


- 1–2 Bedrooms
- $780-$1,550 Pricing
- 480–1,021 Square Feet
Rent Specials
Rates starting as low as $780!~~Rates Starting as low as $780 , Plus 1/2 off August and September Rent on Select Homes. Use the Promo Code " HOME" and receive $75 Off of your Admin Fee!
About Cedar Bend Apartments
Welcome to Cedar Bend, an inviting atmosphere of quiet seclusion. Located in Arlington TX. Enjoy the comfortable elegance you deserve. Cedar Bend is conveniently located, offering you unlimited fine dining, shopping and entertainment opportunities nearby. Our community features such luxuries as an elegant clubhouse, a sparkling swimming pool, on site fitness center, three party pavilion, barbecue grills and 24-hour emergency maintenance. Washer and Dryer in every unit, open counter space and bar area, Spacious storage closet.
Cedar Bend Apartments is located in the North Arlington Neighborhood and 76006 Zip code of Arlington, TX. This community is professionally managed by Michael Stevens Interests, Inc.
Unique Features and Amenities
- 2" Faux Wood and Vertical Blind Window Coverings
- 2" Faux Wood Blinds
- Close to Fine Dining and Entertainment
- Entertainment Serving Bars
- Expansive One Bedroom Townhomes
- Full Size Washer/Dryer Included
- High Speed Internet Available
- Home-Style Kitchens with Pantries*
- Near Major Highways
- Online Maintenance Requests
- Online Rent Payment
- Outdoor Grilling Area
- Pet Friendly Community
- Poolside Party Pavilion
- Professional Award-Winning Management
- Resident Advantage Program
- Seasonal Water Volleyball
- Smoke Detectors
- Spacious Cabinets and Countertops
- Spacious One and Two Bedroom Floor Plans
- Stackable Washer/Dryer Included
- Stainless Steel Sinks
- Two Toned Paint
- Upgrade Packages Available
- Wood-Like Flooring Available
Property Contact Info

- Listed by:
- Agency:
- Vendor Logo:
- Website:
- View Property Website
- Call Us:
- (817) 799-6824
- Disclaimer:
Office Hours
| Monday | 9:00 am–5:30 pm |
| Tuesday | 9:00 am–5:30 pm |
| Wednesday | 9:00 am–5:30 pm |
| Thursday | 9:00 am–5:30 pm |
| Friday | 9:00 am–5:30 pm |
| Saturday | 10:00 am–5:00 pm |
| Sunday | 1:00 pm–5:00 pm |
Floorplan Pricing and Availability
Cedar Bend Apartments offers 1 to 2 Bedroom apartments starting from $780 and having 480–1,021 sq ft. Here is the current pricing and availability:
New! Interactive Property Map
1 Bedroom
Floorplan A1
From $929
1 Bed, 1 Bath, 480 sq ftAvailable NowModel Gallery
Floorplans
3D Tours
Availability Details
Price Availability Date Unit Sq Ft View Details $929 Available Now 2816 480 $1,030 Available Now 3215 480 Model Amenities and Features
Features
- Air Conditioning
- Balcony
- Cable Ready
- Heating
- High Speed Internet Access
- Security System
- Storage Space
- Tub/Shower
- Washer/Dryer
Kitchen
- Dishwasher
- Disposal
- Kitchen
- Oven
- Pantry
- Range
- Refrigerator
Living Space
- Carpet
- Dining Room
- Vinyl Flooring
- Window Coverings
Outdoor Space
- Patio
Unique Features
- 2" Faux Wood Blinds
- Stackable Washer/Dryer Included
- Two Toned Paint
- Upgrade Packages Available
- Wood-Like Flooring Available
Model Rent and Fees
Model Price Range
- $780 - $1,110
Current Available Pricing
- $929 - $1,030
Deposit
- $150 deposit
Unit 2816 Amenities and Features
Features
- Air Conditioning
- Balcony
- Cable Ready
- Heating
- High Speed Internet Access
- Security System
- Storage Space
- Tub/Shower
- Washer/Dryer
Kitchen
- Dishwasher
- Disposal
- Kitchen
- Oven
- Pantry
- Range
- Refrigerator
Living Space
- Carpet
- Dining Room
- Vinyl Flooring
- Window Coverings
Outdoor Space
- Patio
Unique Features
- 2" Faux Wood Blinds
- Stackable Washer/Dryer Included
- Two Toned Paint
- Upgrade Packages Available
- Wood-Like Flooring Available
Unit 2816 Rent and Fees
Unit Price
- $929
Deposit
- $150 deposit
Model Rent and Fees
Model Price Range
- $780 - $1,110
Unit 3215 Amenities and Features
Features
- Air Conditioning
- Balcony
- Cable Ready
- Heating
- High Speed Internet Access
- Security System
- Storage Space
- Tub/Shower
- Washer/Dryer
Kitchen
- Dishwasher
- Disposal
- Kitchen
- Oven
- Pantry
- Range
- Refrigerator
Living Space
- Carpet
- Dining Room
- Vinyl Flooring
- Window Coverings
Outdoor Space
- Patio
Unique Features
- 2" Faux Wood Blinds
- Stackable Washer/Dryer Included
- Two Toned Paint
- Upgrade Packages Available
- Wood-Like Flooring Available
Unit 3215 Rent and Fees
Unit Price
- $1,030
Deposit
- $150 deposit
Model Rent and Fees
Model Price Range
- $780 - $1,110
Apartment Model: A1From $7801 Bedroom, 1 Bath, 480 sq ftAvailable NowFloorplans3D Tours![]()
A1 - Floorplan A1 - 3D Tour Apartment Unit: 2816Apartment Model: A1$9291 Bedroom, 1 Bath, 480 sq ftAvailable NowApartment Unit: 3215Apartment Model: A1$1,0301 Bedroom, 1 Bath, 480 sq ftAvailable NowFloorplan A2
From $1,015
1 Bed, 1 Bath, 575 sq ftAvailable NowModel Gallery
Floorplans
Availability Details
Price Availability Date Unit Sq Ft $1,015 Available Now 3311 575 Unit 3311 Amenities and Features
Features
- Air Conditioning
- Balcony
- Cable Ready
- Fireplace
- Heating
- High Speed Internet Access
- Security System
- Storage Space
- Tub/Shower
- Washer/Dryer
Kitchen
- Dishwasher
- Disposal
- Kitchen
- Oven
- Range
- Refrigerator
Living Space
- Carpet
- Vinyl Flooring
- Walk-In Closets
- Window Coverings
Outdoor Space
- Patio
Unique Features
- 2" Faux Wood Blinds
- Stackable Washer/Dryer Included
- Two Toned Paint
- Upgrade Packages Available
- Wood-Like Flooring Available
Unit 3311 Rent and Fees
Unit Price
- $1,015
Deposit
- $150 deposit
Model Rent and Fees
Model Price Range
- $805 - $1,165
Apartment Model: A2From $8051 Bedroom, 1 Bath, 575 sq ftAvailable Now![]()
A2 - Floorplan Apartment Unit: 3311Apartment Model: A2$1,0151 Bedroom, 1 Bath, 575 sq ftAvailable NowFloorplan A3
From $1,060
1 Bed, 1 Bath, 669 sq ftAvailable NowLargest 1 BedroomThis is the largest 1 Bedroom at this PropertyModel Gallery
Floorplans
3D Tours
Availability Details
Price Availability Date Unit Sq Ft $1,060 Available Now 2912 669 Unit 2912 Amenities and Features
Features
- Air Conditioning
- Balcony
- Cable Ready
- Fireplace
- Heating
- High Speed Internet Access
- Security System
- Tub/Shower
- Washer/Dryer
Kitchen
- Dishwasher
- Disposal
- Kitchen
- Oven
- Pantry
- Range
- Refrigerator
Living Space
- Carpet
- Dining Room
- Linen Closet
- Vinyl Flooring
- Walk-In Closets
- Window Coverings
Outdoor Space
- Patio
Unique Features
- 2" Faux Wood Blinds
- Stackable Washer/Dryer Included
- Two Toned Paint
- Upgrade Packages Available
- Wood-Like Flooring Available
Unit 2912 Rent and Fees
Unit Price
- $1,060
Deposit
- $150 deposit
Model Rent and Fees
Model Price Range
- $850 - $1,260
Apartment Model: A3From $8501 Bedroom, 1 Bath, 669 sq ftAvailable NowFloorplans3D Tours![]()
A3 - Floorplan A3 - 3D Tour Apartment Unit: 2912Apartment Model: A3$1,0601 Bedroom, 1 Bath, 669 sq ftAvailable Now$1,270
More 1 bedroom units
1 Bed, 1.5 Baths, 850 sq ftAvailable NowAvailability Details
Price Availability Date Unit Sq Ft $1,270 Available Now 2503 850 Unit 2503 Amenities and Features
Features
- Air Conditioning
- Balcony
- Cable Ready
- Fireplace
- Heating
- High Speed Internet Access
- Security System
- Storage Space
- Tub/Shower
- Washer/Dryer
Kitchen
- Dishwasher
- Disposal
- Kitchen
- Oven
- Pantry
- Range
- Refrigerator
Living Space
- Carpet
- Dining Room
- Vinyl Flooring
- Walk-In Closets
- Window Coverings
Outdoor Space
- Patio
Unique Features
- 2" Faux Wood Blinds
- Full Size Washer/Dryer Included
- Two Toned Paint
- Upgrade Packages Available
- Wood-Like Flooring Available
Unit 2503 Rent and Fees
Unit Price
- $1,270
Apartment Unit: 2503Apartment Model: A4$1,2701 Bedroom, 1.5 Bath, 850 sq ftAvailable Now2 Bedrooms
Floorplan B2
From $1,240
2 Beds, 2 Baths, 1021 sq ftAvailable NowModel Gallery
Floorplans
Availability Details
Price Availability Date Unit Sq Ft Deposit From $1,240 Available Now B2 1021 sq ft $250 Model Amenities and Features
Features
- Air Conditioning
- Balcony
- Cable Ready
- Fireplace
- Heating
- High Speed Internet Access
- Security System
- Storage Space
- Tub/Shower
- Washer/Dryer
Kitchen
- Dishwasher
- Disposal
- Kitchen
- Oven
- Pantry
- Range
- Refrigerator
Living Space
- Carpet
- Dining Room
- Vinyl Flooring
- Walk-In Closets
- Window Coverings
Outdoor Space
- Patio
Unique Features
- 2" Faux Wood Blinds
- Stackable Washer/Dryer Included
- Two Toned Paint
- Upgrade Packages Available
- Wood-Like Flooring Available
Model Rent and Fees
Model Price Range
- $1,240 - $1,550
Deposit
- $250 deposit
Apartment Model: B2From $1,2402 Bedroom, 2 Bath, 1021 sq ftAvailable Now![]()
B2 - Floorplan
Schedule a Tour
3D Tours
Property Information
- 222 Units
- 2 Stories
- Built in 1983
Lease Terms
- 6 - 12 mo
Fees and Policies
The fees listed below are community-provided and may exclude utilities or add-ons. All payments are made directly to the property and are non-refundable unless otherwise specified.
Required Fees
One-Time Basics
- Due at Application
- Application Fee Per ApplicantiCharged per applicant.$75.00
- Due at Move-In
- Administrative FeeiCharged per unit.$100.00
Pet Policy and Fees
Cats
- 2 Pet Limit
Pets under 65 pounds at maturity. 2 pets per apartment. Breed restrictions.
Dogs
- 2 Pet Limit
- 65 Lb Weight Limit
Pets under 65 pounds at maturity. 2 pets per apartment. Breed restrictions.
Parking Info and Fees
- Surface Lot
Property Fee Disclaimer: Based on community-supplied data and independent market research. Subject to change without notice. May exclude fees for mandatory or optional services and usage-based utilities.
Features and Amenities
On-Site Services
- Maintenance On Site
- Property Manager On Site
- Online Services
Community Features
- Lounge
- Clubhouse
Outdoor Features
- Grill
- Picnic Area
- Patio
Recreation and Fitness
- Fitness Center
- Pool
Interior Features
- Balcony
- Security System
- Storage Space
- Heating
- Fireplace
- High Speed Internet Access
- Tub/Shower
- Cable Ready
- Washer/Dryer
- Air Conditioning
- Wi Fi
Kitchen Amenities
- Oven
- Pantry
- Range
- Refrigerator
- Dishwasher
- Disposal
- Kitchen
Living Area Features
- Walk In Closets
- Dining Room
- Linen Closet
- Window Coverings
- Office
- Vinyl Flooring
- Carpet

Map
- Shopping
- Colleges
- Grocery
- Medical
- Parks
- Transportation

Map
Getting Around
50 / 100 Fairly walkable
50 / 100 Fairly bikeable
80 / 100 Very car friendly
Getting to Know the Area
60 / 100 Restaurants
30 / 100 Cafes
50 / 100 Nightlife
50 / 100 Shopping
70 / 100 Parks
90 / 100 Noise Level
Frequently Asked Questions about Cedar Bend Apartments
Where is Cedar Bend Apartments located?
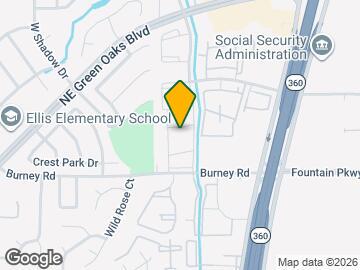
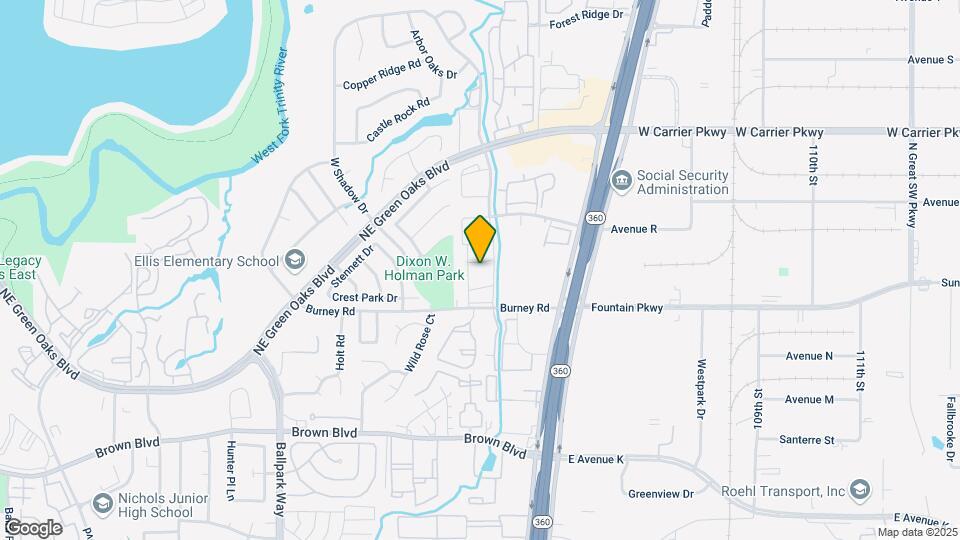
Cedar Bend Apartments is located at 2606 Holly Brook Ln near the North Arlington area of Arlington, TX
What is the current rent range at Cedar Bend Apartments?
1 Bedroom to 2 Bedroom Apartments at Cedar Bend Apartments currently range from $780 to $1,550
When is the leasing office open?
- The office Hours for Cedar Bend Apartments are
- Monday 9:00 am–5:30 pm
- Tuesday 9:00 am–5:30 pm
- Wednesday 9:00 am–5:30 pm
- Thursday 9:00 am–5:30 pm
- Friday 9:00 am–5:30 pm
- Saturday 10:00 am–5:00 pm
- Sunday 1:00 pm–5:00 pm
Are pets allowed?
Call us today to find out our pet policy and if we allow pets
Are there any rent specials?
The current rent special at Cedar Bend Apartments is: Rates starting as low as $780!~~Rates Starting as low as $780 , Plus 1/2 off August and September Rent on Select Homes. Use the Promo Code " HOME" and receive $75 Off of your Admin Fee!.
Renters Reviews and Ratings
Best 8 Years Ever!
Property Manager Responded
Happy resident !
Property Manager Responded
I’m Good
Property Manager Responded
High Water bills
Property Manager Responded
Awesome Place!
Happy Resident
Great Choice
James R.
Horrible Experience
Property Manager Responded
Awesome place to call "Home"
RAT Infested
Charming lovely location.
Nearby Schools
Lamar High School
Ellis Elementary School
Nichols Junior High School
About GreatSchools Data on ApartmentHomeLiving.com.
Points of Interest
Time and distance from Cedar Bend Apartments.
Big Box and Retail
Walgreens
Kroger
Colleges and Universities
The University of Texas at Arlington - Arlington Campus
Groceries
Food Lion
La Michoacana Meat Market
Kroger
Hospitals
Military Bases
Dallas Naval Air Station
Parks and Recreation
Cedar Bend Apartments has 4 parks within 9.7 miles, including Hurricane Harbor, Six Flags Over Texas, Ballpark in Arlington, and Texas Stadium.
Shopping Centers
Cedar Bend Apartments has 5 shopping centers within 0.6 miles.
Transit Stations
Nearby Neighborhoods
Rental Price Ranges in the Area
| Bedroom | Average Rent | Cheapest Rent | Highest Rent |
|---|---|---|---|
| Arlington Studio Apartments | $1,166 | $574 | $4,650 |
| Arlington 1 Bedroom Apartments | $1,308 | $681 | $10,000+ |
| Arlington 2 Bedroom Apartments | $1,664 | $620 | $10,000+ |
| Arlington 3 Bedroom Apartments | $2,247 | $650 | $8,755 |
| Arlington 4 Bedroom Apartments | $2,009 | $560 | $7,463 |
Browse Top Apartments in Arlington
By Price
By Community Type
- Arlington Apartments with Rent Specials
- Arlington Top Rated Apartments
- Arlington Corporate Apartments
- Arlington Furnished Apartments
- Arlington Gated Apartments
- Arlington Loft Apartments
- Arlington Low Income Apartments
- New Arlington Apartments
- Arlington Senior Apartments
- Arlington Short-term Apartments
- Arlington Student Apartments
- Arlington Apartments with Utilities Included


Property Manager Responded