

- 1–3 Bedrooms
- $919-$1,464 Pricing
- 725–1,250 Square Feet
About Cedar Glade
Located within minutes of Woodland Hills Mall, Tulsa Community College, Highway 169 and 71st Street’s finest dining and entertainment, Cedar Glade Apartments offers the traditional quality and affordable lifestyle you deserve. If you enjoy dining out, we’re just steps away from some of South Tulsa’s favorite hot spots including Dave & Busters, Chuy’s and Starbucks. Your four-legged friends are welcome at Cedar Glade Apartments! You can walk your dog right next door at our sister property, Windsail for a walk in the Bark Park. Please contact one of our leasing professionals about our pet policy, as some breed and weight restrictions apply. Whether you want to warm up next to the fireplace in the winter, or take a summer evening stroll down 71st Street, Cedar Glade Apartments is perfectly located. Experience comfortable and affordable living, at the place you deserve. Contact us now to reserve your favorite floor plan at Cedar Glade Apartments. Call us today!
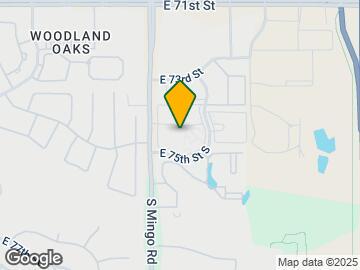
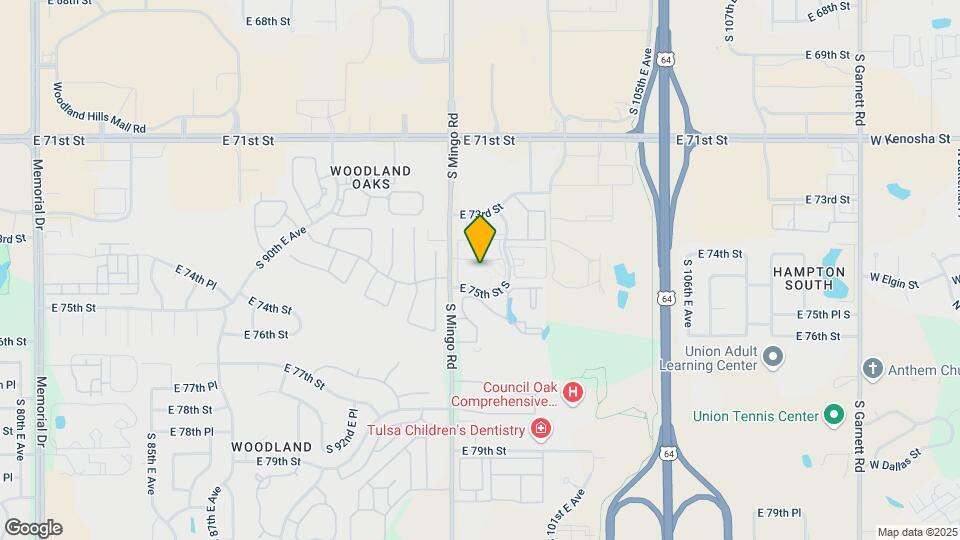
Cedar Glade is located in the South Tulsa Neighborhood and 74133 Zip code of Tulsa, OK. This community is professionally managed by Case & Associates

Unique Features and Amenities
- Beautiful Landscaping
- Cable Ready
- Carpeting
- Ceiling Fan
- Central Heating & Air
- Close to Highway 169
- Courtesy Patrol
- Courtyard
- Dishwasher
- Disposal
- Extra Storage
- Full Size Washer/Dryer Connections
- Huge Bedroom Closets
- Microwaves
- Patio
- Picnic Area
- Professional Maintenance Staff
- Union School District
- View
- Window Coverings
- Wood Burning Fireplaces w/ Mantel
Property Contact Info

- Listed by:
- Agency:
- Vendor Logo:
- Website:
- View Property Website
- Call Us:
- (539) 444-5184
- Disclaimer:
Office Hours
| Monday | 8:30 am–5:30 pm |
| Tuesday | 8:30 am–5:30 pm |
| Wednesday | 8:30 am–5:30 pm |
| Thursday | 8:30 am–5:30 pm |
| Friday | 8:30 am–5:00 pm |
| Saturday | 10:00 am–3:00 pm |
| Sunday | Closed |
Floorplan Pricing and Availability
Cedar Glade offers 1 to 3 Bedroom apartments starting from $919 and having 725–1,250 sq ft. Here is the current pricing and availability:
New! Interactive Property Map
1 Bedroom
1 Bedroom 1 Bath
From $919
1 Bed, 1 Bath, 725 sq ftAvailable Sep 25Model Gallery
Floorplans
3D Tours
Availability Details
Price Availability Date Unit Sq Ft Deposit View Details $929 September 25, 2026 0813 725 $175 $919 September 25, 2026 1022 725 $175 $919 September 28, 2026 0923 725 $175 Model Amenities and Features
Features
- High Speed Internet Access
- Tub/Shower
Kitchen
- Range
Model Rent and Fees
Model Price Range
- $919 - $979
Current Available Pricing
- $919 - $929
Unit 0813 Amenities and Features
Features
- High Speed Internet Access
- Tub/Shower
Kitchen
- Range
Unit 0813 Rent and Fees
Unit Price
- $929
View Details and Rent EstimateDeposit
- $175 deposit
Model Rent and Fees
Model Price Range
- $919 - $979
Unit 1022 Amenities and Features
Features
- High Speed Internet Access
- Tub/Shower
Kitchen
- Range
Unit 1022 Rent and Fees
Unit Price
- $919
View Details and Rent EstimateDeposit
- $175 deposit
Model Rent and Fees
Model Price Range
- $919 - $979
Unit 0923 Amenities and Features
Features
- High Speed Internet Access
- Tub/Shower
Kitchen
- Range
Unit 0923 Rent and Fees
Unit Price
- $919
View Details and Rent EstimateDeposit
- $175 deposit
Model Rent and Fees
Model Price Range
- $919 - $979
Apartment Model: 1 Bedroom 1 BathFrom $9191 Bedroom, 1 Bath, 725 sq ftAvailable September 25, 2026Floorplans3D Tours![]()
1 Bedroom 1 Bath - Floorplan 1 Bedroom 1 Bath - 3D Tour 1 Bedroom 1 Bath - 3D Tour 1 Bedroom 1 Bath - 3D Tour 1 Bedroom 1 Bath - 3D Tour Apartment Unit: 0813Apartment Model: 1 Bedroom 1 Bath$9291 Bedroom, 1 Bath, 725 sq ftAvailable September 25, 2026Apartment Unit: 1022Apartment Model: 1 Bedroom 1 Bath$9191 Bedroom, 1 Bath, 725 sq ftAvailable September 25, 2026Apartment Unit: 0923Apartment Model: 1 Bedroom 1 Bath$9191 Bedroom, 1 Bath, 725 sq ftAvailable September 28, 20262 Bedrooms
2 Bedroom 2 Bath
From $1,114
2 Beds, 2 Baths, 940 sq ftAvailable NowModel Gallery
Floorplans
3D Tours
Availability Details
Price Availability Date Unit Sq Ft Deposit View Details $1,149 Available Now 1126 940 $225 $1,124 October 14, 2026 0314 940 $225 $1,114 October 14, 2026 0324 940 $225 Model Amenities and Features
Features
- High Speed Internet Access
- Storage Space
- Tub/Shower
Kitchen
- Kitchen
- Range
Living Space
- Dining Room
- Family Room
Outdoor Space
- Patio
Model Rent and Fees
Model Price Range
- $1,114 - $1,159
Current Available Pricing
- $1,114 - $1,149
Unit 1126 Amenities and Features
Features
- High Speed Internet Access
- Storage Space
- Tub/Shower
Kitchen
- Kitchen
- Range
Living Space
- Dining Room
- Family Room
Outdoor Space
- Patio
Unit 1126 Rent and Fees
Unit Price
- $1,149
View Details and Rent EstimateDeposit
- $225 deposit
Model Rent and Fees
Model Price Range
- $1,114 - $1,159
Unit 0314 Amenities and Features
Features
- High Speed Internet Access
- Storage Space
- Tub/Shower
Kitchen
- Kitchen
- Range
Living Space
- Dining Room
- Family Room
Outdoor Space
- Patio
Unit 0314 Rent and Fees
Unit Price
- $1,124
View Details and Rent EstimateDeposit
- $225 deposit
Model Rent and Fees
Model Price Range
- $1,114 - $1,159
Unit 0324 Amenities and Features
Features
- High Speed Internet Access
- Storage Space
- Tub/Shower
Kitchen
- Kitchen
- Range
Living Space
- Dining Room
- Family Room
Outdoor Space
- Patio
Unit 0324 Rent and Fees
Unit Price
- $1,114
View Details and Rent EstimateDeposit
- $225 deposit
Model Rent and Fees
Model Price Range
- $1,114 - $1,159
Apartment Model: 2 Bedroom 2 BathFrom $1,1142 Bedroom, 2 Bath, 940 sq ftAvailable NowFloorplans3D Tours![]()
2 Bedroom 2 Bath - Floorplan 2 Bedroom 2 Bath - 3D Tour 2 Bedroom 2 Bath - 3D Tour 2 Bedroom 2 Bath - 3D Tour 2 Bedroom 2 Bath - 3D Tour Apartment Unit: 1126Apartment Model: 2 Bedroom 2 Bath$1,1492 Bedroom, 2 Bath, 940 sq ftAvailable NowApartment Unit: 0314Apartment Model: 2 Bedroom 2 Bath$1,1242 Bedroom, 2 Bath, 940 sq ftAvailable October 14, 2026Apartment Unit: 0324Apartment Model: 2 Bedroom 2 Bath$1,1142 Bedroom, 2 Bath, 940 sq ftAvailable October 14, 20262 Bedroom 2 Bath
From $1,189
2 Beds, 2 Baths, 1050 sq ftAvailable NowModel Gallery
Floorplans
3D Tours
Availability Details
Price Availability Date Unit Sq Ft Deposit View Details $1,189 Available Now 1421 1050 $225 $1,199 October 15, 2026 1711 1050 $225 $1,189 October 30, 2026 0421 1050 $225 Model Amenities and Features
Features
- High Speed Internet Access
- Storage Space
- Tub/Shower
Kitchen
- Kitchen
- Range
Living Space
- Dining Room
- Family Room
Outdoor Space
- Patio
Model Rent and Fees
Model Price Range
- $1,189 - $1,199
Unit 1421 Amenities and Features
Features
- High Speed Internet Access
- Storage Space
- Tub/Shower
Kitchen
- Kitchen
- Range
Living Space
- Dining Room
- Family Room
Outdoor Space
- Patio
Unit 1421 Rent and Fees
Unit Price
- $1,189
View Details and Rent EstimateDeposit
- $225 deposit
Model Rent and Fees
Model Price Range
- $1,189 - $1,199
Unit 1711 Amenities and Features
Features
- High Speed Internet Access
- Storage Space
- Tub/Shower
Kitchen
- Kitchen
- Range
Living Space
- Dining Room
- Family Room
Outdoor Space
- Patio
Unit 1711 Rent and Fees
Unit Price
- $1,199
View Details and Rent EstimateDeposit
- $225 deposit
Model Rent and Fees
Model Price Range
- $1,189 - $1,199
Unit 0421 Amenities and Features
Features
- High Speed Internet Access
- Storage Space
- Tub/Shower
Kitchen
- Kitchen
- Range
Living Space
- Dining Room
- Family Room
Outdoor Space
- Patio
Unit 0421 Rent and Fees
Unit Price
- $1,189
View Details and Rent EstimateDeposit
- $225 deposit
Model Rent and Fees
Model Price Range
- $1,189 - $1,199
Apartment Model: 2 Bedroom 2 BathFrom $1,1892 Bedroom, 2 Bath, 1050 sq ftAvailable NowFloorplans3D Tours![]()
2 Bedroom 2 Bath - Floorplan 2 Bedroom 2 Bath - 3D Tour Apartment Unit: 1421Apartment Model: 2 Bedroom 2 Bath$1,1892 Bedroom, 2 Bath, 1050 sq ftAvailable NowApartment Unit: 1711Apartment Model: 2 Bedroom 2 Bath$1,1992 Bedroom, 2 Bath, 1050 sq ftAvailable October 15, 2026Apartment Unit: 0421Apartment Model: 2 Bedroom 2 Bath$1,1892 Bedroom, 2 Bath, 1050 sq ftAvailable October 30, 20263 Bedrooms
3 Bedroom 2 Bath
From $1,464
3 Beds, 2 Baths, 1250 sq ftAvailable Oct 30Model Gallery
Floorplans
3D Tours
Availability Details
Price Availability Date Unit Sq Ft Deposit $1,464 October 30, 2026 1822 1250 $275 Unit 1822 Amenities and Features
Features
- High Speed Internet Access
- Tub/Shower
Kitchen
- Range
Unit 1822 Rent and Fees
Unit Price
- $1,464
View Details and Rent EstimateDeposit
- $275 deposit
Model Rent and Fees
Model Price Range
- $1,464 - $1,474
Apartment Model: 3 Bedroom 2 BathFrom $1,4643 Bedroom, 2 Bath, 1250 sq ftAvailable October 30, 2026Floorplans3D Tours![]()
3 Bedroom 2 Bath - Floorplan 3 Bedroom 2 Bath - 3D Tour Apartment Unit: 1822Apartment Model: 3 Bedroom 2 Bath$1,4643 Bedroom, 2 Bath, 1250 sq ftAvailable October 30, 2026
Schedule a Tour
3D Tours
Property Information
- 276 Units
- 3 Stories
- Built in 1984
Lease Terms
- 3 - 14 mo
- Short Term Lease Options
Fees and Policies
The fees listed below are community-provided and may exclude utilities or add-ons. All payments are made directly to the property and are non-refundable unless otherwise specified. Use the Cost Calculator to determine costs based on your needs.
Required Fees
One-Time Basics
- Due at Application
- Application Fee Per ApplicantiCharged per applicant.$75.00
- Due at Move-In
- Administrative FeeiCharged Per Applicant.$75.00
- Redec FeeiCharged per unit.$75.00
Other Fees and Policies
Pet Fees
- Cat
- Cat FeeiMax of 2. Charged Per Pet.$500.00
- Cat RentiCharged Per Pet.$30.00/mo
- Dog
- Dog FeeiMax of 2. Charged Per Pet.$500.00
- Dog RentiCharged Per Pet.$30.00/mo
None
None
Max of 2. Pets Welcome - Contact Leasing Office for details.
Parking Info and Fees
- Surface Lot
- 1 Max
Property Fee Disclaimer: Based on community-supplied data and independent market research. Subject to change without notice. May exclude fees for mandatory or optional services and usage-based utilities.
Features and Amenities
On-Site Services
- Maintenance On Site
- Property Manager On Site
Community Features
- Corporate Housing
- Business Center
- Clubhouse
Outdoor Features
- Picnic Area
- Courtyard
- Patio
Recreation and Fitness
- Fitness Center
- Pool
Interior Features
- Storage Space
- Heating
- Ceiling Fans
- Fireplace
- High Speed Internet Access
- Tub/Shower
- Cable Ready
- Washer/Dryer Hookup
- Air Conditioning
Kitchen Amenities
- Dishwasher
- Microwave
- Range
- Refrigerator
- Disposal
- Ice Maker
- Kitchen
Living Area Features
- Window Coverings
- Family Room
- Dining Room

Map
- Shopping
- Colleges
- Grocery
- Medical

Map
Getting Around
60 / 100 Moderately walkable
10 / 100 Minimal public transit
40 / 100 Fairly bikeable
80 / 100 Very car friendly
Getting to Know the Area
70 / 100 Restaurants
60 / 100 Cafes
60 / 100 Nightlife
80 / 100 Shopping
40 / 100 Parks
60 / 100 Noise Level
Frequently Asked Questions about Cedar Glade
Where is Cedar Glade located?
Cedar Glade is located at 9713 E 75th St near the South Tulsa area of Tulsa, OK
What is the current rent range at Cedar Glade?
1 Bedroom to 3 Bedroom Apartments at Cedar Glade currently range from $919 to $1,474
When is the leasing office open?
- The office Hours for Cedar Glade are
- Monday 8:30 am–5:30 pm
- Tuesday 8:30 am–5:30 pm
- Wednesday 8:30 am–5:30 pm
- Thursday 8:30 am–5:30 pm
- Friday 8:30 am–5:00 pm
- Saturday 10:00 am–3:00 pm
- Sunday Closed
Are pets allowed?
Call us today to find out our pet policy and if we allow pets
Renters Reviews and Ratings
Verified Renter
Property Manager Responded
Verified Renter
Property Manager Responded
Verified Renter
Property Manager Responded
Verified Renter
Property Manager Responded
Verified Renter
Property Manager Responded
Verified Renter
Property Manager Responded
Verified Renter
Verified Renter
Verified Renter
Verified Renter
Verified Renter
Nearby Schools
Thomas Jefferson Elementary School
Union 8th Grade Center
Union High School
Union High School Freshman Academy
About GreatSchools Data on ApartmentHomeLiving.com.
Points of Interest
Time and distance from Cedar Glade.
Big Box and Retail
Lowe's
Walgreens
Carmax
Colleges and Universities
Groceries
The Fresh Market
Sprouts Farmers Market
Aldi
Hospitals
Shopping Centers
Cedar Glade has 5 shopping centers within 0.2 miles.
Nearby Neighborhoods
Rental Price Ranges in the Area
| Bedroom | Average Rent | Cheapest Rent | Highest Rent |
|---|---|---|---|
| Tulsa Studio Apartments | $1,062 | $589 | $3,690 |
| Tulsa 1 Bedroom Apartments | $1,119 | $524 | $3,199 |
| Tulsa 2 Bedroom Apartments | $1,463 | $644 | $3,699 |
| Tulsa 3 Bedroom Apartments | $1,942 | $930 | $5,280 |
| Tulsa 4 Bedroom Apartments | $2,375 | $1,189 | $7,000 |
Browse Top Apartments in Tulsa
By Price
By Community Type
- Tulsa Apartments for Rent by Owner
- Tulsa Apartments with Rent Specials
- Tulsa Top Rated Apartments
- Tulsa Corporate Apartments
- Tulsa Furnished Apartments
- Tulsa Gated Apartments
- Tulsa Loft Apartments
- Tulsa Low Income Apartments
- New Tulsa Apartments
- Tulsa Senior Apartments
- Tulsa Short-term Apartments
- Tulsa Student Apartments
- Tulsa Apartments with Utilities Included


Max of 2. Pets Welcome - Contact Leasing Office for details.