- 1–3 Bedrooms
- $2,555-$3,605 Pricing
- 654–1,158 Square Feet
About Cedar Glen
City Ambiance...Private Living. Welcome to Cedar Glen. Enter a world of fine living designed and crafted with your lifestyle in mind. Modern in every way, this beautiful and private apartment community is nestled in its own natural landscape. Your new apartment home, complete with carpeting, decorator blinds and modern appliances is the ultimate in efficient and convenient living. Desired features include individual patios/balconies, covered parking, cathedral ceilings, private entrances, extra storage and much more. To enhance your leisure hours, Cedar Glen provides two pools for your swimming and sunning pleasure and a soothing spa for quiet relaxation. The spacious Recreation Center offers a furnished lounge with a fireplace. Your Cedar Glen apartment home is minutes from main transportation arteries, Highway 17/880 and 280/680. Within a short distance is one of the area's renown cultural, dining, entertainment, business and shopping centers. Your heart is home at Cedar Glen...Living at its finest.
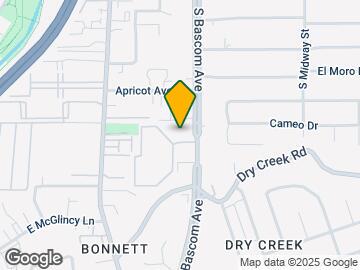
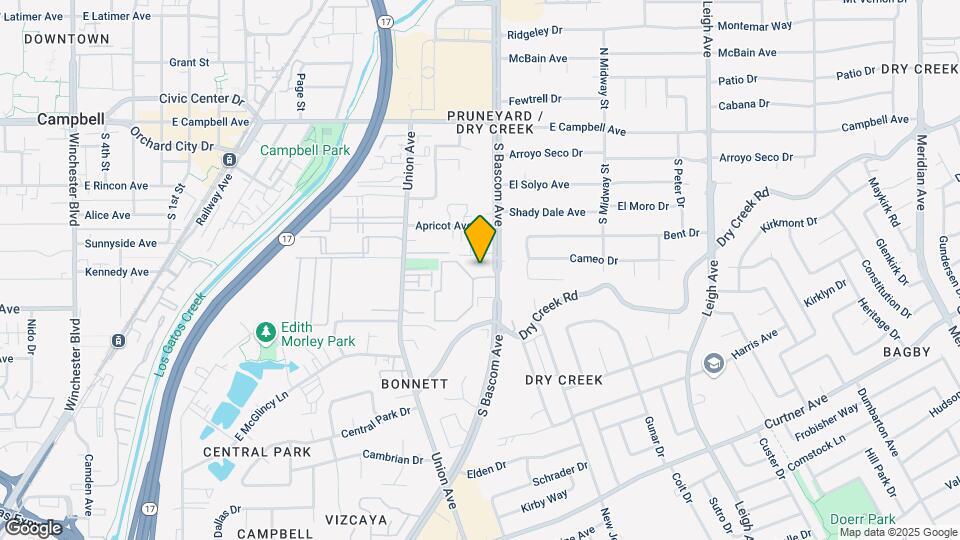
Cedar Glen is located in the Bonnett Neighborhood and 95008 Zip code of Campbell, CA. This community is professionally managed by DKD Property Management Co
Unique Features and Amenities
- 1 & 2 Bedroom Apartments
- 3 Bedroom Townhomes
- Easy Access to Hwys 85, 280 & 17/880
- Extra Storage
- Multiple Laundry Facilities
- Private Patios/Balconies
- Professional on-site Maintenance Staff
- Professional on-site Management
- Refrigerator
- Reserve, Covered Parking
- Two blocks from Dining & Shopping at the Pruneyard
- Two Swimming Pools
Property Contact Info

- Listed by:
- Agency:
- Vendor Logo:
- Website:
- View Property Website
- Call Us:
- (669) 201-0836
- Disclaimer:
Office Hours
| Monday | By Appointment |
| Tuesday | By Appointment |
| Wednesday | By Appointment |
| Thursday | By Appointment |
| Friday | By Appointment |
| Saturday | By Appointment |
| Sunday | Closed |
Floorplan Pricing and Availability
Cedar Glen offers 1 to 3 Bedroom apartments starting from $2,555 and having 654–1,158 sq ft. Here is the current pricing and availability:
New! Interactive Property Map
1 Bedroom
Pine Cone
1 Bed, 1 Bath, 654 sq ftModel Gallery
Photos
Availability Details
Price Availability Date Unit Sq Ft $2,555 Call for Availability Pine Cone 654 sq ft Model Amenities and Features
Features
- Air Conditioning
- Balcony
- Cable Ready
- Ceiling Fans
- Heating
- Smoke Free
- Tub/Shower
Kitchen
- Dishwasher
- Disposal
- Freezer
- Kitchen
- Microwave
- Oven
- Range
- Refrigerator
Living Space
- Carpet
- Dining Room
- Vinyl Flooring
- Walk-In Closets
- Window Coverings
Outdoor Space
- Patio
Model Rent and Fees
Model Price
- $2,555
Apartment Model: Pine Cone$2,5551 Bedroom, 1 Bath, 654 sq ftUnavailable![]()
Pine Cone - Image 1 ![]()
Pine Cone - Image 2 ![]()
Pine Cone - Image 3 ![]()
Pine Cone - Image 4 ![]()
Pine Cone - Image 5 2 Bedrooms
Birch
2 Beds, 1 Bath, 893 sq ftModel Gallery
Photos
Availability Details
Price Availability Date Unit Sq Ft $3,005 Call for Availability Birch 893 sq ft Model Amenities and Features
Features
- Air Conditioning
- Balcony
- Cable Ready
- Ceiling Fans
- Heating
- Tub/Shower
Kitchen
- Dishwasher
- Disposal
- Freezer
- Kitchen
- Microwave
- Oven
- Range
- Refrigerator
Living Space
- Carpet
- Dining Room
- Vinyl Flooring
- Walk-In Closets
- Window Coverings
Outdoor Space
- Patio
Model Rent and Fees
Model Price
- $3,005
Apartment Model: Birch$3,0052 Bedroom, 1 Bath, 893 sq ftUnavailable![]()
Birch - Image 1 ![]()
Birch - Image 2 ![]()
Birch - Image 3 ![]()
Birch - Image 4 ![]()
Birch - Image 5 ![]()
Birch - Image 6 ![]()
Birch - Image 7 Juniper
2 Beds, 2 Baths, 654-846 sq ftModel Gallery
Photos
Availability Details
Price Availability Date Unit Sq Ft $3,205 Call for Availability Juniper 654-846 sq ft Model Amenities and Features
Features
- Air Conditioning
- Balcony
- Cable Ready
- Ceiling Fans
- Heating
- Smoke Free
- Tub/Shower
Kitchen
- Dishwasher
- Disposal
- Freezer
- Kitchen
- Microwave
- Oven
- Range
- Refrigerator
- Stainless Steel Appliances
Living Space
- Carpet
- Dining Room
- High Ceilings
- Vinyl Flooring
- Walk-In Closets
- Window Coverings
Outdoor Space
- Patio
Model Rent and Fees
Model Price
- $3,205
Apartment Model: Juniper$3,2052 Bedroom, 2 Bath, 654-846 sq ftUnavailable![]()
Juniper - Image 1 ![]()
Juniper - Image 2 ![]()
Juniper - Image 3 ![]()
Juniper - Image 4 ![]()
Juniper - Image 5 ![]()
Juniper - Image 6 3 Bedrooms
Evergreen
3 Beds, 2 Baths, 1158 sq ftAvailability Details
Price Availability Date Unit Sq Ft $3,605 Call for Availability Evergreen 1158 sq ft Model Amenities and Features
Features
- Air Conditioning
- Cable Ready
- Ceiling Fans
- Heating
- Skylights
- Tub/Shower
Kitchen
- Dishwasher
- Disposal
- Freezer
- Kitchen
- Microwave
- Oven
- Range
- Refrigerator
Living Space
- Carpet
- Dining Room
- Linen Closet
- Vinyl Flooring
- Walk-In Closets
- Window Coverings
Outdoor Space
- Patio
Model Rent and Fees
Model Price
- $3,605
Schedule a Tour
Videos
3D Tours
Property Information
- 260 Units
- 2 Stories
- Built in 1986
- Furnished
Lease Terms
- 6 mo, 12 mo, then month to month
Fees and Policies
The fees listed below are community-provided and may exclude utilities or add-ons. All payments are made directly to the property and are non-refundable unless otherwise specified.
Required Fees
One-Time Basics
- Due at Application
- Application Fee Per ApplicantiCharged per applicant.$35.00
Pet Policy and Fees
Cats
- 2 Pet Limit
- Spayed/Neutered
Dogs
- 2 Pet Limit
- Spayed/Neutered
Breed Restrictions
Parking Info and Fees
- Surface LotiPermit parking
- 1 Max
- Coveredi1 space per household, Permit Parking
- 1 Max
Property Fee Disclaimer: Based on community-supplied data and independent market research. Subject to change without notice. May exclude fees for mandatory or optional services and usage-based utilities.
Features and Amenities
On-Site Services
- Maintenance On Site
- Property Manager On Site
- Public Transportation
- Laundry Facilities
Community Features
- Clubhouse
- Corporate Housing
- Lounge
- Walk Up
Outdoor Features
- Courtyard
- Sundeck
- Patio
Recreation and Fitness
- Fitness Center
- Spa
- Playground
- Pool
Interior Features
- Balcony
- Skylights
- Storage Space
- Ceiling Fans
- Fireplace
- High Speed Internet Access
- Heating
- Tub/Shower
- Cable Ready
- Air Conditioning
- Wi Fi
- Smoke Free
Kitchen Amenities
- Stainless Steel Appliances
- Dishwasher
- Microwave
- Range
- Refrigerator
- Oven
- Disposal
- Freezer
- Kitchen
Living Area Features
- Walk In Closets
- High Ceilings
- Dining Room
- Vaulted Ceiling
- Linen Closet
- Views
- Window Coverings
- Carpet
- Vinyl Flooring

Map
- Shopping
- Colleges
- Grocery
- Medical
- Parks
- Transportation

Map
Getting Around
70 / 100 Moderately walkable
50 / 100 Some public transit
60 / 100 Moderately bikeable
100 / 100 Exceptionally car friendly
Getting to Know the Area
80 / 100 Restaurants
80 / 100 Cafes
70 / 100 Nightlife
80 / 100 Shopping
70 / 100 Parks
30 / 100 Noise Level
Frequently Asked Questions about Cedar Glen
Where is Cedar Glen located?
Cedar Glen is located at 2275 S Bascom Ave near the Bonnett area of Campbell, CA
What is the current rent range at Cedar Glen?
1 Bedroom to 3 Bedroom Apartments at Cedar Glen currently range from $2,555 to $3,605
When is the leasing office open?
- The office Hours for Cedar Glen are
- Monday By Appointment
- Tuesday By Appointment
- Wednesday By Appointment
- Thursday By Appointment
- Friday By Appointment
- Saturday By Appointment
- Sunday Closed
Are pets allowed?
Call us today to find out our pet policy and if we allow pets
Renters Reviews and Ratings
3 1/2 year tenant as of June 2018
Amazing, lovely and homely community
Do not rent here if you expect to use the hot tub or pool.
Love this place..
Not What I Expected
Tenant
Cedar Glen
The apartment Manager Deisree and leasing Conslultants are excellent with their tenans.
Nearby Schools
Bagby Elementary School
About GreatSchools Data on ApartmentHomeLiving.com.
Points of Interest
Time and distance from Cedar Glen.
Big Box and Retail
Kohl's
Walgreens
Goodwill
Colleges and Universities
Groceries
Safeway
Whole Foods
Trader Joe's
Hospitals
Military Bases
Army National Guard San Jose
US Army Reserve Center
Ames Research Center
Parks and Recreation
Cedar Glen has 5 parks within 7.2 miles, including Rosicrucian Park, Almaden Lake Park, Plaza de Cesar Chavez, Kelley Park, and Silver Creek Linear Park.
Shopping Centers
Cedar Glen has 5 shopping centers within 0.5 miles.
Transit Stations
Downtown Campbell Station-Mountain View - Winchester Line
Winchester Station-Mountain View - Winchester Line
Hamilton Station-Mountain View - Winchester Line
Nearby Neighborhoods
Rental Price Ranges in the Area
| Bedroom | Average Rent | Cheapest Rent | Highest Rent |
|---|---|---|---|
| Campbell Studio Apartments | $2,554 | $894 | $4,098 |
| Campbell 1 Bedroom Apartments | $3,245 | $1,003 | $9,636 |
| Campbell 2 Bedroom Apartments | $4,000 | $1,136 | $7,936 |
| Campbell 3 Bedroom Apartments | $4,492 | $1,460 | $9,171 |
| Campbell 4 Bedroom Apartments | $9,516 | $6,381 | $10,000+ |
| 2 Bedroom Homes | $3,534 | $2,975 | $4,500 |
| 3 Bedroom Homes | $4,977 | $3,210 | $7,995 |
| 4 Bedroom Homes | $6,626 | $1,400 | $10,000+ |
| 5 Bedroom Homes | $6,000 | $6,000 | $6,000 |
| 6 Bedroom Homes | $6,800 | $6,800 | $6,800 |
Browse Top Apartments in Campbell
By Price
By Community Type
- Campbell Apartments for Rent by Owner
- Campbell Apartments with Rent Specials
- Campbell Top Rated Apartments
- Campbell Corporate Apartments
- Campbell Furnished Apartments
- Campbell Gated Apartments
- Campbell Loft Apartments
- Campbell Low Income Apartments
- New Campbell Apartments
- Campbell Senior Apartments
- Campbell Short-term Apartments
- Campbell Student Apartments
- Campbell Apartments with Utilities Included