


- Studio–2 Bedrooms
- $1,519-$3,248 Plus Fees
- 552–1,180 Square Feet
About Cedar Green
Cedar Green Apartments redefines apartment living in Blaine, MN. With first-class amenities in a beautiful setting, our residents enjoy breathtaking views in a prime location. Take advantage of spacious floor plans, heated underground parking, a game room, a fitness center, and much more. We are also conveniently located near great shopping and entertainment.Cedar Green is proudly managed by Peak Living. At Peak Living, our mission is to lead the property management industry by creating communities where our residents love to live and our employees love to work. We aim to offer our residents technology to help streamline their lives from digital lease signing to online work order submission and online payments, we offer residents the flexibility that only the most advanced technology can provide.Please visit for more information.
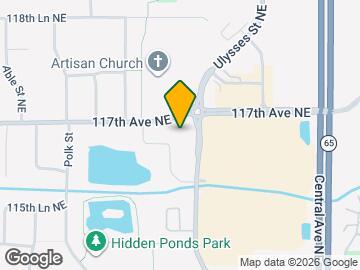
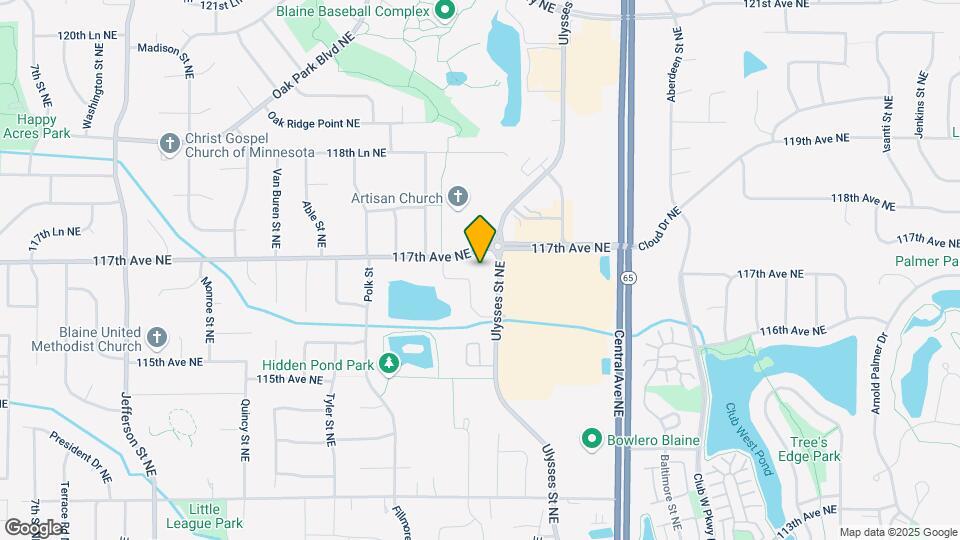
Cedar Green is located in the Outer Coon Rapids Fridley Blaine Neighborhood and 55434 Zip code of Blaine, MN. This community is professionally managed by Peak Capital Partners
Unique Features and Amenities
- 5th Floor Sky View Community Room
- Bike Racks
- Built-In Microwave Convenience
- Comfort-Enhanced Carpeting
- Covered Barbecue Grills & Picnic Areas
- Dishwasher-Equipped Kitchens
- Full-Size Refrigerators
- High-Speed Internet Access
- In-Home Washer & Dryer Package
- Kitchen Convenience Package- Disposal
- Landscaped Courtyard
- Luxury Wood-Grain Flooring (Select Homes)
- Modern Electric Cooking Range
- Movie & Game Room
- Pet Wash Station
- Pet-Friendly Apartment Living and Bark Park
- Prime Blaine Location Near Minneapolis
- Private Outdoor Living Spaces
- Quartz Countertop Kitchens
- RentPlus Credit Building Program
- Scenic Patio Views
- Window Treatments
- Year-Round Climate Control
Property Contact Info

- Listed by:
- Agency:
- Vendor Logo:
- Website:
- View Property Website
- Call Us:
- (651) 378-5823
- Disclaimer:
Office Hours
| Monday | 8:30 am–5:00 pm |
| Tuesday | 8:30 am–5:30 pm |
| Wednesday | 8:30 am–5:30 pm |
| Thursday | 8:30 am–5:30 pm |
| Friday | 8:30 am–5:30 pm |
| Saturday | 9:00 am–3:00 pm |
| Sunday | Closed |
Floorplan Pricing and Availability
Cedar Green offers Studio to 2 Bedroom apartments starting from $1,519 and having 552–1,180 sq ft. Here is the current pricing and availability:
New! Interactive Property Map
Studio
Show Unavailable FloorplansCedar - ADA
From $1,519
Studio, 1 BathPlus FeesAvailable Oct 13Model Gallery
Floorplans
Availability Details
Price Availability Date Unit Sq Ft Deposit $1,519 October 13, 2026 124 552 $450 Model Amenities and Features
Features
- Air Conditioning
- Balcony
- Framed Mirrors
- High Speed Internet Access
- Satellite TV
- Storage Space
- Tub/Shower
- Wi-Fi
Kitchen
- Dishwasher
- Disposal
- Kitchen
- Microwave
- Range
- Refrigerator
Unit 124 Lease Information
Unit Price
- $1,519
View Details and Rent EstimateDeposit
- $450 deposit
Model Lease Information
Model Price Range
- $1,519 - $2,379Plus Fees
Apartment Model: Cedar - ADAFrom $1,519Studio, 1 BathAvailable October 13, 2026![]()
Cedar - ADA - Floorplan 1 ![]()
Cedar - ADA - Floorplan 2 Apartment Unit: 124Apartment Model: Cedar - ADA$1,519Studio, 1 Bath, 552 sq ftAvailable October 13, 2026Cedar
Studio, 1 Bath, 552 sq ftModel Gallery
Floorplans
Availability Details
Availability Date Unit Sq Ft Call for Availability Cedar 552 sq ft Model Amenities and Features
Features
- Air Conditioning
- Balcony
- Framed Mirrors
- High Speed Internet Access
- Satellite TV
- Storage Space
- Tub/Shower
- Wi-Fi
Kitchen
- Dishwasher
- Disposal
- Kitchen
- Microwave
- Range
- Refrigerator
Apartment Model: CedarCall For RatesStudio, 1 Bath, 552 sq ftUnavailable![]()
Cedar - Floorplan 1 ![]()
Cedar - Floorplan 2 1 Bedroom
Show Unavailable FloorplansPine
From $1,718
1 Bed, 1 Bath, 797 sq ftPlus FeesAvailable Sep 8Largest 1 BedroomThis is the largest 1 Bedroom at this PropertyModel Gallery
Floorplans
Photos
3D Tours
Availability Details
Price Availability Date Unit Sq Ft Deposit View Details $1,718 September 8, 2026 330 797 $450 $1,718 October 10, 2026 426 797 $450 $1,718 October 22, 2026 236 797 $450 Model Amenities and Features
Features
- Air Conditioning
- Balcony
- Framed Mirrors
- High Speed Internet Access
- Satellite TV
- Storage Space
- Tub/Shower
- Wi-Fi
Kitchen
- Dishwasher
- Disposal
- Kitchen
- Microwave
- Range
- Refrigerator
Model Lease Information
Model Price Range
- $1,718 - $2,659
Current Available Pricing
- $1,718Plus Fees
Unit 330 Lease Information
Unit Price
- $1,718
View Details and Rent EstimateDeposit
- $450 deposit
Model Lease Information
Model Price Range
- $1,718 - $2,659Plus Fees
Unit 426 Lease Information
Unit Price
- $1,718
View Details and Rent EstimateDeposit
- $450 deposit
Model Lease Information
Model Price Range
- $1,718 - $2,659Plus Fees
Unit 236 Lease Information
Unit Price
- $1,718
View Details and Rent EstimateDeposit
- $450 deposit
Model Lease Information
Model Price Range
- $1,718 - $2,659Plus Fees
Apartment Model: PineFrom $1,7181 Bedroom, 1 Bath, 797 sq ftAvailable September 8, 2026FloorplansPhotos3D Tours![]()
Pine - Image 1 ![]()
Pine - Image 2 ![]()
Pine - Image 3 ![]()
Pine - Image 4 ![]()
Pine - Image 5 ![]()
Pine - Image 6 ![]()
Pine - Floorplan 1 ![]()
Pine - Floorplan 2 Pine - 3D Tour Apartment Unit: 330Apartment Model: Pine$1,7181 Bedroom, 1 Bath, 797 sq ftAvailable September 8, 2026Apartment Unit: 426Apartment Model: Pine$1,7181 Bedroom, 1 Bath, 797 sq ftAvailable October 10, 2026Apartment Unit: 236Apartment Model: Pine$1,7181 Bedroom, 1 Bath, 797 sq ftAvailable October 22, 2026Monterey
From $1,595
1 Bed, 1 Bath, 738 sq ftPlus FeesAvailable Oct 29Cheapest 1 BedroomThis is the cheapest 1 Bedroom at this PropertyAvailability Details
Price Availability Date Unit Sq Ft Deposit $1,595 October 29, 2026 229 738 $450 Model Amenities and Features
Features
- Air Conditioning
- Balcony
- Framed Mirrors
- High Speed Internet Access
- Satellite TV
- Storage Space
- Tub/Shower
- Wi-Fi
Kitchen
- Dishwasher
- Disposal
- Kitchen
- Microwave
- Range
- Refrigerator
Unit 229 Lease Information
Unit Price
- $1,595
View Details and Rent EstimateDeposit
- $450 deposit
Model Lease Information
Model Price Range
- $1,595 - $2,486Plus Fees
Apartment Unit: 229Apartment Model: Monterey$1,5951 Bedroom, 1 Bath, 738 sq ftAvailable October 29, 2026Juniper
1 Bed, 1 BathModel Gallery
Floorplans
Availability Details
Availability Date Unit Call for Availability Juniper Model Amenities and Features
Features
- Air Conditioning
- Balcony
- Framed Mirrors
- High Speed Internet Access
- Satellite TV
- Storage Space
- Tub/Shower
- Wi-Fi
Kitchen
- Dishwasher
- Disposal
- Kitchen
- Microwave
- Range
- Refrigerator
Apartment Model: JuniperCall For Rates1 Bedroom, 1 BathUnavailable![]()
Juniper - Floorplan 1 ![]()
Juniper - Floorplan 2 Pine - ADA
1 Bed, 1 BathModel Gallery
Floorplans
Availability Details
Availability Date Unit Call for Availability Pine - ADA Model Amenities and Features
Features
- Air Conditioning
- Balcony
- Framed Mirrors
- High Speed Internet Access
- Satellite TV
- Storage Space
- Tub/Shower
- Wi-Fi
Kitchen
- Dishwasher
- Disposal
- Kitchen
- Microwave
- Range
- Refrigerator
Apartment Model: Pine - ADACall For Rates1 Bedroom, 1 BathUnavailable![]()
Pine - ADA - Floorplan 1 ![]()
Pine - ADA - Floorplan 2 Spruce
1 Bed, 1 BathModel Gallery
Floorplans
Availability Details
Availability Date Unit Call for Availability Spruce Model Amenities and Features
Features
- Air Conditioning
- Balcony
- Framed Mirrors
- High Speed Internet Access
- Satellite TV
- Storage Space
- Tub/Shower
- Wi-Fi
Kitchen
- Dishwasher
- Disposal
- Kitchen
- Microwave
- Range
- Refrigerator
Apartment Model: SpruceCall For Rates1 Bedroom, 1 BathUnavailable![]()
Spruce - Floorplan 1 ![]()
Spruce - Floorplan 2 Douglas
1 Bed, 1 Bath, 743 sq ftModel Gallery
Floorplans
Availability Details
Availability Date Unit Sq Ft Call for Availability Douglas 743 sq ft Model Amenities and Features
Features
- Air Conditioning
- Balcony
- Framed Mirrors
- High Speed Internet Access
- Satellite TV
- Storage Space
- Tub/Shower
- Wi-Fi
Kitchen
- Dishwasher
- Disposal
- Kitchen
- Microwave
- Range
- Refrigerator
Apartment Model: DouglasCall For Rates1 Bedroom, 1 Bath, 743 sq ftUnavailable![]()
Douglas - Floorplan 1 ![]()
Douglas - Floorplan 2 2 Bedrooms
Show Unavailable FloorplansEvergreen
From $2,106
2 Beds, 2 Baths, 1149 sq ftPlus FeesAvailable Oct 6Model Gallery
Floorplans
Photos
3D Tours
Availability Details
Price Availability Date Unit Sq Ft Deposit $2,106 October 6, 2026 404 1149 $450 Model Amenities and Features
Features
- Air Conditioning
- Balcony
- Framed Mirrors
- High Speed Internet Access
- Satellite TV
- Storage Space
- Tub/Shower
- Wi-Fi
Kitchen
- Dishwasher
- Disposal
- Kitchen
- Microwave
- Range
- Refrigerator
Unit 404 Lease Information
Unit Price
- $2,106
View Details and Rent EstimateDeposit
- $450 deposit
Model Lease Information
Model Price Range
- $2,106 - $3,248Plus Fees
Apartment Model: EvergreenFrom $2,1062 Bedroom, 2 Bath, 1149 sq ftAvailable October 6, 2026FloorplansPhotos3D Tours![]()
Evergreen - Image 1 ![]()
Evergreen - Image 2 ![]()
Evergreen - Floorplan 1 ![]()
Evergreen - Floorplan 2 Evergreen - 3D Tour Apartment Unit: 404Apartment Model: Evergreen$2,1062 Bedroom, 2 Bath, 1149 sq ftAvailable October 6, 2026Cypress
2 Beds, 2 BathsModel Gallery
Floorplans
Availability Details
Availability Date Unit Call for Availability Cypress Model Amenities and Features
Features
- Air Conditioning
- Balcony
- Framed Mirrors
- High Speed Internet Access
- Satellite TV
- Storage Space
- Tub/Shower
- Wi-Fi
Kitchen
- Dishwasher
- Disposal
- Kitchen
- Microwave
- Range
- Refrigerator
Apartment Model: CypressCall For Rates2 Bedroom, 2 BathUnavailable![]()
Cypress - Floorplan 1 ![]()
Cypress - Floorplan 2 Cypress - ADA
2 Beds, 2 BathsAvailability Details
Availability Date Unit Call for Availability Cypress - ADA Model Amenities and Features
Features
- Air Conditioning
- Balcony
- Framed Mirrors
- High Speed Internet Access
- Satellite TV
- Storage Space
- Tub/Shower
- Wi-Fi
Kitchen
- Dishwasher
- Disposal
- Kitchen
- Microwave
- Range
- Refrigerator
Norway - ADA
2 Beds, 2 BathsModel Gallery
Floorplans
Availability Details
Availability Date Unit Call for Availability Norway - ADA Model Amenities and Features
Features
- Air Conditioning
- Balcony
- Framed Mirrors
- High Speed Internet Access
- Satellite TV
- Storage Space
- Tub/Shower
- Wi-Fi
Kitchen
- Dishwasher
- Disposal
- Kitchen
- Microwave
- Range
- Refrigerator
Apartment Model: Norway - ADACall For Rates2 Bedroom, 2 BathUnavailable![]()
Norway - ADA - Floorplan 1 ![]()
Norway - ADA - Floorplan 2 Austrian
2 Beds, 2 Baths, 1154 sq ftModel Gallery
Floorplans
Availability Details
Availability Date Unit Sq Ft Call for Availability Austrian 1154 sq ft Model Amenities and Features
Features
- Air Conditioning
- Balcony
- Framed Mirrors
- High Speed Internet Access
- Satellite TV
- Storage Space
- Tub/Shower
- Wi-Fi
Kitchen
- Dishwasher
- Disposal
- Kitchen
- Microwave
- Range
- Refrigerator
Apartment Model: AustrianCall For Rates2 Bedroom, 2 Bath, 1154 sq ftUnavailable![]()
Austrian - Floorplan 1 ![]()
Austrian - Floorplan 2 Norway
2 Beds, 2 Baths, 1180 sq ftLargest 2 BedroomThis is the largest 2 Bedroom at this PropertyModel Gallery
Floorplans
Availability Details
Availability Date Unit Sq Ft Call for Availability Norway 1180 sq ft Model Amenities and Features
Features
- Air Conditioning
- Balcony
- Framed Mirrors
- High Speed Internet Access
- Satellite TV
- Storage Space
- Tub/Shower
- Wi-Fi
Kitchen
- Dishwasher
- Disposal
- Kitchen
- Microwave
- Range
- Refrigerator
Apartment Model: NorwayCall For Rates2 Bedroom, 2 Bath, 1180 sq ftUnavailable![]()
Norway - Floorplan 1 ![]()
Norway - Floorplan 2
Schedule a Tour
Videos
3D Tours
Property Information
- 138 Units
- 4 Stories
- Built in 2021
Fees and Policies
The fees listed below are community-provided and may exclude utilities or add-ons. All payments are made directly to the property and are non-refundable unless otherwise specified. Use the Cost Calculator to determine costs based on your needs.
Other Fees and Policies
Pet Fees
Pet Policies are Negotiable
- Cat
- Cat FeeiMax of 2. Charged Per Pet.$250.00
- Cat RentiCharged Per Pet.$45.00/mo
- Dog
- Dog FeeiMax of 2. Charged Per Pet.$250.00
- Dog RentiCharged Per Pet.$45.00/mo
To ensure the comfort and safety of all residents, pets must weigh 50 lbs. or less each. While we love all breeds, certain restrictions apply, including Pit Bulls, Rottweilers, Presa Canario’s, German Shepherds, Huskies, Malamutes, Dobermans, Chows, St. Bernards, Great Danes, Akitas, Staffordshire Terriers, American Bulldogs, Karelian Bear Dogs, or any hybrid of these breeds. We’re unable to accommodate exotic pets such as reptiles, piranhas, tarantulas, ferrets, skunks, raccoons, squirrels, ect
Max of 2. Service and companion animals are always welcome and may not be subject to the above restrictions. Our leasing staff can provide details. We partner with a third-party service, PetScreening.com, which requires all residents to complete either a pe...
Storage Fees
- Storage Large
- Storage FeeiCharged Per Rentable Item.$60.00/mo
- Storage Small
- Storage FeeiCharged Per Rentable Item.$25.00/mo
- Storage Medium
- Storage FeeiCharged Per Rentable Item.$40.00/mo
- Storage XLarge
- Storage FeeiCharged Per Rentable Item.$75.00/mo
Parking Info and Fees
- Garage Parking
- Other
Property Fee Disclaimer: Based on community-supplied data and independent market research. Subject to change without notice. May exclude fees for mandatory or optional services and usage-based utilities.
Features and Amenities
On-Site Services
- Maintenance On Site
- Package Service
- Pet Washing Station
- Planned Social Activities
- Property Manager On Site
- Online Services
- Pet Play Area
- Renters Insurance Program
- Public Transportation
- 24 Hour Access
- Key Fob Entry
- Laundry Facilities
Community Features
- Clubhouse
- Multi Use Room
- Elevator
Outdoor Features
- Picnic Area
- Courtyard
- Controlled Access
- Patio
Recreation and Fitness
- Fitness Center
- Racquetball Court
- Gameroom
- Playground
Interior Features
- Balcony
- Storage Space
- High Speed Internet Access
- Tub/Shower
- Framed Mirrors
- Satellite Tv
- Air Conditioning
- Wi Fi
Kitchen Amenities
- Dishwasher
- Microwave
- Kitchen
- Range
- Refrigerator
- Disposal
Living Area Features
- High Ceilings
- Large Bedrooms
- Vinyl Flooring
- Views
- Office
- Vaulted Ceiling
- Dining Room
- Family Room

Map
- Shopping
- Colleges
- Grocery
- Medical
- Transportation

Map
Getting Around
40 / 100 Fairly walkable
60 / 100 Moderately bikeable
80 / 100 Very car friendly
Getting to Know the Area
60 / 100 Restaurants
40 / 100 Cafes
50 / 100 Nightlife
60 / 100 Shopping
70 / 100 Parks
90 / 100 Noise Level
Frequently Asked Questions about Cedar Green
Where is Cedar Green located?
Cedar Green is located at 1145 116th Ave NE near the Outer Coon Rapids Fridley Blaine area of Blaine, MN
What is the current rent range at Cedar Green?
Studio to 2 Bedroom Apartments at Cedar Green currently range from $1,519 to $3,248
When is the leasing office open?
- The office Hours for Cedar Green are
- Monday 8:30 am–5:00 pm
- Tuesday 8:30 am–5:30 pm
- Wednesday 8:30 am–5:30 pm
- Thursday 8:30 am–5:30 pm
- Friday 8:30 am–5:30 pm
- Saturday 9:00 am–3:00 pm
- Sunday Closed
Are pets allowed?
Call us today to find out our pet policy and if we allow pets
Renters Reviews and Ratings
Paper thin walls
Nearby Schools
Blaine Senior High School
Northdale Middle School
About GreatSchools Data on ApartmentHomeLiving.com.
Points of Interest
Time and distance from Cedar Green.
Big Box and Retail
Lowe's
Aldi
Petsmart
Colleges and Universities
Anoka-Ramsey Community College - Coon Rapids Campus
Groceries
Aldi
Cub Foods
Hospitals
Shopping Centers
Cedar Green has 5 shopping centers within 0.8 miles.
Transit Stations
Coon Rapids-Riverdale Station-Northstar Corridor
Fridley Station-Northstar Corridor
Anoka Station-Northstar Corridor
Nearby Neighborhoods
Rental Price Ranges in the Area
| Bedroom | Average Rent | Cheapest Rent | Highest Rent |
|---|---|---|---|
| Blaine Studio Apartments | $1,310 | $890 | $1,568 |
| Blaine 1 Bedroom Apartments | $1,578 | $1,000 | $2,392 |
| Blaine 2 Bedroom Apartments | $1,671 | $1,100 | $3,005 |
| Blaine 3 Bedroom Apartments | $1,987 | $1,375 | $2,770 |
| Blaine 4 Bedroom Apartments | $2,295 | $2,295 | $2,295 |
| 2 Bedroom Homes | $1,948 | $1,650 | $2,295 |
| 3 Bedroom Homes | $2,708 | $2,100 | $3,600 |
| 4 Bedroom Homes | $2,866 | $2,495 | $3,850 |
| 5 Bedroom Homes | $3,555 | $2,945 | $5,000 |
Browse Top Apartments in Blaine
By Price
By Community Type
- Blaine Apartments with Rent Specials
- Blaine Top Rated Apartments
- Blaine Corporate Apartments
- Blaine Furnished Apartments
- Blaine Gated Apartments
- Blaine Loft Apartments
- Blaine Low Income Apartments
- New Blaine Apartments
- Blaine Senior Apartments
- Blaine Short-term Apartments
- Blaine Student Apartments
- Blaine Apartments with Utilities Included


Max of 2. Service and companion animals are always welcome and may not be subject to the above restrictions. Our leasing staff can provide details. We partner with a third-party service, PetScreening.com, which requires all residents to complete either a pe...