- 1–2 Bedrooms
- $1,625-$2,195 Total Monthly Price
Total Monthly Price
Base Rent$1,625 - $2,195Total Monthly Price$1,625 - $2,195 - 720–1,045 Square Feet
About Cedar Lake Apartments & Townhomes
Cedar Lake Apartments and Townhomes provide Northville, Michigan residents with the finest one and two-bedroom apartment homes in the area. Minutes away from downtown Northville, our beautiful rolling hills are located alongside a serene lake setting. With some of the most exceptional amenities in the greater Detroit area, Cedar Lake provides the area's premier living environment. Enjoy coming home to our fitness center with 24 hour access, off-leash dog park, tennis court with basketball hoop, and our swimming pool/spa deck complete with firepit and outdoor grill!
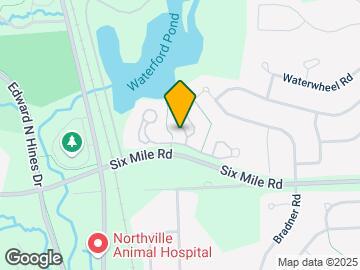
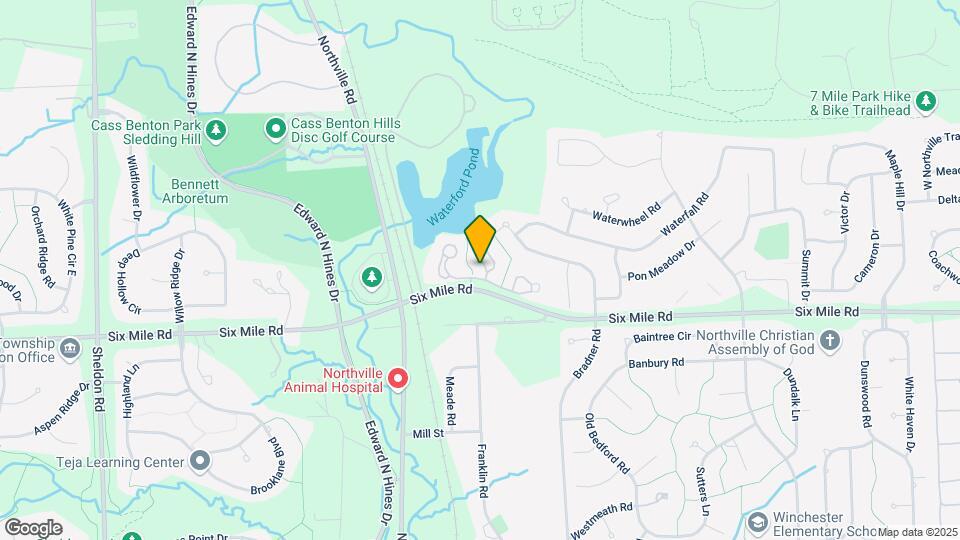
Cedar Lake Apartments & Townhomes is located in the Northville Neighborhood and 48168 Zip code of Northville, MI. This community is professionally managed by Woodbury Management, Inc.
Unique Features and Amenities
- 1 BR Deluxe Upgrade
- 1 BR Premium Upgrade
- 2 BR Deluxe Upgrade
- 2 BR Premium Upgrade
- 2 TH Deluxe Upgrade
- 2 TH Premium Upgrade
- 24/7 Emergency Maintenance
- 30-Day Satisfaction Guarantee
- Award Winning Northville School District
- Cable.
- Cathedral Ceilings in all Upper Level Homes
- Corporate Rentals Available
- Full Size Washer/Dryer in unit
- High Speed Internet
- Lake View
- Online bill pay
- Pet Friendly
- Refaced Cabinets
- Resident Events
- Resident Referral Program
- Secluded View
- Secluded Views
- Second Floor
- Storage Area for each unit
- Walk In Closets in the 2BR Apt
- Walk-In Closets in 2BR TH
- Walking/Biking Paths
- Walkthrough Closet
- Wingate Update
Property Contact Info
- Listed by:
- Agency:
- Vendor Logo:
- Website:
- View Property Website
- Call Us:
- (248) 319-6539
- Disclaimer:
Office Hours
| Monday | 9:00 am–5:00 pm |
| Tuesday | 9:00 am–6:00 pm |
| Wednesday | 9:00 am–6:00 pm |
| Thursday | 9:00 am–6:00 pm |
| Friday | 9:00 am–5:00 pm |
| Saturday | 10:00 am–3:00 pm |
| Sunday | Closed |
Floorplan Pricing and Availability
Cedar Lake Apartments & Townhomes offers 1 to 2 Bedroom apartments starting from $1,845 and having 720–1,045 sq ft. Here is the current pricing and availability:
New! Interactive Property Map
1 Bedroom
1 Bed / 1 Bath Apt.
From $1,845
1 Bed, 1 Bath, 720 sq ftTotal Monthly PriceAvailable NowTotal Monthly Price
Base Rent$1,625 - $1,886Total Monthly Price$1,625 - $1,886Model Gallery
Floorplans
Photos
3D Tours
Availability Details
Prices shown for this property are the Total Monthly Price including Fees.Price Availability Date Unit Sq Ft View Details $1,886 Available Now 17388 720 $1,845 Available Now 17475 720 $1,875 Available Now 17407 720 Model Amenities and Features
Features
- High Speed Internet Access
- Storage Space
Kitchen
- Disposal
- Microwave
- Range
- Refrigerator
Living Space
- Window Coverings
Unique Features
- Cable.
- Cathedral Ceilings in all Upper Level Homes
- Full Size Washer/Dryer in unit
Model Lease Information
Model Price Range
- $1,625 - $1,886Total Monthly PriceBase Rent: $1,625 - $1,886Required Monthly Fees: None
Current Available Pricing
- $1,845 - $1,886 Total Monthly Price
Unit 17388 Amenities and Features
Features
- Fireplace
Unique Features
- 1 BR Premium Upgrade
- Cable.
- Cathedral Ceilings in all Upper Level Homes
- Full Size Washer/Dryer in unit
- Second Floor
Unit 17388 Lease Information
Unit Price
- $1,886Total Monthly PriceBase Rent: $1,886Required Monthly Fees: None
View Details and Rent EstimateModel Lease Information
Model Price Range
- $1,625 - $1,886Total Monthly Price
Unit 17475 Amenities and Features
Features
- High Speed Internet Access
- Storage Space
Kitchen
- Disposal
- Microwave
- Range
- Refrigerator
Living Space
- Window Coverings
Unique Features
- 1 BR Premium Upgrade
- Cable.
- Cathedral Ceilings in all Upper Level Homes
- Full Size Washer/Dryer in unit
- Secluded Views
Unit 17475 Lease Information
Unit Price
- $1,845Total Monthly PriceBase Rent: $1,845Required Monthly Fees: None
View Details and Rent EstimateModel Lease Information
Model Price Range
- $1,625 - $1,886Total Monthly Price
Unit 17407 Amenities and Features
Features
- High Speed Internet Access
- Storage Space
Kitchen
- Disposal
- Microwave
- Range
- Refrigerator
Living Space
- Window Coverings
Unique Features
- 1 BR Premium Upgrade
- Cable.
- Cathedral Ceilings in all Upper Level Homes
- Full Size Washer/Dryer in unit
- Secluded Views
- Second Floor
Unit 17407 Lease Information
Unit Price
- $1,875Total Monthly PriceBase Rent: $1,875Required Monthly Fees: None
View Details and Rent EstimateModel Lease Information
Model Price Range
- $1,625 - $1,886Total Monthly Price
Apartment Model: 1 Bed / 1 Bath Apt.From $1,6251 Bedroom, 1 Bath, 720 sq ftAvailable NowFloorplansPhotos3D Tours![]()
1 Bed / 1 Bath Apt. - Image 1 ![]()
1 Bed / 1 Bath Apt. - Image 2 ![]()
1 Bed / 1 Bath Apt. - Image 3 ![]()
1 Bed / 1 Bath Apt. - Image 4 ![]()
1 Bed / 1 Bath Apt. - Image 5 Floor plans are artist's rendering. All dimensions are approximate. Actual product and specifications may vary in dimension or detail. Not all features are available in every rental home. Please see a representative for details.
![]()
1 Bed / 1 Bath Apt. - Floorplan 1 Bed / 1 Bath Apt. - 3D Tour Apartment Unit: 17388Apartment Model: 1 Bed / 1 Bath Apt.$1,8861 Bedroom, 1 Bath, 720 sq ftAvailable NowApartment Unit: 17475Apartment Model: 1 Bed / 1 Bath Apt.$1,8451 Bedroom, 1 Bath, 720 sq ftAvailable NowApartment Unit: 17407Apartment Model: 1 Bed / 1 Bath Apt.$1,8751 Bedroom, 1 Bath, 720 sq ftAvailable Now2 Bedrooms
2 Bed / 2 bath Apt.
From $1,934
2 Beds, 2 Baths, 920 sq ftTotal Monthly PriceAvailable Aug 8Total Monthly Price
Base Rent$1,706 - $1,959Total Monthly Price$1,706 - $1,959Model Gallery
Floorplans
Photos
3D Tours
Availability Details
Prices shown for this property are the Total Monthly Price including Fees.Price Availability Date Unit Sq Ft View Details $1,951 August 8, 2026 17224 920 $1,934 August 8, 2026 17350 920 $1,959 August 8, 2026 17491 920 Model Amenities and Features
Features
- High Speed Internet Access
- Storage Space
Kitchen
- Disposal
- Microwave
- Range
- Refrigerator
Living Space
- Window Coverings
Unique Features
- Cable.
- Cathedral Ceilings in all Upper Level Homes
- Full Size Washer/Dryer in unit
- Walk In Closets in the 2BR Apt
Model Lease Information
Model Price Range
- $1,706 - $1,959Total Monthly PriceBase Rent: $1,706 - $1,959Required Monthly Fees: None
Current Available Pricing
- $1,934 - $1,959 Total Monthly Price
Unit 17224 Amenities and Features
Features
- High Speed Internet Access
- Storage Space
Kitchen
- Disposal
- Microwave
- Range
- Refrigerator
Living Space
- Window Coverings
Unique Features
- 2 BR Deluxe Upgrade
- Cable.
- Cathedral Ceilings in all Upper Level Homes
- Full Size Washer/Dryer in unit
- Secluded Views
- Second Floor
- Walk In Closets in the 2BR Apt
Unit 17224 Lease Information
Unit Price
- $1,951Total Monthly PriceBase Rent: $1,951Required Monthly Fees: None
View Details and Rent EstimateModel Lease Information
Model Price Range
- $1,706 - $1,959Total Monthly Price
Unit 17350 Amenities and Features
Features
- High Speed Internet Access
- Storage Space
Kitchen
- Disposal
- Microwave
- Range
- Refrigerator
Living Space
- Window Coverings
Unique Features
- 2 BR Premium Upgrade
- Cable.
- Cathedral Ceilings in all Upper Level Homes
- Full Size Washer/Dryer in unit
- Walk In Closets in the 2BR Apt
Unit 17350 Lease Information
Unit Price
- $1,934Total Monthly PriceBase Rent: $1,934Required Monthly Fees: None
View Details and Rent EstimateModel Lease Information
Model Price Range
- $1,706 - $1,959Total Monthly Price
Unit 17491 Amenities and Features
Features
- High Speed Internet Access
- Storage Space
Kitchen
- Disposal
- Microwave
- Range
- Refrigerator
Living Space
- Window Coverings
Unique Features
- 2 BR Deluxe Upgrade
- Cable.
- Cathedral Ceilings in all Upper Level Homes
- Full Size Washer/Dryer in unit
- Lake view
- Walk In Closets in the 2BR Apt
Unit 17491 Lease Information
Unit Price
- $1,959Total Monthly PriceBase Rent: $1,959Required Monthly Fees: None
View Details and Rent EstimateModel Lease Information
Model Price Range
- $1,706 - $1,959Total Monthly Price
Apartment Model: 2 Bed / 2 bath Apt.From $1,7062 Bedroom, 2 Bath, 920 sq ftAvailable August 8, 2026FloorplansPhotos3D Tours![]()
2 Bed / 2 bath Apt. - Image 1 ![]()
2 Bed / 2 bath Apt. - Image 2 ![]()
2 Bed / 2 bath Apt. - Image 3 ![]()
2 Bed / 2 bath Apt. - Image 4 Floor plans are artist's rendering. All dimensions are approximate. Actual product and specifications may vary in dimension or detail. Not all features are available in every rental home. Please see a representative for details.
![]()
2 Bed / 2 bath Apt. - Floorplan 1 Floor plans are artist's rendering. All dimensions are approximate. Actual product and specifications may vary in dimension or detail. Not all features are available in every rental home. Please see a representative for details.
![]()
2 Bed / 2 bath Apt. - Floorplan 2 2 Bed / 2 bath Apt. - 3D Tour Apartment Unit: 17224Apartment Model: 2 Bed / 2 bath Apt.$1,9512 Bedroom, 2 Bath, 920 sq ftAvailable August 8, 2026Apartment Unit: 17350Apartment Model: 2 Bed / 2 bath Apt.$1,9342 Bedroom, 2 Bath, 920 sq ftAvailable August 8, 2026Apartment Unit: 17491Apartment Model: 2 Bed / 2 bath Apt.$1,9592 Bedroom, 2 Bath, 920 sq ftAvailable August 8, 20262 Bed / 2 Bath TH
From $1,984
2 Beds, 2 Baths, 1045 sq ftTotal Monthly PriceAvailable Aug 8Total Monthly Price
Base Rent$1,984 - $2,195Total Monthly Price$1,984 - $2,195Model Gallery
Floorplans
Photos
3D Tours
Availability Details
Prices shown for this property are the Total Monthly Price including Fees.Price Availability Date Unit Sq Ft View Details $1,984 August 8, 2026 17462 1045 $2,195 September 1, 2026 17358 1045 $2,195 September 17, 2026 17452 1045 Model Amenities and Features
Features
- High Speed Internet Access
- Storage Space
Kitchen
- Disposal
- Microwave
- Range
- Refrigerator
Living Space
- Window Coverings
Unique Features
- Cable.
- Cathedral Ceilings in all Upper Level Homes
- Full Size Washer/Dryer in unit
- Walk-In Closets in 2BR TH
Model Lease Information
Model Price Range
- $1,984 - $2,195Total Monthly PriceBase Rent: $1,984 - $2,195Required Monthly Fees: None
Unit 17462 Amenities and Features
Features
- High Speed Internet Access
- Storage Space
Kitchen
- Disposal
- Microwave
- Range
- Refrigerator
Living Space
- Window Coverings
Unique Features
- Cable.
- Cathedral Ceilings in all Upper Level Homes
- Full Size Washer/Dryer in unit
- Lake View
- Walk-In Closets in 2BR TH
Unit 17462 Lease Information
Unit Price
- $1,984Total Monthly PriceBase Rent: $1,984Required Monthly Fees: None
View Details and Rent EstimateModel Lease Information
Model Price Range
- $1,984 - $2,195Total Monthly Price
Unit 17358 Amenities and Features
Features
- Fireplace
Unique Features
- 2 TH Premium Upgrade
- Cable.
- Cathedral Ceilings in all Upper Level Homes
- Full Size Washer/Dryer in unit
- Walk-In Closets in 2BR TH
Unit 17358 Lease Information
Unit Price
- $2,195Total Monthly PriceBase Rent: $2,195Required Monthly Fees: None
View Details and Rent EstimateModel Lease Information
Model Price Range
- $1,984 - $2,195Total Monthly Price
Unit 17452 Amenities and Features
Features
- High Speed Internet Access
- Storage Space
Kitchen
- Disposal
- Microwave
- Range
- Refrigerator
Living Space
- Window Coverings
Unique Features
- 2 TH Deluxe Upgrade
- Cable.
- Cathedral Ceilings in all Upper Level Homes
- Full Size Washer/Dryer in unit
- Lake View
- Walk-In Closets in 2BR TH
Unit 17452 Lease Information
Unit Price
- $2,195Total Monthly PriceBase Rent: $2,195Required Monthly Fees: None
View Details and Rent EstimateModel Lease Information
Model Price Range
- $1,984 - $2,195Total Monthly Price
Apartment Model: 2 Bed / 2 Bath THFrom $1,9842 Bedroom, 2 Bath, 1045 sq ftAvailable August 8, 2026FloorplansPhotos3D Tours![]()
2 Bed / 2 Bath TH - Image 1 ![]()
2 Bed / 2 Bath TH - Image 2 ![]()
2 Bed / 2 Bath TH - Image 3 Floor plans are artist's rendering. All dimensions are approximate. Actual product and specifications may vary in dimension or detail. Not all features are available in every rental home. Please see a representative for details.
![]()
2 Bed / 2 Bath TH - Floorplan 2 Bed / 2 Bath TH - 3D Tour Apartment Unit: 17462Apartment Model: 2 Bed / 2 Bath TH$1,9842 Bedroom, 2 Bath, 1045 sq ftAvailable August 8, 2026Apartment Unit: 17358Apartment Model: 2 Bed / 2 Bath TH$2,1952 Bedroom, 2 Bath, 1045 sq ftAvailable September 1, 2026Apartment Unit: 17452Apartment Model: 2 Bed / 2 Bath TH$2,1952 Bedroom, 2 Bath, 1045 sq ftAvailable September 17, 2026
Schedule a Tour
Videos
3D Tours
Property Information
- 176 Units
- 2 Stories
- Built in 1987
Lease Terms
- 2 - 15 mo
- Short Term Lease Options
Fees and Policies
The fees listed below are community-provided and may exclude utilities or add-ons. All payments are made directly to the property and are non-refundable unless otherwise specified. Use the Cost Calculator to determine costs based on your needs.
Required Fees
One-Time Basics
- Due at Application
- Application Fee Per ApplicantiCharged per applicant.$75.00
- Due at Move-In
- Administrative FeeiCharged per unit.$300.00
Other Fees and Policies
Pet Fees
- Cat
- One-Time Pet FeeiMax of 2. Charged Per Pet.$150.00
- Monthly Pet FeeiMax of 2. Charged Per Pet.$30.00
- Dog
- Monthly Pet FeeiMax of 2. Charged Per Pet.$30.00
- One-Time Pet FeeiMax of 2. Charged Per Pet.$150.00
Cedar Lake Apartments is cat and dog friendly! Non-aggressive breeds only. $150 non-refundable, one-time pet fee, per pet. Two pets allowed per apartment. $30 per month, per pet. For more information, please call our leasing office.
Max of 2. NoBreed Restrictions.
Parking Fees
- Other
- Parking DepositiCharged per vehicle.$0.00
- Surface Lot
- Parking FeeiMax of 1. Charged per vehicle.$0.00/mo
Surface lot and Covered Carport available. Every apartment home is provided with one free carport. There is plenty of parking for additional vehicles and guests. Please call for details.
Max of 1.
Property Fee Disclaimer: Based on community-supplied data and independent market research. Subject to change without notice. May exclude fees for mandatory or optional services and usage-based utilities.
Features and Amenities
On-Site Services
- Maintenance On Site
- Package Service
- Pet Care
- Property Manager On Site
- 24 Hour Access
Community Features
- Walk Up
- Corporate Housing
- Clubhouse
Outdoor Features
- Grill
- Sundeck
- Deck
Recreation and Fitness
- Hot Tub
- Fitness Center
- Spa
- Tennis Court
- Walking/Biking Trails
- Pool
Interior Features
- Storage Space
- Ceiling Fans
- Fireplace
- High Speed Internet Access
- Heating
- Cable Ready
- Washer/Dryer
- Air Conditioning
- Wi Fi
Kitchen Amenities
- Stainless Steel Appliances
- Disposal
- Freezer
- Range
- Refrigerator
- Dishwasher
- Microwave
- Granite Countertops
Living Area Features
- Walk In Closets
- High Ceilings
- Tile Floors
- Window Coverings
- Vaulted Ceiling
- Vinyl Flooring
- Carpet
- Dining Room

Map
- Shopping
- Colleges
- Grocery
- Medical

Map
Getting Around
30 / 100 Somewhat walkable
80 / 100 Very Bikeable
90 / 100 Exceptionally car friendly
Getting to Know the Area
60 / 100 Restaurants
30 / 100 Cafes
50 / 100 Nightlife
40 / 100 Shopping
100 / 100 Parks
60 / 100 Noise Level
Frequently Asked Questions about Cedar Lake Apartments & Townhomes
Where is Cedar Lake Apartments & Townhomes located?
Cedar Lake Apartments & Townhomes is located at 17400 Cedar Lake Cir near the Northville area of Northville, MI
What is the current rent range at Cedar Lake Apartments & Townhomes?
1 Bedroom to 2 Bedroom Apartments at Cedar Lake Apartments & Townhomes currently range from $1,845 to $2,195
When is the leasing office open?
- The office Hours for Cedar Lake Apartments & Townhomes are
- Monday 9:00 am–5:00 pm
- Tuesday 9:00 am–6:00 pm
- Wednesday 9:00 am–6:00 pm
- Thursday 9:00 am–6:00 pm
- Friday 9:00 am–5:00 pm
- Saturday 10:00 am–3:00 pm
- Sunday Closed
Are pets allowed?
Call us today to find out our pet policy and if we allow pets
Renters Reviews and Ratings
Just Worried about money
Mold and pushing you out
Never rent here
Walk away they just put a band aid, nothing really fixed
BLACK MOLD FOUND!!
Poor Buildings
Great Location and Staff
Check this place out!
Mold issues plague this place and residents are unaware
Property Manager Responded
PLEASE READ - THIS PROPERTY IS A HEALTH HAZARD
Property Manager Responded
Quiet and Friendly
Our lovely nest!!!
Nearby Schools
Winchester Elementary School
Northville High School
Meads Mill Middle School
About GreatSchools Data on ApartmentHomeLiving.com.
Points of Interest
Time and distance from Cedar Lake Apartments & Townhomes.
Big Box and Retail
Kohl's
Meijer
Target
Colleges and Universities
Oakland Community College - Orchard Ridge Campus
Groceries
Meijer
Westborn Market
Kroger
Hospitals
St. Mary Mercy Hospital
Henry Ford Providence Novi Hospital
Corewell Health Farmington Hills Hospital
Military Bases
US Army Reserve
Restaurants and Dining
Shopping Centers
Cedar Lake Apartments & Townhomes has 5 shopping centers within 1.1 miles.
Nearby Neighborhoods
Rental Price Ranges in the Area
| Bedroom | Average Rent | Cheapest Rent | Highest Rent |
|---|---|---|---|
| Northville 1 Bedroom Apartments | $1,348 | $934 | $3,500 |
| Northville 2 Bedroom Apartments | $1,725 | $1,045 | $3,050 |
| Northville 3 Bedroom Apartments | $2,504 | $1,675 | $3,845 |
| 2 Bedroom Homes | $2,030 | $1,650 | $3,800 |
| 3 Bedroom Homes | $2,974 | $1,850 | $4,500 |
| 4 Bedroom Homes | $4,849 | $3,300 | $10,000+ |
| 5 Bedroom Homes | $3,447 | $3,195 | $3,700 |
Browse Top Apartments in Northville
By Price
By Community Type
- Northville Apartments with Rent Specials
- Northville Top Rated Apartments
- Northville Corporate Apartments
- Northville Furnished Apartments
- Northville Gated Apartments
- Northville Loft Apartments
- Northville Low Income Apartments
- New Northville Apartments
- Northville Senior Apartments
- Northville Short-term Apartments
- Northville Student Apartments
- Northville Apartments with Utilities Included


Max of 2. No weight restrictions.