


- 1–2 Bedrooms
- $1,045-$1,330 Pricing
- 648–944 Square Feet
About Cedar Lakes Apartments
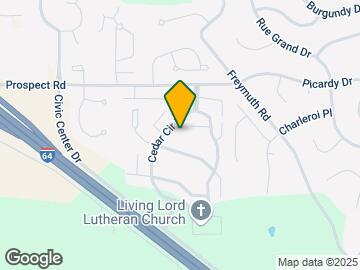
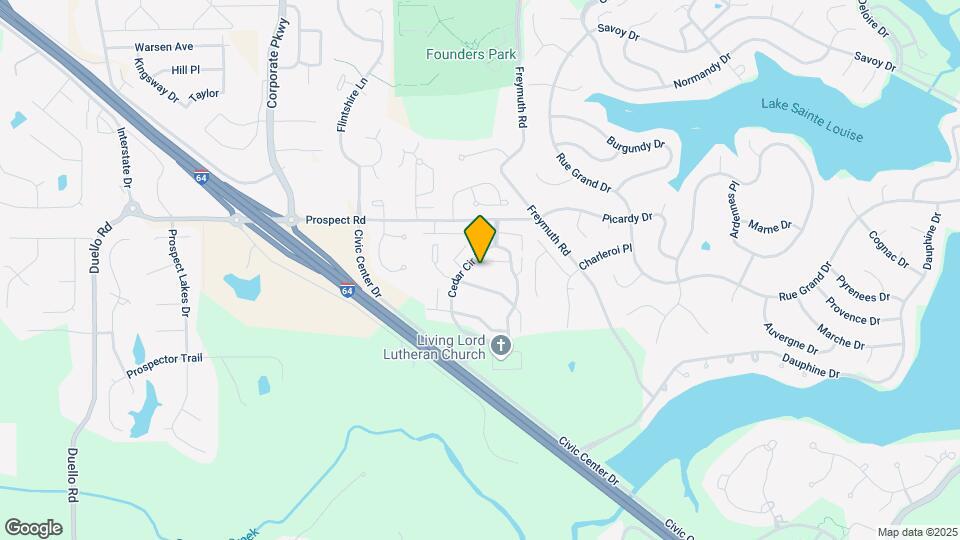
Welcome to Cedar Lakes Apartments. Our beautiful 1 & 2 bedroom community is located just off Prospect Rd east of I-64 in Lake St. Louis, MO. A true community in every sense of the word, our neighborhood provides you with all the comforts of home and an abundance of amenities right at your doorstep. From our resort-style pool, fully-equipped fitness center, sport court and scenic lakes, you'll have plenty of recreation opportunities in your own backyard. Our spacious apartments feature gorgeous kitchens with plenty of cabinet and countertop space, separate dining room with vinyl plank flooring, roomy bedrooms and open living rooms with access to a private patio or balcony and extra storage.
Cedar Lakes Apartments is located in the Lake St. Louis Neighborhood and 63367 Zip code of Lake St. Louis, MO. This community is professionally managed by 2B Residential
Unique Features and Amenities
- 24 Hour Secured Amenity Access
- 24-Hour Emergency Maintenance
- Award Winning Management
- BBQ/Picnic Area
- Bike Trail
- Brushed Nickel Interior Accents
- Close to Restaurants and Shopping
- Community Room
- Dog Park With Agility Equipment
- Efficient Appliances
- Extra Storage
- Jogging Trails
- Package Receiving
- Patio/Balcony
- Pet Stations
- Pet-friendly with dog park
- Planned Monthly Social Resident Events
- Plush carpet in bedrooms and living area
- Pool
- Private Courtyards/Picnic Areas
- Resort Class Swimming Pool
- Scenic views
- State-of-the-Art Fitness Center
- Vinyl plank flooring in kitchen and bath
- Walking Trail
Property Contact Info

- Listed by:
- Agency:
- Vendor Logo:
- Website:
- View Property Website
- Call Us:
- (636) 251-3479
- Disclaimer:
Office Hours
| Monday | 9:00 am–5:00 pm |
| Tuesday | 9:00 am–5:00 pm |
| Wednesday | 9:00 am–5:00 pm |
| Thursday | 9:00 am–5:00 pm |
| Friday | 9:00 am–5:00 pm |
| Saturday | 11:00 am–4:00 pm |
| Sunday | Closed |
Floorplan Pricing and Availability
Cedar Lakes Apartments offers 1 to 2 Bedroom apartments starting from $1,045 and having 648–944 sq ft. Here is the current pricing and availability:
New! Interactive Property Map
1 Bedroom
Floorplan A3
From $1,095
1 Bed, 1 Bath, 758 sq ftAvailable Aug 13Model Gallery
Floorplans
Availability Details
Price Availability Date Unit Sq Ft Deposit View Details $1,260 August 13, 2026 10_03 758 $500 $1,095 September 14, 2026 10_07 758 $500 $1,095 October 4, 2026 140_22 758 $500 Model Amenities and Features
Features
- Air Conditioning
- Balcony
- Cable Ready
- Ceiling Fans
- Fireplace
- Heating
- High Speed Internet Access
- Storage Space
- Tub/Shower
- Washer/Dryer
- Washer/Dryer Hookup
- Wi-Fi
Kitchen
- Dishwasher
- Disposal
- Freezer
- Kitchen
- Microwave
- Oven
- Pantry
- Range
- Refrigerator
Model Rent and Fees
Model Price Range
- $1,095 - $1,260
Unit 10_03 Rent and Fees
Unit Price
- $1,260
Deposit
- $500 deposit
Model Rent and Fees
Model Price Range
- $1,095 - $1,260
Unit 10_07 Rent and Fees
Unit Price
- $1,095
Deposit
- $500 deposit
Model Rent and Fees
Model Price Range
- $1,095 - $1,260
Unit 140_22 Rent and Fees
Unit Price
- $1,095
Deposit
- $500 deposit
Model Rent and Fees
Model Price Range
- $1,095 - $1,260
Apartment Model: A3From $1,0951 Bedroom, 1 Bath, 758 sq ftAvailable August 13, 2026![]()
A3 - Floorplan Apartment Unit: 10_03Apartment Model: A3$1,2601 Bedroom, 1 Bath, 758 sq ftAvailable August 13, 2026Apartment Unit: 10_07Apartment Model: A3$1,0951 Bedroom, 1 Bath, 758 sq ftAvailable September 14, 2026Apartment Unit: 140_22Apartment Model: A3$1,0951 Bedroom, 1 Bath, 758 sq ftAvailable October 4, 2026Floorplan A2
From $1,045
1 Bed, 1 Bath, 758 sq ftAvailable Sep 8Cheapest 1 BedroomThis is the cheapest 1 Bedroom at this PropertyModel Gallery
Floorplans
Availability Details
Price Availability Date Unit Sq Ft Deposit View Details $1,045 September 8, 2026 140_08 758 $500 $1,060 September 22, 2026 140_02 758 $500 $1,145 September 28, 2026 100_21 758 $500 Model Amenities and Features
Features
- Air Conditioning
- Balcony
- Cable Ready
- Ceiling Fans
- Fireplace
- Heating
- High Speed Internet Access
- Storage Space
- Tub/Shower
- Washer/Dryer
- Washer/Dryer Hookup
- Wi-Fi
Kitchen
- Dishwasher
- Disposal
- Freezer
- Kitchen
- Microwave
- Oven
- Pantry
- Range
- Refrigerator
Model Rent and Fees
Model Price Range
- $1,045 - $1,145
Unit 140_08 Rent and Fees
Unit Price
- $1,045
Deposit
- $500 deposit
Model Rent and Fees
Model Price Range
- $1,045 - $1,145
Unit 140_02 Rent and Fees
Unit Price
- $1,060
Deposit
- $500 deposit
Model Rent and Fees
Model Price Range
- $1,045 - $1,145
Unit 100_21 Rent and Fees
Unit Price
- $1,145
Deposit
- $500 deposit
Model Rent and Fees
Model Price Range
- $1,045 - $1,145
Apartment Model: A2From $1,0451 Bedroom, 1 Bath, 758 sq ftAvailable September 8, 2026![]()
A2 - Floorplan Apartment Unit: 140_08Apartment Model: A2$1,0451 Bedroom, 1 Bath, 758 sq ftAvailable September 8, 2026Apartment Unit: 140_02Apartment Model: A2$1,0601 Bedroom, 1 Bath, 758 sq ftAvailable September 22, 2026Apartment Unit: 100_21Apartment Model: A2$1,1451 Bedroom, 1 Bath, 758 sq ftAvailable September 28, 2026Floorplan A1
$1,125
1 Bed, 1 Bath, 648 sq ftAvailable Sep 23Model Gallery
Floorplans
Availability Details
Price Availability Date Unit Sq Ft Deposit $1,125 September 23, 2026 130_06 648 $500 Unit 130_06 Amenities and Features
Features
- Air Conditioning
- Balcony
- Cable Ready
- Fireplace
- Heating
- Washer/Dryer Hookup
Kitchen
- Dishwasher
- Disposal
- Kitchen
- Microwave
- Refrigerator
Living Space
- Views
- Walk-In Closets
Outdoor Space
- Deck
- Yard
Unique Features
- Community Room
- Dog Park With Agility Equipment
- Walking Trail
Unit 130_06 Rent and Fees
Unit Price
- $1,125
Deposit
- $500 deposit
Model Rent and Fees
Price
- $1,125
Apartment Model: A1$1,1251 Bedroom, 1 Bath, 648 sq ftAvailable September 23, 2026![]()
A1 - Floorplan Apartment Unit: 130_06Apartment Model: A1$1,1251 Bedroom, 1 Bath, 648 sq ftAvailable September 23, 20262 Bedrooms
Show Unavailable FloorplansFloorplan C2
From $1,150
2 Beds, 2 Baths, 944 sq ftAvailable NowCheapest 2 BedroomThis is the cheapest 2 Bedroom at this PropertyModel Gallery
Floorplans
Availability Details
Price Availability Date Unit Sq Ft Deposit View Details $1,155 Available Now 30_05 944 $500 $1,155 Available Now 115_13 944 $500 $1,240 Available Now 100_15 944 $500 Model Amenities and Features
Features
- Air Conditioning
- Balcony
- Cable Ready
- Ceiling Fans
- Fireplace
- Heating
- High Speed Internet Access
- Storage Space
- Tub/Shower
- Washer/Dryer
- Washer/Dryer Hookup
- Wi-Fi
Kitchen
- Dishwasher
- Disposal
- Freezer
- Kitchen
- Microwave
- Oven
- Pantry
- Range
- Refrigerator
Model Rent and Fees
Model Price Range
- $1,150 - $1,330
Current Available Pricing
- $1,155 - $1,240
Unit 30_05 Rent and Fees
Unit Price
- $1,155
Deposit
- $500 deposit
Model Rent and Fees
Model Price Range
- $1,150 - $1,330
Unit 115_13 Rent and Fees
Unit Price
- $1,155
Deposit
- $500 deposit
Model Rent and Fees
Model Price Range
- $1,150 - $1,330
Unit 100_15 Rent and Fees
Unit Price
- $1,240
Deposit
- $500 deposit
Model Rent and Fees
Model Price Range
- $1,150 - $1,330
Apartment Model: C2From $1,1502 Bedroom, 2 Bath, 944 sq ftAvailable Now![]()
C2 - Floorplan Apartment Unit: 30_05Apartment Model: C2$1,1552 Bedroom, 2 Bath, 944 sq ftAvailable NowApartment Unit: 115_13Apartment Model: C2$1,1552 Bedroom, 2 Bath, 944 sq ftAvailable NowApartment Unit: 100_15Apartment Model: C2$1,2402 Bedroom, 2 Bath, 944 sq ftAvailable NowFloorplan B1
From $1,304
2 Beds, 1 Bath, 944 sq ftAvailable Sep 29Model Gallery
Floorplans
Availability Details
Price Availability Date Unit Sq Ft Deposit View Details $1,304 September 29, 2026 50_16 944 $500 $1,314 November 12, 2026 80_16 944 $500 Model Amenities and Features
Features
- Air Conditioning
- Balcony
- Cable Ready
- Ceiling Fans
- Fireplace
- Heating
- High Speed Internet Access
- Storage Space
- Tub/Shower
- Washer/Dryer
- Washer/Dryer Hookup
- Wi-Fi
Kitchen
- Dishwasher
- Disposal
- Freezer
- Kitchen
- Microwave
- Oven
- Pantry
- Range
- Refrigerator
Model Rent and Fees
Model Price Range
- $1,304 - $1,315
Current Available Pricing
- $1,304 - $1,314
Unit 50_16 Rent and Fees
Unit Price
- $1,304
Deposit
- $500 deposit
Model Rent and Fees
Model Price Range
- $1,304 - $1,315
Unit 80_16 Rent and Fees
Unit Price
- $1,314
Deposit
- $500 deposit
Model Rent and Fees
Model Price Range
- $1,304 - $1,315
Apartment Model: B1From $1,3042 Bedroom, 1 Bath, 944 sq ftAvailable September 29, 2026![]()
B1 - Floorplan Apartment Unit: 50_16Apartment Model: B1$1,3042 Bedroom, 1 Bath, 944 sq ftAvailable September 29, 2026Apartment Unit: 80_16Apartment Model: B1$1,3142 Bedroom, 1 Bath, 944 sq ftAvailable November 12, 2026Floorplan C1
2 Beds, 1.5 Baths, 931 sq ftModel Gallery
Floorplans
Availability Details
Availability Date Unit Sq Ft Call for Availability C1 931 sq ft Model Amenities and Features
Features
- Air Conditioning
- Balcony
- Cable Ready
- Ceiling Fans
- Tub/Shower
- Washer/Dryer Hookup
Kitchen
- Dishwasher
- Disposal
- Kitchen
- Microwave
- Oven
- Range
- Refrigerator
Living Space
- Walk-In Closets
Outdoor Space
- Deck
Apartment Model: C1Call For Rates2 Bedroom, 1.5 Bath, 931 sq ftUnavailable![]()
C1 - Floorplan
Schedule a Tour
3D Tours
Property Information
- 420 Units
- 2 Stories
- Built in 1986
- Renovated In 2001
Lease Terms
- 6 - 18 mo
- Short Term Lease Options
Fees and Policies
The fees listed below are community-provided and may exclude utilities or add-ons. All payments are made directly to the property and are non-refundable unless otherwise specified.
Required Fees
One-Time Basics
- Due at Application
- Application Fee Per ApplicantiCharged per applicant.$60.00
- Administrative FeeiCharged per unit.$300.00
Other Fees and Policies
Pet Fees
- Cat
- Cat FeeiMax of 2. Charged Per Pet.$300.00
- Cat RentiCharged Per Pet.$30.00/mo
- Dog
- Dog FeeiMax of 2. Charged Per Pet.$300.00
- Dog RentiCharged Per Pet.$30.00/mo
None
aggressive breeds
Max of 2. | Restrictions: aggressive breeds.
Property Fee Disclaimer: Based on community-supplied data and independent market research. Subject to change without notice. May exclude fees for mandatory or optional services and usage-based utilities.
Features and Amenities
On-Site Services
- Maintenance On Site
- Planned Social Activities
- Property Manager On Site
- Online Services
- Renters Insurance Program
- Pet Play Area
- Laundry Facilities
Community Features
- Business Center
- Clubhouse
- Lounge
- Multi Use Room
- Corporate Housing
- Walk Up
Outdoor Features
- Grill
- Sundeck
- Courtyard
- Pond
- Waterfront
- Picnic Area
- Yard
- Deck
- Patio
Recreation and Fitness
- Fitness Center
- Basketball Court
- Walking/Biking Trails
- Gameroom
- Playground
- Pool
Interior Features
- Balcony
- Storage Space
- Ceiling Fans
- Fireplace
- High Speed Internet Access
- Tub/Shower
- Heating
- Cable Ready
- Washer/Dryer Hookup
- Washer/Dryer
- Air Conditioning
- Wi Fi
Kitchen Amenities
- Oven
- Pantry
- Range
- Refrigerator
- Dishwasher
- Microwave
- Freezer
- Disposal
- Kitchen
Living Area Features
- Walk In Closets
- Family Room
- Dining Room
- Linen Closet
- Views
- Double Pane Windows
- Vinyl Flooring
- Carpet
- Recreation Room
- Window Coverings
- Large Bedrooms
- Hardwood Floors

Map
- Shopping
- Colleges
- Grocery
- Medical

Map
Frequently Asked Questions about Cedar Lakes Apartments
Where is Cedar Lakes Apartments located?
Cedar Lakes Apartments is located at 36 Cedar Circle Dr near the Lake St. Louis area of Lake St. Louis, MO
What is the current rent range at Cedar Lakes Apartments?
1 Bedroom to 2 Bedroom Apartments at Cedar Lakes Apartments currently range from $1,045 to $1,330
When is the leasing office open?
- The office Hours for Cedar Lakes Apartments are
- Monday 9:00 am–5:00 pm
- Tuesday 9:00 am–5:00 pm
- Wednesday 9:00 am–5:00 pm
- Thursday 9:00 am–5:00 pm
- Friday 9:00 am–5:00 pm
- Saturday 11:00 am–4:00 pm
- Sunday Closed
Are pets allowed?
Call us today to find out our pet policy and if we allow pets
Renters Reviews and Ratings
This place has mice
Property Manager Responded
Pothole City
Property Manager Responded
OLD and not kept up
Property Manager Responded
Quick and Easy
Property Manager Responded
Don’t go here!
Property Manager Responded
Love this place
Property Manager Responded
Maintenance
Property Manager Responded
Great place to live
Property Manager Responded
Cedar Lakes
Property Manager Responded
Family & Professional Friendly
Property Manager Responded
The Perfect Layout
Property Manager Responded
Amazing
Property Manager Responded
Points of Interest
Time and distance from Cedar Lakes Apartments.
Big Box and Retail
Costco
Lowe's
Goodwill
Colleges and Universities
Groceries
Save-A-Lot
Aldi
Hospitals
Shopping Centers
The Shoppes at Hawk Ridge: Walmart Shadow Center
Cedar Lakes Apartments has 5 shopping centers within 2.5 miles.
Nearby Neighborhoods
Rental Price Ranges in the Area
| Bedroom | Average Rent | Cheapest Rent | Highest Rent |
|---|---|---|---|
| Lake St. Louis Studio Apartments | $1,362 | $1,325 | $1,400 |
| Lake St. Louis 1 Bedroom Apartments | $1,429 | $1,045 | $1,778 |
| Lake St. Louis 2 Bedroom Apartments | $1,744 | $1,150 | $2,475 |
| Lake St. Louis 3 Bedroom Apartments | $2,518 | $1,660 | $2,875 |
| Lake St. Louis 4 Bedroom Apartments | $3,134 | $3,000 | $3,400 |
Browse Top Apartments in Lake St. Louis
By Price
By Community Type
- Lake St. Louis Apartments with Rent Specials
- Lake St. Louis Top Rated Apartments
- Lake St. Louis Corporate Apartments
- Lake St. Louis Furnished Apartments
- Lake St. Louis Gated Apartments
- New Lake St. Louis Apartments
- Lake St. Louis Senior Apartments
- Lake St. Louis Short-term Apartments
- Lake St. Louis Apartments with Utilities Included


Max of 2. | Restrictions: None.