

- 1–3 Bedrooms
- $1,249-$1,999 Pricing
- 630–1,050 Square Feet
About Cedar Ridge Apartments
Cedar Ridge Apartments is a beautiful rental community with top-notch amenities and newly renovated units, featuring one, two, and three-bedroom floor plans with spacious open floor plans and plenty of storage. Our community amenities include a shimmering swimming pool with a sundeck, a picnic area, lushes landscaped grounds, and more. Our convenient location near I-57 and Richton Park Metra Station allows easy access to Chicago and beyond, with proximity to irresistible entertainment, local dining, and shopping destinations, creating a superb living experience. Cedar Ridge is pet friendly, welcoming your dogs and cats. Our attentive team is dedicated to ensuring a hassle-free, enjoyable, and quality living experience, promptly addressing any needs, and maintaining the property to the highest standards. With our commitment to providing stellar and superior service, a convenient location, and a beautiful housing experience, Cedar Ridge Apartments is the perfect place to call home.
Cedar Ridge Apartments is located in the 60471 Zip code of Richton Park, IL. This community is professionally managed by Sovereign Properties

Unique Features and Amenities
- Air Conditioner
- BBQ/Picnic Area
- Carpeting
- Eat in Kitchen
- High Speed Internet
- Large Closets
- Laundry room
- Patio/Balcony
Property Contact Info

- Listed by:
- Agency:
- Vendor Logo:
- Website:
- View Property Website
- Call Us:
- (708) 928-8644
- Disclaimer:
Office Hours
| Monday | 9:00 am–5:00 pm |
| Tuesday | 9:00 am–5:00 pm |
| Wednesday | 9:00 am–5:00 pm |
| Thursday | 9:00 am–5:00 pm |
| Friday | 9:00 am–5:00 pm |
| Saturday | Closed |
| Sunday | Closed |
Floorplan Pricing and Availability
Cedar Ridge Apartments offers 1 to 3 Bedroom apartments starting from $1,249 and having 630–1,050 sq ft. Here is the current pricing and availability:
New! Interactive Property Map
1 Bedroom
1 Bed 1 Bath
1 Bed, 1 Bath, 630 sq ftAvailable SoonModel Gallery
Floorplans
Availability Details
Price Availability Date Unit Sq Ft From $1,249 Available Soon 1 Bed 1 Bath 630 sq ft Model Amenities and Features
Features
- High Speed Internet Access
- Smoke Free
Living Space
- Carpet
- Hardwood Floors
Model Rent and Fees
Model Price Range
- $1,249 - $1,379
Apartment Model: 1 Bed 1 BathFrom $1,2491 Bedroom, 1 Bath, 630 sq ftAvailable Soon![]()
1 Bed 1 Bath - Floorplan 1 ![]()
1 Bed 1 Bath - Floorplan 2 ![]()
1 Bed 1 Bath - Floorplan 3 2 Bedrooms
2 Bed 1 Bath
From $1,479
2 Beds, 1 Bath, 890 sq ftAvailable NowModel Gallery
Floorplans
Availability Details
Price Availability Date Unit Sq Ft From $1,479 Available Now 2 Bed 1 Bath 890 sq ft Model Amenities and Features
Features
- Balcony
- High Speed Internet Access
- Smoke Free
Living Space
- Hardwood Floors
- Linen Closet
Outdoor Space
- Patio
Model Rent and Fees
Model Price Range
- $1,479 - $1,579
Apartment Model: 2 Bed 1 BathFrom $1,4792 Bedroom, 1 Bath, 890 sq ftAvailable Now![]()
2 Bed 1 Bath - Floorplan 1 ![]()
2 Bed 1 Bath - Floorplan 2 ![]()
2 Bed 1 Bath - Floorplan 3 ![]()
2 Bed 1 Bath - Floorplan 4 ![]()
2 Bed 1 Bath - Floorplan 5 ![]()
2 Bed 1 Bath - Floorplan 6 3 Bedrooms
3 Bed 2 Bath
3 Beds, 2 Baths, 1050 sq ftAvailable SoonModel Gallery
Floorplans
Availability Details
Price Availability Date Unit Sq Ft From $1,899 Available Soon 3 Bed 2 Bath 1050 sq ft Model Amenities and Features
Features
- Balcony
Living Space
- Carpet
- Hardwood Floors
- Linen Closet
- Walk-In Closets
Outdoor Space
- Patio
Model Rent and Fees
Model Price Range
- $1,899 - $1,999
Apartment Model: 3 Bed 2 BathFrom $1,8993 Bedroom, 2 Bath, 1050 sq ftAvailable Soon![]()
3 Bed 2 Bath - Floorplan 1 ![]()
3 Bed 2 Bath - Floorplan 2 ![]()
3 Bed 2 Bath - Floorplan 3
Schedule a Tour
Property Information
- 192 Units
- 3 Stories
- Built in 1982
Lease Terms
- 12 mo
- Short Term Lease Options
Fees and Policies
The fees listed below are community-provided and may exclude utilities or add-ons. All payments are made directly to the property and are non-refundable unless otherwise specified.
Required Fees
One-Time Basics
- Due at Application
- Administrative FeeiCharged per unit.$199.00
- Application Fee Per ApplicantiCharged per applicant.$59.00
Pet Policy and Fees
Cats
- 2 Pet Limit
Comments: | Restrictions: None
Dogs
- 2 Pet Limit
Comments: | Restrictions: None
Parking Info and Fees
- Other
Property Fee Disclaimer: Based on community-supplied data and independent market research. Subject to change without notice. May exclude fees for mandatory or optional services and usage-based utilities.
Features and Amenities
Unique Amenities
- Air Conditioner
- BBQ/Picnic Area
- Carpeting
- Eat in Kitchen
- High Speed Internet
- Large Closets
- Laundry room
- Patio/Balcony
On-Site Services
- Maintenance On Site
- Property Manager On Site
- 24 Hour Access
- Laundry Facilities
Community Features
- Walk Up
- Corporate Housing
Outdoor Features
- Grill
- Courtyard
- Picnic Area
- Sundeck
- Patio
Recreation and Fitness
- Pool
Interior Features
- Balcony
- High Speed Internet Access
- Cable Ready
- Air Conditioning
Kitchen Amenities
- Dishwasher
- Eat In Kitchen
- Microwave
- Disposal
- Refrigerator

Map
- Shopping
- Colleges
- Grocery
- Medical
- Transportation

Map
Getting Around
30 / 100 Somewhat walkable
40 / 100 Some public transit
50 / 100 Fairly bikeable
90 / 100 Exceptionally car friendly
Getting to Know the Area
50 / 100 Restaurants
20 / 100 Cafes
30 / 100 Nightlife
30 / 100 Shopping
70 / 100 Parks
80 / 100 Noise Level
Frequently Asked Questions about Cedar Ridge Apartments
Where is Cedar Ridge Apartments located?
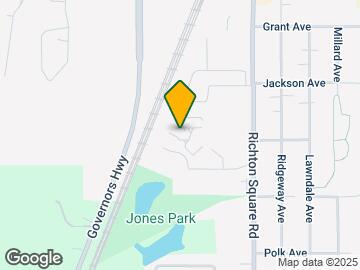
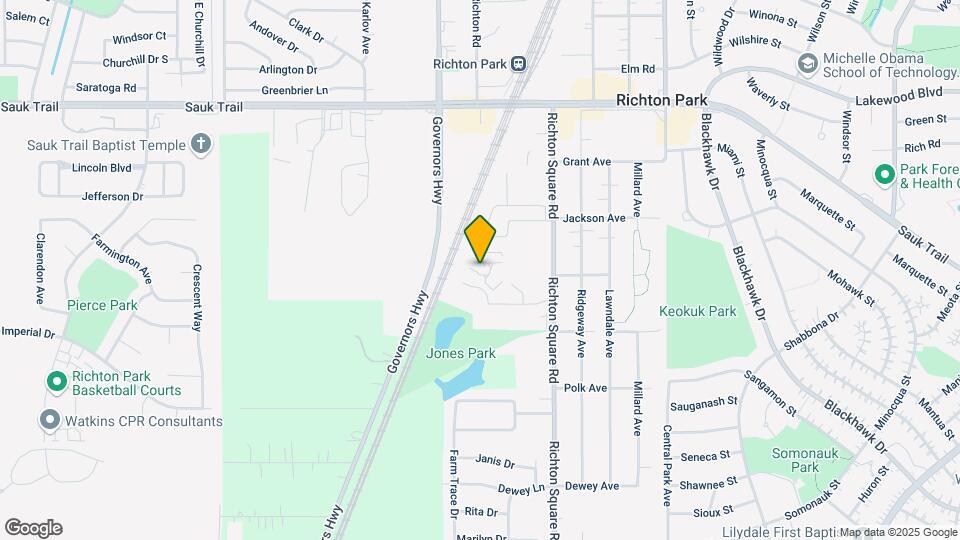
Cedar Ridge Apartments is located at 100 Cedar Ridge Ln, Richton Park, IL
What is the current rent range at Cedar Ridge Apartments?
1 Bedroom to 3 Bedroom Apartments at Cedar Ridge Apartments currently range from $1,249 to $1,999
When is the leasing office open?
- The office Hours for Cedar Ridge Apartments are
- Monday 9:00 am–5:00 pm
- Tuesday 9:00 am–5:00 pm
- Wednesday 9:00 am–5:00 pm
- Thursday 9:00 am–5:00 pm
- Friday 9:00 am–5:00 pm
- Saturday Closed
- Sunday Closed
Are pets allowed?
Call us today to find out our pet policy and if we allow pets
Renters Reviews and Ratings
Bench mark apt
Great place to live for first time renters!
Nearby Schools
O W Huth Middle School
Sauk Elementary School
Matteson Elementary School
Rich Township High School
About GreatSchools Data on ApartmentHomeLiving.com.
Points of Interest
Time and distance from Cedar Ridge Apartments.
Big Box and Retail
Walgreens
Jcpenney
Menards
Colleges and Universities
Groceries
Aldi
Food 4 Less
Jewel-Osco
Hospitals
Advocate South Suburban Hospital
Ingalls Memorial Hospital
Franciscan Health Dyer
Shopping Centers
Cedar Ridge Apartments has 5 shopping centers within 1.0 miles.
Transit Stations
Richton Park Station-Metra Electric Line
Nearby Neighborhoods
Rental Price Ranges in the Area
| Bedroom | Average Rent | Cheapest Rent | Highest Rent |
|---|---|---|---|
| Richton Park 1 Bedroom Apartments | $1,360 | $1,205 | $1,529 |
| Richton Park 2 Bedroom Apartments | $1,592 | $1,320 | $1,930 |
| Richton Park 3 Bedroom Apartments | $2,017 | $1,825 | $2,430 |
| 2 Bedroom Homes | $2,416 | $1,575 | $3,400 |
| 3 Bedroom Homes | $2,450 | $1,850 | $4,000 |
| 4 Bedroom Homes | $2,881 | $1,200 | $4,000 |
Browse Top Apartments in Richton Park
By Price
By Community Type
- Richton Park Apartments with Rent Specials
- Richton Park Top Rated Apartments
- Richton Park Corporate Apartments
- Richton Park Gated Apartments
- Richton Park Low Income Apartments
- New Richton Park Apartments
- Richton Park Senior Apartments
- Richton Park Short-term Apartments
- Richton Park Apartments with Utilities Included


