- 1–3 Bedrooms
- $859-$1,195 Pricing
- 586–1,336 Square Feet
About Cedar Ridge Townhomes
At Cedar Ridge Townhomes & Apartments, you'll discover your comfort is our number one priority! With a dependable maintenance team, friendly staff and the convenient location, you'll see why you'll want to call Cedar Ridge HOME! Offering one and two bedroom apartments and two and three bedroom townhomes we are sure to have the perfect home for you. Choose Cedar Ridge "When Where YOU Live Matters"!
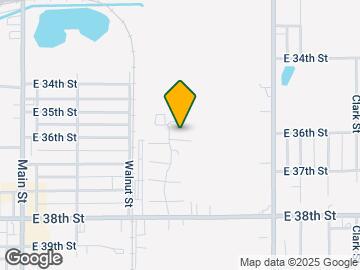
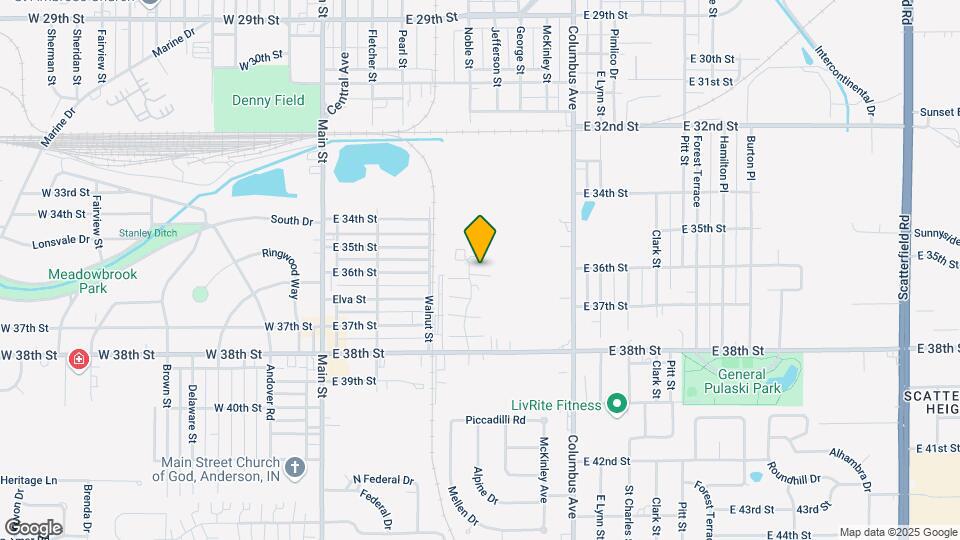
Cedar Ridge Townhomes is located in the Anderson Neighborhood and 46013 Zip code of Anderson, IN. This community is professionally managed by Renewing Management, Inc.
Unique Features and Amenities
- 1 & 2 Bedroom Apartments, 2 & 3 Bedroom Townhomes
- Air Conditioner
- Anderson Schools
- Basketball Court & Clubhouse
- Free Newspaper
- Oversized Closets
- Pet Friendly
- Public Transit
- Senior Discounts & Preferred Employer Discounts
- Washer Dryer Connections
- WD Hookup
Property Contact Info
- Listed by:
- Agency:
- Vendor Logo:
- Website:
- View Property Website
- Call Us:
- (765) 703-2054
- Disclaimer:
Office Hours
| Monday | 8:00 am–5:00 pm |
| Tuesday | 8:00 am–5:00 pm |
| Wednesday | 8:00 am–5:00 pm |
| Thursday | 8:00 am–5:00 pm |
| Friday | 8:00 am–5:00 pm |
| Saturday | Closed |
| Sunday | Closed |
Floorplan Pricing and Availability
Cedar Ridge Townhomes offers 1 to 3 Bedroom apartments starting from $859 and having 586–1,336 sq ft. Here is the current pricing and availability:
New! Interactive Property Map
1 Bedroom
Show Unavailable FloorplansThe Hickory
From $919
1 Bed, 1 Bath, 586 sq ftAvailable Aug 26Availability Details
Price Availability Date Unit Sq Ft Deposit $919 August 26, 2026 20-3624 B 586 $200 Unit 20-3624 B Amenities and Features
Features
- Air Conditioning
- Balcony
- Washer/Dryer Hookup
Kitchen
- Dishwasher
- Refrigerator
Unique Features
- Free Newspaper
- WD Hookup
Unit 20-3624 B Rent and Fees
Unit Price
- $919
Deposit
- $200 deposit
Model Rent and Fees
Model Price Range
- $869 - $919
Apartment Unit: 20-3624 BApartment Model: The Hickory$9191 Bedroom, 1 Bath, 586 sq ftAvailable August 26, 2026The Birch
$859
1 Bed, 1 Bath, 606 sq ftAvailable Nov 11Cheapest 1 BedroomThis is the cheapest 1 Bedroom at this PropertyModel Gallery
Floorplans
Availability Details
Price Availability Date Unit Sq Ft Deposit $859 November 11, 2026 10-3635-H 606 $200 Unit 10-3635-H Amenities and Features
Features
- Air Conditioning
- Balcony
- Washer/Dryer Hookup
Kitchen
- Dishwasher
- Refrigerator
Unique Features
- Free Newspaper
- WD Hookup
Unit 10-3635-H Rent and Fees
Unit Price
- $859
Deposit
- $200 deposit
Model Rent and Fees
Price
- $859
Apartment Model: The Birch$8591 Bedroom, 1 Bath, 606 sq ftAvailable November 11, 2026![]()
The Birch - Floorplan Apartment Unit: 10-3635-HApartment Model: The Birch$8591 Bedroom, 1 Bath, 606 sq ftAvailable November 11, 2026The Pine
1 Bed, 1 Bath, 684 sq ftLargest 1 BedroomThis is the largest 1 Bedroom at this PropertyModel Gallery
Floorplans
Availability Details
Price Availability Date Unit Sq Ft Deposit $879 Call for Availability The Pine 684 sq ft $200 Model Amenities and Features
Features
- Air Conditioning
- Balcony
- Washer/Dryer Hookup
Kitchen
- Dishwasher
- Refrigerator
Unique Features
- Free Newspaper
- WD Hookup
Model Rent and Fees
Model Price
- $879
Deposit
- $200 deposit
Apartment Model: The Pine$8791 Bedroom, 1 Bath, 684 sq ftUnavailable![]()
The Pine - Floorplan 2 Bedrooms
Show Unavailable FloorplansThe Fir
From $1,010
2 Beds, 1 Bath, 749 sq ftAvailable NowAvailability Details
Price Availability Date Unit Sq Ft Deposit View Details $1,010 Available Now 15-3523 C 749 $200 $1,010 September 17, 2026 15-3523 A 749 $200 $1,010 September 23, 2026 19-3606 D 749 $200 Model Amenities and Features
Features
- Air Conditioning
- Balcony
- Washer/Dryer Hookup
Kitchen
- Dishwasher
- Refrigerator
Unique Features
- Free Newspaper
- WD Hookup
Model Rent and Fees
Model Price Range
- $960 - $1,010
Current Available Pricing
- $1,010
Deposit
- $200 deposit
Unit 15-3523 C Amenities and Features
Features
- Air Conditioning
- Balcony
- Washer/Dryer Hookup
Kitchen
- Dishwasher
- Refrigerator
Unique Features
- Free Newspaper
- WD Hookup
Unit 15-3523 C Rent and Fees
Unit Price
- $1,010
Deposit
- $200 deposit
Model Rent and Fees
Model Price Range
- $960 - $1,010
Unit 15-3523 A Amenities and Features
Features
- Air Conditioning
- Balcony
- Washer/Dryer Hookup
Kitchen
- Dishwasher
- Refrigerator
Unique Features
- Free Newspaper
- WD Hookup
Unit 15-3523 A Rent and Fees
Unit Price
- $1,010
Deposit
- $200 deposit
Model Rent and Fees
Model Price Range
- $960 - $1,010
Unit 19-3606 D Amenities and Features
Features
- Air Conditioning
- Balcony
- Washer/Dryer Hookup
Kitchen
- Dishwasher
- Refrigerator
Unique Features
- Free Newspaper
- WD Hookup
Unit 19-3606 D Rent and Fees
Unit Price
- $1,010
Deposit
- $200 deposit
Model Rent and Fees
Model Price Range
- $960 - $1,010
Apartment Unit: 15-3523 CApartment Model: The Fir$1,0102 Bedroom, 1 Bath, 749 sq ftAvailable NowApartment Unit: 15-3523 AApartment Model: The Fir$1,0102 Bedroom, 1 Bath, 749 sq ftAvailable September 17, 2026Apartment Unit: 19-3606 DApartment Model: The Fir$1,0102 Bedroom, 1 Bath, 749 sq ftAvailable September 23, 2026The Elm
From $1,100
2 Beds, 1.5 Baths, 960 sq ftAvailable NowModel Gallery
Floorplans
Availability Details
Price Availability Date Unit Sq Ft Deposit View Details $1,100 Available Now 07-3708-B 960 $200 $1,125 August 22, 2026 03-3728-H 960 $200 $1,150 August 27, 2026 05-3716-B 960 $200 Model Amenities and Features
Features
- Air Conditioning
- Balcony
- Washer/Dryer Hookup
Kitchen
- Dishwasher
- Refrigerator
Unique Features
- Free Newspaper
- WD Hookup
Model Rent and Fees
Model Price Range
- $1,100 - $1,150
Deposit
- $200 deposit
Unit 07-3708-B Amenities and Features
Features
- Air Conditioning
- Balcony
- Washer/Dryer Hookup
Kitchen
- Dishwasher
- Refrigerator
Unique Features
- Free Newspaper
- WD Hookup
Unit 07-3708-B Rent and Fees
Unit Price
- $1,100
Deposit
- $200 deposit
Model Rent and Fees
Model Price Range
- $1,100 - $1,150
Unit 03-3728-H Amenities and Features
Features
- Air Conditioning
- Balcony
- Washer/Dryer Hookup
Kitchen
- Dishwasher
- Refrigerator
Unique Features
- Free Newspaper
- WD Hookup
Unit 03-3728-H Rent and Fees
Unit Price
- $1,125
Deposit
- $200 deposit
Model Rent and Fees
Model Price Range
- $1,100 - $1,150
Unit 05-3716-B Amenities and Features
Features
- Air Conditioning
- Balcony
- Washer/Dryer Hookup
Kitchen
- Dishwasher
- Refrigerator
Unique Features
- Free Newspaper
- WD Hookup
Unit 05-3716-B Rent and Fees
Unit Price
- $1,150
Deposit
- $200 deposit
Model Rent and Fees
Model Price Range
- $1,100 - $1,150
Apartment Model: The ElmFrom $1,1002 Bedroom, 1.5 Bath, 960 sq ftAvailable Now![]()
The Elm - Floorplan Apartment Unit: 07-3708-BApartment Model: The Elm$1,1002 Bedroom, 1.5 Bath, 960 sq ftAvailable NowApartment Unit: 03-3728-HApartment Model: The Elm$1,1252 Bedroom, 1.5 Bath, 960 sq ftAvailable August 22, 2026Apartment Unit: 05-3716-BApartment Model: The Elm$1,1502 Bedroom, 1.5 Bath, 960 sq ftAvailable August 27, 2026The Willow
From $1,005
2 Beds, 1 Bath, 742 sq ftAvailable Aug 18Model Gallery
Floorplans
Availability Details
Price Availability Date Unit Sq Ft Deposit $1,005 August 18, 2026 10-3635-O 742 $200 Unit 10-3635-O Amenities and Features
Features
- Air Conditioning
- Balcony
- Washer/Dryer Hookup
Kitchen
- Dishwasher
- Refrigerator
Unique Features
- Free Newspaper
- WD Hookup
Unit 10-3635-O Rent and Fees
Unit Price
- $1,005
Deposit
- $200 deposit
Model Rent and Fees
Model Price Range
- $955 - $1,005
Apartment Model: The WillowFrom $9552 Bedroom, 1 Bath, 742 sq ftAvailable August 18, 2026![]()
The Willow - Floorplan Apartment Unit: 10-3635-OApartment Model: The Willow$1,0052 Bedroom, 1 Bath, 742 sq ftAvailable August 18, 2026The Maple
From $1,030
2 Beds, 1 Bath, 806 sq ftAvailable Sep 17Model Gallery
Floorplans
Availability Details
Price Availability Date Unit Sq Ft Deposit $1,030 September 17, 2026 02-3721-E 806 $200 Unit 02-3721-E Amenities and Features
Features
- Air Conditioning
- Balcony
- Washer/Dryer Hookup
Kitchen
- Dishwasher
- Refrigerator
Unique Features
- Free Newspaper
- WD Hookup
Unit 02-3721-E Rent and Fees
Unit Price
- $1,030
Deposit
- $200 deposit
Model Rent and Fees
Model Price Range
- $980 - $1,030
Apartment Model: The MapleFrom $9802 Bedroom, 1 Bath, 806 sq ftAvailable September 17, 2026![]()
The Maple - Floorplan Apartment Unit: 02-3721-EApartment Model: The Maple$1,0302 Bedroom, 1 Bath, 806 sq ftAvailable September 17, 2026The Cedar
From $990
2 Beds, 1.5 Baths, 960 sq ftAvailable Sep 17Cheapest 2 BedroomThis is the cheapest 2 Bedroom at this PropertyModel Gallery
Floorplans
Availability Details
Price Availability Date Unit Sq Ft Deposit View Details $990 September 17, 2026 11-3633-E 960 $200 $1,015 September 17, 2026 11-3633-F 960 $200 Model Amenities and Features
Features
- Air Conditioning
- Balcony
- Washer/Dryer Hookup
Kitchen
- Dishwasher
- Refrigerator
Unique Features
- Free Newspaper
- WD Hookup
Model Rent and Fees
Model Price Range
- $990 - $1,015
Deposit
- $200 deposit
Unit 11-3633-E Amenities and Features
Features
- Air Conditioning
- Balcony
- Washer/Dryer Hookup
Kitchen
- Dishwasher
- Refrigerator
Unique Features
- Free Newspaper
- WD Hookup
Unit 11-3633-E Rent and Fees
Unit Price
- $990
Deposit
- $200 deposit
Model Rent and Fees
Model Price Range
- $990 - $1,015
Unit 11-3633-F Amenities and Features
Features
- Air Conditioning
- Balcony
- Washer/Dryer Hookup
Kitchen
- Dishwasher
- Refrigerator
Unique Features
- Free Newspaper
- WD Hookup
Unit 11-3633-F Rent and Fees
Unit Price
- $1,015
Deposit
- $200 deposit
Model Rent and Fees
Model Price Range
- $990 - $1,015
Apartment Model: The CedarFrom $9902 Bedroom, 1.5 Bath, 960 sq ftAvailable September 17, 2026![]()
The Cedar - Floorplan Apartment Unit: 11-3633-EApartment Model: The Cedar$9902 Bedroom, 1.5 Bath, 960 sq ftAvailable September 17, 2026Apartment Unit: 11-3633-FApartment Model: The Cedar$1,0152 Bedroom, 1.5 Bath, 960 sq ftAvailable September 17, 2026The Walnut
2 Beds, 1.5 Baths, 961 sq ftLargest 2 BedroomThis is the largest 2 Bedroom at this PropertyAvailability Details
Price Availability Date Unit Sq Ft Deposit $1,050 Call for Availability The Walnut 961 sq ft $200 Model Amenities and Features
Features
- Air Conditioning
- Balcony
- Washer/Dryer Hookup
Kitchen
- Dishwasher
- Refrigerator
Unique Features
- Free Newspaper
- WD Hookup
Model Rent and Fees
Model Price
- $1,050
Deposit
- $200 deposit
3 Bedrooms
Show Unavailable FloorplansThe Sequoia
From $1,195
3 Beds, 1.5 Baths, 1211 sq ftAvailable Sep 17Model Gallery
Floorplans
Availability Details
Price Availability Date Unit Sq Ft Deposit $1,195 September 17, 2026 09-3707-G 1211 $200 Unit 09-3707-G Amenities and Features
Features
- Air Conditioning
- Balcony
- Washer/Dryer Hookup
Kitchen
- Dishwasher
- Refrigerator
Unique Features
- Free Newspaper
- WD Hookup
Unit 09-3707-G Rent and Fees
Unit Price
- $1,195
Deposit
- $200 deposit
Model Rent and Fees
Model Price Range
- $1,145 - $1,195
Apartment Model: The SequoiaFrom $1,1453 Bedroom, 1.5 Bath, 1211 sq ftAvailable September 17, 2026![]()
The Sequoia - Floorplan Apartment Unit: 09-3707-GApartment Model: The Sequoia$1,1953 Bedroom, 1.5 Bath, 1211 sq ftAvailable September 17, 2026The Spruce
3 Beds, 1.5 Baths, 1212 sq ftAvailability Details
Price Availability Date Unit Sq Ft Deposit $1,205 Call for Availability The Spruce 1212 sq ft $200 Model Amenities and Features
Features
- Air Conditioning
- Balcony
- Washer/Dryer Hookup
Kitchen
- Dishwasher
- Refrigerator
Unique Features
- Free Newspaper
- WD Hookup
Model Rent and Fees
Model Price
- $1,205
Deposit
- $200 deposit
The Redwood
3 Beds, 1.5 Baths, 1336 sq ftLargest 3 BedroomThis is the largest 3 Bedroom at this PropertyModel Gallery
Floorplans
Availability Details
Price Availability Date Unit Sq Ft Deposit $1,265 Call for Availability The Redwood 1336 sq ft $200 Model Amenities and Features
Features
- Air Conditioning
- Balcony
- Washer/Dryer Hookup
Kitchen
- Dishwasher
- Refrigerator
Unique Features
- Free Newspaper
- WD Hookup
Model Rent and Fees
Model Price
- $1,265
Deposit
- $200 deposit
Apartment Model: The Redwood$1,2653 Bedroom, 1.5 Bath, 1336 sq ftUnavailable![]()
The Redwood - Floorplan
Schedule a Tour
Property Information
- 212 Units
- 2 Stories
- Built in 1965
Lease Terms
- 12 mo
Fees and Policies
The fees listed below are community-provided and may exclude utilities or add-ons. All payments are made directly to the property and are non-refundable unless otherwise specified.
Other Fees and Policies
Pet Fees
- Cat
- One-Time Pet FeeiMax of 2. Charged Per Pet.$200.00
- Monthly Pet FeeiMax of 2. Charged Per Pet.$25.00
- Dog
- Monthly Pet FeeiMax of 2. Charged Per Pet.$25.00
- One-Time Pet FeeiMax of 2. Charged Per Pet.$200.00
Breed Restriction: Pit Bull, Staffordshire Terrier, American, Bulldog, Bull Terrier, Rottweiler, German Shepherd, Husky, Alaskan Malamute, Doberman, Chow, Great Dane, St. Bernard, Akita
Max of 2. A maximum of 2 pets are allowed per household. A $200 initial pet fee is due per pet at move in. Pet rent is $25 per pet per month.
Parking Info and Fees
- Surface LotiParking Available
- 1 Max
- Street
Property Fee Disclaimer: Based on community-supplied data and independent market research. Subject to change without notice. May exclude fees for mandatory or optional services and usage-based utilities.
Features and Amenities
On-Site Services
- Maintenance On Site
- Public Transportation
- 24 Hour Access
- Laundry Facilities
- Garden
Community Features
- Business Center
- Clubhouse
- Walk Up
Recreation and Fitness
- Basketball Court
- Playground
Interior Features
- Balcony
- Storage Space
- Washer/Dryer Hookup
- Air Conditioning
- Wheelchair Accessible (Rooms)
Kitchen Amenities
- Gas Range
- Refrigerator
- Disposal
- Kitchen
- Dishwasher
- Microwave
Living Area Features
- Walk In Closets
- Hardwood Floors
Outdoor Features
- Patio

Map
- Shopping
- Colleges
- Grocery
- Medical

Map
Getting Around
40 / 100 Fairly walkable
50 / 100 Fairly bikeable
90 / 100 Exceptionally car friendly
Getting to Know the Area
50 / 100 Restaurants
30 / 100 Cafes
40 / 100 Nightlife
50 / 100 Shopping
90 / 100 Noise Level
Frequently Asked Questions about Cedar Ridge Townhomes
Where is Cedar Ridge Townhomes located?
Cedar Ridge Townhomes is located at 3634 Oaklawn Dr near the Anderson area of Anderson, IN
What is the current rent range at Cedar Ridge Townhomes?
1 Bedroom to 3 Bedroom Apartments at Cedar Ridge Townhomes currently range from $859 to $1,265
When is the leasing office open?
- The office Hours for Cedar Ridge Townhomes are
- Monday 8:00 am–5:00 pm
- Tuesday 8:00 am–5:00 pm
- Wednesday 8:00 am–5:00 pm
- Thursday 8:00 am–5:00 pm
- Friday 8:00 am–5:00 pm
- Saturday Closed
- Sunday Closed
Are pets allowed?
Call us today to find out our pet policy and if we allow pets
Renters Reviews and Ratings
Cedar Ridge
Love this place a.k.a MY HOME
Dishonest Management, worse apartment EVER!!
Dishonest Management, Unsafe Neighborhood
NICE !
Nearby Schools
Highland Jr High School
Anderson High School
Erskine Elementary School
About GreatSchools Data on ApartmentHomeLiving.com.
Points of Interest
Time and distance from Cedar Ridge Townhomes.
Big Box and Retail
Lowe's
Aldi
Meijer
Colleges and Universities
Groceries
Pay Less Super Markets
Aldi
Meijer
Hospitals
Shopping Centers
Cedar Ridge Townhomes has 5 shopping centers within 1.4 miles.
Nearby Neighborhoods
Rental Price Ranges in the Area
| Bedroom | Average Rent | Cheapest Rent | Highest Rent |
|---|---|---|---|
| Anderson Studio Apartments | $680 | $600 | $790 |
| Anderson 1 Bedroom Apartments | $835 | $250 | $1,250 |
| Anderson 2 Bedroom Apartments | $1,070 | $600 | $1,404 |
| Anderson 3 Bedroom Apartments | $1,206 | $1,008 | $1,390 |
| Anderson 4 Bedroom Apartments | $1,332 | $1,194 | $1,460 |
| 2 Bedroom Homes | $1,041 | $800 | $1,400 |
| 3 Bedroom Homes | $1,244 | $949 | $2,875 |
| 4 Bedroom Homes | $1,200 | $1,200 | $1,200 |
| 5 Bedroom Homes | $3,050 | $3,050 | $3,050 |
Browse Top Apartments in Anderson
By Price
By Community Type
- Anderson Apartments with Rent Specials
- Anderson Top Rated Apartments
- Anderson Corporate Apartments
- Anderson Furnished Apartments
- Anderson Gated Apartments
- Anderson Low Income Apartments
- New Anderson Apartments
- Anderson Senior Apartments
- Anderson Short-term Apartments
- Anderson Student Apartments
- Anderson Apartments with Utilities Included


Max of 2. A maximum of 2 pets are allowed per household. A $200 initial pet fee is due per pet at move in. Pet rent is $25 per pet per month.