


- Studio–2 Bedrooms
- $1,245-$1,825 Total Monthly Price
Total Monthly Price
Base Rent$1,245 - $1,825Total Monthly Price$1,245 - $1,825 - 503–1,035 Square Feet
Rent Specials
One Month Free Rent With 13-Month Lease~~We are offering one month of free base rent with a 13-month lease! Lease must be signed by 9/30/26. Restrictions apply; see office for details.
About Cedar West Apartments
Cedar West Apartments offers upscale living in Cedar Falls, IA, featuring thoughtfully designed apartments with in-unit laundry, secure entrances, and elevator access for ultimate convenience. Residents enjoy an unmatched amenity package including a pool, fully equipped gym, sport court, and a welcoming clubhouse, everything you need to live, relax, and play without leaving home. Experience the perfect blend of comfort, community, and modern luxury at Cedar West Apartments.
Cedar West Apartments is located in the 50613 Zip code of Cedar Falls, IA. This community is professionally managed by Prairie Lakes Management
Property Contact Info

- Listed by:
- Agency:
- Vendor Logo:
- Website:
- View Property Website
- Call Us:
- (218) 322-0151
- Disclaimer:
Floorplan Pricing and Availability
Cedar West Apartments offers Studio to 2 Bedroom apartments starting from $1,245 and having 503–1,035 sq ft. Here is the current pricing and availability:
New! Interactive Property Map
 ApartmentHomeLiving.com's new Interactive Property Map allows you to see where every available unit is located at this community.Try It Now >
Studio
Studio
From $1,245
Studio, 1 Bath, 503-556 sq ftTotal Monthly PriceAvailable Oct 1Total Monthly Price
Base Rent$1,245 - $1,395Total Monthly Price$1,245 - $1,395Model Gallery
Floorplans
Availability Details
Prices shown for this property are the Total Monthly Price including Fees.Price Availability Date Unit Sq Ft From $1,245 October 1, 2026 Studio 503-556 sq ft Model Amenities and Features
Features
- Air Conditioning
- Heating
- High Speed Internet Access
- Security System
- Smoke Detector
- Tenant Controlled HVAC
- Washer/Dryer
- Wi-Fi
Kitchen
- Dishwasher
- Freezer
- Kitchen
- Microwave
- Oven
- Range
- Refrigerator
- Stainless Steel Appliances
Model Lease Information
Model Price Range
- $1,245 - $1,395Total Monthly PriceBase Rent: $1,245 - $1,395Required Monthly Fees: None
Apartment Model: StudioFrom $1,245Studio, 1 Bath, 503-556 sq ftAvailable October 1, 2026Floor plans are artist's rendering. All dimensions are approximate. Actual product and specifications may vary in dimension or detail. Not all features are available in every rental home. Please see a representative for details.
![]()
Studio - Floorplan 1 Floor plans are artist's rendering. All dimensions are approximate. Actual product and specifications may vary in dimension or detail. Not all features are available in every rental home. Please see a representative for details.
![]()
Studio - Floorplan 2 1 Bedroom
One Bedroom / One Bathroom
From $1,500
1 Bed, 1 Bath, 771-817 sq ftTotal Monthly PriceAvailable Oct 1Total Monthly Price
Base Rent$1,500 - $1,550Total Monthly Price$1,500 - $1,550Model Gallery
Floorplans
Availability Details
Prices shown for this property are the Total Monthly Price including Fees.Price Availability Date Unit Sq Ft From $1,500 October 1, 2026 One Bedroom / One Bathroom 771-817 sq ft Model Amenities and Features
Features
- Air Conditioning
- Heating
- High Speed Internet Access
- Security System
- Smoke Detector
- Tenant Controlled HVAC
- Washer/Dryer
- Wi-Fi
Kitchen
- Dishwasher
- Freezer
- Kitchen
- Microwave
- Oven
- Range
- Refrigerator
- Stainless Steel Appliances
Model Lease Information
Model Price Range
- $1,500 - $1,550Total Monthly PriceBase Rent: $1,500 - $1,550Required Monthly Fees: None
Apartment Model: One Bedroom / One BathroomFrom $1,5001 Bedroom, 1 Bath, 771-817 sq ftAvailable October 1, 2026Floor plans are artist's rendering. All dimensions are approximate. Actual product and specifications may vary in dimension or detail. Not all features are available in every rental home. Please see a representative for details.
![]()
One Bedroom / One Bathroom - Floorplan 1 Floor plans are artist's rendering. All dimensions are approximate. Actual product and specifications may vary in dimension or detail. Not all features are available in every rental home. Please see a representative for details.
![]()
One Bedroom / One Bathroom - Floorplan 2 2 Bedrooms
Two Bedrooms / One Bathroom
From $1,750
2 Beds, 1 Bath, 1025-1035 sq ftTotal Monthly PriceAvailable Oct 1Total Monthly Price
Base Rent$1,750 - $1,800Total Monthly Price$1,750 - $1,800Model Gallery
Floorplans
Availability Details
Prices shown for this property are the Total Monthly Price including Fees.Price Availability Date Unit Sq Ft From $1,750 October 1, 2026 Two Bedrooms / One Bathroom 1025-1035 sq ft Model Amenities and Features
Features
- Air Conditioning
- Heating
- High Speed Internet Access
- Security System
- Smoke Detector
- Tenant Controlled HVAC
- Washer/Dryer
- Wi-Fi
Kitchen
- Dishwasher
- Freezer
- Kitchen
- Microwave
- Oven
- Range
- Refrigerator
- Stainless Steel Appliances
Model Lease Information
Model Price Range
- $1,750 - $1,800Total Monthly PriceBase Rent: $1,750 - $1,800Required Monthly Fees: None
Apartment Model: Two Bedrooms / One BathroomFrom $1,7502 Bedroom, 1 Bath, 1025-1035 sq ftAvailable October 1, 2026Floor plans are artist's rendering. All dimensions are approximate. Actual product and specifications may vary in dimension or detail. Not all features are available in every rental home. Please see a representative for details.
![]()
Two Bedrooms / One Bathroom - Floorplan 1 Floor plans are artist's rendering. All dimensions are approximate. Actual product and specifications may vary in dimension or detail. Not all features are available in every rental home. Please see a representative for details.
![]()
Two Bedrooms / One Bathroom - Floorplan 2 Floor plans are artist's rendering. All dimensions are approximate. Actual product and specifications may vary in dimension or detail. Not all features are available in every rental home. Please see a representative for details.
![]()
Two Bedrooms / One Bathroom - Floorplan 3 Two Bedrooms / Two Bathrooms
$1,825
2 Beds, 2 Baths, 1035 sq ftTotal Monthly PriceAvailable Oct 1Total Monthly Price
Base Rent$1,825Total Monthly Price$1,825Model Gallery
Floorplans
Availability Details
Prices shown for this property are the Total Monthly Price including Fees.Price Availability Date Unit Sq Ft $1,825 October 1, 2026 Two Bedrooms / Two Bathrooms 1035 sq ft Model Amenities and Features
Features
- Air Conditioning
- Heating
- High Speed Internet Access
- Security System
- Smoke Detector
- Tenant Controlled HVAC
- Washer/Dryer
- Wi-Fi
Kitchen
- Dishwasher
- Freezer
- Kitchen
- Microwave
- Oven
- Range
- Refrigerator
- Stainless Steel Appliances
Model Lease Information
Model Price
- $1,825Total Monthly PriceBase Rent: $1,825Required Monthly Fees: None
Apartment Model: Two Bedrooms / Two Bathrooms$1,8252 Bedroom, 2 Bath, 1035 sq ftAvailable October 1, 2026Floor plans are artist's rendering. All dimensions are approximate. Actual product and specifications may vary in dimension or detail. Not all features are available in every rental home. Please see a representative for details.
![]()
Two Bedrooms / Two Bathrooms - Floorplan


Schedule a Tour
Property Information
- 195 Units
- 3 Stories
- Built in 2026
Fees and Policies
The fees listed below are community-provided and may exclude utilities or add-ons. All payments are made directly to the property and are non-refundable unless otherwise specified.
Required Fees
One-Time Basics
- Due at Application
- Application Fee Per ApplicantiCharged Per Applicant.$40.00
Utilities
- Cedar Falls UtilitiesiCharged Per Unit. Payable to Third Party.Usage-Based/mo
- Utility - Water/SeweriCharged Per Unit.Usage-Based/mo
Other Fees and Policies
Personal Add-Ons
- High Speed Internet AccessiCharged Per Unit.$55.00/mo
Pet Fees
- Cat
- Pet FeeiMax of 2. Charged Per Pet.$200.00
- Monthly Pet FeeiMax of 2. Charged Per Pet.$25.00/mo
- Dog
- Pet FeeiMax of 2. Charged Per Pet.$200.00
- Monthly Pet FeeiMax of 2. Charged Per Pet.$25.00/mo
Max of 2.
Parking Fees
- Garage Detached
- Parking FeeiCharged Per Unit.$70.00/mo
Property Fee Disclaimer: Based on community-supplied data and independent market research. Subject to change without notice. May exclude fees for mandatory or optional services and usage-based utilities.
Features and Amenities
Unique Amenities
- Golf Simulator
On-Site Services
- Property Manager On Site
- Recycling
- 24 Hour Access
Community Features
- Lounge
- Multi Use Room
- Clubhouse
- Elevator
Outdoor Features
- Grill
- Courtyard
- Picnic Area
- Patio
- Deck
Recreation and Fitness
- Fitness Center
- Pickleball Court
- Walking/Biking Trails
- Playground
- Pool
Interior Features
- Tenant Controlled Hvac
- Smoke Detector
- Security System
- High Speed Internet Access
- Heating
- Washer/Dryer
- Air Conditioning
- Wi Fi
Kitchen Amenities
- Oven
- Range
- Refrigerator
- Dishwasher
- Microwave
- Freezer
- Stainless Steel Appliances
- Kitchen
Living Area Features
- Vinyl Flooring
- Carpet
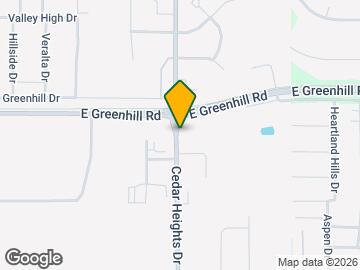
Map
- Shopping
- Colleges
- Grocery
- Medical
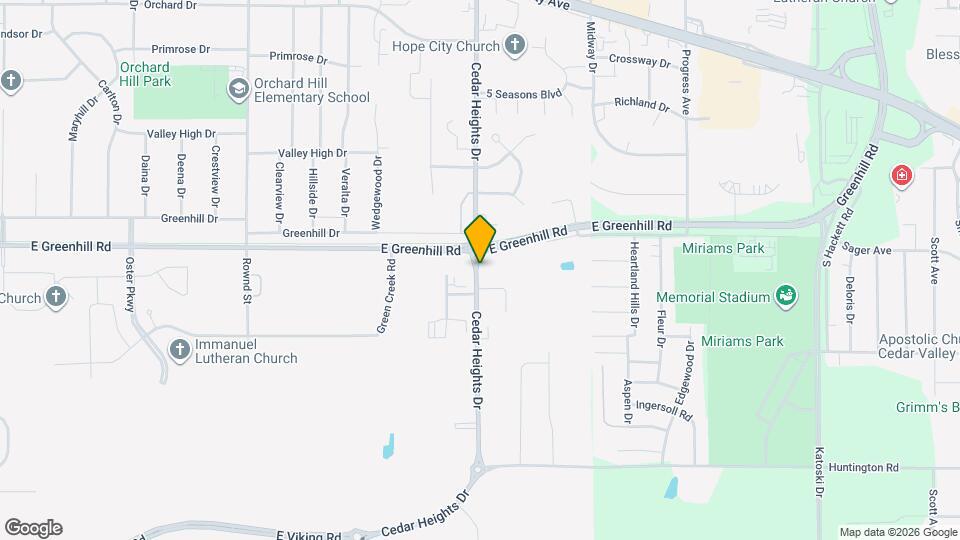
Map
Getting Around
40 / 100 Fairly walkable
60 / 100 Moderately bikeable
90 / 100 Exceptionally car friendly
 details
Getting to Know the Area
40 / 100 Restaurants
20 / 100 Cafes
20 / 100 Nightlife
40 / 100 Shopping
100 / 100 Noise Level
Frequently Asked Questions about Cedar West Apartments
Where is Cedar West Apartments located?
Cedar West Apartments is located at 4600 Cedar Heights Dr, Cedar Falls, IA
What is the current rent range at Cedar West Apartments?
Studio to 2 Bedroom Apartments at Cedar West Apartments currently range from $1,245 to $1,825
Are pets allowed?
Call us today to find out our pet policy and if we allow pets
Are there any rent specials?
The current rent special at Cedar West Apartments is: One Month Free Rent With 13-Month Lease~~We are offering one month of free base rent with a 13-month lease! Lease must be signed by 9/30/26. Restrictions apply; see office for details..
Nearby Schools
Cedar Falls High School
Orchard Hill Elementary School
Peet Junior High School
About GreatSchools Data on ApartmentHomeLiving.com.
Points of Interest
Time and distance from Cedar West Apartments.
Big Box and Retail
Walgreens
Kohl's
Menard's
Colleges and Universities
Groceries
Hy-Vee
Aldi
Hospitals
Sartori Memorial Hospital
Allen Hospital
Mercyone Waterloo Medical Center
Shopping Centers
Cedar West Apartments has 5 shopping centers within 1.4 miles.
Nearby Neighborhoods
Rental Price Ranges in the Area
| Bedroom | Average Rent | Cheapest Rent | Highest Rent |
|---|---|---|---|
| Cedar Falls Studio Apartments | $1,004 | $525 | $1,395 |
| Cedar Falls 1 Bedroom Apartments | $1,084 | $420 | $1,750 |
| Cedar Falls 2 Bedroom Apartments | $1,343 | $825 | $2,500 |
| Cedar Falls 3 Bedroom Apartments | $1,368 | $900 | $1,950 |
| Cedar Falls 4 Bedroom Apartments | $1,712 | $552 | $2,400 |
| 2 Bedroom Homes | $1,212 | $725 | $2,000 |
| 3 Bedroom Homes | $1,649 | $850 | $2,300 |
| 4 Bedroom Homes | $2,066 | $1,350 | $2,700 |
| 5 Bedroom Homes | $2,025 | $1,250 | $2,800 |
Browse Top Apartments in Cedar Falls
By Price
- Cheap Cedar Falls Apartments
- Cedar Falls Apartments Under $500
- Cedar Falls Apartments Under $700
- Cedar Falls Apartments Under $800
- Cedar Falls Apartments Under $900
- Cedar Falls Apartments Under $1000
- Cedar Falls Apartments Under $1200
- Cedar Falls Apartments Under $1500
- Cedar Falls Apartments Under $2000
- Cedar Falls Luxury Apartments
By Community Type
- Cedar Falls Apartments for Rent by Owner
- Cedar Falls Apartments with Rent Specials
- Cedar Falls Top Rated Apartments
- Cedar Falls Corporate Apartments
- Cedar Falls Furnished Apartments
- Cedar Falls Gated Apartments
- Cedar Falls Loft Apartments
- New Cedar Falls Apartments
- Cedar Falls Senior Apartments
- Cedar Falls Short-term Apartments
- Cedar Falls Student Apartments
- Cedar Falls Apartments with Utilities Included
Max of 2.