- 1–3 Bedrooms
- $1,005-$1,285 Pricing
- 750–1,250 Square Feet
About Cedarwood Village Apartments
Cedarwood Village Apartments is a comfortable, beautiful place to call home in Akron, Ohio. Choose from a variety of layouts, including 1, 2 & 3 bedroom floor plans. Inside each pet-friendly home, you will find desirable amenities, such as oversized bedrooms and walk-in closets. Some apartments also feature a full set of stainless-steel appliances. Living at Cedarwood Village, you will have access to several community amenities that are sure to keep you entertained, including two swimming pools, tennis courts, and a state-of-the-art fitness center.
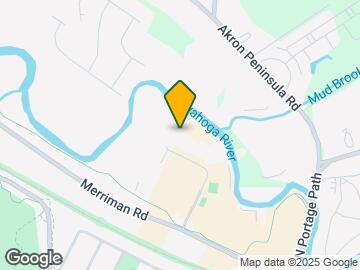
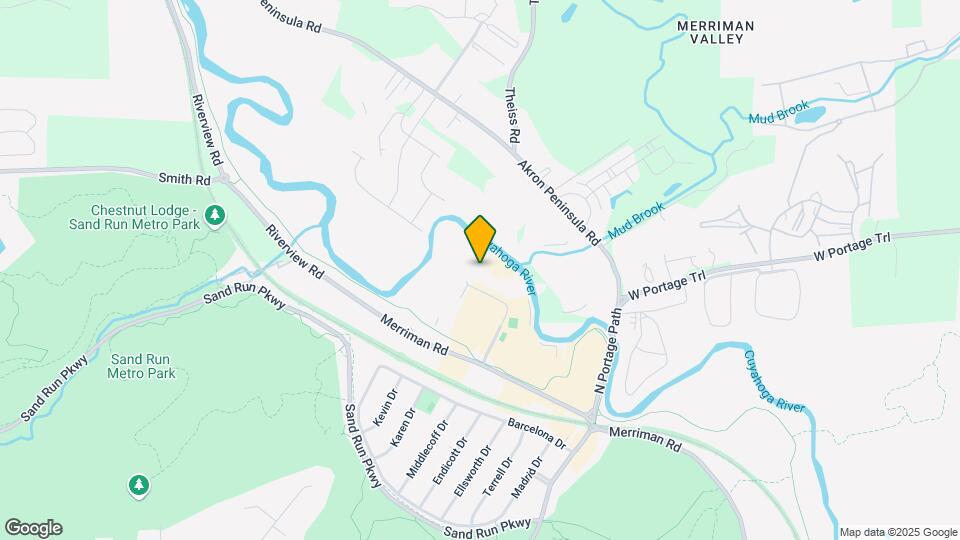
Cedarwood Village Apartments is located in the Merriman Valley Neighborhood and 44313 Zip code of Akron, OH. This community is professionally managed by Monarch Investment and Management Group
Unique Features and Amenities
- Additional Storage
- Attached Garage
- Balcony Available in Select Homes
- Billiards Table
- BRAND NEW Dog Park!
- Business Center with Free WiFi
- Cathedral Ceilings In Select Homes
- Convenient to dining, shopping, & entertainment
- Energy-Efficient Appliances
- Flex Rent Payments
- Grilling Stations
- Less than 5 miles to UA
- Location with Lifestyle
- New Appliances, Cabinets, Countertops, Light fixtu
- On perimeter of CVNP
- Online Rental Payments
- On-Site Fitness Center
- Oversized Bedrooms
- Partial Upgrade
- Patio Available in Select Homes
- Spiral Staircase with Loft Available
- Two Lighted Tennis Courts
- Two Refreshing Pools with Sundecks
- Walking and Biking Trails
- Water and Woodland Views
Property Contact Info

- Listed by:
- Agency:
- Vendor Logo:
- Website:
- View Property Website
- Call Us:
- (216) 438-8905
- Disclaimer:
Office Hours
| Monday | 8:00 am–5:00 pm |
| Tuesday | 8:00 am–5:00 pm |
| Wednesday | 8:00 am–5:00 pm |
| Thursday | 8:00 am–5:00 pm |
| Friday | 8:00 am–5:00 pm |
| Saturday | Closed |
| Sunday | Closed |
Floorplan Pricing and Availability
Cedarwood Village Apartments offers 1 to 3 Bedroom apartments starting from $1,005 and having 750–1,250 sq ft. Here is the current pricing and availability:
New! Interactive Property Map
1 Bedroom
Show Unavailable FloorplansThe Sand Run
From $1,005
1 Bed, 1 Bath, 750 sq ftAvailable Aug 12Model Gallery
Floorplans
3D Tours
Availability Details
Price Availability Date Unit Sq Ft Deposit View Details $1,035 August 12, 2026 1336-3C 750 $960 $1,035 September 2, 2026 1326-3B 750 $960 $1,005 September 2, 2026 1333-1C 750 $960 Model Amenities and Features
Features
- High Speed Internet Access
Model Rent and Fees
Model Price Range
- $1,005 - $1,070
Current Available Pricing
- $1,005 - $1,035
Unit 1336-3C Amenities and Features
Features
- High Speed Internet Access
Unique Features
- Patio Available in Select Homes
Unit 1336-3C Rent and Fees
Unit Price
- $1,035
Deposit
- $960 deposit
Model Rent and Fees
Model Price Range
- $1,005 - $1,070
Unit 1326-3B Amenities and Features
Features
- High Speed Internet Access
Unique Features
- Patio Available in Select Homes
Unit 1326-3B Rent and Fees
Unit Price
- $1,035
Deposit
- $960 deposit
Model Rent and Fees
Model Price Range
- $1,005 - $1,070
Unit 1333-1C Amenities and Features
Features
- High Speed Internet Access
Unit 1333-1C Rent and Fees
Unit Price
- $1,005
Deposit
- $960 deposit
Model Rent and Fees
Model Price Range
- $1,005 - $1,070
Apartment Model: The Sand RunFrom $1,0051 Bedroom, 1 Bath, 750 sq ftAvailable August 12, 2026Floorplans3D Tours![]()
The Sand Run - Floorplan 1 ![]()
The Sand Run - Floorplan 2 The Sand Run - 3D Tour Apartment Unit: 1336-3CApartment Model: The Sand Run$1,0351 Bedroom, 1 Bath, 750 sq ftAvailable August 12, 2026Apartment Unit: 1326-3BApartment Model: 1 Bed, 1 bath$1,0351 Bedroom, 1 Bath, 750 sq ftAvailable September 2, 2026Apartment Unit: 1333-1CApartment Model: The Sand Run$1,0051 Bedroom, 1 Bath, 750 sq ftAvailable September 2, 2026The Deer Run
1 Bed, 1 Bath, 950 sq ftModel Gallery
Floorplans
3D Tours
Availability Details
Price Availability Date Unit Sq Ft $1,115 Call for Availability The Deer Run 950 sq ft Model Amenities and Features
Features
- High Speed Internet Access
Model Rent and Fees
Model Price
- $1,115
Apartment Model: The Deer Run$1,1151 Bedroom, 1 Bath, 950 sq ftUnavailableFloorplans3D Tours![]()
The Deer Run - Floorplan 1 ![]()
The Deer Run - Floorplan 2 The Deer Run - 3D Tour 2 Bedrooms
Show Unavailable FloorplansThe Hampton
From $1,140
2 Beds, 1.5 Baths, 1050 sq ftAvailable Aug 26Model Gallery
Floorplans
3D Tours
Availability Details
Price Availability Date Unit Sq Ft Deposit View Details $1,140 August 26, 2026 1328-2A 1050 $1,080 $1,155 September 9, 2026 1257-2D 1050 $1,080 $1,225 September 15, 2026 1344-3B 1050 $1,080 Model Amenities and Features
Features
- Air Conditioning
- Balcony
- Cable Ready
- Intercom
- Tub/Shower
Kitchen
- Dishwasher
- Kitchen
- Oven
- Range
- Refrigerator
Living Space
- Carpet
- Vinyl Flooring
- Walk-In Closets
Outdoor Space
- Grill
- Patio
- Yard
Model Rent and Fees
Model Price Range
- $1,140 - $1,225
Unit 1328-2A Amenities and Features
Features
- Air Conditioning
- Balcony
- Cable Ready
- Intercom
- Tub/Shower
Kitchen
- Dishwasher
- Kitchen
- Oven
- Range
- Refrigerator
Living Space
- Carpet
- Vinyl Flooring
- Walk-In Closets
Outdoor Space
- Grill
- Patio
- Yard
Unique Features
- Patio Available in Select Homes
Unit 1328-2A Rent and Fees
Unit Price
- $1,140
Deposit
- $1,080 deposit
Model Rent and Fees
Model Price Range
- $1,140 - $1,225
Unit 1257-2D Amenities and Features
Features
- Air Conditioning
- Balcony
- Cable Ready
- Intercom
- Tub/Shower
Kitchen
- Dishwasher
- Kitchen
- Oven
- Range
- Refrigerator
Living Space
- Carpet
- Vinyl Flooring
- Walk-In Closets
Outdoor Space
- Grill
- Patio
- Yard
Unique Features
- Patio Available in Select Homes
Unit 1257-2D Rent and Fees
Unit Price
- $1,155
Deposit
- $1,080 deposit
Model Rent and Fees
Model Price Range
- $1,140 - $1,225
Unit 1344-3B Amenities and Features
Features
- Air Conditioning
- Balcony
- Cable Ready
- Intercom
- Tub/Shower
Kitchen
- Dishwasher
- Kitchen
- Oven
- Range
- Refrigerator
Living Space
- Carpet
- Vinyl Flooring
- Walk-In Closets
Outdoor Space
- Grill
- Patio
- Yard
Unique Features
- Patio Available in Select Homes
Unit 1344-3B Rent and Fees
Unit Price
- $1,225
Deposit
- $1,080 deposit
Model Rent and Fees
Model Price Range
- $1,140 - $1,225
Apartment Model: The HamptonFrom $1,1402 Bedroom, 1.5 Bath, 1050 sq ftAvailable August 26, 2026Floorplans3D Tours![]()
The Hampton - Floorplan 1 ![]()
The Hampton - Floorplan 2 The Hampton - 3D Tour Apartment Unit: 1328-2AApartment Model: The Hampton$1,1402 Bedroom, 1.5 Bath, 1050 sq ftAvailable August 26, 2026Apartment Unit: 1257-2DApartment Model: The Hampton$1,1552 Bedroom, 1.5 Bath, 1050 sq ftAvailable September 9, 2026Apartment Unit: 1344-3BApartment Model: The Hampton$1,2252 Bedroom, 1.5 Bath, 1050 sq ftAvailable September 15, 2026The Everett
2 Beds, 2 Baths, 1050 sq ftModel Gallery
Floorplans
Availability Details
Price Availability Date Unit Sq Ft $1,200 Call for Availability The Everett 1050 sq ft Model Amenities and Features
Features
- Air Conditioning
- Balcony
- Cable Ready
- Tub/Shower
Kitchen
- Dishwasher
- Kitchen
- Refrigerator
- Stainless Steel Appliances
Living Space
- Carpet
- Dining Room
- Linen Closet
- Walk-In Closets
Outdoor Space
- Grill
- Patio
- Yard
Model Rent and Fees
Model Price
- $1,200
Apartment Model: The Everett$1,2002 Bedroom, 2 Bath, 1050 sq ftUnavailable![]()
The Everett - Floorplan 1 ![]()
The Everett - Floorplan 2 3 Bedrooms
The Cascade
3 Beds, 2 Baths, 1250 sq ftModel Gallery
Floorplans
Availability Details
Price Availability Date Unit Sq Ft $1,285 Call for Availability The Cascade 1250 sq ft Model Amenities and Features
Features
- Air Conditioning
- Balcony
- Cable Ready
- Intercom
- Storage Space
- Tub/Shower
Kitchen
- Dishwasher
- Kitchen
- Oven
- Range
- Refrigerator
Living Space
- Carpet
- Dining Room
- Linen Closet
- Vinyl Flooring
- Walk-In Closets
Outdoor Space
- Grill
- Patio
- Yard
Model Rent and Fees
Model Price
- $1,285
Apartment Model: The Cascade$1,2853 Bedroom, 2 Bath, 1250 sq ftUnavailable![]()
The Cascade - Floorplan 1 ![]()
The Cascade - Floorplan 2
Schedule a Tour
3D Tours
Property Information
- 476 Units
- 3 Stories
- Built in 1977
Lease Terms
- 12 - 15 mo
Fees and Policies
The fees listed below are community-provided and may exclude utilities or add-ons. All payments are made directly to the property and are non-refundable unless otherwise specified.
Required Fees
One-Time Basics
- Due at Application
- Application Fee Per ApplicantiCharged per applicant.$50.00
- Holding FeeiCharged per unit.$100.00
- Due at Move-In
- Administrative FeeiCharged Per Unit.$100.00
Utilities
- Utility - ElectriciCharged Per Unit. Payable to Third Party.Usage-Based/mo
- Utility BundleiThe community pays for the following services (Water, Sewer, Trash, and Preventative Pest Control) and bills back monthly on the resident ledger. 1/bedroom: $75, 2/bedroom: $85, 3/bedroom: $95. Charged Per Unit.$75-$95/mo
Other Fees and Policies
Pet Fees
- Cat
- Cat FeeiMax of 2. Charged Per Pet.$350.00
- Cat RentiCharged Per Pet.$45.00/mo
- Dog
- Dog FeeiMax of 2. Charged Per Pet.$350.00
- Dog RentiCharged Per Pet.$45.00/mo
Breed Restrictions apply, please contact us.
Max of 2. There is a non-refundable pet fee of $350.00 (per pet) at move in, plus a monthly pet fee of $45.00 (per pet). Unauthorized pets found in your apartment home will be subject to a $200.00 monthly fee up until the date the lessee registers the pets...
Parking Info and Fees
- Surface LotiParking Available
- Garage Parking
- Other
Property Fee Disclaimer: Based on community-supplied data and independent market research. Subject to change without notice. May exclude fees for mandatory or optional services and usage-based utilities.
Features and Amenities
On-Site Services
- Planned Social Activities
- Property Manager On Site
- Maintenance On Site
- Online Services
- Pet Play Area
- Renters Insurance Program
- Public Transportation
- 24 Hour Access
- Laundry Facilities
Community Features
- Business Center
- Clubhouse
- Walk Up
Outdoor Features
- Grill
- Controlled Access
- Yard
- Patio
Recreation and Fitness
- Fitness Center
- Basketball Court
- Tennis Court
- Walking/Biking Trails
- Pool
Interior Features
- Balcony
- Storage Space
- Ceiling Fans
- High Speed Internet Access
- Tub/Shower
- Intercom
- Handrails
- Cable Ready
- Air Conditioning
- Wi Fi
Kitchen Amenities
- Dishwasher
- Oven
- Range
- Refrigerator
- Stainless Steel Appliances
- Kitchen
Living Area Features
- Walk In Closets
- Carpet
- Vinyl Flooring
- Dining Room
- Vaulted Ceiling
- Linen Closet
- Window Coverings
- Loft Layout

Map
- Shopping
- Colleges
- Grocery
- Medical
- Parks

Map
Frequently Asked Questions about Cedarwood Village Apartments
Where is Cedarwood Village Apartments located?
Cedarwood Village Apartments is located at 1343 Weathervane Ln near the Merriman Valley area of Akron, OH
What is the current rent range at Cedarwood Village Apartments?
1 Bedroom to 3 Bedroom Apartments at Cedarwood Village Apartments currently range from $1,005 to $1,225
When is the leasing office open?
- The office Hours for Cedarwood Village Apartments are
- Monday 8:00 am–5:00 pm
- Tuesday 8:00 am–5:00 pm
- Wednesday 8:00 am–5:00 pm
- Thursday 8:00 am–5:00 pm
- Friday 8:00 am–5:00 pm
- Saturday Closed
- Sunday Closed
Are pets allowed?
Call us today to find out our pet policy and if we allow pets
Renters Reviews and Ratings
Fun and pretty
Property Manager Responded
I'd give 10 stars if I could
Property Manager Responded
Great place to live
Property Manager Responded
Mediocre
Property Manager Responded
Wonderful Experience
Property Manager Responded
Great Property and Management
Property Manager Responded
Horrible place to live
Property Manager Responded
it’s ok
Property Manager Responded
High rent. Poor staff and management.
Property Manager Responded
Awesome apartments!
Property Manager Responded
Good location
Property Manager Responded
Good Living
Property Manager Responded
Nearby Schools
Firestone High School
Litchfield Community Learning Center
King Community Learning Center
About GreatSchools Data on ApartmentHomeLiving.com.
Points of Interest
Time and distance from Cedarwood Village Apartments.
Arts Museums and Landmarks
Big Box and Retail
Menards
Target
Walgreens
Colleges and Universities
Groceries
El Rancho
Save-A-Lot
Giant Eagle
Hospitals
Parks and Recreation
Cedarwood Village Apartments has 5 parks within 4.7 miles, including Stan Hywet, Akron Dog Park, Akron Zoological Park, Lock 3, and Hower House.
Restaurants and Dining
Shopping Centers
Cedarwood Village Apartments has 5 shopping centers within 2.1 miles.
Nearby Neighborhoods
Rental Price Ranges in the Area
| Bedroom | Average Rent | Cheapest Rent | Highest Rent |
|---|---|---|---|
| Akron Studio Apartments | $986 | $615 | $1,649 |
| Akron 1 Bedroom Apartments | $1,097 | $200 | $2,950 |
| Akron 2 Bedroom Apartments | $1,455 | $200 | $3,950 |
| Akron 3 Bedroom Apartments | $1,745 | $200 | $5,415 |
| Akron 4 Bedroom Apartments | $2,205 | $200 | $7,947 |
Browse Top Apartments in Akron
By Price
- Cheap Akron Apartments
- Akron Apartments Under $500
- Akron Apartments Under $600
- Akron Apartments Under $700
- Akron Apartments Under $800
- Akron Apartments Under $900
- Akron Apartments Under $1000
- Akron Apartments Under $1200
- Akron Apartments Under $1500
- Akron Apartments Under $2000
- Akron Luxury Apartments
By Community Type
- Akron Apartments for Rent by Owner
- Akron Apartments with Rent Specials
- Akron Top Rated Apartments
- Akron Corporate Apartments
- Akron Furnished Apartments
- Akron Gated Apartments
- Akron Loft Apartments
- Akron Low Income Apartments
- New Akron Apartments
- Akron Senior Apartments
- Akron Short-term Apartments
- Akron Student Apartments
- Akron Apartments with Utilities Included


Max of 2. There is a non-refundable pet fee of $350.00 (per pet) at move in, plus a monthly pet fee of $45.00 (per pet). Unauthorized pets found in your apartment home will be subject to a $200.00 monthly fee up until the date the lessee registers the pets...