
Your message has been sent! Thank you!

Celeste on Glendale Apartments

Verified
This is a CoStar Verified® Listing

Celeste on Glendale in Glendale, AZ is verified by CoStar’s® proprietary screening and fraud detection process, so you can shop and rent with confidence on ApartmentHomeLiving.com. Always protect yourself when shopping online.

(623) 321-4217
Check Availability
8546 N 59th Ave, Glendale, AZ 85302

Contact

Celeste on Glendale

8546 N 59th Ave
Glendale, AZ 85302
(623) 321-4217
Celeste on Glendale in Glendale, AZ - Building Photo
  • Studio–2 Bedrooms
  • $782-$1,208 Pricing
  • 500–900 Square Feet

Rent Specials

LABOR DAY FLASH SPECIAL~~Enjoy 4 WEEKS FREE + AN ADDITIONAL $500 OFF when you move in by 9/8/26! Hurry—this deal clocks out soon! Limited availability. Restrictions apply. Contact the leasing office for details.

About Celeste on Glendale

Welcome to Celeste on Glendale, where comfort, convenience, and everyday ease come together in Glendale, AZ. Our centrally located community puts you close to Highway 101, Peoria Town Center, Sun City, ASU West, and Glendale Community College, making commutes, shopping, and dining simple. Enjoy a lifestyle packed with perks, including a resort-inspired pool, modern fitness center, clubhouse, outdoor grilling areas, and an on-site laundry lounge. We also offer controlled access, easy online resident services, and quick access to shopping and freeways. Inside your apartment home, you’ll find stylish finishes designed for comfort—like stainless steel appliances, granite countertops, and generous closet space. Select homes may include wood-style flooring, island kitchens, and decorative tile backsplashes (available in select homes).

Celeste on Glendale is located in the South Peoria Neighborhood and 85302 Zip code of Glendale, AZ. This community is professionally managed by Chamberlin & Associates

Unique Features and Amenities

  • *In Select Apartment Homes
  • A/C & Heating
  • Controlled Access Community
  • Convenient 24/7 Online Resident Services
  • Decorative Tile Backsplash*
  • Easy Access to Freeways and Shopping
  • Generous Closet Space
  • Modern Fitness Center
  • Modern Island Kitchens*
  • On-Site Laundry Lounge
  • Outdoor Community Grilling Areas
  • Resort-Inspired Pool
  • Sleek Granite Countertops*
  • Stainless Steel Appliances*
  • Vinyl Wood-Style Flooring*

See All Amenities

Property Contact Info

Office Hours

Monday9:00 am–5:30 pm
Tuesday9:00 am–5:30 pm
Wednesday9:00 am–5:30 pm
Thursday9:00 am–5:30 pm
Friday9:00 am–5:30 pm
Saturday10:00 am–4:00 pm
SundayClosed

Floorplan Pricing and Availability

Celeste on Glendale offers Studio to 2 Bedroom apartments starting from $782 and having 500–900 sq ft. Here is the current pricing and availability:

  • Studio

    Floorplan S1R

    $782

    Studio, 1 Bath, 500 sq ft
    Available Oct 5

    Availability Details

    PriceAvailability DateUnitSq FtDeposit
    $782 October 5, 2026230500$500

    Unit 230 Amenities and Features

    Kitchen

    • Microwave
    • Range
    • Refrigerator

    Unique Features

    • *In Select Apartment Homes
    • A/C & Heating
    • Decorative Tile Backsplash*
    • Generous Closet Space
    • Modern Island Kitchens*
    • Sleek Granite Countertops*
    • Stainless Steel Appliances*
    • Vinyl Wood-Style Flooring*

    Unit 230 Rent and Fees

    Unit Price

    • $782

    Deposit

    • $500 deposit

    Unit Description

    The S1R is studio living with a refreshed, modern vibe. Enjoy a clean, updated feel designed for comfort and everyday function, with a layout that’s easy to furnish and even easier to maintain. Renovated homes may include modern kitchen finishes and updated design details. Renovated features vary by home.

    Model Rent and Fees

    Price

    • $782
  • 1 Bedroom

    Floorplan A1

    From $957

    1 Bed, 1 Bath, 700 sq ft
    Available Now

    Availability Details

    PriceAvailability DateUnitSq FtDepositView Details
    $982Available Now145700$500
    $957Available Now236700$500
    $957 September 16, 2026220700$500

    Model Amenities and Features

    Kitchen

    • Dishwasher
    • Microwave
    • Range
    • Refrigerator

    Unique Features

    • *In Select Apartment Homes
    • A/C & Heating
    • Decorative Tile Backsplash*
    • Generous Closet Space
    • Modern Island Kitchens*
    • Sleek Granite Countertops*
    • Stainless Steel Appliances*
    • Vinyl Wood-Style Flooring*

    Model Rent and Fees

    Model Price Range

    • $957 - $982

    Deposit

    • $500 deposit

    Unit 145 Amenities and Features

    Kitchen

    • Dishwasher
    • Microwave
    • Range
    • Refrigerator

    Unique Features

    • *In Select Apartment Homes
    • A/C & Heating
    • Decorative Tile Backsplash*
    • Generous Closet Space
    • Modern Island Kitchens*
    • Sleek Granite Countertops*
    • Stainless Steel Appliances*
    • Vinyl Wood-Style Flooring*

    Unit 145 Rent and Fees

    Unit Price

    • $982

    Deposit

    • $500 deposit

    Unit Description

    The A1 Classic offers a true one-bedroom setup with a separate sleeping space and a roomy living area that works for relaxing, entertaining, or working from home. Enjoy a practical kitchen, great storage, and a comfortable layout that fits your routine. Features and finishes vary by home.

    Model Rent and Fees

    Model Price Range

    • $957 - $982

    Unit 236 Amenities and Features

    Kitchen

    • Dishwasher
    • Microwave
    • Range
    • Refrigerator

    Unique Features

    • *In Select Apartment Homes
    • A/C & Heating
    • Decorative Tile Backsplash*
    • Generous Closet Space
    • Modern Island Kitchens*
    • Sleek Granite Countertops*
    • Stainless Steel Appliances*
    • Vinyl Wood-Style Flooring*

    Unit 236 Rent and Fees

    Unit Price

    • $957

    Deposit

    • $500 deposit

    Unit Description

    The A1 Classic offers a true one-bedroom setup with a separate sleeping space and a roomy living area that works for relaxing, entertaining, or working from home. Enjoy a practical kitchen, great storage, and a comfortable layout that fits your routine. Features and finishes vary by home.

    Model Rent and Fees

    Model Price Range

    • $957 - $982

    Unit 220 Amenities and Features

    Kitchen

    • Dishwasher
    • Microwave
    • Range
    • Refrigerator

    Unique Features

    • *In Select Apartment Homes
    • A/C & Heating
    • Decorative Tile Backsplash*
    • Generous Closet Space
    • Modern Island Kitchens*
    • Sleek Granite Countertops*
    • Stainless Steel Appliances*
    • Vinyl Wood-Style Flooring*

    Unit 220 Rent and Fees

    Unit Price

    • $957

    Deposit

    • $500 deposit

    Unit Description

    The A1 Classic offers a true one-bedroom setup with a separate sleeping space and a roomy living area that works for relaxing, entertaining, or working from home. Enjoy a practical kitchen, great storage, and a comfortable layout that fits your routine. Features and finishes vary by home.

    Model Rent and Fees

    Model Price Range

    • $957 - $982

    Floorplan A1R

    $957

    1 Bed, 1 Bath, 700 sq ft
    Available Sep 18

    Availability Details

    PriceAvailability DateUnitSq FtDeposit
    $957 September 18, 2026223700$500

    Unit 223 Amenities and Features

    Kitchen

    • Dishwasher
    • Microwave
    • Range
    • Refrigerator

    Unique Features

    • *In Select Apartment Homes
    • A/C & Heating
    • Decorative Tile Backsplash*
    • Generous Closet Space
    • Modern Island Kitchens*
    • Sleek Granite Countertops*
    • Stainless Steel Appliances*
    • Vinyl Wood-Style Flooring*

    Unit 223 Rent and Fees

    Unit Price

    • $957

    Deposit

    • $500 deposit

    Unit Description

    The A1R delivers the same roomy one-bedroom layout with a refreshed interior feel designed to match a modern lifestyle. Enjoy a comfortable living room, private bedroom, and an updated design aesthetic that makes coming home feel easy and elevated. Renovated features may include modern finishes and kitchen upgrades. Features vary by home.

    Model Rent and Fees

    Price

    • $957
  • 2 Bedrooms

    Floorplan B1R

    From $1,183

    2 Beds, 2 Baths, 900 sq ft
    Available Oct 19

    Availability Details

    PriceAvailability DateUnitSq FtDepositView Details
    $1,183Available Soon215900$500
    $1,208 October 19, 2026126900$500

    Model Amenities and Features

    Kitchen

    • Dishwasher
    • Microwave
    • Range
    • Refrigerator

    Unique Features

    • *In Select Apartment Homes
    • A/C & Heating
    • Decorative Tile Backsplash*
    • Generous Closet Space
    • Modern Island Kitchens*
    • Sleek Granite Countertops*
    • Stainless Steel Appliances*
    • Vinyl Wood-Style Flooring*

    Model Rent and Fees

    Model Price Range

    • $1,183 - $1,208

    Deposit

    • $500 deposit

    Unit 215 Amenities and Features

    Kitchen

    • Dishwasher
    • Microwave
    • Range
    • Refrigerator

    Unique Features

    • *In Select Apartment Homes
    • A/C & Heating
    • Decorative Tile Backsplash*
    • Generous Closet Space
    • Modern Island Kitchens*
    • Sleek Granite Countertops*
    • Stainless Steel Appliances*
    • Vinyl Wood-Style Flooring*

    Unit 215 Rent and Fees

    Unit Price

    • $1,183

    Deposit

    • $500 deposit

    Unit Description

    The B1R is the full space you want—plus a refreshed, modern look. Enjoy a two-bedroom, two-bath layout that supports busy schedules and shared living, with an updated interior feel designed for comfort and everyday function. Renovated features may include modern finishes and kitchen upgrades. Features vary by home.

    Model Rent and Fees

    Model Price Range

    • $1,183 - $1,208

    Unit 126 Amenities and Features

    Kitchen

    • Dishwasher
    • Microwave
    • Range
    • Refrigerator

    Unique Features

    • *In Select Apartment Homes
    • A/C & Heating
    • Decorative Tile Backsplash*
    • Generous Closet Space
    • Modern Island Kitchens*
    • Sleek Granite Countertops*
    • Stainless Steel Appliances*
    • Vinyl Wood-Style Flooring*

    Unit 126 Rent and Fees

    Unit Price

    • $1,208

    Deposit

    • $500 deposit

    Unit Description

    The B1R is the full space you want—plus a refreshed, modern look. Enjoy a two-bedroom, two-bath layout that supports busy schedules and shared living, with an updated interior feel designed for comfort and everyday function. Renovated features may include modern finishes and kitchen upgrades. Features vary by home.

    Model Rent and Fees

    Model Price Range

    • $1,183 - $1,208

    Floorplan B1

    $1,208

    2 Beds, 2 Baths, 900 sq ft
    Available Sep 11

    Availability Details

    PriceAvailability DateUnitSq FtDeposit
    $1,208 September 11, 2026147900$500

    Unit 147 Amenities and Features

    Kitchen

    • Dishwasher
    • Microwave
    • Range
    • Refrigerator

    Unique Features

    • *In Select Apartment Homes
    • A/C & Heating
    • Decorative Tile Backsplash*
    • Generous Closet Space
    • Modern Island Kitchens*
    • Sleek Granite Countertops*
    • Stainless Steel Appliances*
    • Vinyl Wood-Style Flooring*

    Unit 147 Rent and Fees

    Unit Price

    • $1,208

    Deposit

    • $500 deposit

    Unit Description

    The B1 Classic is a spacious two-bedroom with two full bathrooms—perfect for roommates, guests, or anyone who wants a dedicated office or hobby room. Enjoy a practical layout with a comfortable shared living area and added privacy thanks to the second bath. Features and finishes vary by home.

    Model Rent and Fees

    Price

    • $1,208
Price shown is base rent. Excludes user-selected optional fees and variable or usage-based fees and required charges due at or prior to move-in or at move-out. View Fees and Policies for details. Price, availability, fees, and any applicable rent special are subject to change without notice.

Schedule a Tour

Request Tour
Call us at: (623) 321-4217 to request a tour.

3D Tours

Property Information

  • 141 Units
  • 2 Stories
  • Built in 1985

Lease Terms

  • 3 - 13, 16 mo

Fees and Policies

The fees listed below are community-provided and may exclude utilities or add-ons. All payments are made directly to the property and are non-refundable unless otherwise specified.

Ask About Our Fees

Required Fees

One-Time Basics

Due at Application
Application Fee Per ApplicantiCharged per applicant.$50.00
Due at Move-In
Administrative FeeiCharged per unit.$200.00
Security DepositiOn Approved Credit Charged per unit.$500.00

Utilities

Valet TrashiCharged per unit.$25.00/mo

Other Fees and Policies

Personal Add-Ons

Pet DepositiMax of 2. Charged Per Unit.$150.00
Comments:

Max of 2.

Pet Fees

Cat
Monthly Pet FeeiMax of 2. Charged Per Pet.$35.00/mo
Pet interview, Spayed/Neutered
Comments:

Max of 2.

Dog
Monthly Pet FeeiMax of 2. Charged Per Unit.$35.00/mo
Pet interview, Spayed/Neutered
Comments:

Max of 2.

Other Pet
Pet FeeiMax of 2. Charged Per Unit.$150.00
Pet interview, Spayed/Neutered
Comments:

Max of 2.

Parking Fees

Covered
Parking FeeiCharged Per Vehicle.$25.00/mo

Property Fee Disclaimer: Based on community-supplied data and independent market research. Subject to change without notice. May exclude fees for mandatory or optional services and usage-based utilities.

Features and Amenities

On-Site Services

  • Laundry Facilities

Community Features

  • Lounge

Outdoor Features

  • Grill
  • Controlled Access

Recreation and Fitness

  • Fitness Center

Interior Features

  • High Speed Internet Access
  • Cable Ready
  • Air Conditioning
  • Smoke Free

Kitchen Amenities

  • Microwave
  • Quartz Countertops
  • Dishwasher
  • Stainless Steel Appliances
  • Kitchen
  • Island Kitchen
  • Range
  • Refrigerator
  • Granite Countertops

Living Area Features

  • Hardwood Floors
Google Map

Map

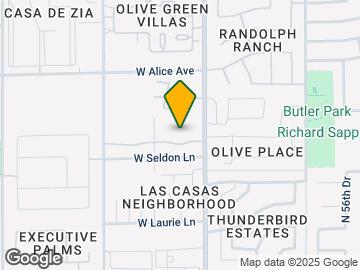
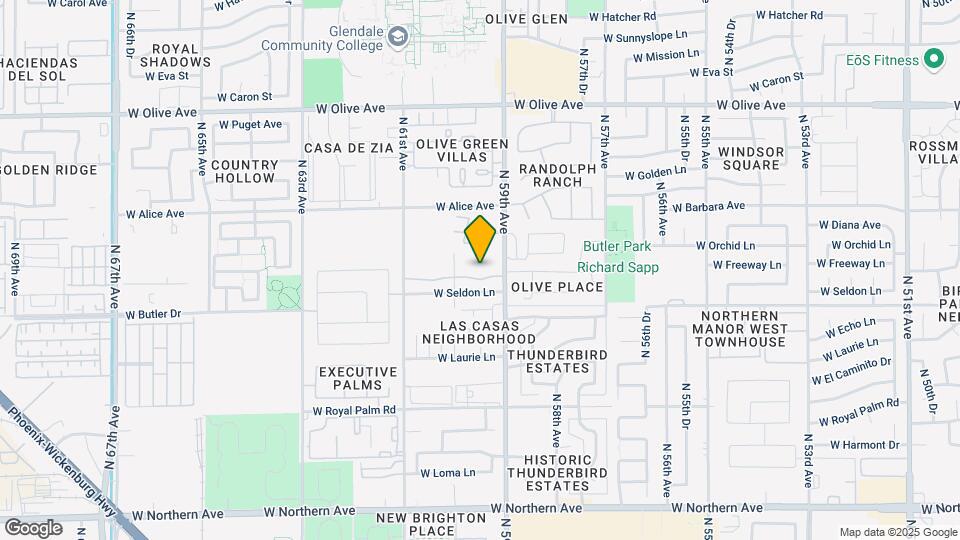
8546 N 59th Ave, Glendale, AZ 85302

Getting Around

  • 40 / 100 Fairly walkable

    Some day-to-day needs are within walking distance

  • 30 / 100 Limited public transit

    Transit is available for some trips

  • 50 / 100 Fairly bikeable

    Somewhat suitable for bicycle commuting and/or recreation

  • 80 / 100 Very car friendly

    Excellent access to freeways and/or major arteries, with a very low chance of parking problems

Scores provided by Local Logic details

Getting to Know the Area

  • 60 / 100 Restaurants

    Variety of restaurants within a few minutes

  • 40 / 100 Cafes

    Some cafés within a few minutes

  • 40 / 100 Nightlife

    Some bars within walking distance

  • 60 / 100 Shopping

    Several shops within a few minutes

  • 60 / 100 Parks

    Large amount of park space nearby

  • 100 / 100 Noise Level

    Virtually no sources of noise nearby

Scores provided by Local Logic

Frequently Asked Questions about Celeste on Glendale

Where is Celeste on Glendale located?

Celeste on Glendale is located at 8546 N 59th Ave near the South Peoria area of Glendale, AZ

What is the current rent range at Celeste on Glendale?

Studio to 2 Bedroom Apartments at Celeste on Glendale currently range from $782 to $1,208

When is the leasing office open?

  • The office Hours for Celeste on Glendale are
  • Monday 9:00 am–5:30 pm
  • Tuesday 9:00 am–5:30 pm
  • Wednesday 9:00 am–5:30 pm
  • Thursday 9:00 am–5:30 pm
  • Friday 9:00 am–5:30 pm
  • Saturday 10:00 am–4:00 pm
  • Sunday Closed

Are pets allowed?

Call us today to find out our pet policy and if we allow pets

Are there any rent specials?

The current rent special at Celeste on Glendale is: LABOR DAY FLASH SPECIAL~~Enjoy 4 WEEKS FREE + AN ADDITIONAL $500 OFF when you move in by 9/8/26! Hurry—this deal clocks out soon! Limited availability. Restrictions apply. Contact the leasing office for details..

Lifestyle Ratings

  • Affordability Great Value3.8

    The Celeste on Glendale Apartments are 24.13% cheaper than the average apartment in the South Peoria area, and 23.53% cheaper than the average apartment city-wide.

    Rent Comparison to the South Peoria Neighborhood

    FloorplanLowest Price HereNeighborhood Avg RentNbhd Avg RentCost Difference%
    Studio$782$920-$138-15.0%
    1 Bedroom$957$1,350-$393-29.1%
    2 Bedroom$1,183$1,650-$467-28.3%

    Rent Comparison to the city of Glendale

    FloorplanLowest Price HereCity Average RentCost Difference%
    Studio$782$1,007-$225-22.3%
    1 Bedroom$957$1,287-$330-25.6%
    2 Bedroom$1,183$1,531-$348-22.7%

    Methodology: On 09/08/2026, ApartmentHomeLiving.com compared current rents by floorplan to 273 other apartment communities in the immediate area around Celeste on Glendale (South Peoria), and 1060 other apartment communities in Glendale using today’s up-to-date pricing using the sum/count averaging formula. This data will be updated in real-time as prices fluctuate.

    Rent Pricing Data as of 09/08/2026

Learn more about Lifestyle Search

Renters Reviews and Ratings

3.7
3 Renters Reviews

Great place!

October 28, 2020 - Review from Apartments.com
I moved here in July 2020, in the midst of covid. At first i was on the fence because of the reviews but gave them a chance. I love my apartments! My neighbors are so welcoming, the area is cleaned weekly, all of my requests have been met in a timely manner, the office can get busy but if you email them, they do respond respectively. I recently encountered a noise problem with my upstairs neighbor. It was affecting me with working from home, i just let my office know and they offered to transfer ...
me while waiving the transfer fee which is awesome. I know they have some bad reviews but i promise it’s not like that anymore, they’re becoming more luxurious.
Read More

Property Manager Responded

November 7, 2020
Hello, and thank you for the review. We are absolutely delighted that you are feeling at ease in the community and in your new home. You can expect the same prompt and courteous service from all of us in the future. Take care.

Terrible

May 4, 2018 - Review from Apartments.com
Lived here 6 years and it sucks old appliances..no amenities..noisy.. allot of traffic...it's all cosmetic.owner doesn't replace anything.

Amazing

October 7, 2015 - Review from Apartments.com
The apartment are so amazing i love them and so flexible and readonable for people, very accomodative

Nearby Schools

Glendale High School

Glendale Union High School District
6216 West Glendale Avenue
Public School - Grades 9-12 (1727 Students)
In Attendance Zone4 minute drive / 1.6 miles away
7/10

Glendale American School

Glendale Elementary District
8530 North 55th Avenue
Public School - Grades PK-8 (677 Students)
In Attendance Zone1 minute drive / 0.5 miles away
6/10
School data provided by GreatSchools.
details
The GreatSchools Rating helps parents compare schools within a state based on a variety of school quality indicators and provides a helpful picture of how effectively each school serves all of its students. Ratings are on scale of 1 (below average) and to 10 (above average) and can include test scores, college readiness, academic progress, advanced courses, equity, discipline and attendance data. We also advise parents to visit schools, consider other information on school performance and programs, and consider needs as part of the school selection process.

About GreatSchools Data on ApartmentHomeLiving.com.

Points of Interest

Time and distance from Celeste on Glendale.

Big Box and Retail

Walgreens

9009 N 67th Ave
2 minute drive / 0.89 miles away

Albertson's

5040 W Cactus Rd
6 minute drive / 2.84 miles away

Colleges and Universities

Glendale Community College

6000 West Olive Avenue
2 minute drive / 0.76 miles away

Arizona State University - West Campus

4701 West Thunderbird Road
7 minute drive / 3.64 miles away

Thunderbird School Of Global Management - West Campus

1 Global Place
9 minute drive / 4.35 miles away

Groceries

Sprouts Farmers Market

5130 W Peoria Ave
5 minute drive / 1.97 miles away

Winco Foods

SE Peoria & 51st Ave
5 minute drive / 1.98 miles away

Albertson's

5040 W Cactus Rd
6 minute drive / 2.84 miles away

Hospitals

Aurora Behavioral Health System

6015 West Peoria Avenue
4 minute drive / 1.51 miles away

Banner Thunderbird Medical Center

5555 West Thunderbird Road
7 minute drive / 3.56 miles away

The Core Institute Specialty Hospital

6501 North 19th Avenue
11 minute drive / 5.56 miles away

Military Bases

Luke Air Force Base

19 minute drive / 9.2 miles away

Restaurants and Dining

Different Pointe of View

11111 North 7th Street
16 minute drive / 7.58 miles away

Feeney's

6314 N 12th Street
17 minute drive / 7.97 miles away

Barrio Cafe

2814 N. 16th Street
21 minute drive / 9.93 miles away

Shopping Centers

Starcrest Shopping Center

5925 W Olive Ave
1 minute drive / 0.49 miles away

Amruk Plaza West

5957 W Northern Ave
1 minute drive / 0.51 miles away

Las Brisas

5949 W Northern Ave
1 minute drive / 0.53 miles away

Celeste on Glendale has 5 shopping centers within 0.7 miles.

Nearby Neighborhoods

Royal Palm

Studio to 4 Bedroom Apartments from $782
View Rentals

Fairview Crossing

Studio to 4 Bedroom Apartments from $782
View Rentals

Barrel District

Studio to 6 Bedroom Apartments from $782
View Rentals

Rental Price Ranges in the Area

BedroomAverage RentCheapest RentHighest Rent
Glendale Studio Apartments $1,007$699$1,649
Glendale 1 Bedroom Apartments $1,287$651$5,033
Glendale 2 Bedroom Apartments $1,531$849$7,675
Glendale 3 Bedroom Apartments $1,891$1,170$7,600
Glendale 4 Bedroom Apartments $2,378$1,828$5,406

Browse Top Apartments in Glendale

Viewing: Celeste on Glendale | Desktop Version | Listing Updated: 09/07/2026 | AHLDIA