


- 1–3 Bedrooms
- $1,444-$2,102 Pricing
- 752–1,519 Square Feet
About Celtic Crossing
Celtic Crossing Apartments offers 1, 2, and 3-bedroom apartments in St. Peters, MO. Our apartments feature 9-foot ceilings, walk-in closets, chef-inspired kitchens, open layouts, and washer/dryer in every unit. Our community offers a resort style swimming pool, dog park, fitness center, outdoor lounge & fire pit, and much more. Our community is located in the Francis Howell School district and just a short drive from various entertainment venues such as Ameristar Casino, Hollywood Amphitheatre, downtown St. Charles, and much more.
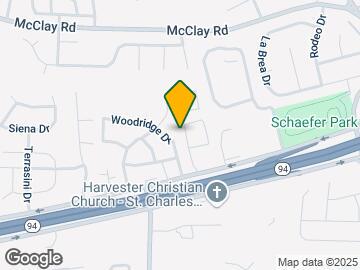
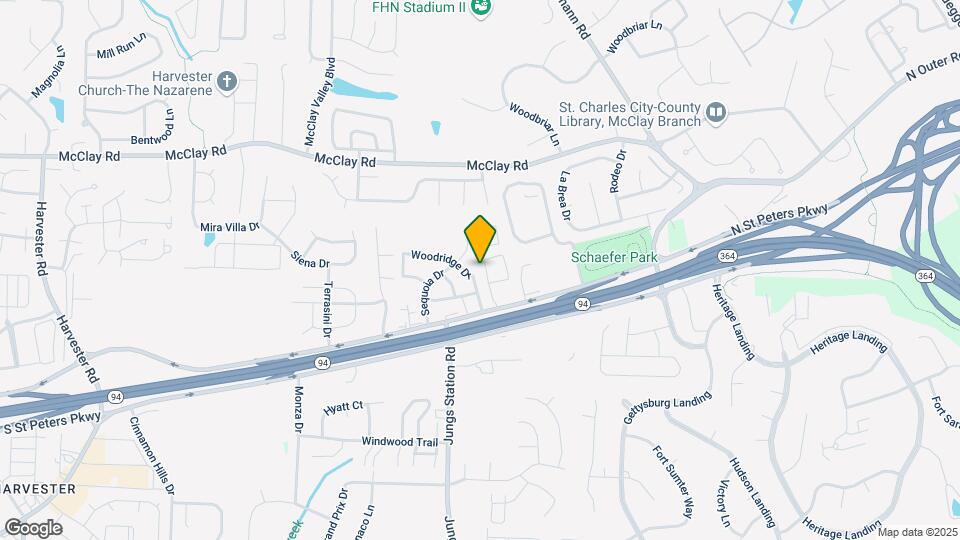
Celtic Crossing is located in the St. Peters Neighborhood and 63376 Zip code of St. Peters, MO. This community is professionally managed by Mills Properties
Unique Features and Amenities
- 1st Floor
- 24 Hour Emergency Maintenance
- 2nd Floor
- 3rd Floor
- Non Renovated Unit
- Outdoor Lounge & Fire Pit
- Resort Style Pool
- Surface and Covered Parking
- Wood Look Flooring
Property Contact Info

- Listed by:
- Agency:
- Vendor Logo:
- Website:
- View Property Website
- Call Us:
- (636) 736-0926
- Disclaimer:
Office Hours
| Monday | 8:30 am–5:30 pm |
| Tuesday | 8:30 am–5:30 pm |
| Wednesday | 8:30 am–5:30 pm |
| Thursday | 8:30 am–5:30 pm |
| Friday | 8:30 am–5:30 pm |
| Saturday | 10:00 am–4:00 pm |
| Sunday | Closed |
Floorplan Pricing and Availability
Celtic Crossing offers 1 to 3 Bedroom apartments starting from $1,444 and having 752–1,519 sq ft. Here is the current pricing and availability:
New! Interactive Property Map
1 Bedroom
Floorplan A1
From $1,444
1 Bed, 1 Bath, 752 sq ftAvailable Sep 24Model Gallery
Floorplans
3D Tours
Availability Details
Price Availability Date Unit Sq Ft View Details $1,449 September 24, 2026 1113 752 $1,444 September 30, 2026 0924 752 Model Amenities and Features
Features
- Air Conditioning
- High Speed Internet Access
- Washer/Dryer Hookup
Kitchen
- Microwave
Living Space
- Walk-In Closets
- Window Coverings
Model Rent and Fees
Model Price Range
- $1,444 - $1,449
Unit 1113 Amenities and Features
Features
- High Speed Internet Access
Unique Features
- 1st Floor
Unit 1113 Rent and Fees
Unit Price
- $1,449
Model Rent and Fees
Model Price Range
- $1,444 - $1,449
Unit 0924 Amenities and Features
Features
- High Speed Internet Access
Unique Features
- 2nd Floor
Unit 0924 Rent and Fees
Unit Price
- $1,444
Model Rent and Fees
Model Price Range
- $1,444 - $1,449
Apartment Model: A1From $1,4441 Bedroom, 1 Bath, 752 sq ftAvailable September 24, 2026Floorplans3D Tours![]()
A1 - Floorplan A1 - 3D Tour A1 - 3D Tour Apartment Unit: 1113Apartment Model: A1$1,4491 Bedroom, 1 Bath, 752 sq ftAvailable September 24, 2026Apartment Unit: 0924Apartment Model: A1$1,4441 Bedroom, 1 Bath, 752 sq ftAvailable September 30, 20262 Bedrooms
Show Unavailable FloorplansFloorplan B1
From $1,753
2 Beds, 2 Baths, 1115 sq ftAvailable Sep 27Model Gallery
Floorplans
3D Tours
Availability Details
Price Availability Date Unit Sq Ft View Details $1,753 September 27, 2026 1132 1115 $1,763 October 8, 2026 0822 1115 $1,753 October 10, 2026 0938 1115 Model Amenities and Features
Features
- Air Conditioning
- High Speed Internet Access
- Washer/Dryer Hookup
Kitchen
- Microwave
Living Space
- Walk-In Closets
- Window Coverings
Model Rent and Fees
Model Price Range
- $1,753 - $1,763
Unit 1132 Amenities and Features
Features
- High Speed Internet Access
Unique Features
- 3rd Floor
Unit 1132 Rent and Fees
Unit Price
- $1,753
Model Rent and Fees
Model Price Range
- $1,753 - $1,763
Unit 0822 Amenities and Features
Features
- High Speed Internet Access
Unique Features
- 2nd Floor
Unit 0822 Rent and Fees
Unit Price
- $1,763
Model Rent and Fees
Model Price Range
- $1,753 - $1,763
Unit 0938 Amenities and Features
Features
- High Speed Internet Access
Unique Features
- 3rd Floor
Unit 0938 Rent and Fees
Unit Price
- $1,753
Model Rent and Fees
Model Price Range
- $1,753 - $1,763
Apartment Model: B1From $1,7532 Bedroom, 2 Bath, 1115 sq ftAvailable September 27, 2026Floorplans3D Tours![]()
B1 - Floorplan B1 - 3D Tour Apartment Unit: 1132Apartment Model: B1$1,7532 Bedroom, 2 Bath, 1115 sq ftAvailable September 27, 2026Apartment Unit: 0822Apartment Model: B1$1,7632 Bedroom, 2 Bath, 1115 sq ftAvailable October 8, 2026Apartment Unit: 0938Apartment Model: B1$1,7532 Bedroom, 2 Bath, 1115 sq ftAvailable October 10, 2026Floorplan B2
2 Beds, 2 Baths, 1080 sq ftModel Gallery
Floorplans
Availability Details
Availability Date Unit Sq Ft Call for Availability B2 1080 sq ft Model Amenities and Features
Features
- High Speed Internet Access
Apartment Model: B2Call For Rates2 Bedroom, 2 Bath, 1080 sq ftUnavailable![]()
B2 - Floorplan Floorplan B3
2 Beds, 2 Baths, 1115 sq ftModel Gallery
Floorplans
Availability Details
Availability Date Unit Sq Ft Call for Availability B3 1115 sq ft Model Amenities and Features
Features
- High Speed Internet Access
Apartment Model: B3Call For Rates2 Bedroom, 2 Bath, 1115 sq ftUnavailable![]()
B3 - Floorplan Floorplan B4
2 Beds, 2 Baths, 1485 sq ftModel Gallery
Floorplans
3D Tours
Availability Details
Availability Date Unit Sq Ft Call for Availability B4 1485 sq ft Model Amenities and Features
Features
- High Speed Internet Access
Apartment Model: B4Call For Rates2 Bedroom, 2 Bath, 1485 sq ftUnavailableFloorplans3D Tours![]()
B4 - Floorplan B4 - 3D Tour Floorplan B5
2 Beds, 2 Baths, 1485 sq ftModel Gallery
Floorplans
Availability Details
Availability Date Unit Sq Ft Call for Availability B5 1485 sq ft Model Amenities and Features
Features
- High Speed Internet Access
Apartment Model: B5Call For Rates2 Bedroom, 2 Bath, 1485 sq ftUnavailable![]()
B5 - Floorplan 3 Bedrooms
Show Unavailable FloorplansFloorplan C1
$2,102
3 Beds, 2 Baths, 1311 sq ftAvailable Oct 2Model Gallery
Floorplans
Availability Details
Price Availability Date Unit Sq Ft $2,102 October 2, 2026 0631 1311 Unit 0631 Amenities and Features
Features
- High Speed Internet Access
Unique Features
- 3rd Floor
Unit 0631 Rent and Fees
Unit Price
- $2,102
Model Rent and Fees
Price
- $2,102
Apartment Model: C1$2,1023 Bedroom, 2 Bath, 1311 sq ftAvailable October 2, 2026![]()
C1 - Floorplan Apartment Unit: 0631Apartment Model: C1$2,1023 Bedroom, 2 Bath, 1311 sq ftAvailable October 2, 2026Floorplan C2
3 Beds, 2 Baths, 1519 sq ftModel Gallery
Floorplans
Availability Details
Availability Date Unit Sq Ft Call for Availability C2 1519 sq ft Model Amenities and Features
Features
- High Speed Internet Access
Apartment Model: C2Call For Rates3 Bedroom, 2 Bath, 1519 sq ftUnavailable![]()
C2 - Floorplan
Schedule a Tour
3D Tours
Property Information
- 168 Units
- 3 Stories
- Built in 2014
Lease Terms
- 3 - 15 mo
Fees and Policies
The fees listed below are community-provided and may exclude utilities or add-ons. All payments are made directly to the property and are non-refundable unless otherwise specified.
Other Fees and Policies
Pet Fees
- Cat
- One-Time Pet FeeiMax of 2. Charged Per Pet.$250.00
- Monthly Pet FeeiMax of 2. Charged Per Pet.$25.00
- Dog
- Monthly Pet FeeiMax of 2. Charged Per Pet.$25.00
- One-Time Pet FeeiMax of 2. Charged Per Pet.$250.00
We welcome 2 pets per apartment. There is a one-time, non-refundable pet fee of $250 per pet. Pet rent is $25 per month per animal. We use a third-party pet screening company during the application process for all applicants to complete. Please contact our leasing office for complete Pet Policy information.
Max of 2.
Parking Fees
- Other
- Parking DepositiCharged per vehicle.$0.00
- Parking FeeiCharged Per Vehicle.$50.00/mo
- Surface Lot
- Parking DepositiCharged per vehicle.$0.00
We have open parking for residents. We do offer carports at $60 monthly and garages at $125 monthly.
Property Fee Disclaimer: Based on community-supplied data and independent market research. Subject to change without notice. May exclude fees for mandatory or optional services and usage-based utilities.
Features and Amenities
Unique Amenities
- 1st Floor
- 24 Hour Emergency Maintenance
- 2nd Floor
- 3rd Floor
- Non Renovated Unit
- Outdoor Lounge & Fire Pit
- Resort Style Pool
- Surface and Covered Parking
- Wood Look Flooring
On-Site Services
- Maintenance On Site
- Property Manager On Site
Community Features
- Business Center
- Clubhouse
- Lounge
Outdoor Features
- Grill
- Picnic Area
- Patio
Recreation and Fitness
- Fitness Center
- Pool
Interior Features
- Balcony
- High Speed Internet Access
- Heating
- Washer/Dryer Hookup
- Washer/Dryer
- Air Conditioning
- Wheelchair Accessible (Rooms)
Kitchen Amenities
- Oven
- Island Kitchen
- Refrigerator
- Dishwasher
- Microwave
- Freezer
- Kitchen
- Granite Countertops
Living Area Features
- Walk In Closets
- Bay Window
- Crown Molding
- Window Coverings

Map
- Shopping
- Colleges
- Grocery
- Medical

Map
Getting Around
30 / 100 Somewhat walkable
40 / 100 Fairly bikeable
100 / 100 Exceptionally car friendly
Getting to Know the Area
50 / 100 Restaurants
40 / 100 Cafes
60 / 100 Nightlife
40 / 100 Shopping
60 / 100 Parks
90 / 100 Noise Level
Frequently Asked Questions about Celtic Crossing
Where is Celtic Crossing located?
Celtic Crossing is located at 1200 Belfast Dr near the St. Peters area of St. Peters, MO
What is the current rent range at Celtic Crossing?
1 Bedroom to 3 Bedroom Apartments at Celtic Crossing currently range from $1,444 to $2,102
When is the leasing office open?
- The office Hours for Celtic Crossing are
- Monday 8:30 am–5:30 pm
- Tuesday 8:30 am–5:30 pm
- Wednesday 8:30 am–5:30 pm
- Thursday 8:30 am–5:30 pm
- Friday 8:30 am–5:30 pm
- Saturday 10:00 am–4:00 pm
- Sunday Closed
Are pets allowed?
Call us today to find out our pet policy and if we allow pets
Renters Reviews and Ratings
Verified RenterSubmitted by a verified resident of the apartment community. Participating residents may receive reward points in exchange for posting a review during their lease term, regardless of the nature of the review.
Property Manager Responded
Verified RenterSubmitted by a verified resident of the apartment community. Participating residents may receive reward points in exchange for posting a review during their lease term, regardless of the nature of the review.
Property Manager Responded
Verified RenterSubmitted by a verified resident of the apartment community. Participating residents may receive reward points in exchange for posting a review during their lease term, regardless of the nature of the review.
Property Manager Responded
Verified RenterSubmitted by a verified resident of the apartment community. Participating residents may receive reward points in exchange for posting a review during their lease term, regardless of the nature of the review.
Property Manager Responded
Verified RenterSubmitted by a verified resident of the apartment community. Participating residents may receive reward points in exchange for posting a review during their lease term, regardless of the nature of the review.
Property Manager Responded
Verified RenterSubmitted by a verified resident of the apartment community. Participating residents may receive reward points in exchange for posting a review during their lease term, regardless of the nature of the review.
Property Manager Responded
Verified RenterSubmitted by a verified resident of the apartment community. Participating residents may receive reward points in exchange for posting a review during their lease term, regardless of the nature of the review.
Property Manager Responded
Verified RenterSubmitted by a verified resident of the apartment community. Participating residents may receive reward points in exchange for posting a review during their lease term, regardless of the nature of the review.
Property Manager Responded
Perfect location and nice complex!
Property Manager Responded
Verified RenterSubmitted by a verified resident of the apartment community. Participating residents may receive reward points in exchange for posting a review during their lease term, regardless of the nature of the review.
Property Manager Responded
Verified RenterSubmitted by a verified resident of the apartment community. Participating residents may receive reward points in exchange for posting a review during their lease term, regardless of the nature of the review.
Nearby Schools
Hollenbeck Middle School
Fairmount Elementary School
About GreatSchools Data on ApartmentHomeLiving.com.
Points of Interest
Time and distance from Celtic Crossing.
Big Box and Retail
Aldi
Walgreens
Target
Colleges and Universities
Chamberlain College of Nursing-Saint Louis - Saint Louis Campus
Groceries
Aldi
Schnucks
Whole Foods
Hospitals
Barnes - Jewish St. Peters Hospital
Ssm Health St. Joseph Health Center
Centerpointe Hospital
Shopping Centers
Celtic Crossing has 5 shopping centers within 0.7 miles.
Nearby Neighborhoods
Rental Price Ranges in the Area
| Bedroom | Average Rent | Cheapest Rent | Highest Rent |
|---|---|---|---|
| St. Peters Studio Apartments | $1,153 | $923 | $2,048 |
| St. Peters 1 Bedroom Apartments | $1,439 | $885 | $2,317 |
| St. Peters 2 Bedroom Apartments | $1,718 | $1,010 | $3,271 |
| St. Peters 3 Bedroom Apartments | $1,966 | $1,510 | $2,406 |
| St. Peters 4 Bedroom Apartments | $2,390 | $2,383 | $2,397 |
| 2 Bedroom Homes | $1,662 | $1,525 | $1,950 |
| 3 Bedroom Homes | $2,365 | $1,795 | $2,995 |
| 4 Bedroom Homes | $2,759 | $2,100 | $4,500 |
| 5 Bedroom Homes | $3,382 | $3,365 | $3,399 |
Browse Top Apartments in St. Peters
By Price
By Community Type
- St. Peters Apartments with Rent Specials
- St. Peters Top Rated Apartments
- St. Peters Corporate Apartments
- St. Peters Furnished Apartments
- St. Peters Gated Apartments
- St. Peters Loft Apartments
- New St. Peters Apartments
- St. Peters Senior Apartments
- St. Peters Short-term Apartments
- St. Peters Student Apartments
- St. Peters Apartments with Utilities Included


Max of 2.