


- 3 Bedroom Bedrooms
- $2,400 Pricing
- 2,400 Square Feet
About Centennial Pointe West
Style and elegance await you in one of the fastest growing areas in the city. Centennial Pointe West offers the feel of a family home in the comfort of a friendly neighborhood with access to schools, parks and shopping. With beautiful architecture, each building varies from the next with a variety of stone and color options. The interiors boast spacious and open floor plans and offer designer kitchens, upgraded tile floors, lovely stoned fireplaces with wood built-ins and large windows. The master bedrooms include dual sinks in the bathrooms, large walk-in closets equipped with shelving and direct access to the spacious covered decks.
Centennial Pointe West is located in the Outer Ankeny Saylorville Neighborhood and 50023 Zip code of Ankeny, IA. This community is professionally managed by Hale Development
Unique Features and Amenities
- 9-foot basement ceilings
- ample storage
- ankeny centennial high school
- ashland ridge elementary
- Close to Schools, Library & Pool
- Closet Organizers
- Designer Paint Colors
- dining room area
- Dual Sinks in Master Bath
- dual sinks in master bathroom
- heat
- kitchen appliance package
- kitchen island
- large partially covered deck - access from living room & master bedroom
- northview middle school
- open floor plans
- oversized attached 2 car garage with remotes
- pendant lights
- prairie ridge middle school
- Quartz Countertops
- sidewalk snow removal included
- Spacious Partially Covered Deck
- Stainless Steel Appliances
- Stone Fireplace with Dual Side Built-Ins
- stone gas fireplace with wood built-ins
- Two Car Garage with Remotes
- walk-in closets with shelving
- yard mowing & trimming
Property Contact Info

- Listed by:
- Agency:
- Vendor Logo:
- Website:
- View Property Website
- Call Us:
- (515) 329-3946
- Disclaimer:
Office Hours
| Monday | 8:00 am–5:00 pm |
| Tuesday | 8:00 am–5:00 pm |
| Wednesday | 8:00 am–5:00 pm |
| Thursday | 8:00 am–5:00 pm |
| Friday | 8:00 am–5:00 pm |
| Saturday | By Appointment |
| Sunday | By Appointment |
Floorplan Pricing and Availability
Centennial Pointe West offers 3 Bedroom apartments starting from $2,400 and having 2,400 sq ft. Here is the current pricing and availability:
New! Interactive Property Map
 ApartmentHomeLiving.com's new Interactive Property Map allows you to see where every available unit is located at this community.Try It Now >
3 Bedrooms
Centennial Pointe West
$2,400
3 Beds, 3 Baths, 2400 sq ftAvailable NowModel Gallery
Photos
Availability Details
Price Availability Date Unit Sq Ft $2,400 Available Now Centennial Pointe West 2400 sq ft Model Amenities and Features
Features
- Air Conditioning
Unique Features
- 9-foot basement ceilings
- ample storage
- ankeny centennial high school
- ashland ridge elementary
- Cable Ready
- Ceiling Fans
- dining room area
- dual sinks in master bathroom
- heat
- kitchen appliance package
- kitchen island
- large partially covered deck - access from living room & master bedroom
- northview middle school
- open floor plans
- oversized attached 2 car garage with remotes
- pendant lights
- prairie ridge middle school
- Quartz Countertops
- sidewalk snow removal included
- Stainless Steel Appliances
- stone gas fireplace with wood built-ins
- walk-in closets with shelving
- Window Coverings
- yard mowing & trimming
Model Rent and Fees
Model Price
- $2,400
Apartment Model: Centennial Pointe West$2,4003 Bedroom, 3 Bath, 2400 sq ftAvailable Now![]()
Centennial Pointe West - Image 1 ![]()
Centennial Pointe West - Image 2 ![]()
Centennial Pointe West - Image 3 ![]()
Centennial Pointe West - Image 4 ![]()
Centennial Pointe West - Image 5 ![]()
Centennial Pointe West - Image 6 ![]()
Centennial Pointe West - Image 7 ![]()
Centennial Pointe West - Image 8 ![]()
Centennial Pointe West - Image 9 ![]()
Centennial Pointe West - Image 10


Schedule a Tour
3D Tours
Property Information
- 40 Units
- 1 Story
- Built in 2014
Lease Terms
- 12 mo
- Short Term Lease Options
Fees and Policies
The fees listed below are community-provided and may exclude utilities or add-ons. All payments are made directly to the property and are non-refundable unless otherwise specified.
Required Fees
One-Time Basics
- Due at Application
- Application Fee Per ApplicantiCharged per applicant.$35.00
- Due at Move-In
- Administrative FeeiCharged per unit.$0.00
Other Fees and Policies
Storage Fees
- Storage Unit
- Storage DepositiCharged per rentable item.$0.00
- Storage RentiCharged per rentable item.$0.00/mo
Pet Policy and Fees
Pet Policies are Negotiable
Cats
AllowedDogs
AllowedParking Info and Fees
- Street
- Garage Parking
- 2 Max
Property Fee Disclaimer: Based on community-supplied data and independent market research. Subject to change without notice. May exclude fees for mandatory or optional services and usage-based utilities.
Features and Amenities
Community Features
- Corporate Housing
- Walk Up
Recreation and Fitness
- Pool
Interior Features
- Storage Space
- Double Vanities
- Framed Mirrors
- Heating
- Tub/Shower
- Ceiling Fans
- Fireplace
- High Speed Internet Access
- Handrails
- Cable Ready
- Washer/Dryer Hookup
- Washer/Dryer
- Air Conditioning
Kitchen Amenities
- Dishwasher
- Microwave
- Range
- Refrigerator
- Island Kitchen
- Oven
- Pantry
- Quartz Countertops
- Stainless Steel Appliances
- Ice Maker
- Instant Hot Water
- Kitchen
- Disposal
- Freezer
- Granite Countertops
Living Area Features
- Walk In Closets
- Basement
- Crown Molding
- Family Room
- Vaulted Ceiling
- Built In Bookshelves
- Dining Room
- Carpet
- Tile Floors
- Window Coverings
- Large Bedrooms
Outdoor Features
- Lawn
- Porch
- Deck
- Yard
Unique Amenities
- Garage Available

Map
- Shopping
- Colleges
- Grocery
- Medical
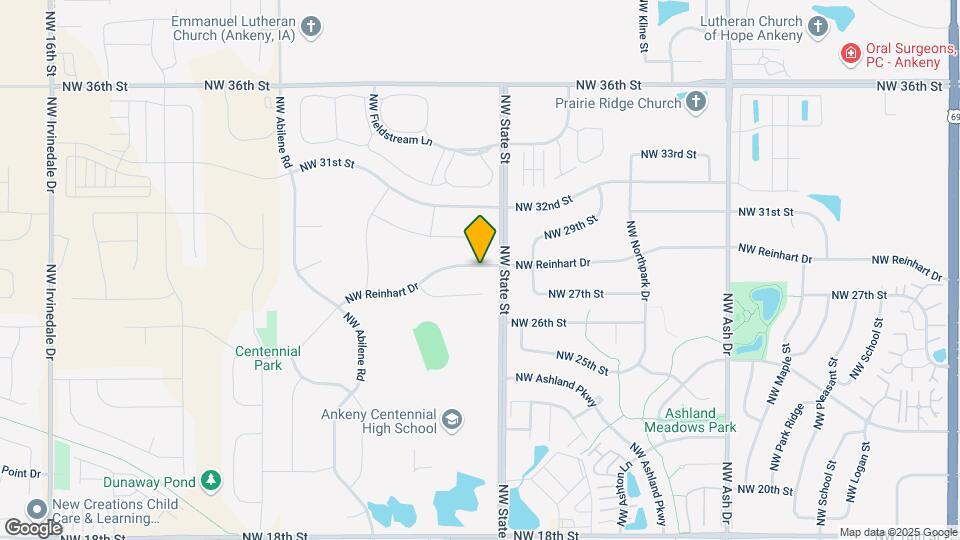
Map
Getting Around
30 / 100 Somewhat walkable
50 / 100 Fairly bikeable
80 / 100 Very car friendly
 details
Getting to Know the Area
50 / 100 Restaurants
40 / 100 Cafes
20 / 100 Nightlife
30 / 100 Shopping
100 / 100 Noise Level
Frequently Asked Questions about Centennial Pointe West
Where is Centennial Pointe West located?
Centennial Pointe West is located at 2004 NW Sharmin Dr near the Outer Ankeny Saylorville area of Ankeny, IA
What is the current rent range at Centennial Pointe West?
3 Bedrooms at Centennial Pointe West is $2,400. Call today for more info!
When is the leasing office open?
- The office Hours for Centennial Pointe West are
- Monday 8:00 am–5:00 pm
- Tuesday 8:00 am–5:00 pm
- Wednesday 8:00 am–5:00 pm
- Thursday 8:00 am–5:00 pm
- Friday 8:00 am–5:00 pm
- Saturday By Appointment
- Sunday By Appointment
Are pets allowed?
Call us today to find out our pet policy and if we allow pets
Nearby Schools
Prairie Ridge Middle School
Ashland Ridge Elementary School
Ankeny Centennial High School
Northview Middle School
About GreatSchools Data on ApartmentHomeLiving.com.
Points of Interest
Time and distance from Centennial Pointe West.
Big Box and Retail
Walgreens
Menards
Aldi
Colleges and Universities
Des Moines Area Community College - Ankeny Campus
Groceries
Hy-Vee
Aldi
Price Chopper
Hospitals
Broadlawns Medical Center
Military Bases
Camp Dodge
Shopping Centers
Centennial Pointe West has 5 shopping centers within 1.4 miles.
Nearby Neighborhoods
Rental Price Ranges in the Area
| Bedroom | Average Rent | Cheapest Rent | Highest Rent |
|---|---|---|---|
| Ankeny Studio Apartments | $1,038 | $770 | $1,133 |
| Ankeny 1 Bedroom Apartments | $1,304 | $562 | $2,259 |
| Ankeny 2 Bedroom Apartments | $1,500 | $850 | $2,789 |
| Ankeny 3 Bedroom Apartments | $1,838 | $655 | $3,128 |
| Ankeny 4 Bedroom Apartments | $1,409 | $530 | $2,500 |
| 2 Bedroom Homes | $1,390 | $975 | $1,950 |
| 3 Bedroom Homes | $2,091 | $1,395 | $2,995 |
| 4 Bedroom Homes | $2,327 | $1,895 | $2,895 |
| 5 Bedroom Homes | $2,200 | $2,200 | $2,200 |
| 6 Bedroom Homes | $3,495 | $3,495 | $3,495 |
Browse Top Apartments in Ankeny
By Price
By Community Type
- Ankeny Apartments with Rent Specials
- Ankeny Top Rated Apartments
- Ankeny Corporate Apartments
- Ankeny Furnished Apartments
- Ankeny Gated Apartments
- Ankeny Loft Apartments
- Ankeny Low Income Apartments
- New Ankeny Apartments
- Ankeny Senior Apartments
- Ankeny Short-term Apartments
- Ankeny Student Apartments
- Ankeny Apartments with Utilities Included