


- Studio–3 Bedrooms
- $2,960-$6,606 Total Monthly Price
Total Monthly Price
Base Rent$2,960 - $6,606Total Monthly Price$2,960 - $6,606 - 578–2,604 Square Feet
About Center Place
Located in picturesque downtown Providence, Center Place has everything you've been looking for in your next home. The elegant, curated interiors include high-end finishes like newly renovated kitchens and baths with quartz countertops, hardwood flooring, and stainless-steel appliances. Thoughtful touches frame every room in luxury, and the resort-style amenities will make you feel like you are living on vacation. Never struggle to find parking with our spacious onsite garage. Lounge on our expansive terrace and take in the best views of Providence. Stay active in our fitness center and enjoy a swim in our indoor pool year-round. These charming Providence apartments are conveniently located near fine dining, theater, film, shopping, museums, the universities, Amtrak, and I-95. With everything that Center Place has to offer, you will have more time for the things most important to you.
Center Place is located in the Downtown Providence Neighborhood and 02903 Zip code of Providence, RI. This community is professionally managed by Hines
Unique Features and Amenities
- 9’ Ceilings
- Amazon Hub Package Lockers
- Car Detailing Service
- Coffee Bar
- Common Area Wi-Fi
- Complimentary Bike Room
- Controlled Fob Access to the Building
- Courtyard Garden w/ Grills, Lounge Seating and City Views
- Custom Cabinetry in Kitchen & Bath
- Dry Bar
- Electric Vehicle Charging Stations in On-Site Parking Garage
- Fully-Equipped Kitchen
- Loading Dock
- Luxury Vinyl Tile Flooring Throughout
- Minnow Pod Food Lockers & Vending Machine
- Northeast Automotive Car Services
- Quartz Countertops in Kitchen and Baths
- Resident Lounge
- Resident Lounge with Catering Kitchen
- Secured Access Community
- Stainless steel appliances
- Stainless Steel GE Kitchen Appliances
- WiFi
Property Contact Info

- Listed by:
- Agency:
- Vendor Logo:
- Website:
- View Property Website
- Call Us:
- (401) 441-5483
- Disclaimer:
Office Hours
| Monday | 9:00 am–5:00 pm |
| Tuesday | 9:00 am–5:00 pm |
| Wednesday | 9:00 am–5:00 pm |
| Thursday | 9:00 am–5:00 pm |
| Friday | 9:00 am–5:00 pm |
| Saturday | 9:00 am–5:00 pm |
| Sunday | Closed |
Floorplan Pricing and Availability
Center Place offers Studio to 3 Bedroom apartments starting from $2,960 and having 578–2,604 sq ft. Here is the current pricing and availability:
New! Interactive Property Map
 ApartmentHomeLiving.com's new Interactive Property Map allows you to see where every available unit is located at this community.Try It Now >
Studio
Floorplan S1
Studio, 1 Bath, 578 sq ftModel Gallery
Floorplans
Availability Details
Prices shown for this property are the Total Monthly Price including Fees.Availability Date Unit Sq Ft Deposit Call for Availability S1 578 sq ft $750 Model Amenities and Features
Features
- Air Conditioning
- Balcony
- Washer/Dryer
Kitchen
- Disposal
Living Space
- Walk-In Closets
Outdoor Space
- Patio
Unique Features
- 9’ Ceilings
- Amazon Hub Package Lockers
- Car Detailing Service
- Common Area Wi-Fi
- Complimentary Bike Room
- Controlled Fob Access to the Building
- Courtyard Garden w/ Grills, Lounge Seating and City Views
- Custom Cabinetry in Kitchen & Bath
- Dry Bar
- Electric Vehicle Charging Stations in On-Site Parking Garage
- Fully-Equipped Kitchen
- Loading Dock
- Luxury Vinyl Tile Flooring Throughout
- Minnow Pod Food Lockers & Vending Machine
- Northeast Automotive Car Services
- Quartz Countertops in Kitchen and Baths
- Resident Lounge with Catering Kitchen
- Secured Access Community
- Stainless Steel Appliances
Model Lease Information
Deposit
- $750 deposit
Apartment Model: S1Call For RatesStudio, 1 Bath, 578 sq ftUnavailableFloor plans are artist's rendering. All dimensions are approximate. Actual product and specifications may vary in dimension or detail. Not all features are available in every rental home. Please see a representative for details.
![]()
S1 - Floorplan 1 Bedroom
Show Unavailable FloorplansFloorplan A2
From $3,290
1 Bed, 1 Bath, 730 sq ftTotal Monthly PriceAvailable Oct 8Total Monthly Price
Base Rent$3,290 - $3,802Total Monthly Price$3,290 - $3,802Model Gallery
Floorplans
Availability Details
Prices shown for this property are the Total Monthly Price including Fees.Price Availability Date Unit Sq Ft Deposit View Details $3,290 October 8, 2026 Center Place-522 730 $750 $3,325 October 10, 2026 Center Place-722 730 $750 Model Amenities and Features
Features
- Air Conditioning
- Balcony
- Washer/Dryer
Kitchen
- Disposal
Living Space
- Walk-In Closets
Outdoor Space
- Patio
Unique Features
- 9’ Ceilings
- Amazon Hub Package Lockers
- Car Detailing Service
- Common Area Wi-Fi
- Complimentary Bike Room
- Controlled Fob Access to the Building
- Courtyard Garden w/ Grills, Lounge Seating and City Views
- Custom Cabinetry in Kitchen & Bath
- Dry Bar
- Electric Vehicle Charging Stations in On-Site Parking Garage
- Fully-Equipped Kitchen
- Loading Dock
- Luxury Vinyl Tile Flooring Throughout
- Minnow Pod Food Lockers & Vending Machine
- Northeast Automotive Car Services
- Quartz Countertops in Kitchen and Baths
- Resident Lounge with Catering Kitchen
- Secured Access Community
- Stainless Steel Appliances
Model Lease Information
Model Price Range
- $3,290 - $3,802Total Monthly PriceBase Rent: $3,290 - $3,802Required Monthly Fees: None
Deposit
- $750 deposit
Unit Center Place-522 Amenities and Features
Features
- Air Conditioning
- Balcony
- Washer/Dryer
Kitchen
- Disposal
- Stainless Steel Appliances
Living Space
- Walk-In Closets
Outdoor Space
- Patio
Unique Features
- 9’ Ceilings
- Amazon Hub Package Lockers
- Car Detailing Service
- Common Area Wi-Fi
- Complimentary Bike Room
- Controlled Fob Access to the Building
- Courtyard Garden w/ Grills, Lounge Seating and City Views
- Custom Cabinetry in Kitchen & Bath
- Dry Bar
- Electric Vehicle Charging Stations in On-Site Parking Garage
- Fully-Equipped Kitchen
- Loading Dock
- Luxury Vinyl Tile Flooring Throughout
- Minnow Pod Food Lockers & Vending Machine
- Northeast Automotive Car Services
- Quartz Countertops in Kitchen and Baths
- Resident Lounge with Catering Kitchen
- Secured Access Community
Unit Center Place-522 Lease Information
Unit Price
- From $3,290Total Monthly PriceBase Rent: $3,290 - $3,766Required Monthly Fees: None
View Details and Rent EstimateDeposit
- $750 deposit
Model Lease Information
Model Price Range
- $3,290 - $3,802Total Monthly Price
Unit Center Place-722 Amenities and Features
Features
- Air Conditioning
- Balcony
- Fully-Equipped Kitchen
- Washer/Dryer
Kitchen
- Disposal
- Stainless Steel Appliances
Living Space
- Walk-In Closets
Outdoor Space
- Patio
Unique Features
- 9’ Ceilings
- Amazon Hub Package Lockers
- Car Detailing Service
- Common Area Wi-Fi
- Complimentary Bike Room
- Controlled Fob Access to the Building
- Courtyard Garden w/ Grills, Lounge Seating and City Views
- Custom Cabinetry in Kitchen & Bath
- Dry Bar
- Electric Vehicle Charging Stations in On-Site Parking Garage
- Loading Dock
- Luxury Vinyl Tile Flooring Throughout
- Minnow Pod Food Lockers & Vending Machine
- Northeast Automotive Car Services
- Quartz Countertops in Kitchen and Baths
- Resident Lounge with Catering Kitchen
- Secured Access Community
Unit Center Place-722 Lease Information
Unit Price
- From $3,325Total Monthly PriceBase Rent: $3,325 - $3,802Required Monthly Fees: None
View Details and Rent EstimateDeposit
- $750 deposit
Model Lease Information
Model Price Range
- $3,290 - $3,802Total Monthly Price
Apartment Model: A2From $3,2901 Bedroom, 1 Bath, 730 sq ftAvailable October 8, 2026Floor plans are artist's rendering. All dimensions are approximate. Actual product and specifications may vary in dimension or detail. Not all features are available in every rental home. Please see a representative for details.
![]()
A2 - Floorplan Apartment Unit: Center Place-522Apartment Model: A2From $3,2901 Bedroom, 1 Bath, 730 sq ftAvailable October 8, 2026Apartment Unit: Center Place-722Apartment Model: A2From $3,3251 Bedroom, 1 Bath, 730 sq ftAvailable October 10, 2026Floorplan A4
From $3,248
1 Bed, 1 Bath, 733 sq ftTotal Monthly PriceAvailable Oct 10Total Monthly Price
Base Rent$3,248 - $3,721Total Monthly Price$3,248 - $3,721Model Gallery
Floorplans
Videos
Availability Details
Prices shown for this property are the Total Monthly Price including Fees.Price Availability Date Unit Sq Ft Deposit $3,248 October 10, 2026 Center Place-621 733 $750 Unit Center Place-621 Amenities and Features
Features
- Air Conditioning
- Balcony
- Washer/Dryer
Kitchen
- Disposal
- Stainless Steel Appliances
Living Space
- Walk-In Closets
Outdoor Space
- Patio
Unique Features
- 9’ Ceilings
- Amazon Hub Package Lockers
- Car Detailing Service
- Common Area Wi-Fi
- Complimentary Bike Room
- Controlled Fob Access to the Building
- Courtyard Garden w/ Grills, Lounge Seating and City Views
- Custom Cabinetry in Kitchen & Bath
- Dry Bar
- Electric Vehicle Charging Stations in On-Site Parking Garage
- Fully-Equipped Kitchen
- Loading Dock
- Luxury Vinyl Tile Flooring Throughout
- Minnow Pod Food Lockers & Vending Machine
- Northeast Automotive Car Services
- Quartz Countertops in Kitchen and Baths
- Resident Lounge with Catering Kitchen
- Secured Access Community
Unit Center Place-621 Lease Information
Unit Price
- From $3,248Total Monthly PriceBase Rent: $3,248 - $3,721Required Monthly Fees: None
View Details and Rent EstimateDeposit
- $750 deposit
Model Lease Information
Model Price Range
- $3,248 - $3,721Total Monthly Price
Apartment Model: A4From $3,2481 Bedroom, 1 Bath, 733 sq ftAvailable October 10, 2026FloorplansVideosFloor plans are artist's rendering. All dimensions are approximate. Actual product and specifications may vary in dimension or detail. Not all features are available in every rental home. Please see a representative for details.
![]()
A4 - Floorplan A4 - Video Apartment Unit: Center Place-621Apartment Model: A4From $3,2481 Bedroom, 1 Bath, 733 sq ftAvailable October 10, 2026Floorplan A5
From $2,960
1 Bed, 1 Bath, 734 sq ftTotal Monthly PriceAvailable Oct 10Total Monthly Price
Base Rent$2,960 - $3,408Total Monthly Price$2,960 - $3,408Cheapest 1 BedroomThis is the cheapest 1 Bedroom at this PropertyModel Gallery
Floorplans
Availability Details
Prices shown for this property are the Total Monthly Price including Fees.Price Availability Date Unit Sq Ft Deposit $2,960 October 10, 2026 Center Place-425 734 $750 Unit Center Place-425 Amenities and Features
Features
- Air Conditioning
- Balcony
- Fully-Equipped Kitchen
- Washer/Dryer
Kitchen
- Disposal
- Stainless Steel Appliances
Living Space
- Walk-In Closets
Outdoor Space
- Patio
Unique Features
- 9’ Ceilings
- Amazon Hub Package Lockers
- Car Detailing Service
- Common Area Wi-Fi
- Complimentary Bike Room
- Controlled Fob Access to the Building
- Courtyard Garden w/ Grills, Lounge Seating and City Views
- Custom Cabinetry in Kitchen & Bath
- Dry Bar
- Electric Vehicle Charging Stations in On-Site Parking Garage
- Loading Dock
- Luxury Vinyl Tile Flooring Throughout
- Minnow Pod Food Lockers & Vending Machine
- Northeast Automotive Car Services
- Quartz Countertops in Kitchen and Baths
- Resident Lounge with Catering Kitchen
- Secured Access Community
Unit Center Place-425 Lease Information
Unit Price
- From $2,960Total Monthly PriceBase Rent: $2,960 - $3,408Required Monthly Fees: None
View Details and Rent EstimateDeposit
- $750 deposit
Model Lease Information
Model Price Range
- $2,960 - $3,408Total Monthly Price
Apartment Model: A5From $2,9601 Bedroom, 1 Bath, 734 sq ftAvailable October 10, 2026Floor plans are artist's rendering. All dimensions are approximate. Actual product and specifications may vary in dimension or detail. Not all features are available in every rental home. Please see a representative for details.
![]()
A5 - Floorplan Apartment Unit: Center Place-425Apartment Model: A5From $2,9601 Bedroom, 1 Bath, 734 sq ftAvailable October 10, 2026Floorplan A1
1 Bed, 1 Bath, 719 sq ftModel Gallery
Floorplans
Videos
Availability Details
Prices shown for this property are the Total Monthly Price including Fees.Availability Date Unit Sq Ft Deposit Call for Availability A1 719 sq ft $750 Model Amenities and Features
Features
- Air Conditioning
- Balcony
- Washer/Dryer
Kitchen
- Disposal
Living Space
- Walk-In Closets
Outdoor Space
- Patio
Unique Features
- 9’ Ceilings
- Amazon Hub Package Lockers
- Car Detailing Service
- Common Area Wi-Fi
- Complimentary Bike Room
- Controlled Fob Access to the Building
- Courtyard Garden w/ Grills, Lounge Seating and City Views
- Custom Cabinetry in Kitchen & Bath
- Dry Bar
- Electric Vehicle Charging Stations in On-Site Parking Garage
- Fully-Equipped Kitchen
- Loading Dock
- Luxury Vinyl Tile Flooring Throughout
- Minnow Pod Food Lockers & Vending Machine
- Northeast Automotive Car Services
- Quartz Countertops in Kitchen and Baths
- Resident Lounge with Catering Kitchen
- Secured Access Community
- Stainless Steel Appliances
Model Lease Information
Deposit
- $750 deposit
Apartment Model: A1Call For Rates1 Bedroom, 1 Bath, 719 sq ftUnavailableFloorplansVideosFloor plans are artist's rendering. All dimensions are approximate. Actual product and specifications may vary in dimension or detail. Not all features are available in every rental home. Please see a representative for details.
![]()
A1 - Floorplan A1 - Video Floorplan A3
1 Bed, 1 Bath, 732 sq ftModel Gallery
Floorplans
Availability Details
Prices shown for this property are the Total Monthly Price including Fees.Availability Date Unit Sq Ft Deposit Call for Availability A3 732 sq ft $750 Model Amenities and Features
Features
- Air Conditioning
- Balcony
- Washer/Dryer
Kitchen
- Disposal
Living Space
- Walk-In Closets
Outdoor Space
- Patio
Unique Features
- 9’ Ceilings
- Amazon Hub Package Lockers
- Car Detailing Service
- Common Area Wi-Fi
- Complimentary Bike Room
- Controlled Fob Access to the Building
- Courtyard Garden w/ Grills, Lounge Seating and City Views
- Custom Cabinetry in Kitchen & Bath
- Dry Bar
- Electric Vehicle Charging Stations in On-Site Parking Garage
- Fully-Equipped Kitchen
- Loading Dock
- Luxury Vinyl Tile Flooring Throughout
- Minnow Pod Food Lockers & Vending Machine
- Northeast Automotive Car Services
- Quartz Countertops in Kitchen and Baths
- Resident Lounge with Catering Kitchen
- Secured Access Community
- Stainless Steel Appliances
Model Lease Information
Deposit
- $750 deposit
Apartment Model: A3Call For Rates1 Bedroom, 1 Bath, 732 sq ftUnavailableFloor plans are artist's rendering. All dimensions are approximate. Actual product and specifications may vary in dimension or detail. Not all features are available in every rental home. Please see a representative for details.
![]()
A3 - Floorplan Floorplan A6
1 Bed, 1 Bath, 750 sq ftModel Gallery
Floorplans
Availability Details
Prices shown for this property are the Total Monthly Price including Fees.Availability Date Unit Sq Ft Deposit Call for Availability A6 750 sq ft $750 Model Amenities and Features
Features
- Air Conditioning
- Balcony
- Washer/Dryer
Kitchen
- Disposal
Living Space
- Walk-In Closets
Outdoor Space
- Patio
Unique Features
- 9’ Ceilings
- Amazon Hub Package Lockers
- Car Detailing Service
- Common Area Wi-Fi
- Complimentary Bike Room
- Controlled Fob Access to the Building
- Courtyard Garden w/ Grills, Lounge Seating and City Views
- Custom Cabinetry in Kitchen & Bath
- Dry Bar
- Electric Vehicle Charging Stations in On-Site Parking Garage
- Fully-Equipped Kitchen
- Loading Dock
- Luxury Vinyl Tile Flooring Throughout
- Minnow Pod Food Lockers & Vending Machine
- Northeast Automotive Car Services
- Quartz Countertops in Kitchen and Baths
- Resident Lounge with Catering Kitchen
- Secured Access Community
- Stainless Steel Appliances
Model Lease Information
Deposit
- $750 deposit
Apartment Model: A6Call For Rates1 Bedroom, 1 Bath, 750 sq ftUnavailableFloor plans are artist's rendering. All dimensions are approximate. Actual product and specifications may vary in dimension or detail. Not all features are available in every rental home. Please see a representative for details.
![]()
A6 - Floorplan Floorplan A7
1 Bed, 1 Bath, 810 sq ftModel Gallery
Floorplans
Availability Details
Prices shown for this property are the Total Monthly Price including Fees.Availability Date Unit Sq Ft Deposit Call for Availability A7 810 sq ft $750 Model Amenities and Features
Features
- Air Conditioning
- Balcony
- Washer/Dryer
Kitchen
- Disposal
Living Space
- Walk-In Closets
Outdoor Space
- Patio
Unique Features
- 9’ Ceilings
- Amazon Hub Package Lockers
- Car Detailing Service
- Common Area Wi-Fi
- Complimentary Bike Room
- Controlled Fob Access to the Building
- Courtyard Garden w/ Grills, Lounge Seating and City Views
- Custom Cabinetry in Kitchen & Bath
- Dry Bar
- Electric Vehicle Charging Stations in On-Site Parking Garage
- Fully-Equipped Kitchen
- Loading Dock
- Luxury Vinyl Tile Flooring Throughout
- Minnow Pod Food Lockers & Vending Machine
- Northeast Automotive Car Services
- Quartz Countertops in Kitchen and Baths
- Resident Lounge with Catering Kitchen
- Secured Access Community
- Stainless Steel Appliances
Model Lease Information
Deposit
- $750 deposit
Apartment Model: A7Call For Rates1 Bedroom, 1 Bath, 810 sq ftUnavailableFloor plans are artist's rendering. All dimensions are approximate. Actual product and specifications may vary in dimension or detail. Not all features are available in every rental home. Please see a representative for details.
![]()
A7 - Floorplan Floorplan A8
1 Bed, 1 Bath, 827 sq ftModel Gallery
Floorplans
Videos
Availability Details
Prices shown for this property are the Total Monthly Price including Fees.Availability Date Unit Sq Ft Deposit Call for Availability A8 827 sq ft $750 Model Amenities and Features
Features
- Air Conditioning
- Balcony
- Washer/Dryer
Kitchen
- Disposal
Living Space
- Walk-In Closets
Outdoor Space
- Patio
Unique Features
- 9’ Ceilings
- Amazon Hub Package Lockers
- Car Detailing Service
- Common Area Wi-Fi
- Complimentary Bike Room
- Controlled Fob Access to the Building
- Courtyard Garden w/ Grills, Lounge Seating and City Views
- Custom Cabinetry in Kitchen & Bath
- Dry Bar
- Electric Vehicle Charging Stations in On-Site Parking Garage
- Fully-Equipped Kitchen
- Loading Dock
- Luxury Vinyl Tile Flooring Throughout
- Minnow Pod Food Lockers & Vending Machine
- Northeast Automotive Car Services
- Quartz Countertops in Kitchen and Baths
- Resident Lounge with Catering Kitchen
- Secured Access Community
- Stainless Steel Appliances
Model Lease Information
Deposit
- $750 deposit
Apartment Model: A8Call For Rates1 Bedroom, 1 Bath, 827 sq ftUnavailableFloorplansVideosFloor plans are artist's rendering. All dimensions are approximate. Actual product and specifications may vary in dimension or detail. Not all features are available in every rental home. Please see a representative for details.
![]()
A8 - Floorplan A8 - Video Floorplan A1D
1 Bed, 1 Bath, 874 sq ftModel Gallery
Floorplans
Videos
Availability Details
Prices shown for this property are the Total Monthly Price including Fees.Availability Date Unit Sq Ft Deposit Call for Availability A1D 874 sq ft $750 Model Amenities and Features
Features
- Air Conditioning
- Balcony
- Washer/Dryer
Kitchen
- Disposal
Living Space
- Walk-In Closets
Outdoor Space
- Patio
Unique Features
- 9’ Ceilings
- Amazon Hub Package Lockers
- Car Detailing Service
- Common Area Wi-Fi
- Complimentary Bike Room
- Controlled Fob Access to the Building
- Courtyard Garden w/ Grills, Lounge Seating and City Views
- Custom Cabinetry in Kitchen & Bath
- Dry Bar
- Electric Vehicle Charging Stations in On-Site Parking Garage
- Fully-Equipped Kitchen
- Loading Dock
- Luxury Vinyl Tile Flooring Throughout
- Minnow Pod Food Lockers & Vending Machine
- Northeast Automotive Car Services
- Quartz Countertops in Kitchen and Baths
- Resident Lounge with Catering Kitchen
- Secured Access Community
- Stainless Steel Appliances
Model Lease Information
Deposit
- $750 deposit
Apartment Model: A1DCall For Rates1 Bedroom, 1 Bath, 874 sq ftUnavailableFloorplansVideosFloor plans are artist's rendering. All dimensions are approximate. Actual product and specifications may vary in dimension or detail. Not all features are available in every rental home. Please see a representative for details.
![]()
A1D - Floorplan A1D - Video A1DP
1 Bed, 1 Bath, 874 sq ftModel Gallery
Floorplans
Availability Details
Prices shown for this property are the Total Monthly Price including Fees.Availability Date Unit Sq Ft Call for Availability A1DP 874 sq ft Model Amenities and Features
Features
- Air Conditioning
- Balcony
- Washer/Dryer
Kitchen
- Disposal
Living Space
- Walk-In Closets
Outdoor Space
- Patio
Unique Features
- 9’ Ceilings
- Amazon Hub Package Lockers
- Car Detailing Service
- Common Area Wi-Fi
- Complimentary Bike Room
- Controlled Fob Access to the Building
- Courtyard Garden w/ Grills, Lounge Seating and City Views
- Custom Cabinetry in Kitchen & Bath
- Dry Bar
- Electric Vehicle Charging Stations in On-Site Parking Garage
- Fully-Equipped Kitchen
- Loading Dock
- Luxury Vinyl Tile Flooring Throughout
- Minnow Pod Food Lockers & Vending Machine
- Northeast Automotive Car Services
- Quartz Countertops in Kitchen and Baths
- Resident Lounge with Catering Kitchen
- Secured Access Community
- Stainless Steel Appliances
Apartment Model: A1DPCall For Rates1 Bedroom, 1 Bath, 874 sq ftUnavailableFloor plans are artist's rendering. All dimensions are approximate. Actual product and specifications may vary in dimension or detail. Not all features are available in every rental home. Please see a representative for details.
![]()
A1DP - Floorplan Floorplan A2D
1 Bed, 1 Bath, 913 sq ftModel Gallery
Floorplans
Videos
Availability Details
Prices shown for this property are the Total Monthly Price including Fees.Availability Date Unit Sq Ft Deposit Call for Availability A2D 913 sq ft $750 Model Amenities and Features
Features
- Air Conditioning
- Balcony
- Washer/Dryer
Kitchen
- Disposal
Living Space
- Walk-In Closets
Outdoor Space
- Patio
Unique Features
- 9’ Ceilings
- Amazon Hub Package Lockers
- Car Detailing Service
- Common Area Wi-Fi
- Complimentary Bike Room
- Controlled Fob Access to the Building
- Courtyard Garden w/ Grills, Lounge Seating and City Views
- Custom Cabinetry in Kitchen & Bath
- Dry Bar
- Electric Vehicle Charging Stations in On-Site Parking Garage
- Fully-Equipped Kitchen
- Loading Dock
- Luxury Vinyl Tile Flooring Throughout
- Minnow Pod Food Lockers & Vending Machine
- Northeast Automotive Car Services
- Quartz Countertops in Kitchen and Baths
- Resident Lounge with Catering Kitchen
- Secured Access Community
- Stainless Steel Appliances
Model Lease Information
Deposit
- $750 deposit
Apartment Model: A2DCall For Rates1 Bedroom, 1 Bath, 913 sq ftUnavailableFloorplansVideosFloor plans are artist's rendering. All dimensions are approximate. Actual product and specifications may vary in dimension or detail. Not all features are available in every rental home. Please see a representative for details.
![]()
A2D - Floorplan A2D - Video Floorplan A3D
1 Bed, 1 Bath, 942 sq ftLargest 1 BedroomThis is the largest 1 Bedroom at this PropertyModel Gallery
Floorplans
Availability Details
Prices shown for this property are the Total Monthly Price including Fees.Availability Date Unit Sq Ft Deposit Call for Availability A3D 942 sq ft $750 Model Amenities and Features
Features
- Air Conditioning
- Balcony
- Washer/Dryer
Kitchen
- Disposal
Living Space
- Walk-In Closets
Outdoor Space
- Patio
Unique Features
- 9’ Ceilings
- Amazon Hub Package Lockers
- Car Detailing Service
- Common Area Wi-Fi
- Complimentary Bike Room
- Controlled Fob Access to the Building
- Courtyard Garden w/ Grills, Lounge Seating and City Views
- Custom Cabinetry in Kitchen & Bath
- Dry Bar
- Electric Vehicle Charging Stations in On-Site Parking Garage
- Fully-Equipped Kitchen
- Loading Dock
- Luxury Vinyl Tile Flooring Throughout
- Minnow Pod Food Lockers & Vending Machine
- Northeast Automotive Car Services
- Quartz Countertops in Kitchen and Baths
- Resident Lounge with Catering Kitchen
- Secured Access Community
- Stainless Steel Appliances
Model Lease Information
Deposit
- $750 deposit
Apartment Model: A3DCall For Rates1 Bedroom, 1 Bath, 942 sq ftUnavailableFloor plans are artist's rendering. All dimensions are approximate. Actual product and specifications may vary in dimension or detail. Not all features are available in every rental home. Please see a representative for details.
![]()
A3D - Floorplan 2 Bedrooms
Show Unavailable FloorplansFloorplan B3
From $3,755
2 Beds, 2 Baths, 1058 sq ftTotal Monthly PriceAvailable NowTotal Monthly Price
Base Rent$3,755 - $4,497Total Monthly Price$3,755 - $4,497Cheapest 2 BedroomThis is the cheapest 2 Bedroom at this PropertyModel Gallery
Floorplans
Videos
Availability Details
Prices shown for this property are the Total Monthly Price including Fees.Price Availability Date Unit Sq Ft Deposit View Details $3,755 Available Now Center Place-220 1058 $750 $3,782 September 19, 2026 Center Place-413 1058 $750 Model Amenities and Features
Features
- Air Conditioning
- Balcony
- Washer/Dryer
Kitchen
- Disposal
Living Space
- Walk-In Closets
Outdoor Space
- Patio
Unique Features
- 9’ Ceilings
- Amazon Hub Package Lockers
- Car Detailing Service
- Common Area Wi-Fi
- Complimentary Bike Room
- Controlled Fob Access to the Building
- Courtyard Garden w/ Grills, Lounge Seating and City Views
- Custom Cabinetry in Kitchen & Bath
- Dry Bar
- Electric Vehicle Charging Stations in On-Site Parking Garage
- Fully-Equipped Kitchen
- Loading Dock
- Luxury Vinyl Tile Flooring Throughout
- Minnow Pod Food Lockers & Vending Machine
- Northeast Automotive Car Services
- Quartz Countertops in Kitchen and Baths
- Resident Lounge with Catering Kitchen
- Secured Access Community
- Stainless Steel Appliances
Model Lease Information
Model Price Range
- $3,755 - $4,497Total Monthly PriceBase Rent: $3,755 - $4,497Required Monthly Fees: None
Deposit
- $750 deposit
Unit Center Place-220 Amenities and Features
Features
- Air Conditioning
- Balcony
- Washer/Dryer
Kitchen
- Disposal
- Stainless Steel Appliances
Living Space
- Walk-In Closets
Outdoor Space
- Patio
Unique Features
- 9’ Ceilings
- Amazon Hub Package Lockers
- Car Detailing Service
- Common Area Wi-Fi
- Complimentary Bike Room
- Controlled Fob Access to the Building
- Courtyard Garden w/ Grills, Lounge Seating and City Views
- Custom Cabinetry in Kitchen & Bath
- Dry Bar
- Electric Vehicle Charging Stations in On-Site Parking Garage
- Fully-Equipped Kitchen
- Loading Dock
- Luxury Vinyl Tile Flooring Throughout
- Minnow Pod Food Lockers & Vending Machine
- Northeast Automotive Car Services
- Quartz Countertops in Kitchen and Baths
- Resident Lounge with Catering Kitchen
- Secured Access Community
Unit Center Place-220 Lease Information
Unit Price
- From $3,755Total Monthly PriceBase Rent: $3,755 - $4,450Required Monthly Fees: None
View Details and Rent EstimateDeposit
- $750 deposit
Model Lease Information
Model Price Range
- $3,755 - $4,497Total Monthly Price
Unit Center Place-413 Amenities and Features
Features
- Air Conditioning
- Balcony
- Washer/Dryer
Kitchen
- Disposal
- Stainless Steel Appliances
Living Space
- Walk-In Closets
Outdoor Space
- Patio
Unique Features
- 9’ Ceilings
- Amazon Hub Package Lockers
- Car Detailing Service
- Common Area Wi-Fi
- Complimentary Bike Room
- Controlled Fob Access to the Building
- Courtyard Garden w/ Grills, Lounge Seating and City Views
- Custom Cabinetry in Kitchen & Bath
- Dry Bar
- Electric Vehicle Charging Stations in On-Site Parking Garage
- Fully-Equipped Kitchen
- Loading Dock
- Luxury Vinyl Tile Flooring Throughout
- Minnow Pod Food Lockers & Vending Machine
- Northeast Automotive Car Services
- Quartz Countertops in Kitchen and Baths
- Resident Lounge with Catering Kitchen
- Secured Access Community
Unit Center Place-413 Lease Information
Unit Price
- From $3,782Total Monthly PriceBase Rent: $3,782 - $4,497Required Monthly Fees: None
View Details and Rent EstimateDeposit
- $750 deposit
Model Lease Information
Model Price Range
- $3,755 - $4,497Total Monthly Price
Apartment Model: B3From $3,7552 Bedroom, 2 Bath, 1058 sq ftAvailable NowFloorplansVideosFloor plans are artist's rendering. All dimensions are approximate. Actual product and specifications may vary in dimension or detail. Not all features are available in every rental home. Please see a representative for details.
![]()
B3 - Floorplan B3 - Video Apartment Unit: Center Place-220Apartment Model: B3From $3,7552 Bedroom, 2 Bath, 1058 sq ftAvailable NowApartment Unit: Center Place-413Apartment Model: B3From $3,7822 Bedroom, 2 Bath, 1058 sq ftAvailable September 19, 2026Floorplan B7
From $3,905
2 Beds, 2 Baths, 1129 sq ftTotal Monthly PriceAvailable NowTotal Monthly Price
Base Rent$3,905 - $4,630Total Monthly Price$3,905 - $4,630Model Gallery
Floorplans
Availability Details
Prices shown for this property are the Total Monthly Price including Fees.Price Availability Date Unit Sq Ft Deposit $3,905 Available Now Center Place-310 1129 $750 Unit Center Place-310 Amenities and Features
Features
- Air Conditioning
- Balcony
- Washer/Dryer
Kitchen
- Disposal
- Stainless Steel Appliances
Living Space
- Walk-In Closets
Outdoor Space
- Patio
Unique Features
- 9’ Ceilings
- Amazon Hub Package Lockers
- Car Detailing Service
- Common Area Wi-Fi
- Complimentary Bike Room
- Controlled Fob Access to the Building
- Courtyard Garden w/ Grills, Lounge Seating and City Views
- Custom Cabinetry in Kitchen & Bath
- Dry Bar
- Electric Vehicle Charging Stations in On-Site Parking Garage
- Fully-Equipped Kitchen
- Loading Dock
- Luxury Vinyl Tile Flooring Throughout
- Minnow Pod Food Lockers & Vending Machine
- Northeast Automotive Car Services
- Quartz Countertops in Kitchen and Baths
- Resident Lounge with Catering Kitchen
- Secured Access Community
Unit Center Place-310 Lease Information
Unit Price
- From $3,905Total Monthly PriceBase Rent: $3,905 - $4,630Required Monthly Fees: None
View Details and Rent EstimateDeposit
- $750 deposit
Model Lease Information
Model Price Range
- $3,905 - $4,630Total Monthly Price
Apartment Model: B7From $3,9052 Bedroom, 2 Bath, 1129 sq ftAvailable NowFloor plans are artist's rendering. All dimensions are approximate. Actual product and specifications may vary in dimension or detail. Not all features are available in every rental home. Please see a representative for details.
![]()
B7 - Floorplan Apartment Unit: Center Place-310Apartment Model: B7From $3,9052 Bedroom, 2 Bath, 1129 sq ftAvailable NowFloorplan B7P
From $5,579
2 Beds, 2 Baths, 1301 sq ftTotal Monthly PriceAvailable NowTotal Monthly Price
Base Rent$5,579 - $6,569Total Monthly Price$5,579 - $6,569Model Gallery
Floorplans
Videos
Availability Details
Prices shown for this property are the Total Monthly Price including Fees.Price Availability Date Unit Sq Ft Deposit $5,579 Available Now Center Place-808 1301 $750 Unit Center Place-808 Gallery
Videos
Unit Center Place-808 Amenities and Features
Features
- Air Conditioning
- Balcony
- Washer/Dryer
Kitchen
- Disposal
- Stainless Steel Appliances
Living Space
- Walk-In Closets
Outdoor Space
- Patio
Unique Features
- 9’ Ceilings
- Amazon Hub Package Lockers
- Car Detailing Service
- Common Area Wi-Fi
- Complimentary Bike Room
- Controlled Fob Access to the Building
- Courtyard Garden w/ Grills, Lounge Seating and City Views
- Custom Cabinetry in Kitchen & Bath
- Dry Bar
- Electric Vehicle Charging Stations in On-Site Parking Garage
- Fully-Equipped Kitchen
- Loading Dock
- Luxury Vinyl Tile Flooring Throughout
- Minnow Pod Food Lockers & Vending Machine
- Northeast Automotive Car Services
- Quartz Countertops in Kitchen and Baths
- Resident Lounge with Catering Kitchen
- Secured Access Community
Unit Center Place-808 Lease Information
Unit Price
- From $5,579Total Monthly PriceBase Rent: $5,579 - $6,569Required Monthly Fees: None
View Details and Rent EstimateDeposit
- $750 deposit
Model Lease Information
Model Price Range
- $5,579 - $6,569Total Monthly Price
Apartment Model: B7PFrom $5,5792 Bedroom, 2 Bath, 1301 sq ftAvailable NowFloorplansVideosFloor plans are artist's rendering. All dimensions are approximate. Actual product and specifications may vary in dimension or detail. Not all features are available in every rental home. Please see a representative for details.
![]()
B7P - Floorplan B7P - Video Apartment Unit: Center Place-808Apartment Model: B7PFrom $5,5792 Bedroom, 2 Bath, 1301 sq ftAvailable NowUnit: Center Place-808 - Video Floorplan B9
From $4,396
2 Beds, 2 Baths, 1201 sq ftTotal Monthly PriceAvailable Sep 3Total Monthly Price
Base Rent$4,396 - $5,121Total Monthly Price$4,396 - $5,121Model Gallery
Floorplans
Videos
Availability Details
Prices shown for this property are the Total Monthly Price including Fees.Price Availability Date Unit Sq Ft Deposit $4,396 September 3, 2026 Center Place-205 1201 $750 Unit Center Place-205 Gallery
Videos
Unit Center Place-205 Amenities and Features
Features
- Air Conditioning
- Balcony
- Washer/Dryer
Kitchen
- Disposal
- Stainless Steel Appliances
Living Space
- Walk-In Closets
Outdoor Space
- Patio
Unique Features
- 9’ Ceilings
- Amazon Hub Package Lockers
- Car Detailing Service
- Common Area Wi-Fi
- Complimentary Bike Room
- Controlled Fob Access to the Building
- Courtyard Garden w/ Grills, Lounge Seating and City Views
- Custom Cabinetry in Kitchen & Bath
- Dry Bar
- Electric Vehicle Charging Stations in On-Site Parking Garage
- Fully-Equipped Kitchen
- Loading Dock
- Luxury Vinyl Tile Flooring Throughout
- Minnow Pod Food Lockers & Vending Machine
- Northeast Automotive Car Services
- Quartz Countertops in Kitchen and Baths
- Resident Lounge with Catering Kitchen
- Secured Access Community
Unit Center Place-205 Lease Information
Unit Price
- From $4,396Total Monthly PriceBase Rent: $4,396 - $5,121Required Monthly Fees: None
View Details and Rent EstimateDeposit
- $750 deposit
Model Lease Information
Model Price Range
- $4,396 - $5,121Total Monthly Price
Apartment Model: B9From $4,3962 Bedroom, 2 Bath, 1201 sq ftAvailable September 3, 2026FloorplansVideosFloor plans are artist's rendering. All dimensions are approximate. Actual product and specifications may vary in dimension or detail. Not all features are available in every rental home. Please see a representative for details.
![]()
B9 - Floorplan B9 - Video Apartment Unit: Center Place-205Apartment Model: B9From $4,3962 Bedroom, 2 Bath, 1201 sq ftAvailable September 3, 2026Unit: Center Place-205 - Video Floorplan B10
From $4,635
2 Beds, 2 Baths, 1302 sq ftTotal Monthly PriceAvailable Sep 7Total Monthly Price
Base Rent$4,635 - $5,377Total Monthly Price$4,635 - $5,377Model Gallery
Floorplans
Videos
Availability Details
Prices shown for this property are the Total Monthly Price including Fees.Price Availability Date Unit Sq Ft Deposit $4,635 September 7, 2026 Center Place-217 1302 $750 Unit Center Place-217 Amenities and Features
Features
- Air Conditioning
- Balcony
- Washer/Dryer
Kitchen
- Disposal
- Stainless Steel Appliances
Living Space
- Walk-In Closets
Outdoor Space
- Patio
Unique Features
- 9’ Ceilings
- Amazon Hub Package Lockers
- Car Detailing Service
- Common Area Wi-Fi
- Complimentary Bike Room
- Controlled Fob Access to the Building
- Courtyard Garden w/ Grills, Lounge Seating and City Views
- Custom Cabinetry in Kitchen & Bath
- Dry Bar
- Electric Vehicle Charging Stations in On-Site Parking Garage
- Fully-Equipped Kitchen
- Loading Dock
- Luxury Vinyl Tile Flooring Throughout
- Minnow Pod Food Lockers & Vending Machine
- Northeast Automotive Car Services
- Quartz Countertops in Kitchen and Baths
- Resident Lounge with Catering Kitchen
- Secured Access Community
Unit Center Place-217 Lease Information
Unit Price
- From $4,635Total Monthly PriceBase Rent: $4,635 - $5,377Required Monthly Fees: None
View Details and Rent EstimateDeposit
- $750 deposit
Model Lease Information
Model Price Range
- $4,635 - $5,377Total Monthly Price
Apartment Model: B10From $4,6352 Bedroom, 2 Bath, 1302 sq ftAvailable September 7, 2026FloorplansVideosFloor plans are artist's rendering. All dimensions are approximate. Actual product and specifications may vary in dimension or detail. Not all features are available in every rental home. Please see a representative for details.
![]()
B10 - Floorplan B10 - Video Apartment Unit: Center Place-217Apartment Model: B10From $4,6352 Bedroom, 2 Bath, 1302 sq ftAvailable September 7, 2026Floorplan B6
From $3,955
2 Beds, 2 Baths, 1122 sq ftTotal Monthly PriceAvailable Sep 28Total Monthly Price
Base Rent$3,955 - $4,610Total Monthly Price$3,955 - $4,610Model Gallery
Floorplans
Availability Details
Prices shown for this property are the Total Monthly Price including Fees.Price Availability Date Unit Sq Ft Deposit $3,955 September 28, 2026 Center Place-429 1122 $750 Unit Center Place-429 Amenities and Features
Features
- Air Conditioning
- Balcony
- Fully-Equipped Kitchen
- Washer/Dryer
Kitchen
- Disposal
- Stainless Steel Appliances
Living Space
- Walk-In Closets
Outdoor Space
- Patio
Unique Features
- 9’ Ceilings
- Amazon Hub Package Lockers
- Car Detailing Service
- Common Area Wi-Fi
- Complimentary Bike Room
- Controlled Fob Access to the Building
- Courtyard Garden w/ Grills, Lounge Seating and City Views
- Custom Cabinetry in Kitchen & Bath
- Dry Bar
- Electric Vehicle Charging Stations in On-Site Parking Garage
- Loading Dock
- Luxury Vinyl Tile Flooring Throughout
- Minnow Pod Food Lockers & Vending Machine
- Northeast Automotive Car Services
- Quartz Countertops in Kitchen and Baths
- Resident Lounge with Catering Kitchen
- Secured Access Community
Unit Center Place-429 Lease Information
Unit Price
- From $3,955Total Monthly PriceBase Rent: $3,955 - $4,610Required Monthly Fees: None
View Details and Rent EstimateDeposit
- $750 deposit
Model Lease Information
Model Price Range
- $3,955 - $4,610Total Monthly Price
Apartment Model: B6From $3,9552 Bedroom, 2 Bath, 1122 sq ftAvailable September 28, 2026Floor plans are artist's rendering. All dimensions are approximate. Actual product and specifications may vary in dimension or detail. Not all features are available in every rental home. Please see a representative for details.
![]()
B6 - Floorplan Apartment Unit: Center Place-429Apartment Model: B6From $3,9552 Bedroom, 2 Bath, 1122 sq ftAvailable September 28, 2026B2DP
From $5,725
2 Beds, 2 Baths, 1402 sq ftTotal Monthly PriceAvailable Oct 8Total Monthly Price
Base Rent$5,725 - $6,606Total Monthly Price$5,725 - $6,606Model Gallery
Floorplans
Availability Details
Prices shown for this property are the Total Monthly Price including Fees.Price Availability Date Unit Sq Ft Deposit $5,725 October 8, 2026 Center Place-910 1402 $750 Unit Center Place-910 Amenities and Features
Features
- Air Conditioning
- Balcony
- Washer/Dryer
Kitchen
- Disposal
- Stainless Steel Appliances
Living Space
- Walk-In Closets
Outdoor Space
- Patio
Unique Features
- 9’ Ceilings
- Amazon Hub Package Lockers
- Car Detailing Service
- Common Area Wi-Fi
- Complimentary Bike Room
- Controlled Fob Access to the Building
- Courtyard Garden w/ Grills, Lounge Seating and City Views
- Custom Cabinetry in Kitchen & Bath
- Dry Bar
- Electric Vehicle Charging Stations in On-Site Parking Garage
- Fully-Equipped Kitchen
- Loading Dock
- Luxury Vinyl Tile Flooring Throughout
- Minnow Pod Food Lockers & Vending Machine
- Northeast Automotive Car Services
- Quartz Countertops in Kitchen and Baths
- Resident Lounge with Catering Kitchen
- Secured Access Community
Unit Center Place-910 Lease Information
Unit Price
- From $5,725Total Monthly PriceBase Rent: $5,725 - $6,606Required Monthly Fees: None
View Details and Rent EstimateDeposit
- $750 deposit
Model Lease Information
Model Price Range
- $5,725 - $6,606Total Monthly Price
Apartment Model: B2DPFrom $5,7252 Bedroom, 2 Bath, 1402 sq ftAvailable October 8, 2026Floor plans are artist's rendering. All dimensions are approximate. Actual product and specifications may vary in dimension or detail. Not all features are available in every rental home. Please see a representative for details.
![]()
B2DP - Floorplan Apartment Unit: Center Place-910Apartment Model: B2DPFrom $5,7252 Bedroom, 2 Bath, 1402 sq ftAvailable October 8, 2026Floorplan B1
2 Beds, 2 Baths, 1011 sq ftModel Gallery
Floorplans
Availability Details
Prices shown for this property are the Total Monthly Price including Fees.Availability Date Unit Sq Ft Deposit Call for Availability B1 1011 sq ft $750 Model Amenities and Features
Features
- Air Conditioning
- Balcony
- Washer/Dryer
Kitchen
- Disposal
Living Space
- Walk-In Closets
Outdoor Space
- Patio
Unique Features
- 9’ Ceilings
- Amazon Hub Package Lockers
- Car Detailing Service
- Common Area Wi-Fi
- Complimentary Bike Room
- Controlled Fob Access to the Building
- Courtyard Garden w/ Grills, Lounge Seating and City Views
- Custom Cabinetry in Kitchen & Bath
- Dry Bar
- Electric Vehicle Charging Stations in On-Site Parking Garage
- Fully-Equipped Kitchen
- Loading Dock
- Luxury Vinyl Tile Flooring Throughout
- Minnow Pod Food Lockers & Vending Machine
- Northeast Automotive Car Services
- Quartz Countertops in Kitchen and Baths
- Resident Lounge with Catering Kitchen
- Secured Access Community
- Stainless Steel Appliances
Model Lease Information
Deposit
- $750 deposit
Apartment Model: B1Call For Rates2 Bedroom, 2 Bath, 1011 sq ftUnavailableFloor plans are artist's rendering. All dimensions are approximate. Actual product and specifications may vary in dimension or detail. Not all features are available in every rental home. Please see a representative for details.
![]()
B1 - Floorplan Floorplan B2
2 Beds, 2 Baths, 1054 sq ftModel Gallery
Floorplans
Availability Details
Prices shown for this property are the Total Monthly Price including Fees.Availability Date Unit Sq Ft Deposit Call for Availability B2 1054 sq ft $750 Model Amenities and Features
Features
- Air Conditioning
- Balcony
- Washer/Dryer
Kitchen
- Disposal
Living Space
- Walk-In Closets
Outdoor Space
- Patio
Unique Features
- 9’ Ceilings
- Amazon Hub Package Lockers
- Car Detailing Service
- Common Area Wi-Fi
- Complimentary Bike Room
- Controlled Fob Access to the Building
- Courtyard Garden w/ Grills, Lounge Seating and City Views
- Custom Cabinetry in Kitchen & Bath
- Dry Bar
- Electric Vehicle Charging Stations in On-Site Parking Garage
- Fully-Equipped Kitchen
- Loading Dock
- Luxury Vinyl Tile Flooring Throughout
- Minnow Pod Food Lockers & Vending Machine
- Northeast Automotive Car Services
- Quartz Countertops in Kitchen and Baths
- Resident Lounge with Catering Kitchen
- Secured Access Community
- Stainless Steel Appliances
Model Lease Information
Deposit
- $750 deposit
Apartment Model: B2Call For Rates2 Bedroom, 2 Bath, 1054 sq ftUnavailableFloor plans are artist's rendering. All dimensions are approximate. Actual product and specifications may vary in dimension or detail. Not all features are available in every rental home. Please see a representative for details.
![]()
B2 - Floorplan Floorplan B1P
2 Beds, 2 Baths, 1055 sq ftModel Gallery
Floorplans
Videos
Availability Details
Prices shown for this property are the Total Monthly Price including Fees.Availability Date Unit Sq Ft Deposit Call for Availability B1P 1055 sq ft $750 Model Amenities and Features
Features
- Air Conditioning
- Balcony
- Washer/Dryer
Kitchen
- Disposal
Living Space
- Walk-In Closets
Outdoor Space
- Patio
Unique Features
- 9’ Ceilings
- Amazon Hub Package Lockers
- Car Detailing Service
- Common Area Wi-Fi
- Complimentary Bike Room
- Controlled Fob Access to the Building
- Courtyard Garden w/ Grills, Lounge Seating and City Views
- Custom Cabinetry in Kitchen & Bath
- Dry Bar
- Electric Vehicle Charging Stations in On-Site Parking Garage
- Fully-Equipped Kitchen
- Loading Dock
- Luxury Vinyl Tile Flooring Throughout
- Minnow Pod Food Lockers & Vending Machine
- Northeast Automotive Car Services
- Quartz Countertops in Kitchen and Baths
- Resident Lounge with Catering Kitchen
- Secured Access Community
- Stainless Steel Appliances
Model Lease Information
Deposit
- $750 deposit
Apartment Model: B1PCall For Rates2 Bedroom, 2 Bath, 1055 sq ftUnavailableFloorplansVideosFloor plans are artist's rendering. All dimensions are approximate. Actual product and specifications may vary in dimension or detail. Not all features are available in every rental home. Please see a representative for details.
![]()
B1P - Floorplan B1P - Video Floorplan B4
2 Beds, 2 Baths, 1078 sq ftModel Gallery
Floorplans
Availability Details
Prices shown for this property are the Total Monthly Price including Fees.Availability Date Unit Sq Ft Deposit Call for Availability B4 1078 sq ft $750 Model Amenities and Features
Features
- Air Conditioning
- Balcony
- Washer/Dryer
Kitchen
- Disposal
Living Space
- Walk-In Closets
Outdoor Space
- Patio
Unique Features
- 9’ Ceilings
- Amazon Hub Package Lockers
- Car Detailing Service
- Common Area Wi-Fi
- Complimentary Bike Room
- Controlled Fob Access to the Building
- Courtyard Garden w/ Grills, Lounge Seating and City Views
- Custom Cabinetry in Kitchen & Bath
- Dry Bar
- Electric Vehicle Charging Stations in On-Site Parking Garage
- Fully-Equipped Kitchen
- Loading Dock
- Luxury Vinyl Tile Flooring Throughout
- Minnow Pod Food Lockers & Vending Machine
- Northeast Automotive Car Services
- Quartz Countertops in Kitchen and Baths
- Resident Lounge with Catering Kitchen
- Secured Access Community
- Stainless Steel Appliances
Model Lease Information
Deposit
- $750 deposit
Apartment Model: B4Call For Rates2 Bedroom, 2 Bath, 1078 sq ftUnavailableFloor plans are artist's rendering. All dimensions are approximate. Actual product and specifications may vary in dimension or detail. Not all features are available in every rental home. Please see a representative for details.
![]()
B4 - Floorplan 1 Floor plans are artist's rendering. All dimensions are approximate. Actual product and specifications may vary in dimension or detail. Not all features are available in every rental home. Please see a representative for details.
![]()
B4 - Floorplan 2 Floor plans are artist's rendering. All dimensions are approximate. Actual product and specifications may vary in dimension or detail. Not all features are available in every rental home. Please see a representative for details.
![]()
B4 - Floorplan 3 Floorplan B2P
2 Beds, 2 Baths, 1084 sq ftModel Gallery
Floorplans
Videos
Availability Details
Prices shown for this property are the Total Monthly Price including Fees.Availability Date Unit Sq Ft Deposit Call for Availability B2P 1084 sq ft $750 Model Amenities and Features
Features
- Air Conditioning
- Balcony
- Washer/Dryer
Kitchen
- Disposal
Living Space
- Walk-In Closets
Outdoor Space
- Patio
Unique Features
- 9’ Ceilings
- Amazon Hub Package Lockers
- Car Detailing Service
- Common Area Wi-Fi
- Complimentary Bike Room
- Controlled Fob Access to the Building
- Courtyard Garden w/ Grills, Lounge Seating and City Views
- Custom Cabinetry in Kitchen & Bath
- Dry Bar
- Electric Vehicle Charging Stations in On-Site Parking Garage
- Fully-Equipped Kitchen
- Loading Dock
- Luxury Vinyl Tile Flooring Throughout
- Minnow Pod Food Lockers & Vending Machine
- Northeast Automotive Car Services
- Quartz Countertops in Kitchen and Baths
- Resident Lounge with Catering Kitchen
- Secured Access Community
- Stainless Steel Appliances
Model Lease Information
Deposit
- $750 deposit
Apartment Model: B2PCall For Rates2 Bedroom, 2 Bath, 1084 sq ftUnavailableFloorplansVideosFloor plans are artist's rendering. All dimensions are approximate. Actual product and specifications may vary in dimension or detail. Not all features are available in every rental home. Please see a representative for details.
![]()
B2P - Floorplan B2P - Video Floorplan B5
2 Beds, 2 Baths, 1084 sq ftModel Gallery
Floorplans
Availability Details
Prices shown for this property are the Total Monthly Price including Fees.Availability Date Unit Sq Ft Deposit Call for Availability B5 1084 sq ft $750 Model Amenities and Features
Features
- Air Conditioning
- Balcony
- Washer/Dryer
Kitchen
- Disposal
Living Space
- Walk-In Closets
Outdoor Space
- Patio
Unique Features
- 9’ Ceilings
- Amazon Hub Package Lockers
- Car Detailing Service
- Common Area Wi-Fi
- Complimentary Bike Room
- Controlled Fob Access to the Building
- Courtyard Garden w/ Grills, Lounge Seating and City Views
- Custom Cabinetry in Kitchen & Bath
- Dry Bar
- Electric Vehicle Charging Stations in On-Site Parking Garage
- Fully-Equipped Kitchen
- Loading Dock
- Luxury Vinyl Tile Flooring Throughout
- Minnow Pod Food Lockers & Vending Machine
- Northeast Automotive Car Services
- Quartz Countertops in Kitchen and Baths
- Resident Lounge with Catering Kitchen
- Secured Access Community
- Stainless Steel Appliances
Model Lease Information
Deposit
- $750 deposit
Apartment Model: B5Call For Rates2 Bedroom, 2 Bath, 1084 sq ftUnavailableFloor plans are artist's rendering. All dimensions are approximate. Actual product and specifications may vary in dimension or detail. Not all features are available in every rental home. Please see a representative for details.
![]()
B5 - Floorplan Floorplan B8
2 Beds, 2 Baths, 1134 sq ftModel Gallery
Floorplans
Availability Details
Prices shown for this property are the Total Monthly Price including Fees.Availability Date Unit Sq Ft Deposit Call for Availability B8 1134 sq ft $750 Model Amenities and Features
Features
- Air Conditioning
- Balcony
- Washer/Dryer
Kitchen
- Disposal
Living Space
- Walk-In Closets
Outdoor Space
- Patio
Unique Features
- 9’ Ceilings
- Amazon Hub Package Lockers
- Car Detailing Service
- Common Area Wi-Fi
- Complimentary Bike Room
- Controlled Fob Access to the Building
- Courtyard Garden w/ Grills, Lounge Seating and City Views
- Custom Cabinetry in Kitchen & Bath
- Dry Bar
- Electric Vehicle Charging Stations in On-Site Parking Garage
- Fully-Equipped Kitchen
- Loading Dock
- Luxury Vinyl Tile Flooring Throughout
- Minnow Pod Food Lockers & Vending Machine
- Northeast Automotive Car Services
- Quartz Countertops in Kitchen and Baths
- Resident Lounge with Catering Kitchen
- Secured Access Community
- Stainless Steel Appliances
Model Lease Information
Deposit
- $750 deposit
Apartment Model: B8Call For Rates2 Bedroom, 2 Bath, 1134 sq ftUnavailableFloor plans are artist's rendering. All dimensions are approximate. Actual product and specifications may vary in dimension or detail. Not all features are available in every rental home. Please see a representative for details.
![]()
B8 - Floorplan Floorplan B3P
2 Beds, 2 Baths, 1240 sq ftModel Gallery
Floorplans
Availability Details
Prices shown for this property are the Total Monthly Price including Fees.Availability Date Unit Sq Ft Call for Availability B3P 1240 sq ft Model Amenities and Features
Features
- Air Conditioning
- Balcony
- Washer/Dryer
Kitchen
- Disposal
Living Space
- Walk-In Closets
Outdoor Space
- Patio
Unique Features
- 9’ Ceilings
- Amazon Hub Package Lockers
- Car Detailing Service
- Common Area Wi-Fi
- Complimentary Bike Room
- Controlled Fob Access to the Building
- Courtyard Garden w/ Grills, Lounge Seating and City Views
- Custom Cabinetry in Kitchen & Bath
- Dry Bar
- Electric Vehicle Charging Stations in On-Site Parking Garage
- Fully-Equipped Kitchen
- Loading Dock
- Luxury Vinyl Tile Flooring Throughout
- Minnow Pod Food Lockers & Vending Machine
- Northeast Automotive Car Services
- Quartz Countertops in Kitchen and Baths
- Resident Lounge with Catering Kitchen
- Secured Access Community
- Stainless Steel Appliances
Apartment Model: B3PCall For Rates2 Bedroom, 2 Bath, 1240 sq ftUnavailableFloor plans are artist's rendering. All dimensions are approximate. Actual product and specifications may vary in dimension or detail. Not all features are available in every rental home. Please see a representative for details.
![]()
B3P - Floorplan Floorplan B5P
2 Beds, 2 Baths, 1265 sq ftModel Gallery
Floorplans
Videos
Availability Details
Prices shown for this property are the Total Monthly Price including Fees.Availability Date Unit Sq Ft Deposit Call for Availability B5P 1265 sq ft $750 Model Amenities and Features
Features
- Air Conditioning
- Balcony
- Washer/Dryer
Kitchen
- Disposal
Living Space
- Walk-In Closets
Outdoor Space
- Patio
Unique Features
- 9’ Ceilings
- Amazon Hub Package Lockers
- Car Detailing Service
- Common Area Wi-Fi
- Complimentary Bike Room
- Controlled Fob Access to the Building
- Courtyard Garden w/ Grills, Lounge Seating and City Views
- Custom Cabinetry in Kitchen & Bath
- Dry Bar
- Electric Vehicle Charging Stations in On-Site Parking Garage
- Fully-Equipped Kitchen
- Loading Dock
- Luxury Vinyl Tile Flooring Throughout
- Minnow Pod Food Lockers & Vending Machine
- Northeast Automotive Car Services
- Quartz Countertops in Kitchen and Baths
- Resident Lounge with Catering Kitchen
- Secured Access Community
- Stainless Steel Appliances
Model Lease Information
Deposit
- $750 deposit
Apartment Model: B5PCall For Rates2 Bedroom, 2 Bath, 1265 sq ftUnavailableFloorplansVideosFloor plans are artist's rendering. All dimensions are approximate. Actual product and specifications may vary in dimension or detail. Not all features are available in every rental home. Please see a representative for details.
![]()
B5P - Floorplan B5P - Video Floorplan B6P
2 Beds, 2 Baths, 1297 sq ftModel Gallery
Floorplans
Videos
Availability Details
Prices shown for this property are the Total Monthly Price including Fees.Availability Date Unit Sq Ft Deposit Call for Availability B6P 1297 sq ft $750 Model Amenities and Features
Features
- Air Conditioning
- Balcony
- Washer/Dryer
Kitchen
- Disposal
Living Space
- Walk-In Closets
Outdoor Space
- Patio
Unique Features
- 9’ Ceilings
- Amazon Hub Package Lockers
- Car Detailing Service
- Common Area Wi-Fi
- Complimentary Bike Room
- Controlled Fob Access to the Building
- Courtyard Garden w/ Grills, Lounge Seating and City Views
- Custom Cabinetry in Kitchen & Bath
- Dry Bar
- Electric Vehicle Charging Stations in On-Site Parking Garage
- Fully-Equipped Kitchen
- Loading Dock
- Luxury Vinyl Tile Flooring Throughout
- Minnow Pod Food Lockers & Vending Machine
- Northeast Automotive Car Services
- Quartz Countertops in Kitchen and Baths
- Resident Lounge with Catering Kitchen
- Secured Access Community
- Stainless Steel Appliances
Model Lease Information
Deposit
- $750 deposit
Apartment Model: B6PCall For Rates2 Bedroom, 2 Bath, 1297 sq ftUnavailableFloorplansVideosFloor plans are artist's rendering. All dimensions are approximate. Actual product and specifications may vary in dimension or detail. Not all features are available in every rental home. Please see a representative for details.
![]()
B6P - Floorplan B6P - Video B1DP
2 Beds, 2 Baths, 1386 sq ftModel Gallery
Floorplans
Availability Details
Prices shown for this property are the Total Monthly Price including Fees.Availability Date Unit Sq Ft Call for Availability B1DP 1386 sq ft Model Amenities and Features
Features
- Air Conditioning
- Balcony
- Washer/Dryer
Kitchen
- Disposal
Living Space
- Walk-In Closets
Outdoor Space
- Patio
Unique Features
- 9’ Ceilings
- Amazon Hub Package Lockers
- Car Detailing Service
- Common Area Wi-Fi
- Complimentary Bike Room
- Controlled Fob Access to the Building
- Courtyard Garden w/ Grills, Lounge Seating and City Views
- Custom Cabinetry in Kitchen & Bath
- Dry Bar
- Electric Vehicle Charging Stations in On-Site Parking Garage
- Fully-Equipped Kitchen
- Loading Dock
- Luxury Vinyl Tile Flooring Throughout
- Minnow Pod Food Lockers & Vending Machine
- Northeast Automotive Car Services
- Quartz Countertops in Kitchen and Baths
- Resident Lounge with Catering Kitchen
- Secured Access Community
- Stainless Steel Appliances
Apartment Model: B1DPCall For Rates2 Bedroom, 2 Bath, 1386 sq ftUnavailableFloor plans are artist's rendering. All dimensions are approximate. Actual product and specifications may vary in dimension or detail. Not all features are available in every rental home. Please see a representative for details.
![]()
B1DP - Floorplan Floorplan B8P
2 Beds, 2 Baths, 1390 sq ftModel Gallery
Floorplans
Availability Details
Prices shown for this property are the Total Monthly Price including Fees.Availability Date Unit Sq Ft Call for Availability B8P 1390 sq ft Model Amenities and Features
Features
- Air Conditioning
- Balcony
- Washer/Dryer
Kitchen
- Disposal
Living Space
- Walk-In Closets
Outdoor Space
- Patio
Unique Features
- 9’ Ceilings
- Amazon Hub Package Lockers
- Car Detailing Service
- Common Area Wi-Fi
- Complimentary Bike Room
- Controlled Fob Access to the Building
- Courtyard Garden w/ Grills, Lounge Seating and City Views
- Custom Cabinetry in Kitchen & Bath
- Dry Bar
- Electric Vehicle Charging Stations in On-Site Parking Garage
- Fully-Equipped Kitchen
- Loading Dock
- Luxury Vinyl Tile Flooring Throughout
- Minnow Pod Food Lockers & Vending Machine
- Northeast Automotive Car Services
- Quartz Countertops in Kitchen and Baths
- Resident Lounge with Catering Kitchen
- Secured Access Community
- Stainless Steel Appliances
Apartment Model: B8PCall For Rates2 Bedroom, 2 Bath, 1390 sq ftUnavailableFloor plans are artist's rendering. All dimensions are approximate. Actual product and specifications may vary in dimension or detail. Not all features are available in every rental home. Please see a representative for details.
![]()
B8P - Floorplan Floorplan B9P
2 Beds, 2 Baths, 1397 sq ftModel Gallery
Floorplans
Availability Details
Prices shown for this property are the Total Monthly Price including Fees.Availability Date Unit Sq Ft Deposit Call for Availability B9P 1397 sq ft $750 Model Amenities and Features
Features
- Air Conditioning
- Balcony
- Washer/Dryer
Kitchen
- Disposal
Living Space
- Walk-In Closets
Outdoor Space
- Patio
Unique Features
- 9’ Ceilings
- Amazon Hub Package Lockers
- Car Detailing Service
- Common Area Wi-Fi
- Complimentary Bike Room
- Controlled Fob Access to the Building
- Courtyard Garden w/ Grills, Lounge Seating and City Views
- Custom Cabinetry in Kitchen & Bath
- Dry Bar
- Electric Vehicle Charging Stations in On-Site Parking Garage
- Fully-Equipped Kitchen
- Loading Dock
- Luxury Vinyl Tile Flooring Throughout
- Minnow Pod Food Lockers & Vending Machine
- Northeast Automotive Car Services
- Quartz Countertops in Kitchen and Baths
- Resident Lounge with Catering Kitchen
- Secured Access Community
- Stainless Steel Appliances
Model Lease Information
Deposit
- $750 deposit
Apartment Model: B9PCall For Rates2 Bedroom, 2 Bath, 1397 sq ftUnavailableFloor plans are artist's rendering. All dimensions are approximate. Actual product and specifications may vary in dimension or detail. Not all features are available in every rental home. Please see a representative for details.
![]()
B9P - Floorplan B13P R
2 Beds, 2 Baths, 1402 sq ftModel Gallery
Floorplans
Photos
Availability Details
Prices shown for this property are the Total Monthly Price including Fees.Availability Date Unit Sq Ft Deposit Call for Availability B13P R 1402 sq ft $750 Model Amenities and Features
Features
- Air Conditioning
- Balcony
- Washer/Dryer
Kitchen
- Disposal
Living Space
- Walk-In Closets
Outdoor Space
- Patio
Unique Features
- 9’ Ceilings
- Amazon Hub Package Lockers
- Car Detailing Service
- Common Area Wi-Fi
- Complimentary Bike Room
- Controlled Fob Access to the Building
- Courtyard Garden w/ Grills, Lounge Seating and City Views
- Custom Cabinetry in Kitchen & Bath
- Dry Bar
- Electric Vehicle Charging Stations in On-Site Parking Garage
- Fully-Equipped Kitchen
- Loading Dock
- Luxury Vinyl Tile Flooring Throughout
- Minnow Pod Food Lockers & Vending Machine
- Northeast Automotive Car Services
- Quartz Countertops in Kitchen and Baths
- Resident Lounge with Catering Kitchen
- Secured Access Community
- Stainless Steel Appliances
Model Lease Information
Deposit
- $750 deposit
Apartment Model: B13P RCall For Rates2 Bedroom, 2 Bath, 1402 sq ftUnavailableFloorplansPhotos![]()
B13P R - Image Floor plans are artist's rendering. All dimensions are approximate. Actual product and specifications may vary in dimension or detail. Not all features are available in every rental home. Please see a representative for details.
![]()
B13P R - Floorplan B3DP
2 Beds, 2 Baths, 1408 sq ftModel Gallery
Floorplans
Videos
Availability Details
Prices shown for this property are the Total Monthly Price including Fees.Availability Date Unit Sq Ft Call for Availability B3DP 1408 sq ft Model Amenities and Features
Features
- Air Conditioning
- Balcony
- Washer/Dryer
Kitchen
- Disposal
Living Space
- Walk-In Closets
Outdoor Space
- Patio
Unique Features
- 9’ Ceilings
- Amazon Hub Package Lockers
- Car Detailing Service
- Common Area Wi-Fi
- Complimentary Bike Room
- Controlled Fob Access to the Building
- Courtyard Garden w/ Grills, Lounge Seating and City Views
- Custom Cabinetry in Kitchen & Bath
- Dry Bar
- Electric Vehicle Charging Stations in On-Site Parking Garage
- Fully-Equipped Kitchen
- Loading Dock
- Luxury Vinyl Tile Flooring Throughout
- Minnow Pod Food Lockers & Vending Machine
- Northeast Automotive Car Services
- Quartz Countertops in Kitchen and Baths
- Resident Lounge with Catering Kitchen
- Secured Access Community
- Stainless Steel Appliances
Apartment Model: B3DPCall For Rates2 Bedroom, 2 Bath, 1408 sq ftUnavailableFloorplansVideosFloor plans are artist's rendering. All dimensions are approximate. Actual product and specifications may vary in dimension or detail. Not all features are available in every rental home. Please see a representative for details.
![]()
B3DP - Floorplan B3DP - Video B10P
2 Beds, 2 Baths, 1408 sq ftModel Gallery
Floorplans
Videos
Availability Details
Prices shown for this property are the Total Monthly Price including Fees.Availability Date Unit Sq Ft Deposit Call for Availability B10P 1408 sq ft $750 Model Amenities and Features
Features
- Air Conditioning
- Balcony
- Washer/Dryer
Kitchen
- Disposal
Living Space
- Walk-In Closets
Outdoor Space
- Patio
Unique Features
- 9’ Ceilings
- Amazon Hub Package Lockers
- Car Detailing Service
- Common Area Wi-Fi
- Complimentary Bike Room
- Controlled Fob Access to the Building
- Courtyard Garden w/ Grills, Lounge Seating and City Views
- Custom Cabinetry in Kitchen & Bath
- Dry Bar
- Electric Vehicle Charging Stations in On-Site Parking Garage
- Fully-Equipped Kitchen
- Loading Dock
- Luxury Vinyl Tile Flooring Throughout
- Minnow Pod Food Lockers & Vending Machine
- Northeast Automotive Car Services
- Quartz Countertops in Kitchen and Baths
- Resident Lounge with Catering Kitchen
- Secured Access Community
- Stainless Steel Appliances
Model Lease Information
Deposit
- $750 deposit
Apartment Model: B10PCall For Rates2 Bedroom, 2 Bath, 1408 sq ftUnavailableFloorplansVideosFloor plans are artist's rendering. All dimensions are approximate. Actual product and specifications may vary in dimension or detail. Not all features are available in every rental home. Please see a representative for details.
![]()
B10P - Floorplan 1 Floor plans are artist's rendering. All dimensions are approximate. Actual product and specifications may vary in dimension or detail. Not all features are available in every rental home. Please see a representative for details.
![]()
B10P - Floorplan 2 B10P - Video B4DP
2 Beds, 2 Baths, 1415 sq ftModel Gallery
Floorplans
Videos
Availability Details
Prices shown for this property are the Total Monthly Price including Fees.Availability Date Unit Sq Ft Deposit Call for Availability B4DP 1415 sq ft $750 Model Amenities and Features
Features
- Air Conditioning
- Balcony
- Washer/Dryer
Kitchen
- Disposal
Living Space
- Walk-In Closets
Outdoor Space
- Patio
Unique Features
- 9’ Ceilings
- Amazon Hub Package Lockers
- Car Detailing Service
- Common Area Wi-Fi
- Complimentary Bike Room
- Controlled Fob Access to the Building
- Courtyard Garden w/ Grills, Lounge Seating and City Views
- Custom Cabinetry in Kitchen & Bath
- Dry Bar
- Electric Vehicle Charging Stations in On-Site Parking Garage
- Fully-Equipped Kitchen
- Loading Dock
- Luxury Vinyl Tile Flooring Throughout
- Minnow Pod Food Lockers & Vending Machine
- Northeast Automotive Car Services
- Quartz Countertops in Kitchen and Baths
- Resident Lounge with Catering Kitchen
- Secured Access Community
- Stainless Steel Appliances
Model Lease Information
Deposit
- $750 deposit
Apartment Model: B4DPCall For Rates2 Bedroom, 2 Bath, 1415 sq ftUnavailableFloorplansVideosFloor plans are artist's rendering. All dimensions are approximate. Actual product and specifications may vary in dimension or detail. Not all features are available in every rental home. Please see a representative for details.
![]()
B4DP - Floorplan B4DP - Video B11P
2 Beds, 2 Baths, 1434 sq ftModel Gallery
Floorplans
Availability Details
Prices shown for this property are the Total Monthly Price including Fees.Availability Date Unit Sq Ft Call for Availability B11P 1434 sq ft Model Amenities and Features
Features
- Air Conditioning
- Balcony
- Washer/Dryer
Kitchen
- Disposal
Living Space
- Walk-In Closets
Outdoor Space
- Patio
Unique Features
- 9’ Ceilings
- Amazon Hub Package Lockers
- Car Detailing Service
- Common Area Wi-Fi
- Complimentary Bike Room
- Controlled Fob Access to the Building
- Courtyard Garden w/ Grills, Lounge Seating and City Views
- Custom Cabinetry in Kitchen & Bath
- Dry Bar
- Electric Vehicle Charging Stations in On-Site Parking Garage
- Fully-Equipped Kitchen
- Loading Dock
- Luxury Vinyl Tile Flooring Throughout
- Minnow Pod Food Lockers & Vending Machine
- Northeast Automotive Car Services
- Quartz Countertops in Kitchen and Baths
- Resident Lounge with Catering Kitchen
- Secured Access Community
- Stainless Steel Appliances
Apartment Model: B11PCall For Rates2 Bedroom, 2 Bath, 1434 sq ftUnavailableFloor plans are artist's rendering. All dimensions are approximate. Actual product and specifications may vary in dimension or detail. Not all features are available in every rental home. Please see a representative for details.
![]()
B11P - Floorplan B5DP
2 Beds, 2 Baths, 1437 sq ftModel Gallery
Floorplans
Videos
Availability Details
Prices shown for this property are the Total Monthly Price including Fees.Availability Date Unit Sq Ft Deposit Call for Availability B5DP 1437 sq ft $750 Model Amenities and Features
Features
- Air Conditioning
- Balcony
- Washer/Dryer
Kitchen
- Disposal
Living Space
- Walk-In Closets
Outdoor Space
- Patio
Unique Features
- 9’ Ceilings
- Amazon Hub Package Lockers
- Car Detailing Service
- Common Area Wi-Fi
- Complimentary Bike Room
- Controlled Fob Access to the Building
- Courtyard Garden w/ Grills, Lounge Seating and City Views
- Custom Cabinetry in Kitchen & Bath
- Dry Bar
- Electric Vehicle Charging Stations in On-Site Parking Garage
- Fully-Equipped Kitchen
- Loading Dock
- Luxury Vinyl Tile Flooring Throughout
- Minnow Pod Food Lockers & Vending Machine
- Northeast Automotive Car Services
- Quartz Countertops in Kitchen and Baths
- Resident Lounge with Catering Kitchen
- Secured Access Community
- Stainless Steel Appliances
Model Lease Information
Deposit
- $750 deposit
Apartment Model: B5DPCall For Rates2 Bedroom, 2 Bath, 1437 sq ftUnavailableFloorplansVideosFloor plans are artist's rendering. All dimensions are approximate. Actual product and specifications may vary in dimension or detail. Not all features are available in every rental home. Please see a representative for details.
![]()
B5DP - Floorplan B5DP - Video B12P
2 Beds, 2 Baths, 1479 sq ftModel Gallery
Floorplans
Availability Details
Prices shown for this property are the Total Monthly Price including Fees.Availability Date Unit Sq Ft Deposit Call for Availability B12P 1479 sq ft $750 Model Amenities and Features
Features
- Air Conditioning
- Balcony
- Washer/Dryer
Kitchen
- Disposal
Living Space
- Walk-In Closets
Outdoor Space
- Patio
Unique Features
- 9’ Ceilings
- Amazon Hub Package Lockers
- Car Detailing Service
- Common Area Wi-Fi
- Complimentary Bike Room
- Controlled Fob Access to the Building
- Courtyard Garden w/ Grills, Lounge Seating and City Views
- Custom Cabinetry in Kitchen & Bath
- Dry Bar
- Electric Vehicle Charging Stations in On-Site Parking Garage
- Fully-Equipped Kitchen
- Loading Dock
- Luxury Vinyl Tile Flooring Throughout
- Minnow Pod Food Lockers & Vending Machine
- Northeast Automotive Car Services
- Quartz Countertops in Kitchen and Baths
- Resident Lounge with Catering Kitchen
- Secured Access Community
- Stainless Steel Appliances
Model Lease Information
Deposit
- $750 deposit
Apartment Model: B12PCall For Rates2 Bedroom, 2 Bath, 1479 sq ftUnavailableFloor plans are artist's rendering. All dimensions are approximate. Actual product and specifications may vary in dimension or detail. Not all features are available in every rental home. Please see a representative for details.
![]()
B12P - Floorplan B6DP
2 Beds, 2 Baths, 1481 sq ftModel Gallery
Floorplans
Availability Details
Prices shown for this property are the Total Monthly Price including Fees.Availability Date Unit Sq Ft Deposit Call for Availability B6DP 1481 sq ft $750 Model Amenities and Features
Features
- Air Conditioning
- Balcony
- Washer/Dryer
Kitchen
- Disposal
Living Space
- Walk-In Closets
Outdoor Space
- Patio
Unique Features
- 9’ Ceilings
- Amazon Hub Package Lockers
- Car Detailing Service
- Common Area Wi-Fi
- Complimentary Bike Room
- Controlled Fob Access to the Building
- Courtyard Garden w/ Grills, Lounge Seating and City Views
- Custom Cabinetry in Kitchen & Bath
- Dry Bar
- Electric Vehicle Charging Stations in On-Site Parking Garage
- Fully-Equipped Kitchen
- Loading Dock
- Luxury Vinyl Tile Flooring Throughout
- Minnow Pod Food Lockers & Vending Machine
- Northeast Automotive Car Services
- Quartz Countertops in Kitchen and Baths
- Resident Lounge with Catering Kitchen
- Secured Access Community
- Stainless Steel Appliances
Model Lease Information
Deposit
- $750 deposit
Apartment Model: B6DPCall For Rates2 Bedroom, 2 Bath, 1481 sq ftUnavailableFloor plans are artist's rendering. All dimensions are approximate. Actual product and specifications may vary in dimension or detail. Not all features are available in every rental home. Please see a representative for details.
![]()
B6DP - Floorplan B7DP
2 Beds, 2 Baths, 1491 sq ftModel Gallery
Floorplans
Videos
Availability Details
Prices shown for this property are the Total Monthly Price including Fees.Availability Date Unit Sq Ft Deposit Call for Availability B7DP 1491 sq ft $750 Model Amenities and Features
Features
- Air Conditioning
- Balcony
- Washer/Dryer
Kitchen
- Disposal
Living Space
- Walk-In Closets
Outdoor Space
- Patio
Unique Features
- 9’ Ceilings
- Amazon Hub Package Lockers
- Car Detailing Service
- Common Area Wi-Fi
- Complimentary Bike Room
- Controlled Fob Access to the Building
- Courtyard Garden w/ Grills, Lounge Seating and City Views
- Custom Cabinetry in Kitchen & Bath
- Dry Bar
- Electric Vehicle Charging Stations in On-Site Parking Garage
- Fully-Equipped Kitchen
- Loading Dock
- Luxury Vinyl Tile Flooring Throughout
- Minnow Pod Food Lockers & Vending Machine
- Northeast Automotive Car Services
- Quartz Countertops in Kitchen and Baths
- Resident Lounge with Catering Kitchen
- Secured Access Community
- Stainless Steel Appliances
Model Lease Information
Deposit
- $750 deposit
Apartment Model: B7DPCall For Rates2 Bedroom, 2 Bath, 1491 sq ftUnavailableFloorplansVideosFloor plans are artist's rendering. All dimensions are approximate. Actual product and specifications may vary in dimension or detail. Not all features are available in every rental home. Please see a representative for details.
![]()
B7DP - Floorplan B7DP - Video B14P
2 Beds, 2 Baths, 1550 sq ftModel Gallery
Floorplans
Availability Details
Prices shown for this property are the Total Monthly Price including Fees.Availability Date Unit Sq Ft Deposit Call for Availability B14P 1550 sq ft $750 Model Amenities and Features
Features
- Air Conditioning
- Balcony
- Washer/Dryer
Kitchen
- Disposal
Living Space
- Walk-In Closets
Outdoor Space
- Patio
Unique Features
- 9’ Ceilings
- Amazon Hub Package Lockers
- Car Detailing Service
- Common Area Wi-Fi
- Complimentary Bike Room
- Controlled Fob Access to the Building
- Courtyard Garden w/ Grills, Lounge Seating and City Views
- Custom Cabinetry in Kitchen & Bath
- Dry Bar
- Electric Vehicle Charging Stations in On-Site Parking Garage
- Fully-Equipped Kitchen
- Loading Dock
- Luxury Vinyl Tile Flooring Throughout
- Minnow Pod Food Lockers & Vending Machine
- Northeast Automotive Car Services
- Quartz Countertops in Kitchen and Baths
- Resident Lounge with Catering Kitchen
- Secured Access Community
- Stainless Steel Appliances
Model Lease Information
Deposit
- $750 deposit
Apartment Model: B14PCall For Rates2 Bedroom, 2 Bath, 1550 sq ftUnavailableFloor plans are artist's rendering. All dimensions are approximate. Actual product and specifications may vary in dimension or detail. Not all features are available in every rental home. Please see a representative for details.
![]()
B14P - Floorplan B8DP
2 Beds, 2 Baths, 1558 sq ftModel Gallery
Floorplans
Availability Details
Prices shown for this property are the Total Monthly Price including Fees.Availability Date Unit Sq Ft Call for Availability B8DP 1558 sq ft Model Amenities and Features
Features
- Air Conditioning
- Balcony
- Washer/Dryer
Kitchen
- Disposal
Living Space
- Walk-In Closets
Outdoor Space
- Patio
Unique Features
- 9’ Ceilings
- Amazon Hub Package Lockers
- Car Detailing Service
- Common Area Wi-Fi
- Complimentary Bike Room
- Controlled Fob Access to the Building
- Courtyard Garden w/ Grills, Lounge Seating and City Views
- Custom Cabinetry in Kitchen & Bath
- Dry Bar
- Electric Vehicle Charging Stations in On-Site Parking Garage
- Fully-Equipped Kitchen
- Loading Dock
- Luxury Vinyl Tile Flooring Throughout
- Minnow Pod Food Lockers & Vending Machine
- Northeast Automotive Car Services
- Quartz Countertops in Kitchen and Baths
- Resident Lounge with Catering Kitchen
- Secured Access Community
- Stainless Steel Appliances
Apartment Model: B8DPCall For Rates2 Bedroom, 2 Bath, 1558 sq ftUnavailableFloor plans are artist's rendering. All dimensions are approximate. Actual product and specifications may vary in dimension or detail. Not all features are available in every rental home. Please see a representative for details.
![]()
B8DP - Floorplan B9DP
2 Beds, 2 Baths, 1587 sq ftModel Gallery
Floorplans
Availability Details
Prices shown for this property are the Total Monthly Price including Fees.Availability Date Unit Sq Ft Call for Availability B9DP 1587 sq ft Model Amenities and Features
Features
- Air Conditioning
- Balcony
- Washer/Dryer
Kitchen
- Disposal
Living Space
- Walk-In Closets
Outdoor Space
- Patio
Unique Features
- 9’ Ceilings
- Amazon Hub Package Lockers
- Car Detailing Service
- Common Area Wi-Fi
- Complimentary Bike Room
- Controlled Fob Access to the Building
- Courtyard Garden w/ Grills, Lounge Seating and City Views
- Custom Cabinetry in Kitchen & Bath
- Dry Bar
- Electric Vehicle Charging Stations in On-Site Parking Garage
- Fully-Equipped Kitchen
- Loading Dock
- Luxury Vinyl Tile Flooring Throughout
- Minnow Pod Food Lockers & Vending Machine
- Northeast Automotive Car Services
- Quartz Countertops in Kitchen and Baths
- Resident Lounge with Catering Kitchen
- Secured Access Community
- Stainless Steel Appliances
Apartment Model: B9DPCall For Rates2 Bedroom, 2 Bath, 1587 sq ftUnavailableFloor plans are artist's rendering. All dimensions are approximate. Actual product and specifications may vary in dimension or detail. Not all features are available in every rental home. Please see a representative for details.
![]()
B9DP - Floorplan B10DP
2 Beds, 2 Baths, 1594 sq ftModel Gallery
Floorplans
Videos
Availability Details
Prices shown for this property are the Total Monthly Price including Fees.Availability Date Unit Sq Ft Call for Availability B10DP 1594 sq ft Model Amenities and Features
Features
- Air Conditioning
- Balcony
- Washer/Dryer
Kitchen
- Disposal
Living Space
- Walk-In Closets
Outdoor Space
- Patio
Unique Features
- 9’ Ceilings
- Amazon Hub Package Lockers
- Car Detailing Service
- Common Area Wi-Fi
- Complimentary Bike Room
- Controlled Fob Access to the Building
- Courtyard Garden w/ Grills, Lounge Seating and City Views
- Custom Cabinetry in Kitchen & Bath
- Dry Bar
- Electric Vehicle Charging Stations in On-Site Parking Garage
- Fully-Equipped Kitchen
- Loading Dock
- Luxury Vinyl Tile Flooring Throughout
- Minnow Pod Food Lockers & Vending Machine
- Northeast Automotive Car Services
- Quartz Countertops in Kitchen and Baths
- Resident Lounge with Catering Kitchen
- Secured Access Community
- Stainless Steel Appliances
Apartment Model: B10DPCall For Rates2 Bedroom, 2 Bath, 1594 sq ftUnavailableFloorplansVideosFloor plans are artist's rendering. All dimensions are approximate. Actual product and specifications may vary in dimension or detail. Not all features are available in every rental home. Please see a representative for details.
![]()
B10DP - Floorplan B10DP - Video 1 B10DP - Video 2 B11DP
2 Beds, 2 Baths, 1601 sq ftModel Gallery
Floorplans
Availability Details
Prices shown for this property are the Total Monthly Price including Fees.Availability Date Unit Sq Ft Call for Availability B11DP 1601 sq ft Model Amenities and Features
Features
- Air Conditioning
- Balcony
- Washer/Dryer
Kitchen
- Disposal
Living Space
- Walk-In Closets
Outdoor Space
- Patio
Unique Features
- 9’ Ceilings
- Amazon Hub Package Lockers
- Car Detailing Service
- Common Area Wi-Fi
- Complimentary Bike Room
- Controlled Fob Access to the Building
- Courtyard Garden w/ Grills, Lounge Seating and City Views
- Custom Cabinetry in Kitchen & Bath
- Dry Bar
- Electric Vehicle Charging Stations in On-Site Parking Garage
- Fully-Equipped Kitchen
- Loading Dock
- Luxury Vinyl Tile Flooring Throughout
- Minnow Pod Food Lockers & Vending Machine
- Northeast Automotive Car Services
- Quartz Countertops in Kitchen and Baths
- Resident Lounge with Catering Kitchen
- Secured Access Community
- Stainless Steel Appliances
Apartment Model: B11DPCall For Rates2 Bedroom, 2 Bath, 1601 sq ftUnavailableFloor plans are artist's rendering. All dimensions are approximate. Actual product and specifications may vary in dimension or detail. Not all features are available in every rental home. Please see a representative for details.
![]()
B11DP - Floorplan B16D
2 Beds, 2 Baths, 1620 sq ftModel Gallery
Floorplans
Availability Details
Prices shown for this property are the Total Monthly Price including Fees.Availability Date Unit Sq Ft Call for Availability B16D 1620 sq ft Model Amenities and Features
Features
- Air Conditioning
- Balcony
- Washer/Dryer
Kitchen
- Disposal
Living Space
- Walk-In Closets
Outdoor Space
- Patio
Unique Features
- 9’ Ceilings
- Amazon Hub Package Lockers
- Car Detailing Service
- Common Area Wi-Fi
- Complimentary Bike Room
- Controlled Fob Access to the Building
- Courtyard Garden w/ Grills, Lounge Seating and City Views
- Custom Cabinetry in Kitchen & Bath
- Dry Bar
- Electric Vehicle Charging Stations in On-Site Parking Garage
- Fully-Equipped Kitchen
- Loading Dock
- Luxury Vinyl Tile Flooring Throughout
- Minnow Pod Food Lockers & Vending Machine
- Northeast Automotive Car Services
- Quartz Countertops in Kitchen and Baths
- Resident Lounge with Catering Kitchen
- Secured Access Community
- Stainless Steel Appliances
Apartment Model: B16DCall For Rates2 Bedroom, 2 Bath, 1620 sq ftUnavailableFloor plans are artist's rendering. All dimensions are approximate. Actual product and specifications may vary in dimension or detail. Not all features are available in every rental home. Please see a representative for details.
![]()
B16D - Floorplan Floorplan C4P
2 Beds, 2.5 Baths, 1674 sq ftLargest 2 BedroomThis is the largest 2 Bedroom at this PropertyModel Gallery
Floorplans
Availability Details
Prices shown for this property are the Total Monthly Price including Fees.Availability Date Unit Sq Ft Call for Availability C4P 1674 sq ft Model Amenities and Features
Features
- Air Conditioning
- Balcony
- Washer/Dryer
Kitchen
- Disposal
Living Space
- Walk-In Closets
Outdoor Space
- Patio
Unique Features
- 9’ Ceilings
- Amazon Hub Package Lockers
- Car Detailing Service
- Common Area Wi-Fi
- Complimentary Bike Room
- Controlled Fob Access to the Building
- Courtyard Garden w/ Grills, Lounge Seating and City Views
- Custom Cabinetry in Kitchen & Bath
- Dry Bar
- Electric Vehicle Charging Stations in On-Site Parking Garage
- Fully-Equipped Kitchen
- Loading Dock
- Luxury Vinyl Tile Flooring Throughout
- Minnow Pod Food Lockers & Vending Machine
- Northeast Automotive Car Services
- Quartz Countertops in Kitchen and Baths
- Resident Lounge with Catering Kitchen
- Secured Access Community
- Stainless Steel Appliances
Apartment Model: C4PCall For Rates2 Bedroom, 2.5 Bath, 1674 sq ftUnavailableFloor plans are artist's rendering. All dimensions are approximate. Actual product and specifications may vary in dimension or detail. Not all features are available in every rental home. Please see a representative for details.
![]()
C4P - Floorplan 3 Bedrooms
Floorplan C6P
3 Beds, 2 Baths, 2604 sq ftLargest 3 BedroomThis is the largest 3 Bedroom at this PropertyModel Gallery
Floorplans
Videos
Availability Details
Prices shown for this property are the Total Monthly Price including Fees.Availability Date Unit Sq Ft Deposit Call for Availability C6P 2604 sq ft $750 Model Amenities and Features
Features
- Air Conditioning
- Balcony
- Washer/Dryer
Kitchen
- Disposal
Living Space
- Walk-In Closets
Outdoor Space
- Patio
Unique Features
- 9’ Ceilings
- Amazon Hub Package Lockers
- Car Detailing Service
- Common Area Wi-Fi
- Complimentary Bike Room
- Controlled Fob Access to the Building
- Courtyard Garden w/ Grills, Lounge Seating and City Views
- Custom Cabinetry in Kitchen & Bath
- Dry Bar
- Electric Vehicle Charging Stations in On-Site Parking Garage
- Fully-Equipped Kitchen
- Loading Dock
- Luxury Vinyl Tile Flooring Throughout
- Minnow Pod Food Lockers & Vending Machine
- Northeast Automotive Car Services
- Quartz Countertops in Kitchen and Baths
- Resident Lounge with Catering Kitchen
- Secured Access Community
- Stainless Steel Appliances
Model Lease Information
Deposit
- $750 deposit
Apartment Model: C6PCall For Rates3 Bedroom, 2 Bath, 2604 sq ftUnavailableFloorplansVideosFloor plans are artist's rendering. All dimensions are approximate. Actual product and specifications may vary in dimension or detail. Not all features are available in every rental home. Please see a representative for details.
![]()
C6P - Floorplan C6P - Video Floorplan C1P
3 Beds, 2.5 Baths, 1481 sq ftModel Gallery
Floorplans
Videos
Availability Details
Prices shown for this property are the Total Monthly Price including Fees.Availability Date Unit Sq Ft Deposit Call for Availability C1P 1481 sq ft $750 Model Amenities and Features
Features
- Air Conditioning
- Balcony
- Washer/Dryer
Kitchen
- Disposal
Living Space
- Walk-In Closets
Outdoor Space
- Patio
Unique Features
- 9’ Ceilings
- Amazon Hub Package Lockers
- Car Detailing Service
- Common Area Wi-Fi
- Complimentary Bike Room
- Controlled Fob Access to the Building
- Courtyard Garden w/ Grills, Lounge Seating and City Views
- Custom Cabinetry in Kitchen & Bath
- Dry Bar
- Electric Vehicle Charging Stations in On-Site Parking Garage
- Fully-Equipped Kitchen
- Loading Dock
- Luxury Vinyl Tile Flooring Throughout
- Minnow Pod Food Lockers & Vending Machine
- Northeast Automotive Car Services
- Quartz Countertops in Kitchen and Baths
- Resident Lounge with Catering Kitchen
- Secured Access Community
- Stainless Steel Appliances
Model Lease Information
Deposit
- $750 deposit
Apartment Model: C1PCall For Rates3 Bedroom, 2.5 Bath, 1481 sq ftUnavailableFloorplansVideosFloor plans are artist's rendering. All dimensions are approximate. Actual product and specifications may vary in dimension or detail. Not all features are available in every rental home. Please see a representative for details.
![]()
C1P - Floorplan C1P - Video Floorplan C2P
3 Beds, 2.5 Baths, 1530 sq ftModel Gallery
Floorplans
Availability Details
Prices shown for this property are the Total Monthly Price including Fees.Availability Date Unit Sq Ft Call for Availability C2P 1530 sq ft Model Amenities and Features
Features
- Air Conditioning
- Balcony
- Washer/Dryer
Kitchen
- Disposal
Living Space
- Walk-In Closets
Outdoor Space
- Patio
Unique Features
- 9’ Ceilings
- Amazon Hub Package Lockers
- Car Detailing Service
- Common Area Wi-Fi
- Complimentary Bike Room
- Controlled Fob Access to the Building
- Courtyard Garden w/ Grills, Lounge Seating and City Views
- Custom Cabinetry in Kitchen & Bath
- Dry Bar
- Electric Vehicle Charging Stations in On-Site Parking Garage
- Fully-Equipped Kitchen
- Loading Dock
- Luxury Vinyl Tile Flooring Throughout
- Minnow Pod Food Lockers & Vending Machine
- Northeast Automotive Car Services
- Quartz Countertops in Kitchen and Baths
- Resident Lounge with Catering Kitchen
- Secured Access Community
- Stainless Steel Appliances
Apartment Model: C2PCall For Rates3 Bedroom, 2.5 Bath, 1530 sq ftUnavailableFloor plans are artist's rendering. All dimensions are approximate. Actual product and specifications may vary in dimension or detail. Not all features are available in every rental home. Please see a representative for details.
![]()
C2P - Floorplan Floorplan C3P
3 Beds, 2.5 Baths, 1542 sq ftModel Gallery
Floorplans
Videos
Availability Details
Prices shown for this property are the Total Monthly Price including Fees.Availability Date Unit Sq Ft Deposit Call for Availability C3P 1542 sq ft $750 Model Amenities and Features
Features
- Air Conditioning
- Balcony
- Washer/Dryer
Kitchen
- Disposal
Living Space
- Walk-In Closets
Outdoor Space
- Patio
Unique Features
- 9’ Ceilings
- Amazon Hub Package Lockers
- Car Detailing Service
- Common Area Wi-Fi
- Complimentary Bike Room
- Controlled Fob Access to the Building
- Courtyard Garden w/ Grills, Lounge Seating and City Views
- Custom Cabinetry in Kitchen & Bath
- Dry Bar
- Electric Vehicle Charging Stations in On-Site Parking Garage
- Fully-Equipped Kitchen
- Loading Dock
- Luxury Vinyl Tile Flooring Throughout
- Minnow Pod Food Lockers & Vending Machine
- Northeast Automotive Car Services
- Quartz Countertops in Kitchen and Baths
- Resident Lounge with Catering Kitchen
- Secured Access Community
- Stainless Steel Appliances
Model Lease Information
Deposit
- $750 deposit
Apartment Model: C3PCall For Rates3 Bedroom, 2.5 Bath, 1542 sq ftUnavailableFloorplansVideosFloor plans are artist's rendering. All dimensions are approximate. Actual product and specifications may vary in dimension or detail. Not all features are available in every rental home. Please see a representative for details.
![]()
C3P - Floorplan C3P - Video Floorplan C5P
3 Beds, 2.5 Baths, 1863 sq ftModel Gallery
Floorplans
Availability Details
Prices shown for this property are the Total Monthly Price including Fees.Availability Date Unit Sq Ft Call for Availability C5P 1863 sq ft Model Amenities and Features
Features
- Air Conditioning
- Balcony
- Washer/Dryer
Kitchen
- Disposal
Living Space
- Walk-In Closets
Outdoor Space
- Patio
Unique Features
- 9’ Ceilings
- Amazon Hub Package Lockers
- Car Detailing Service
- Common Area Wi-Fi
- Complimentary Bike Room
- Controlled Fob Access to the Building
- Courtyard Garden w/ Grills, Lounge Seating and City Views
- Custom Cabinetry in Kitchen & Bath
- Dry Bar
- Electric Vehicle Charging Stations in On-Site Parking Garage
- Fully-Equipped Kitchen
- Loading Dock
- Luxury Vinyl Tile Flooring Throughout
- Minnow Pod Food Lockers & Vending Machine
- Northeast Automotive Car Services
- Quartz Countertops in Kitchen and Baths
- Resident Lounge with Catering Kitchen
- Secured Access Community
- Stainless Steel Appliances
Apartment Model: C5PCall For Rates3 Bedroom, 2.5 Bath, 1863 sq ftUnavailableFloor plans are artist's rendering. All dimensions are approximate. Actual product and specifications may vary in dimension or detail. Not all features are available in every rental home. Please see a representative for details.
![]()
C5P - Floorplan


Schedule a Tour
Videos
3D Tours
Property Information
- 225 Units
- 8 Stories
- Built in 1991
- Furnished
Lease Terms
- 5 - 12, 16, 17 mo
Fees and Policies
The fees listed below are community-provided and may exclude utilities or add-ons. All payments are made directly to the property and are non-refundable unless otherwise specified. Use the Cost Calculator to determine costs based on your needs.
Required Fees
One-Time Basics
- Due at Application
- Community Amenity FeeiMax of 1. Amount for community amenity use and services. Charged Per Unit.$300.00
- Access Control KeyiMax of 1. Charged per unit.$25.00
- Due at Move-In
- Security Deposit (Refundable)iMax of 1. Amount to be held through residency. Refunds processed per application and lease terms. Charged Per Unit.$750.00
- Utility New Account FeeiMax of 1. One-time amount to establish new utility billback account. Charged Per Unit.$10.00
- Due at Move-Out
- Utility Final Bill FeeiMax of 1. One-time amount billed to calculate final utility statement. Charged Per Unit.$10.00
Utilities
- Electric ServiceiMax of 1. Amount for provision and consumption of electric paid to a third party provider. Charged Per Unit. Payable to Third Party.Usage-Based/mo
- Water / SeweriMax of 1. Amount for provision and/or consumption of water and sewer services. Charged Per Unit.Usage-Based/mo
- Utility Billing Admin FeeiMax of 1. Amount to manage utility billback services. Charged per unit.$4.75/mo
- Hot Water HeatingiMax of 1. Amount for energy used to heat water for domestic hot-water supply. Charged per unit.Usage-Based/mo
Other Fees and Policies
Personal Add-Ons
- Cable / Internet ServiceiMax of 1. Cable and internet obtained through third party provider. Charged per unit. Payable to Third Party.Varies/mo
- Pet ManagementiMax of 2. Third-party service for pet screening, per pet due at move-in and renewal. Fee range based on payment type. Charged per unit. Payable to Third Party.$25-$30
Pet Fees
- Cat
- Pet FeeiMax of 2. Two (2) pet maximum per apartment home. Breed and other restrictions may apply. See Leasing Professional for more details. Charged Per Pet.$500.00
- Pet RentiMax of 2. Monthly amount per authorized pet living in the rental apartment. Charged Per Pet.$50.00/mo
- Dog
- Pet FeeiMax of 2. Two (2) pet maximum per apartment home. Breed and other restrictions may apply. See Leasing Professional for more details. Charged Per Pet.$500.00
- Pet RentiMax of 2. Monthly amount per authorized pet living in the rental apartment. Charged Per Pet.$50.00/mo
Max of 2.
Breed and weight restrictions may apply. Please contact our leasing team for more information about our pet policy.
Max of 2.
Parking Fees
- Reserved ParkingiMax of 1. Amount for optional reserved parking. Spaces subject to availability. Charged Per Vehicle.$240.00/mo
- Other
- Parking FeeiMax of 1. Charged per vehicle.$240.00/mo
- Parking
- Parking FeeiMax of 1. Please contact Leasing Office for parking details. Charged Per Vehicle.$125.00/mo
- Garage Parking
- Parking Car Port
Max of 1.
Max of 1. Reserved parking.
Max of 1.
Additional Parking Options
Property Fee Disclaimer: Based on community-supplied data and independent market research. Subject to change without notice. May exclude fees for mandatory or optional services and usage-based utilities.
Features and Amenities
On-Site Services
- Package Service
- Guest Apartment
- Concierge
Community Features
- Lounge
- Corporate Housing
- Elevator
Outdoor Features
- Courtyard
- Patio
Recreation and Fitness
- Fitness Center
- Pool
Interior Features
- Balcony
- High Speed Internet Access
- Washer/Dryer
- Air Conditioning
- Wi Fi
- Smoke Free
Kitchen Amenities
- Stainless Steel Appliances
- Quartz Countertops
- Disposal
- Oven
- Refrigerator
Living Area Features
- Walk In Closets
- Tile Floors
- Hardwood Floors
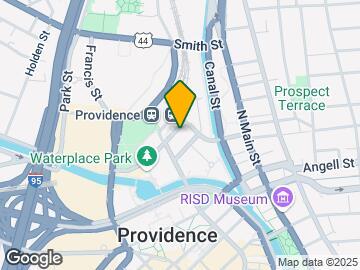
Map
- Shopping
- Colleges
- Grocery
- Medical
- Parks

Map
Getting Around
60 / 100 Moderately walkable
90 / 100 Exceptional public transit
60 / 100 Moderately bikeable
60 / 100 Moderately car friendly
 details
Getting to Know the Area
90 / 100 Restaurants
100 / 100 Cafes
90 / 100 Nightlife
90 / 100 Shopping
80 / 100 Parks
30 / 100 Noise Level
Frequently Asked Questions about Center Place
Where is Center Place located?
Center Place is located at 50 Park Row W near the Downtown Providence area of Providence, RI
What is the current rent range at Center Place?
Studio to 3 Bedroom Apartments at Center Place currently range from $2,960 to $6,606
When is the leasing office open?
- The office Hours for Center Place are
- Monday 9:00 am–5:00 pm
- Tuesday 9:00 am–5:00 pm
- Wednesday 9:00 am–5:00 pm
- Thursday 9:00 am–5:00 pm
- Friday 9:00 am–5:00 pm
- Saturday 9:00 am–5:00 pm
- Sunday Closed
Are pets allowed?
Call us today to find out our pet policy and if we allow pets
Nearby Schools
Hope High School
Nathanael Greene Middle School
Martin Luther King Elementary School
Classical High School
Nathan Bishop Middle School
Harry Kizirian Elementary School
About GreatSchools Data on ApartmentHomeLiving.com.
Points of Interest
Time and distance from Center Place.
Arts Museums and Landmarks
Big Box and Retail
Walgreens
Colleges and Universities
Community College of Rhode Island - Downcity Campus
Groceries
Whole Foods
Price Rite
Save-A-Lot
Hospitals
Rhode Island Hospital
Roger Williams Medical Center
Women & Infants Hospital Of Rhode Island
Parks and Recreation
Center Place has 1 park within 0.3 miles, including Bank of America City Center.
Shopping Centers
Center Place has 5 shopping centers within 0.8 miles.
Nearby Neighborhoods
Rental Price Ranges in the Area
| Bedroom | Average Rent | Cheapest Rent | Highest Rent |
|---|---|---|---|
| Providence Studio Apartments | $1,882 | $742 | $3,270 |
| Providence 1 Bedroom Apartments | $2,118 | $876 | $4,445 |
| Providence 2 Bedroom Apartments | $2,564 | $1,205 | $6,606 |
| Providence 3 Bedroom Apartments | $2,582 | $1,595 | $6,977 |
| Providence 4 Bedroom Apartments | $3,453 | $1,900 | $6,000 |
| Providence 5 Bedroom Apartments | $2,887 | $2,250 | $4,250 |
Browse Top Apartments in Providence
By Price
By Community Type
- Providence Apartments for Rent by Owner
- Providence Apartments with Rent Specials
- Providence Top Rated Apartments
- Providence Corporate Apartments
- Providence Furnished Apartments
- Providence Gated Apartments
- Providence Loft Apartments
- Providence Low Income Apartments
- Providence Military Apartments
- New Providence Apartments
- Providence Senior Apartments
- Providence Short-term Apartments
- Providence Student Apartments
- Providence Apartments with Utilities Included
Max of 1.