
Your message has been sent! Thank you!

CenterWest Apartments - Combined

Verified
This is a CoStar Verified® Listing

CenterWest Apartments - Combined in Baltimore, MD is verified by CoStar’s® proprietary screening and fraud detection process, so you can shop and rent with confidence on ApartmentHomeLiving.com. Always protect yourself when shopping online.

(301) 900-6903
Check Availability
101 N Schroeder St, Baltimore, MD 21223

Contact

CenterWest Apartments - Combined

101 N Schroeder St
Baltimore, MD 21223
(301) 900-6903
CenterWest Apartments - Combined in Baltimore, MD - Building Photo
  • Studio–3 Bedrooms
  • $1,465-$3,185 Total Monthly Price

    Total Monthly Price

    Base Rent
    $1,465 - $3,185

    Total Monthly Price
    $1,465 - $3,185
  • 510–1,510 Square Feet

Rent Specials

Limited-Time Leasing Special! Tour with us and move in within 15 days of your visit to take advantage of our exclusive offer: 12-month lease: Receive 1 month FREE 15-month lease: Receive 1.5 months FREE 24-month lease: Receive 2 months FREE Don’t wait — schedule your tour today and make your move within 15 days to secure this special offer!

About CenterWest Apartments - Combined

CenterWest brings together Avra and Cirro to offer modern, amenity-rich urban living in Downtown Baltimore. Our studio, one-, two-, and three-bedroom apartment homes feature bright, open floor plans, contemporary finishes, and smart-home conveniences that enhance everyday comfort. Residents enjoy a vibrant, pet-friendly community supported by an impressive collection of amenities, including 24/7 fitness centers with dedicated yoga and stretching areas, a resort-style pool and sun deck, and a controlled-access parking garage providing convenience in a central city location. Beyond your front door, CenterWest connects you to the energy of Baltimore—steps from shopping, dining, entertainment, and major transit. With updated interiors, curated amenities, and a prime downtown address, CenterWest delivers a connected, effortless lifestyle that feels distinctly your own.

CenterWest Apartments - Combined is located in the Poppleton Neighborhood and 21223 Zip code of Baltimore, MD. This community is professionally managed by Pratum Companies

Unique Features and Amenities

  • 24/7 fitness centers with yoga space
  • 9 - 10+ Ceilings
  • 9–10+ ft ceilings
  • Central Bark enclosed dog park
  • Ceramic-tile bathroom
  • Chef-style kitchen
  • City views
  • Clubroom with catering kitchen & meeting room
  • Controlled access garage for residents & guests
  • Energy-Star rated building
  • Full-size GE washer and dryer
  • GE Energy-Star stainless steel appliances
  • Granite/stone bathroom counters
  • Ground-floor cafés & retail
  • LATCH smart access system
  • Luxury hardwood-style plank flooring
  • Oversized kitchen island
  • Oversized picture windows
  • Penthouse lounge with downtown views
  • Pet wash & grooming station
  • Poe Park onsite green space
  • Polished chrome bathroom fixtures
  • Rain shower head
  • Resort-style swimming pool
  • Three green courtyards with grills
  • WaterSense low-flow systems

See All Amenities

Property Contact Info

Office Hours

Monday9:00 am–5:00 pm
Tuesday9:00 am–5:00 pm
Wednesday9:00 am–7:00 pm
Thursday9:00 am–7:00 pm
Friday9:00 am–5:00 pm
Saturday10:00 am–5:00 pm
SundayClosed

Floorplan Pricing and Availability

CenterWest Apartments - Combined offers Studio to 3 Bedroom apartments starting from $1,465 and having 510–1,510 sq ft. Here is the current pricing and availability:

Cost CalculatorEstimate your monthly and one-time fees
  • Studio

    Studio

    From $1,465

    Studio, 1 Bath, 510-624 sq ft
    Total Monthly Price

    Total Monthly Price

    Base Rent
    $1,465 - $1,570

    Total Monthly Price
    $1,465 - $1,570
    Available Now

    Availability Details

    PriceAvailability DateUnitSq FtView Details
    $1,465Available NowC-318510
    $1,520Available NowC-409564
    $1,520Available NowA-416564
    Prices shown for this property are the Total Monthly Price including Fees.

    Model Amenities and Features

    Features

    • Air Conditioning
    • Cable Ready
    • Ceiling Fans
    • Heating
    • Smoke Free
    • Tub/Shower
    • Washer/Dryer

    Kitchen

    • Dishwasher
    • Disposal
    • Freezer
    • Granite Countertops
    • Island Kitchen
    • Kitchen
    • Microwave
    • Oven
    • Range
    • Refrigerator
    • Stainless Steel Appliances

    Model Lease Information

    Model Price Range

    • $1,465 - $1,570Total Monthly Price
      Base Rent: $1,465 - $1,570
      Required Monthly Fees: None

    Current Available Pricing

    • $1,465 - $1,520 Total Monthly Price

    Unit C-318 Lease Information

    Unit Price

    • $1,465Total Monthly Price
      Base Rent: $1,465
      Required Monthly Fees: None
    • View Details and Rent Estimate

    Model Lease Information

    Model Price Range

    • $1,465 - $1,570Total Monthly Price

    Unit C-409 Lease Information

    Unit Price

    • $1,520Total Monthly Price
      Base Rent: $1,520
      Required Monthly Fees: None
    • View Details and Rent Estimate

    Model Lease Information

    Model Price Range

    • $1,465 - $1,570Total Monthly Price

    Unit A-416 Lease Information

    Unit Price

    • $1,520Total Monthly Price
      Base Rent: $1,520
      Required Monthly Fees: None
    • View Details and Rent Estimate

    Model Lease Information

    Model Price Range

    • $1,465 - $1,570Total Monthly Price
  • 1 Bedroom

    1 Bed, 1 Bath

    From $1,780

    1 Bed, 1 Bath, 706-1016 sq ft
    Total Monthly Price

    Total Monthly Price

    Base Rent
    $1,780 - $1,950

    Total Monthly Price
    $1,780 - $1,950
    Available Now

    Availability Details

    PriceAvailability DateUnitSq FtView Details
    $1,840Available NowC-320805
    $1,840Available NowC-114806
    $1,840Available NowC-420805
    Prices shown for this property are the Total Monthly Price including Fees.

    Model Amenities and Features

    Features

    • Air Conditioning
    • Cable Ready
    • Ceiling Fans
    • Heating
    • Smoke Free
    • Tub/Shower
    • Washer/Dryer

    Kitchen

    • Dishwasher
    • Disposal
    • Freezer
    • Granite Countertops
    • Island Kitchen
    • Kitchen
    • Microwave
    • Oven
    • Range
    • Refrigerator
    • Stainless Steel Appliances

    Model Lease Information

    Model Price Range

    • $1,780 - $1,950Total Monthly Price
      Base Rent: $1,780 - $1,950
      Required Monthly Fees: None

    Current Available Pricing

    • $1,840Total Monthly Price

    Unit C-320 Lease Information

    Unit Price

    • $1,840Total Monthly Price
      Base Rent: $1,840
      Required Monthly Fees: None
    • View Details and Rent Estimate

    Model Lease Information

    Model Price Range

    • $1,780 - $1,950Total Monthly Price

    Unit C-114 Lease Information

    Unit Price

    • $1,840Total Monthly Price
      Base Rent: $1,840
      Required Monthly Fees: None
    • View Details and Rent Estimate

    Model Lease Information

    Model Price Range

    • $1,780 - $1,950Total Monthly Price

    Unit C-420 Lease Information

    Unit Price

    • $1,840Total Monthly Price
      Base Rent: $1,840
      Required Monthly Fees: None
    • View Details and Rent Estimate

    Model Lease Information

    Model Price Range

    • $1,780 - $1,950Total Monthly Price
  • 2 Bedrooms

    2 Bed, 2 Bath

    From $2,165

    2 Beds, 2 Baths, 1148-1167 sq ft
    Total Monthly Price

    Total Monthly Price

    Base Rent
    $2,165 - $2,250

    Total Monthly Price
    $2,165 - $2,250
    Available Now

    Availability Details

    PriceAvailability DateUnitSq FtView Details
    $2,250Available NowC-2021167
    $2,165Available NowC-2211148
    Prices shown for this property are the Total Monthly Price including Fees.

    Model Amenities and Features

    Features

    • Air Conditioning
    • Cable Ready
    • Ceiling Fans
    • Heating
    • Smoke Free
    • Tub/Shower
    • Washer/Dryer

    Kitchen

    • Dishwasher
    • Disposal
    • Freezer
    • Granite Countertops
    • Island Kitchen
    • Kitchen
    • Microwave
    • Oven
    • Range
    • Refrigerator
    • Stainless Steel Appliances

    Model Lease Information

    Model Price Range

    • $2,165 - $2,250Total Monthly Price
      Base Rent: $2,165 - $2,250
      Required Monthly Fees: None

    Unit C-202 Lease Information

    Unit Price

    • $2,250Total Monthly Price
      Base Rent: $2,250
      Required Monthly Fees: None
    • View Details and Rent Estimate

    Model Lease Information

    Model Price Range

    • $2,165 - $2,250Total Monthly Price

    Unit C-221 Lease Information

    Unit Price

    • $2,165Total Monthly Price
      Base Rent: $2,165
      Required Monthly Fees: None
    • View Details and Rent Estimate

    Model Lease Information

    Model Price Range

    • $2,165 - $2,250Total Monthly Price
  • 3 Bedrooms

    3 Bed, 2 Bath

    From $3,145

    3 Beds, 2 Baths, 1470-1510 sq ft
    Total Monthly Price

    Total Monthly Price

    Base Rent
    $3,145 - $3,185

    Total Monthly Price
    $3,145 - $3,185
    Available Now

    Availability Details

    PriceAvailability DateUnitSq FtView Details
    $3,185Available NowC-3121510
    $3,145Available NowA-3041470
    $3,145Available NowA-2041470
    Prices shown for this property are the Total Monthly Price including Fees.

    Model Amenities and Features

    Features

    • Air Conditioning
    • Cable Ready
    • Ceiling Fans
    • Heating
    • Smoke Free
    • Tub/Shower
    • Washer/Dryer

    Kitchen

    • Dishwasher
    • Disposal
    • Freezer
    • Granite Countertops
    • Island Kitchen
    • Kitchen
    • Microwave
    • Oven
    • Range
    • Refrigerator
    • Stainless Steel Appliances

    Model Lease Information

    Model Price Range

    • $3,145 - $3,185Total Monthly Price
      Base Rent: $3,145 - $3,185
      Required Monthly Fees: None

    Unit C-312 Lease Information

    Unit Price

    • $3,185Total Monthly Price
      Base Rent: $3,185
      Required Monthly Fees: None
    • View Details and Rent Estimate

    Model Lease Information

    Model Price Range

    • $3,145 - $3,185Total Monthly Price

    Unit A-304 Lease Information

    Unit Price

    • $3,145Total Monthly Price
      Base Rent: $3,145
      Required Monthly Fees: None
    • View Details and Rent Estimate

    Model Lease Information

    Model Price Range

    • $3,145 - $3,185Total Monthly Price

    Unit A-204 Lease Information

    Unit Price

    • $3,145Total Monthly Price
      Base Rent: $3,145
      Required Monthly Fees: None
    • View Details and Rent Estimate

    Model Lease Information

    Model Price Range

    • $3,145 - $3,185Total Monthly Price
Price shown is total price based on community-supplied monthly required fees. Excludes user-selected optional fees and variable or usage-based fees and required charges due at or prior to move-in or at move-out. View Fees and Policies for details. Price, availability, fees, and any applicable rent special are subject to change without notice.

Schedule a Tour

Request Tour
Call us at: (301) 900-6903 to request a tour.

3D Tours

Property Information

  • 264 Units
  • 6 Stories
  • Built in 2020

Fees and Policies

The fees listed below are community-provided and may exclude utilities or add-ons. All payments are made directly to the property and are non-refundable unless otherwise specified. Use the Cost Calculator to determine costs based on your needs.

Ask About Our Fees

Required Fees

One-Time Basics

Due at Application
Application Fee Per ApplicantiCharged Per Applicant.$25.00

Pet Policy and Fees

Pet Policies are Negotiable

Cats
    Restrictions:

    None

    Dogs
      Restrictions:

      None

      Parking Info and Fees

      Surface Lot
      Garage Parking
      Other

      Property Fee Disclaimer: Based on community-supplied data and independent market research. Subject to change without notice. May exclude fees for mandatory or optional services and usage-based utilities.

      Features and Amenities

      On-Site Services

      • Car Wash Area
      • Maintenance On Site
      • Pet Washing Station
      • Property Manager On Site
      • Car Charging Station
      • Online Services
      • Pet Play Area
      • 24 Hour Access
      • Key Fob Entry

      Community Features

      • Multi Use Room
      • Corporate Housing
      • Lounge
      • Elevator

      Outdoor Features

      • Grill
      • Courtyard
      • Sundeck
      • Controlled Access
      • Deck

      Recreation and Fitness

      • Fitness Center
      • Pool

      Interior Features

      • Ceiling Fans
      • Heating
      • Tub/Shower
      • Cable Ready
      • Washer/Dryer
      • Air Conditioning
      • Smoke Free

      Kitchen Amenities

      • Stainless Steel Appliances
      • Dishwasher
      • Oven
      • Microwave
      • Island Kitchen
      • Range
      • Refrigerator
      • Disposal
      • Freezer
      • Kitchen
      • Granite Countertops

      Living Area Features

      • Walk In Closets
      • High Ceilings
      • Large Bedrooms
      • Linen Closet
      • Views
      • Window Coverings
      • Hardwood Floors
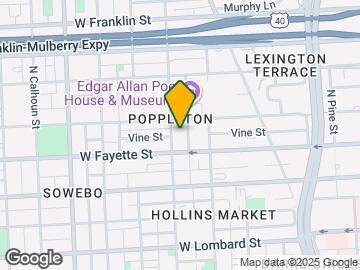
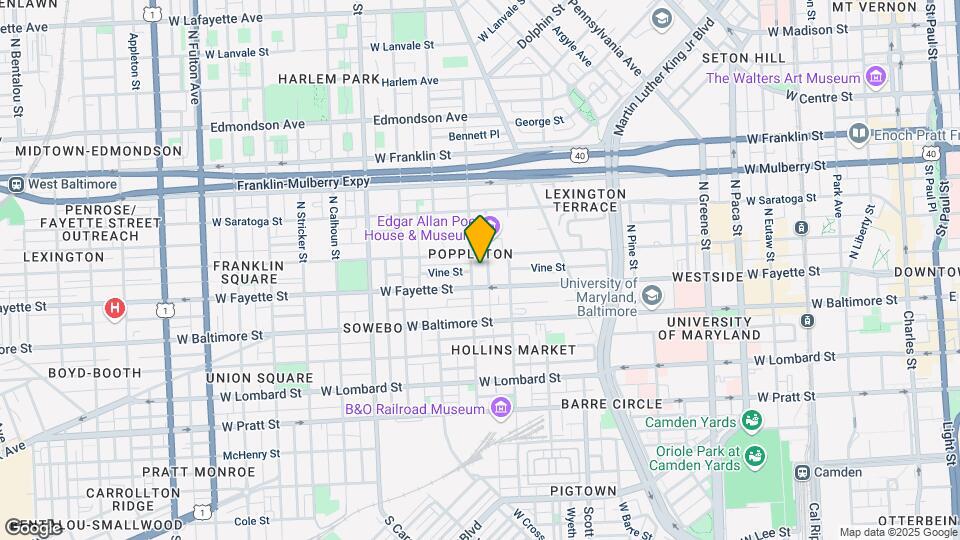
      Google Map

      Map

      101 N Schroeder St, Baltimore, MD 21223

      Getting Around

      • 100 / 100 Exceptionally walkable

        All day-to-day needs are within a few minutes' walk

      • 90 / 100 Exceptional public transit

        Near a wide variety of rapid transit and/or frequent bus lines

      • 60 / 100 Moderately bikeable

        Suitable for bicycle commuting and/or recreation

      • 50 / 100 Fairly car friendly

        Arteries nearby, but traffic congestion and parking problems are possible

      Scores provided by Local Logic details

      Getting to Know the Area

      • 90 / 100 Restaurants

        Exceptional variety of restaurants within a few minutes

      • 80 / 100 Cafes

        Wide variety of cafés within a few minutes

      • 90 / 100 Nightlife

        Exceptional variety of bars right within a few minutes

      • 80 / 100 Shopping

        Wide variety of shops within a few minutes

      • 70 / 100 Parks

        Large amount of park space nearby

      • 80 / 100 Noise Level

        Very few sources of noise nearby

      Scores provided by Local Logic

      Frequently Asked Questions about CenterWest Apartments - Combined

      Where is CenterWest Apartments - Combined located?

      CenterWest Apartments - Combined is located at 101 N Schroeder St near the Poppleton area of Baltimore, MD

      What is the current rent range at CenterWest Apartments - Combined?

      Studio to 3 Bedroom Apartments at CenterWest Apartments - Combined currently range from $1,465 to $3,185

      When is the leasing office open?

      • The office Hours for CenterWest Apartments - Combined are
      • Monday 9:00 am–5:00 pm
      • Tuesday 9:00 am–5:00 pm
      • Wednesday 9:00 am–7:00 pm
      • Thursday 9:00 am–7:00 pm
      • Friday 9:00 am–5:00 pm
      • Saturday 10:00 am–5:00 pm
      • Sunday Closed

      Are pets allowed?

      Call us today to find out our pet policy and if we allow pets

      Are there any rent specials?

      The current rent special at CenterWest Apartments - Combined is: Limited-Time Leasing Special! Tour with us and move in within 15 days of your visit to take advantage of our exclusive offer: 12-month lease: Receive 1 month FREE 15-month lease: Receive 1.5 months FREE 24-month lease: Receive 2 months FREE Don’t wait — schedule your tour today and make your move within 15 days to secure this special offer!.

      Lifestyle Ratings

      • Affordability Nice Value3.2

        The CenterWest Apartments - Combined Apartments are 5.23% more expensive than the average apartment in the Poppleton area, and 11.08% more expensive than the average apartment city-wide.

        Rent Comparison to the Poppleton Neighborhood

        FloorplanLowest Price Here*Neighborhood Avg RentNbhd Avg RentCost Difference%
        Studio$1,465$1,410+$553.9%
        1 Bedroom$1,780$1,802-$22-1.2%
        2 Bedroom$2,165$2,369-$204-8.6%
        3 Bedroom$3,145$2,480+$66526.8%
        Prices shown for this property are the Total Monthly Price including Fees.

        Rent Comparison to the city of Baltimore

        FloorplanLowest Price Here*City Average RentCost Difference%
        Studio$1,465$1,460+$50.3%
        1 Bedroom$1,780$1,731+$492.8%
        2 Bedroom$2,165$1,950+$21511.0%
        3 Bedroom$3,145$2,415+$73030.2%
        Prices shown for this property are the Total Monthly Price including Fees.

        Methodology: On 08/31/2026, ApartmentHomeLiving.com compared current rents by floorplan to 2205 other apartment communities in the immediate area around CenterWest Apartments - Combined (Poppleton), and 4860 other apartment communities in Baltimore using today’s up-to-date pricing using the sum/count averaging formula. This data will be updated in real-time as prices fluctuate.

        Rent Pricing Data as of 08/31/2026

        * Price shown is Total Monthly Price including fees
      • Pet Friendly 3.4

        Top Pet Friendly apartments have specified that they accept pets and feature a number pet friendly amenities for renters with furry friends.

        Rating Factors

        This 3.4-star Pet Friendly rating is based on the following features:

        • Hardwood Floors
        • Pet Play Area
        • Elevator(s)
        • Pet Washing Station
        • Courtyard
        • Heating
        • Air Conditioning
        • Deck(s)
      • Family Friendly 3.2

        Family Friendly apartments feature the best community amenities for larger families like larger floorplans, playgrounds and day care options.

        Rating Factors

        This 3.2-star Family Friendly rating is based on the following features:

        • Smoke Free Options
        • Fitness Center
        • Hardwood Floors
        • Controlled Gate Access
        • Washer/Dryer In Unit
        • Swimming Pool(s)
        • Large Bedrooms
        • Elevator(s)
        • Dishwashers
        • Multi-Use Room
        • Key Fob Entry
        • Pet Play Area
        • Pet Washing Station
        • Maintenance on site
        • Island Kitchens
        • Disposals
        • Freezers
        • Kitchens
        • Granite Countertops
        • Views
        • Window Coverings
        • Deck(s)
        • Air Conditioning
        • Tub/Showers
        • Heating
        • Ceiling Fans
        • Sundeck(s)
        • Courtyard
        • Grill(s)
        • Lounge
        • 24 Hour Access
        • Property Manager on Site
        • Car Wash Area
        • Cable Ready
        See more
        See less
      • Transit Friendly 3.2

        Transit Friendly apartments feature a fantastic location and great access to local mass transit.

      • Eco-Friendly 3.2

        The Eco-Friendly Lifestyle score highlights how amenities and features at top local communities may support environmentally friendly, clean, and energy efficient living.

        Rating Factors

        This 3.2-star Eco-Friendly rating is based on the following features:

        • Car Charging Station(s)
        • Smoke Free Options
      Learn more about Lifestyle Search

      Renters Reviews and Ratings

      3.0
      3 Renters Reviews

      A good place to live has a few issues but overall I love living here

      June 6, 2026 - Review from Apartments.com
      Living at center West is lovely only thing they have a little roaches issue that truly truly truly needs to be taken care of IMMEDIATELY and these tenants that think they can make unessary noise overtop someone head these apartments are sturdy and tight, you shouldn't be hearing stomping very loud banging and dropping heavy objects on the floor. I do hope that the issues that I have said get something done about the issues I mentioned because I do recommend that you should move doíwn here . ...
      A.S.A.P
      Read More

      Love living at the A&C

      March 25, 2025 - Review from Apartments.com
      Ms.Keesha is by far the best leasing manager I’ve ever come in contact with. Living at the A&C has been amazing and she’s been very consistent, professional, and on point. It’s very peaceful, clean and quiet.

      HORRIBLE

      February 9, 2024 - Review from Apartments.com
      Please RUN !!!!! We are on management company number 10 in 2 years !!!! The alarms constantly is being pulled, they bust car windows, don’t have maintenance can’t keep security building never clean ! Just a MESS

      Property Manager Responded

      March 28, 2024
      Great Day, We apologize that you had this experience. Please stop by the office to discuss your concerns. Thank you Management

      Nearby Schools

      Vivien T. Thomas Medical Arts Academy

      Baltimore City Public Schools
      100 North Calhoun Street
      Public School - Grades 9-12 (388 Students)
      In Attendance Zone1 minute drive / 0.3 miles away
      2/10

      Roland Park Elementary/Middle

      Baltimore City Public Schools
      5207 Roland Avenue
      Public School - Grades PK-8 (1365 Students)
      Located Nearby9 minute drive / 4.6 miles away
      Property Identified
      7/10

      James Mchenry Elementary School

      Baltimore City Public Schools
      31 South Schroeder Street
      Public School - Grades PK-8 (588 Students)
      In Attendance Zone1 minute drive / 0.2 miles away
      4/10

      Baltimore Polytechnic Institute

      Baltimore City Public Schools
      1400 West Cold Spring Lane
      Public School - Grades 9-12 (1555 Students)
      Located Nearby8 minute drive / 3.9 miles away
      Property Identified
      10/10

      Sudbrook Magnet Middle School

      Baltimore County Public Schools
      4300 Bedford Rd
      Public School - Grades 6-8 (821 Students)
      Located Nearby14 minute drive / 6.8 miles away
      Property Identified
      5/10

      Baltimore School for the Arts

      Baltimore City Public Schools
      712 Cathedral Street
      Public School - Grades 9-12 (443 Students)
      Located Nearby3 minute drive / 1.0 miles away
      Property Identified
      9/10

      Bluford Drew Jemison Stem Academy West

      Baltimore City Public Schools
      1500 Harlem Avenue
      Public School - Grades 6-12 (180 Students)
      In Attendance Zone1 minute drive / 0.6 miles away
      2/10

      Augusta Fells Savage Institute Of Visual Arts

      Baltimore City Public Schools
      1500 Harlem Avenue
      Public School - Grades 9-12 (296 Students)
      In Attendance Zone1 minute drive / 0.6 miles away
      1/10
      School data provided by GreatSchools.
      details
      The GreatSchools Rating helps parents compare schools within a state based on a variety of school quality indicators and provides a helpful picture of how effectively each school serves all of its students. Ratings are on scale of 1 (below average) and to 10 (above average) and can include test scores, college readiness, academic progress, advanced courses, equity, discipline and attendance data. We also advise parents to visit schools, consider other information on school performance and programs, and consider needs as part of the school selection process.

      About GreatSchools Data on ApartmentHomeLiving.com.

      Points of Interest

      Time and distance from CenterWest Apartments - Combined.

      Arts Museums and Landmarks

      Poe House and Museum

      203 North Amity Street
      1 minute drive / 0.18 miles away

      Dr. Samuel D. Harris National Museum of Dentistry

      31 S Greene St
      1 minute drive / 0.37 miles away

      Babe Ruth Birthplace and Museum

      216 Emory St.
      1 minute drive / 0.42 miles away

      Big Box and Retail

      Walgreens

      300 Martin Luther King Jr Blvd
      1 minute drive / 0.23 miles away

      Safeway

      2401 N Charles St
      5 minute drive / 1.99 miles away

      Colleges and Universities

      University of Maryland-Baltimore - Baltimore Campus

      620 West Lexington Street
      1 minute drive / 0.2 miles away

      Peabody Institute - Peabody Campus

      1 E Mt Vernon Pl
      2 minute drive / 0.94 miles away

      University of Baltimore

      Charles at Mount Royal
      3 minute drive / 1.26 miles away

      Groceries

      Safeway

      2401 N Charles St
      5 minute drive / 1.99 miles away

      Shoppers Food & Pharmacy

      2000-2010 Gwynns Falls Pky
      4 minute drive / 2.21 miles away

      Harris Teeter

      1801 Whetstone Way
      4 minute drive / 2.23 miles away

      Hospitals

      University Of Maryland Medical Center

      22 South Greene Street
      1 minute drive / 0.39 miles away

      University Of Maryland Medical Center Midtown Campus

      827 Linden Avenue
      2 minute drive / 0.87 miles away

      Mercy Medical Center

      301 Saint Paul Place
      2 minute drive / 0.9 miles away

      Parks and Recreation

      Federal Hill Park

      300 Warren Avenue
      3 minute drive / 1.32 miles away

      Howard Peter Rawlings Conservatory and Botanical Gardens

      3100 Swan Drive
      5 minute drive / 1.86 miles away

      Maryland Zoo in Baltimore

      Druid Hill Park
      5 minute drive / 1.9 miles away

      CenterWest Apartments - Combined has 3 parks within 1.9 miles, including Federal Hill Park, Howard Peter Rawlings Conservatory and Botanical Gardens, and Maryland Zoo in Baltimore.

      Restaurants and Dining

      Ixia Restaurant

      518 North Charles St.
      2 minute drive / 0.86 miles away

      The Prime Rib

      1101 N Calvert St # 102
      3 minute drive / 1.26 miles away

      Amicci's

      231 S. High Street
      4 minute drive / 1.51 miles away

      Shopping Centers

      Mount Clare Junction

      1201 W Pratt St
      1 minute drive / 0.48 miles away

      Pigtown Shopping Center

      701-717 Washington Blvd
      1 minute drive / 0.54 miles away

      Saratoga Colonnade

      Howard
      1 minute drive / 0.59 miles away

      CenterWest Apartments - Combined has 5 shopping centers within 1.1 miles.

      Transit Stations

      Lexington Market-Metro Subway

      224 N Eutaw St
      1 minute drive / 0.5 miles away

      Lexington Market-Hunt Valley & BWI Marshall

      331 W Lexington St
      1 minute drive / 0.58 miles away

      Lexington Market-Penn Station & Camden Yards

      331 W Lexington St
      1 minute drive / 0.58 miles away

      Nearby Neighborhoods

      Poppleton

      Studio to 7 Bedroom Apartments from $475
      View Rentals

      Hollins Park

      Studio to 7 Bedroom Apartments from $475
      View Rentals

      Lexington Terrace

      Studio to 7 Bedroom Apartments from $475
      View Rentals

      Rental Price Ranges in the Area

      BedroomAverage RentCheapest RentHighest Rent
      Baltimore Studio Apartments $1,460$695$6,000
      Baltimore 1 Bedroom Apartments $1,731$550$5,136
      Baltimore 2 Bedroom Apartments $1,950$900$8,735
      Baltimore 3 Bedroom Apartments $2,415$739$9,491
      Baltimore 4 Bedroom Apartments $2,825$909$5,040
      Baltimore 5 Bedroom Apartments $3,175$1,885$3,850

      Browse Top Apartments in Baltimore

      Viewing: CenterWest Apartments - Combined | Desktop Version | Listing Updated: 08/30/2026 | AHLDIA