


- 1–3 Bedrooms
- $1,035-$1,455 Total Monthly Price
Total Monthly Price
Base Rent$1,035 - $1,455Total Monthly Price$1,035 - $1,455 - 720–1,240 Square Feet
About Centerton Landing
Welcome to Centerton Landing, a premier living destination in Centerton, AR. Our community offers a variety of amenities designed to enhance your living experience. Stay active with our state-of-the-art fitness center, or enjoy a refreshing dip in our resort-style pool complete with a sundeck. For those who love the outdoors, we offer a picnic area with outdoor grills, lush green spaces, and a dog park for your furry friends. As the sun sets, gather around our poolside fire-pit and seating area for a relaxing evening. Inside, you'll find a clubhouse equipped with a community coffee bar, perfect for socializing with neighbors. We also offer a smart tech bundle for a connected and convenient lifestyle. For your pets, we have a dog spa to keep them looking their best. Additional amenities include garage and storage units available for lease. Experience the best of apartment living at Centerton Landing.
Centerton Landing is located in the 72719 Zip code of Centerton, AR. This community is professionally managed by Elevation Real Estate and Management
Property Contact Info

- Listed by:
- Agency:
- Vendor Logo:
- Website:
- View Property Website
- Call Us:
- (479) 341-1876
- Disclaimer:
Office Hours
| Monday | 9:00 am–6:00 pm |
| Tuesday | 9:00 am–6:00 pm |
| Wednesday | 9:00 am–6:00 pm |
| Thursday | 9:00 am–6:00 pm |
| Friday | 9:00 am–6:00 pm |
| Saturday | Closed |
| Sunday | Closed |
Floorplan Pricing and Availability
Centerton Landing offers 1 to 3 Bedroom apartments starting from $1,035 and having 720–1,240 sq ft. Here is the current pricing and availability:
New! Interactive Property Map
1 Bedroom
Floorplan A1
$1,035
1 Bed, 1 Bath, 720 sq ftTotal Monthly PriceAvailable NowTotal Monthly Price
Base Rent$1,035Total Monthly Price$1,035Model Gallery
Floorplans
Photos
3D Tours
Availability Details
Prices shown for this property are the Total Monthly Price including Fees.Price Availability Date Unit Sq Ft Deposit $1,035 Available Now Building 5-535 720 $600 Unit Building 5-535 Amenities and Features
Features
- Balcony
- Storage Space
- Washer/Dryer
Unit Building 5-535 Lease Information
Unit Price
- $1,035Total Monthly PriceBase Rent: $1,035Required Monthly Fees: None
View Details and Rent EstimateDeposit
- $600 deposit
Model Lease Information
Price
- $1,035Total Monthly Price
Apartment Model: A1$1,0351 Bedroom, 1 Bath, 720 sq ftAvailable NowFloorplansPhotos3D Tours![]()
A1 - Image 1 ![]()
A1 - Image 2 ![]()
A1 - Image 3 ![]()
A1 - Image 4 ![]()
A1 - Image 5 Floor plans are artist's rendering. All dimensions are approximate. Actual product and specifications may vary in dimension or detail. Not all features are available in every rental home. Please see a representative for details.
![]()
A1 - Floorplan A1 - 3D Tour Apartment Unit: Building 5-535Apartment Model: A1$1,0351 Bedroom, 1 Bath, 720 sq ftAvailable NowFloorplan A2
$1,084
1 Bed, 1 Bath, 750 sq ftTotal Monthly PriceAvailable Oct 8Total Monthly Price
Base Rent$1,084Total Monthly Price$1,084Model Gallery
Floorplans
Availability Details
Prices shown for this property are the Total Monthly Price including Fees.Price Availability Date Unit Sq Ft Deposit $1,084 October 8, 2026 Building 8-831 750 $600 Unit Building 8-831 Amenities and Features
Features
- Balcony
- Storage Space
- Washer/Dryer
Unit Building 8-831 Lease Information
Unit Price
- $1,084Total Monthly PriceBase Rent: $1,084Required Monthly Fees: None
View Details and Rent EstimateDeposit
- $600 deposit
Model Lease Information
Price
- $1,084Total Monthly Price
Apartment Model: A2$1,0841 Bedroom, 1 Bath, 750 sq ftAvailable October 8, 2026Floor plans are artist's rendering. All dimensions are approximate. Actual product and specifications may vary in dimension or detail. Not all features are available in every rental home. Please see a representative for details.
![]()
A2 - Floorplan Apartment Unit: Building 8-831Apartment Model: A2$1,0841 Bedroom, 1 Bath, 750 sq ftAvailable October 8, 20262 Bedrooms
Floorplan B2
$1,310
2 Beds, 2 Baths, 1074 sq ftTotal Monthly PriceAvailable NowTotal Monthly Price
Base Rent$1,310Total Monthly Price$1,310Model Gallery
Floorplans
Photos
3D Tours
Availability Details
Prices shown for this property are the Total Monthly Price including Fees.Price Availability Date Unit Sq Ft Deposit View Details $1,310 Available Now Building 8-834 1074 $600 $1,310 Available Now Building 9-912 1074 $600 $1,310 August 22, 2026 Building 6-612 1074 $600 Model Amenities and Features
Features
- Balcony
- Storage Space
- Washer/Dryer
Model Lease Information
Model Price
- $1,310Total Monthly PriceBase Rent: $1,310Required Monthly Fees: None
Deposit
- $600 deposit
Unit Building 8-834 Amenities and Features
Features
- Balcony
- Storage Space
- Washer/Dryer
Unit Building 8-834 Lease Information
Unit Price
- $1,310Total Monthly PriceBase Rent: $1,310Required Monthly Fees: None
View Details and Rent EstimateDeposit
- $600 deposit
Model Lease Information
Price
- $1,310Total Monthly Price
Unit Building 9-912 Amenities and Features
Features
- Balcony
- Storage Space
- Washer/Dryer
Unit Building 9-912 Lease Information
Unit Price
- $1,310Total Monthly PriceBase Rent: $1,310Required Monthly Fees: None
View Details and Rent EstimateDeposit
- $600 deposit
Model Lease Information
Price
- $1,310Total Monthly Price
Unit Building 6-612 Amenities and Features
Features
- Balcony
- Storage Space
- Washer/Dryer
Unit Building 6-612 Lease Information
Unit Price
- $1,310Total Monthly PriceBase Rent: $1,310Required Monthly Fees: None
View Details and Rent EstimateDeposit
- $600 deposit
Model Lease Information
Price
- $1,310Total Monthly Price
Apartment Model: B2From $1,3102 Bedroom, 2 Bath, 1074 sq ftAvailable NowFloorplansPhotos3D Tours![]()
B2 - Image 1 ![]()
B2 - Image 2 ![]()
B2 - Image 3 ![]()
B2 - Image 4 ![]()
B2 - Image 5 Floor plans are artist's rendering. All dimensions are approximate. Actual product and specifications may vary in dimension or detail. Not all features are available in every rental home. Please see a representative for details.
![]()
B2 - Floorplan B2 - 3D Tour Apartment Unit: Building 8-834Apartment Model: B2$1,3102 Bedroom, 2 Bath, 1074 sq ftAvailable NowApartment Unit: Building 9-912Apartment Model: B2$1,3102 Bedroom, 2 Bath, 1074 sq ftAvailable NowApartment Unit: Building 6-612Apartment Model: B2$1,3102 Bedroom, 2 Bath, 1074 sq ftAvailable August 22, 2026B3 TH
$1,440
2 Beds, 1.5 Baths, 1103 sq ftTotal Monthly PriceAvailable NowTotal Monthly Price
Base Rent$1,440Total Monthly Price$1,440Largest 2 BedroomThis is the largest 2 Bedroom at this PropertyModel Gallery
Floorplans
Availability Details
Prices shown for this property are the Total Monthly Price including Fees.Price Availability Date Unit Sq Ft Deposit View Details $1,440 Available Now Building 4-413 1103 $600 $1,440 Available Now Building 4-416 1103 $600 $1,440 Available Now Building 4-417 1103 $600 Model Amenities and Features
Features
- Balcony
- Storage Space
- Washer/Dryer
Model Lease Information
Model Price
- $1,440Total Monthly PriceBase Rent: $1,440Required Monthly Fees: None
Deposit
- $600 deposit
Unit Building 4-413 Amenities and Features
Features
- Balcony
- Storage Space
- Washer/Dryer
Unit Building 4-413 Lease Information
Unit Price
- $1,440Total Monthly PriceBase Rent: $1,440Required Monthly Fees: None
View Details and Rent EstimateDeposit
- $600 deposit
Model Lease Information
Price
- $1,440Total Monthly Price
Unit Building 4-416 Amenities and Features
Features
- Balcony
- Storage Space
- Washer/Dryer
Unit Building 4-416 Lease Information
Unit Price
- $1,440Total Monthly PriceBase Rent: $1,440Required Monthly Fees: None
View Details and Rent EstimateDeposit
- $600 deposit
Model Lease Information
Price
- $1,440Total Monthly Price
Unit Building 4-417 Amenities and Features
Features
- Balcony
- Storage Space
- Washer/Dryer
Unit Building 4-417 Lease Information
Unit Price
- $1,440Total Monthly PriceBase Rent: $1,440Required Monthly Fees: None
View Details and Rent EstimateDeposit
- $600 deposit
Model Lease Information
Price
- $1,440Total Monthly Price
Apartment Model: B3 THFrom $1,4402 Bedroom, 1.5 Bath, 1103 sq ftAvailable NowFloor plans are artist's rendering. All dimensions are approximate. Actual product and specifications may vary in dimension or detail. Not all features are available in every rental home. Please see a representative for details.
![]()
B3 TH - Floorplan Apartment Unit: Building 4-413Apartment Model: B3 TH$1,4402 Bedroom, 2.5 Bath, 1103 sq ftAvailable NowApartment Unit: Building 4-416Apartment Model: B3 TH$1,4402 Bedroom, 2.5 Bath, 1103 sq ftAvailable NowApartment Unit: Building 4-417Apartment Model: B3 TH$1,4402 Bedroom, 2.5 Bath, 1103 sq ftAvailable NowFloorplan B1
$1,259
2 Beds, 2 Baths, 953 sq ftTotal Monthly PriceAvailable Sep 4Total Monthly Price
Base Rent$1,259Total Monthly Price$1,259Cheapest 2 BedroomThis is the cheapest 2 Bedroom at this PropertyModel Gallery
Floorplans
Photos
Availability Details
Prices shown for this property are the Total Monthly Price including Fees.Price Availability Date Unit Sq Ft Deposit $1,259 September 4, 2026 Building 2-236 953 $600 Unit Building 2-236 Amenities and Features
Features
- Balcony
- Storage Space
- Washer/Dryer
Unit Building 2-236 Lease Information
Unit Price
- $1,259Total Monthly PriceBase Rent: $1,259Required Monthly Fees: None
View Details and Rent EstimateDeposit
- $600 deposit
Model Lease Information
Price
- $1,259Total Monthly Price
Apartment Model: B1$1,2592 Bedroom, 2 Bath, 953 sq ftAvailable September 4, 2026FloorplansPhotos![]()
B1 - Image 1 ![]()
B1 - Image 2 ![]()
B1 - Image 3 ![]()
B1 - Image 4 ![]()
B1 - Image 5 ![]()
B1 - Image 6 Floor plans are artist's rendering. All dimensions are approximate. Actual product and specifications may vary in dimension or detail. Not all features are available in every rental home. Please see a representative for details.
![]()
B1 - Floorplan Apartment Unit: Building 2-236Apartment Model: B1$1,2592 Bedroom, 2 Bath, 953 sq ftAvailable September 4, 20263 Bedrooms
Floorplan C1
$1,455
3 Beds, 2 Baths, 1240 sq ftTotal Monthly PriceAvailable NowTotal Monthly Price
Base Rent$1,455Total Monthly Price$1,455Model Gallery
Floorplans
Availability Details
Prices shown for this property are the Total Monthly Price including Fees.Price Availability Date Unit Sq Ft Deposit View Details $1,455 Available Now Building 5-523 1240 $600 $1,455 Available Now Building 5-533 1240 $600 $1,455 Available Now Building 5-538 1240 $600 Model Amenities and Features
Features
- Balcony
- Storage Space
- Washer/Dryer
Model Lease Information
Model Price
- $1,455Total Monthly PriceBase Rent: $1,455Required Monthly Fees: None
Deposit
- $600 deposit
Unit Building 5-523 Amenities and Features
Features
- Balcony
- Storage Space
- Washer/Dryer
Unit Building 5-523 Lease Information
Unit Price
- $1,455Total Monthly PriceBase Rent: $1,455Required Monthly Fees: None
View Details and Rent EstimateDeposit
- $600 deposit
Model Lease Information
Price
- $1,455Total Monthly Price
Unit Building 5-533 Amenities and Features
Features
- Balcony
- Storage Space
- Washer/Dryer
Unit Building 5-533 Lease Information
Unit Price
- $1,455Total Monthly PriceBase Rent: $1,455Required Monthly Fees: None
View Details and Rent EstimateDeposit
- $600 deposit
Model Lease Information
Price
- $1,455Total Monthly Price
Unit Building 5-538 Amenities and Features
Features
- Balcony
- Storage Space
- Washer/Dryer
Unit Building 5-538 Lease Information
Unit Price
- $1,455Total Monthly PriceBase Rent: $1,455Required Monthly Fees: None
View Details and Rent EstimateDeposit
- $600 deposit
Model Lease Information
Price
- $1,455Total Monthly Price
Apartment Model: C1From $1,4553 Bedroom, 2 Bath, 1240 sq ftAvailable NowFloor plans are artist's rendering. All dimensions are approximate. Actual product and specifications may vary in dimension or detail. Not all features are available in every rental home. Please see a representative for details.
![]()
C1 - Floorplan Apartment Unit: Building 5-523Apartment Model: C1$1,4553 Bedroom, 2 Bath, 1240 sq ftAvailable NowApartment Unit: Building 5-533Apartment Model: C1$1,4553 Bedroom, 2 Bath, 1240 sq ftAvailable NowApartment Unit: Building 5-538Apartment Model: C1$1,4553 Bedroom, 2 Bath, 1240 sq ftAvailable Now
Schedule a Tour
3D Tours
Property Information
- 199 Units
- 3 Stories
- Built in 2019
Lease Terms
- 12 mo
Fees and Policies
The fees listed below are community-provided and may exclude utilities or add-ons. All payments are made directly to the property and are non-refundable unless otherwise specified. Use the Cost Calculator to determine costs based on your needs.
Required Fees
One-Time Basics
- Due at Application
- Application Fee Per ApplicantiCharged per applicant.$60.00
- Administrative FeeiCharged per unit.$200.00
Utilities
- Convenience FeeiIncludes - Valet Trash - $25, Amenity Fee - $25, and $ Pest Control Charged Per Unit.$55.00/mo
Other Fees and Policies
Pet Fees
- Cat
- Pet DepositiMax of 2. Charged Per Pet.$250.00
- Monthly Pet FeeiMax of 2. Charged Per Pet.$50.00
- Dog
- Pet DepositiMax of 2. Charged Per Pet.$250.00
- Monthly Pet FeeiMax of 2. Charged Per Pet.$50.00
Our restricted breeds are Wolf, Dingo, Wolf-Hybrid
Max of 2.
Parking Fees
- Garage Detached
- Parking FeeiCharged Per Vehicle.$75.00/mo
Detached garages are available for rent.
Storage Fees
- Storage Unit
- Storage DepositiCharged per rentable item.$0.00
- Storage RentiCharged per rentable item.$50.00/mo
Property Fee Disclaimer: Based on community-supplied data and independent market research. Subject to change without notice. May exclude fees for mandatory or optional services and usage-based utilities.
Features and Amenities
Unique Amenities
- Complimentary Coffee Bar
- Outdoor Firepit & Seating Area
- Pergola and Grill Area
- Pet Spa
- Resort Style, Saltwater Pool
On-Site Services
- Trash Pickup Door To Door
- Online Services
Community Features
- Clubhouse
- Lounge
- Multi Use Room
Outdoor Features
- Gated
- Patio
- Porch
Recreation and Fitness
- Fitness Center
- Playground
- Pool
Interior Features
- Balcony
- Storage Space
- Heating
- Sprinkler System
- Tub/Shower
- High Speed Internet Access
- Washer/Dryer
- Air Conditioning
- Wheelchair Accessible
- Smoke Free
Kitchen Amenities
- Range
- Refrigerator
- Disposal
- Freezer
- Dishwasher
- Microwave
- Oven
- Pantry
- Stainless Steel Appliances
- Ice Maker
- Kitchen
- Granite Countertops
Living Area Features
- Walk In Closets
- Vinyl Flooring
- Carpet
- Window Coverings
Unique Amenities
- Garage Available

Map
- Shopping
- Colleges
- Grocery
- Medical

Map
Getting Around
20 / 100 Somewhat walkable
20 / 100 Somewhat Bikeable
90 / 100 Exceptionally car friendly
Getting to Know the Area
40 / 100 Restaurants
20 / 100 Cafes
20 / 100 Nightlife
20 / 100 Shopping
40 / 100 Parks
20 / 100 Noise Level
Frequently Asked Questions about Centerton Landing
Where is Centerton Landing located?
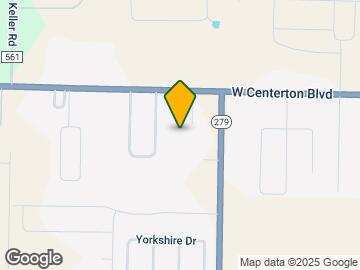
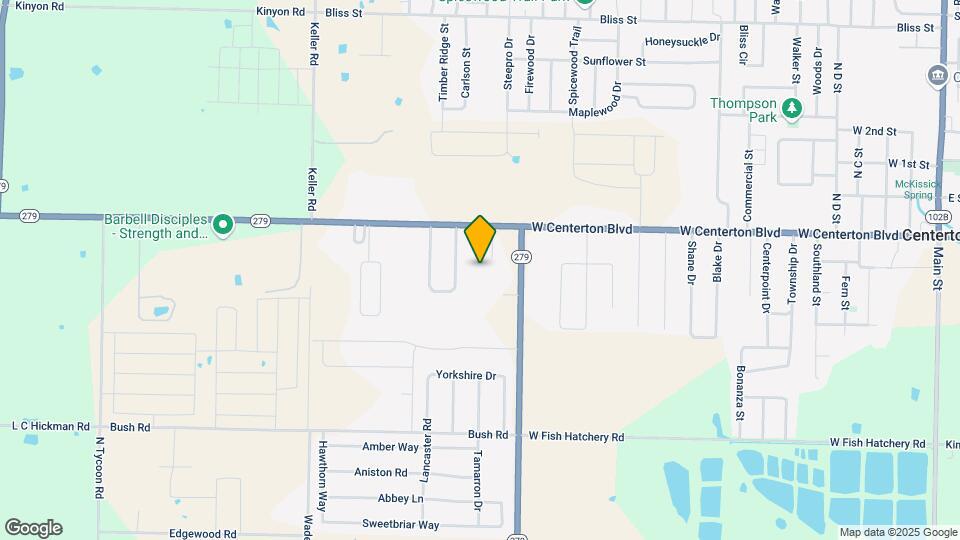
Centerton Landing is located at 1389 W Centerton Blvd, Centerton, AR
What is the current rent range at Centerton Landing?
1 Bedroom to 3 Bedroom Apartments at Centerton Landing currently range from $1,035 to $1,455
When is the leasing office open?
- The office Hours for Centerton Landing are
- Monday 9:00 am–6:00 pm
- Tuesday 9:00 am–6:00 pm
- Wednesday 9:00 am–6:00 pm
- Thursday 9:00 am–6:00 pm
- Friday 9:00 am–6:00 pm
- Saturday Closed
- Sunday Closed
Are pets allowed?
Call us today to find out our pet policy and if we allow pets
Renters Reviews and Ratings
Beautiful Complex and Apartments and lovely staff
Property Manager Responded
Compassionate, clean and happy place to live
Property Manager Responded
The Maddox
Property Manager Responded
Management
Property Manager Responded
Amazing staff and customer service
Property Manager Responded
Lies
Property Manager Responded
Feels like home
Cheaply Made with High Turnover
Poor management
Nearby Schools
Bentonville High School
Central Park At Morning Star
Creekside Middle School
Bentonville West High School
About GreatSchools Data on ApartmentHomeLiving.com.
Points of Interest
Time and distance from Centerton Landing.
Big Box and Retail
Radioshack
Walmart
Walgreens
Colleges and Universities
Groceries
The Fresh Market
Aldi
Hospitals
Shopping Centers
Centerton Landing has 5 shopping centers within 3.9 miles.
Nearby Neighborhoods
Rental Price Ranges in the Area
| Bedroom | Average Rent | Cheapest Rent | Highest Rent |
|---|---|---|---|
| Centerton Studio Apartments | $1,331 | $1,000 | $1,575 |
| Centerton 1 Bedroom Apartments | $1,473 | $850 | $2,400 |
| Centerton 2 Bedroom Apartments | $1,599 | $930 | $3,150 |
| Centerton 3 Bedroom Apartments | $1,845 | $1,225 | $4,222 |
| Centerton 4 Bedroom Apartments | $4,074 | $1,635 | $7,369 |
| 2 Bedroom Homes | $1,553 | $900 | $1,750 |
| 3 Bedroom Homes | $1,734 | $1,225 | $6,500 |
| 4 Bedroom Homes | $2,427 | $1,450 | $4,000 |
| 5 Bedroom Homes | $2,148 | $650 | $2,900 |
Browse Top Apartments in Centerton
By Price
By Community Type
- Centerton Apartments with Rent Specials
- Centerton Top Rated Apartments
- Centerton Corporate Apartments
- Centerton Furnished Apartments
- Centerton Gated Apartments
- Centerton Loft Apartments
- New Centerton Apartments
- Centerton Short-term Apartments
- Centerton Student Apartments
- Centerton Apartments with Utilities Included


Max of 2.