

- 1–4 Bedrooms
- $1,595-$2,200 Pricing
- 805–1,562 Square Feet
About Central Park Apartments
Now pre-leasing for 2026-2027! Move In & Save Big! Limited-Time Special Happening Now! Call or email today before it's gone! Choose from a wide range of one, two, three, and four-bedroom apartment homes for rent in Ellensburg, WA, ideal for living solo, roommates, or friends. An open-concept floor plan encompasses a fully equipped kitchen presents spacious countertops and modern appliances, along with a large living room for friends and group hangouts. On sunny days, head to your private balcony to relax, a space to study, and some fresh air. Within walking distance of CWU, Central Park Apartments give our residents easy access to convenient shopping centers and grocery stores as well as being in walking distance to campus. Central Park is also conveniently located near extra-curricular activities and local Ellensburg hotspots, too. You can get a morning pick-me-up at Louies Latte or Starbucks, meet friends at The Pearl or grab a pizza from Cornerstone Italian Kitchen. With I-90 close by, trips to Seattle are trouble-free. Contact the leasing office today to get details, schedule a tour and find your home away home!
Central Park Apartments is located in the 98926 Zip code of Ellensburg, WA. This community is professionally managed by MCC Management
Unique Features and Amenities
- 24-Hour Emergency Line
- Generous Closets
- Modern Kitchens
- Online Rent Payments
- On-Site Maintenance & Management
- Pickleball Court
- Spacious Open Floor Plans
- State of the Art Fitness Center
- Swimming Pool
Property Contact Info
- Listed by:
- Agency:
- Vendor Logo:
- Website:
- View Property Website
- Call Us:
- (509) 790-3989
- Disclaimer:
Office Hours
| Monday | 9:00 am–5:30 pm |
| Tuesday | 9:00 am–5:30 pm |
| Wednesday | 9:00 am–5:30 pm |
| Thursday | 9:00 am–5:30 pm |
| Friday | 9:00 am–5:30 pm |
| Saturday | 9:00 am–5:30 pm |
| Sunday | 11:00 am–5:00 pm |
Floorplan Pricing and Availability
Central Park Apartments offers 1 to 4 Bedroom apartments starting from $1,595 and having 805–1,562 sq ft. Here is the current pricing and availability:
New! Interactive Property Map
1 Bedroom
1 Bedroom, 1 Bath
$1,595
1 Bed, 1 Bath, 805 sq ftAvailable NowModel Gallery
Floorplans
Photos
Availability Details
Price Availability Date Unit Sq Ft $1,595 Available Now 1x1 805 Unit 1x1 Amenities and Features
Features
- Air Conditioning
- Balcony
- Heating
- Storage Space
- Tub/Shower
- Washer/Dryer
Kitchen
- Dishwasher
- Pantry
- Refrigerator
Living Space
- Carpet
Unique Features
- Generous Closets
- Modern Kitchens
- Spacious Open Floor Plans
Unit 1x1 Rent and Fees
Unit Price
- $1,595
View Details and Rent EstimateModel Rent and Fees
Price
- $1,595
Apartment Model: 1 Bedroom, 1 Bath$1,5951 Bedroom, 1 Bath, 805 sq ftAvailable NowFloorplansPhotos![]()
1 Bedroom, 1 Bath - Image 1 ![]()
1 Bedroom, 1 Bath - Image 2 ![]()
1 Bedroom, 1 Bath - Image 3 ![]()
1 Bedroom, 1 Bath - Image 4 ![]()
1 Bedroom, 1 Bath - Image 5 ![]()
1 Bedroom, 1 Bath - Image 6 ![]()
1 Bedroom, 1 Bath - Floorplan 1 ![]()
1 Bedroom, 1 Bath - Floorplan 2 Apartment Unit: 1x1Apartment Model: 1 Bedroom, 1 Bath$1,5951 Bedroom, 1 Bath, 805 sq ftAvailable Now2 Bedrooms
2 Bedrooms, 2 Baths
$1,650
2 Beds, 2 Baths, 1081-1090 sq ftAvailable NowModel Gallery
Floorplans
Photos
Availability Details
Price Availability Date Unit Sq Ft $1,650 Available Now 2x2 1081 Unit 2x2 Amenities and Features
Features
- Balcony
- Storage Space
Kitchen
- Dishwasher
- Refrigerator
Unique Features
- Generous Closets
- Modern Kitchens
- Spacious Open Floor Plans
Unit 2x2 Rent and Fees
Unit Price
- $1,650
View Details and Rent EstimateModel Rent and Fees
Price
- $1,650
Apartment Model: 2 Bedrooms, 2 Baths$1,6502 Bedroom, 2 Bath, 1081-1090 sq ftAvailable NowFloorplansPhotos![]()
2 Bedrooms, 2 Baths - Image 1 ![]()
2 Bedrooms, 2 Baths - Image 2 ![]()
2 Bedrooms, 2 Baths - Image 3 ![]()
2 Bedrooms, 2 Baths - Image 4 ![]()
2 Bedrooms, 2 Baths - Image 5 ![]()
2 Bedrooms, 2 Baths - Image 6 ![]()
2 Bedrooms, 2 Baths - Image 7 ![]()
2 Bedrooms, 2 Baths - Image 8 ![]()
2 Bedrooms, 2 Baths - Image 9 ![]()
2 Bedrooms, 2 Baths - Image 10 ![]()
2 Bedrooms, 2 Baths - Floorplan Apartment Unit: 2x2Apartment Model: 2 Bedrooms, 2 Baths$1,6502 Bedroom, 2 Bath, 1081 sq ftAvailable Now3 Bedrooms
Show Unavailable Floorplans3 Bedrooms, 2 Baths
$1,900
3 Beds, 2 Baths, 1314 sq ftAvailable NowModel Gallery
Floorplans
Photos
Availability Details
Price Availability Date Unit Sq Ft $1,900 Available Now 3x2 1314 Unit 3x2 Amenities and Features
Features
- Balcony
- Storage Space
Kitchen
- Dishwasher
- Refrigerator
Unique Features
- Generous Closets
- Modern Kitchens
- Spacious Open Floor Plans
Unit 3x2 Rent and Fees
Unit Price
- $1,900
View Details and Rent EstimateModel Rent and Fees
Price
- $1,900
Apartment Model: 3 Bedrooms, 2 Baths$1,9003 Bedroom, 2 Bath, 1314 sq ftAvailable NowFloorplansPhotos![]()
3 Bedrooms, 2 Baths - Image 1 ![]()
3 Bedrooms, 2 Baths - Image 2 ![]()
3 Bedrooms, 2 Baths - Image 3 ![]()
3 Bedrooms, 2 Baths - Image 4 ![]()
3 Bedrooms, 2 Baths - Image 5 ![]()
3 Bedrooms, 2 Baths - Image 6 ![]()
3 Bedrooms, 2 Baths - Image 7 ![]()
3 Bedrooms, 2 Baths - Image 8 ![]()
3 Bedrooms, 2 Baths - Image 9 ![]()
3 Bedrooms, 2 Baths - Image 10 ![]()
3 Bedrooms, 2 Baths - Floorplan Apartment Unit: 3x2Apartment Model: 3 Bedrooms, 2 Baths$1,9003 Bedroom, 2 Bath, 1314 sq ftAvailable Now3 Bedrooms, 2 Baths
3 Beds, 2 Baths, 1328 sq ftModel Gallery
Floorplans
Photos
Availability Details
Price Availability Date Unit Sq Ft $1,900 Call for Availability 3 Bedrooms, 2 Baths 1328 sq ft Model Amenities and Features
Features
- Balcony
- Storage Space
Kitchen
- Dishwasher
- Refrigerator
Unique Features
- Generous Closets
- Modern Kitchens
- Spacious Open Floor Plans
Model Rent and Fees
Model Price
- $1,900
Apartment Model: 3 Bedrooms, 2 Baths$1,9003 Bedroom, 2 Bath, 1328 sq ftUnavailableFloorplansPhotos![]()
3 Bedrooms, 2 Baths - Image 1 ![]()
3 Bedrooms, 2 Baths - Image 2 ![]()
3 Bedrooms, 2 Baths - Image 3 ![]()
3 Bedrooms, 2 Baths - Image 4 ![]()
3 Bedrooms, 2 Baths - Image 5 ![]()
3 Bedrooms, 2 Baths - Image 6 ![]()
3 Bedrooms, 2 Baths - Image 7 ![]()
3 Bedrooms, 2 Baths - Image 8 ![]()
3 Bedrooms, 2 Baths - Image 9 ![]()
3 Bedrooms, 2 Baths - Image 10 ![]()
3 Bedrooms, 2 Baths - Floorplan 4 Bedrooms
4 Bedrooms, 3 Baths
$2,200
4 Beds, 3 Baths, 1562 sq ftAvailable NowModel Gallery
Floorplans
Photos
Availability Details
Price Availability Date Unit Sq Ft $2,200 Available Now 4x3 1562 Unit 4x3 Amenities and Features
Features
- Air Conditioning
- Balcony
- Heating
- Storage Space
- Washer/Dryer
Kitchen
- Dishwasher
- Refrigerator
Living Space
- Vinyl Flooring
Unique Features
- Generous Closets
- Modern Kitchens
- Spacious Open Floor Plans
Unit 4x3 Rent and Fees
Unit Price
- $2,200
View Details and Rent EstimateModel Rent and Fees
Price
- $2,200
Apartment Model: 4 Bedrooms, 3 Baths$2,2004 Bedroom, 3 Bath, 1562 sq ftAvailable NowFloorplansPhotos![]()
4 Bedrooms, 3 Baths - Image 1 ![]()
4 Bedrooms, 3 Baths - Image 2 ![]()
4 Bedrooms, 3 Baths - Image 3 ![]()
4 Bedrooms, 3 Baths - Image 4 ![]()
4 Bedrooms, 3 Baths - Image 5 ![]()
4 Bedrooms, 3 Baths - Image 6 ![]()
4 Bedrooms, 3 Baths - Image 7 ![]()
4 Bedrooms, 3 Baths - Image 8 ![]()
4 Bedrooms, 3 Baths - Image 9 ![]()
4 Bedrooms, 3 Baths - Image 10 ![]()
4 Bedrooms, 3 Baths - Floorplan Apartment Unit: 4x3Apartment Model: 4 Bedrooms, 3 Baths$2,2004 Bedroom, 3 Bath, 1562 sq ftAvailable Now
Schedule a Tour
Videos
Property Information
- 287 Units
- 4 Stories
- Built in 2019
Lease Terms
- 12 mo
Fees and Policies
The fees listed below are community-provided and may exclude utilities or add-ons. All payments are made directly to the property and are non-refundable unless otherwise specified. Use the Cost Calculator to determine costs based on your needs.
Required Fees
One-Time Basics
- Due at Application
- Application Fee Per ApplicantiCharged per applicant.$50.00
- Due at Move-In
- Administrative FeeiCharged per unit.$500.00
Other Fees and Policies
Pet Policy and Fees
No Pets Allowed
Parking Info and Fees
- Surface LotiUncovered Lot Parking Note: Garages with Remote Available at an Additional Charge. Please call for details.
- Garage ParkingiPlease contact the leasing office for availability.
Property Fee Disclaimer: Based on community-supplied data and independent market research. Subject to change without notice. May exclude fees for mandatory or optional services and usage-based utilities.
Features and Amenities
Unique Amenities
- 24-Hour Emergency Line
- Generous Closets
- Modern Kitchens
- Online Rent Payments
- On-Site Maintenance & Management
- Pickleball Court
- Spacious Open Floor Plans
- State of the Art Fitness Center
- Swimming Pool
On-Site Services
- Maintenance On Site
- Package Service
Community Features
- Breakfast/Coffee Concierge
- Lounge
- Business Center
- Clubhouse
- Walk Up
Recreation and Fitness
- Fitness Center
- Media Center/Movie Theatre
- Pickleball Court
- Gameroom
- Pool
Interior Features
- Balcony
- Storage Space
- Heating
- Tub/Shower
- Cable Ready
- Washer/Dryer
- Air Conditioning
- Wi Fi
Kitchen Amenities
- Oven
- Pantry
- Dishwasher
- Range
- Refrigerator
- Freezer
- Kitchen
Living Area Features
- Vinyl Flooring
- Carpet
- Office
- Bay Window
Outdoor Features
- Patio
Pet Policy
- No Pets Allowed

Map
- Colleges
- Grocery
- Medical
- Shopping

Map
Frequently Asked Questions about Central Park Apartments
Where is Central Park Apartments located?
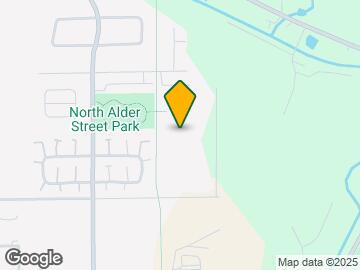
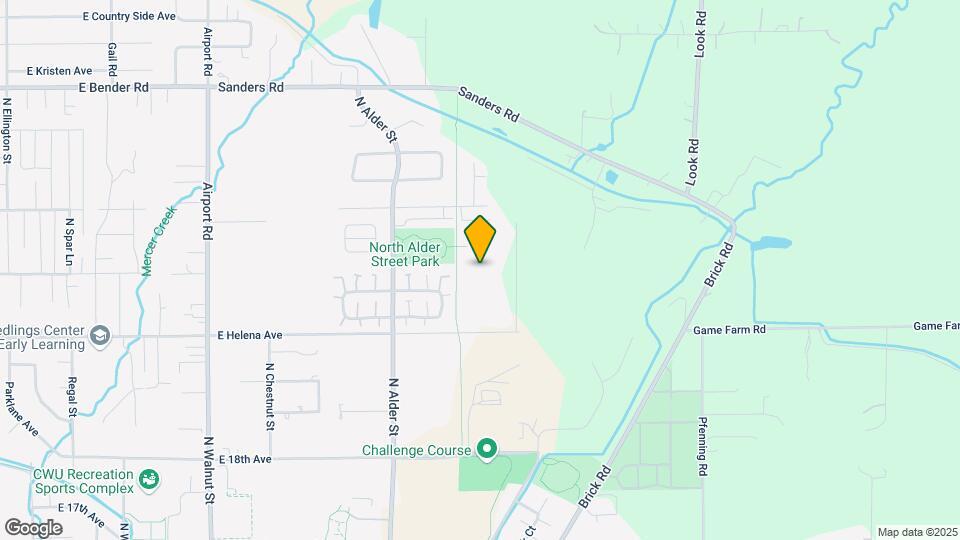
Central Park Apartments is located at 1201 E Helena Ave, Ellensburg, WA
What is the current rent range at Central Park Apartments?
1 Bedroom to 4 Bedroom Apartments at Central Park Apartments currently range from $1,595 to $2,200
When is the leasing office open?
- The office Hours for Central Park Apartments are
- Monday 9:00 am–5:30 pm
- Tuesday 9:00 am–5:30 pm
- Wednesday 9:00 am–5:30 pm
- Thursday 9:00 am–5:30 pm
- Friday 9:00 am–5:30 pm
- Saturday 9:00 am–5:30 pm
- Sunday 11:00 am–5:00 pm
Are pets allowed?
Call us today to find out our pet policy and if we allow pets
Renters Reviews and Ratings
DO NOT LIVE HERE — Extremely Unprofessional Management & Lease Practices
Beauty v.s Stress
MONEY HUNGRY
Verified Renter
Verified Renter
Verified Renter
Verified Renter
Verified Renter
Verified Renter
Verified Renter
Verified Renter
Verified Renter
Nearby Schools
Morgan Middle School
Ellensburg High School
Valley View Elementary School
About GreatSchools Data on ApartmentHomeLiving.com.
Points of Interest
Time and distance from Central Park Apartments.
Colleges and Universities
Groceries
Grocery Outlet
Fred Meyer
Hospitals
Kittitas Valley Community Hospital
Shopping Centers
Central Park Apartments has 3 shopping centers within 2.9 miles.
Rental Price Ranges in the Area
| Bedroom | Average Rent | Cheapest Rent | Highest Rent |
|---|---|---|---|
| Ellensburg Studio Apartments | $1,000 | $1,000 | $1,000 |
| Ellensburg 1 Bedroom Apartments | $1,054 | $900 | $1,595 |
| Ellensburg 2 Bedroom Apartments | $1,273 | $849 | $1,650 |
| Ellensburg 3 Bedroom Apartments | $1,635 | $724 | $1,900 |
| Ellensburg 4 Bedroom Apartments | $2,366 | $2,100 | $2,800 |
Browse Top Apartments in Ellensburg
By Price
By Community Type
- Ellensburg Apartments for Rent by Owner
- Ellensburg Apartments with Rent Specials
- Ellensburg Top Rated Apartments
- Ellensburg Furnished Apartments
- Ellensburg Gated Apartments
- New Ellensburg Apartments
- Ellensburg Senior Apartments
- Ellensburg Student Apartments
- Ellensburg Apartments with Utilities Included


