- 1–3 Bedrooms
- $1,379-$3,085 Pricing
- 738–1,460 Square Feet
About Central Park Apartments
Located in the heart of Okemos, Central Park is close to everything you need. We offer 1, 2, & 3 bedroom apartment homes. From shopping to restaurants and nightlife, there is plenty of entertainment for everyone. We are also within minutes of Lake Lansing, two major highways and Michigan State University. You'll love coming home to the relaxed setting, surrounded by nature or utilizing one of the many active exercise opportunities. Start living better today at Central Park Apartments!
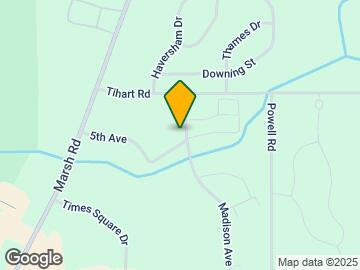

Central Park Apartments is located in the Meridian Township Okemos Neighborhood and 48864 Zip code of Okemos, MI. This community is professionally managed by Apartment Management Professionals Residential
Unique Features and Amenities
- Cherry Cabinets*
- Dryer
- Fireplace*
- Heated Outdoor Pool
- Intercom Entries
- Lighted Carport
- Microwave*
- Other
- Pet Park
- Sand Volleyball
- Stainless Steel Appliances*
- Washer
Property Contact Info

- Listed by:
- Agency:
- Vendor Logo:
- Website:
- View Property Website
- Call Us:
- (517) 903-2521
- Disclaimer:
Office Hours
| Monday | 10:00 am–5:30 pm |
| Tuesday | 10:00 am–5:30 pm |
| Wednesday | 10:00 am–5:30 pm |
| Thursday | 10:00 am–5:30 pm |
| Friday | 10:00 am–5:30 pm |
| Saturday | 10:00 am–4:00 pm |
| Sunday | Closed |
Floorplan Pricing and Availability
Central Park Apartments offers 1 to 3 Bedroom apartments starting from $1,379 and having 738–1,460 sq ft. Here is the current pricing and availability:
New! Interactive Property Map
1 Bedroom
The Madison Ave
From $1,379
1 Bed, 1 Bath, 738 sq ftAvailable NowModel Gallery
Floorplans
Availability Details
Price Availability Date Unit Sq Ft Deposit View Details $1,426 Available Now 5223B11 738 $200 $1,401 Available Now 5240B07 738 $200 $1,379 August 12, 2026 5228C07 738 $200 Model Amenities and Features
Fitness & Recreation
- Racquetball Court
Kitchen
- Dishwasher
Unique Features
- Cherry Cabinets*
- Dryer
- Fireplace*
- Heated Outdoor Pool
- Intercom Entries
- Lighted Carport
- Microwave*
- Other
- Sand Volleyball
- Stainless Steel Appliances*
- Walk-In Closets
- Washer
Model Rent and Fees
Model Price Range
- $1,379 - $1,739
Current Available Pricing
- $1,379 - $1,730
Deposit
- $200 deposit
Unit 5223B11 Amenities and Features
Fitness & Recreation
- Racquetball Court
Kitchen
- Dishwasher
Living Space
- Walk-In Closets
Unique Features
- Cherry Cabinets*
- Dryer
- Fireplace*
- Heated Outdoor Pool
- Intercom Entries
- Lighted Carport
- Microwave*
- Other
- Sand Volleyball
- Stainless Steel Appliances*
- Washer
Unit 5223B11 Rent and Fees
Unit Price
- From $1,426
Deposit
- $200 deposit
Model Rent and Fees
Model Price Range
- $1,379 - $1,739
Unit 5240B07 Amenities and Features
Fitness & Recreation
- Racquetball Court
Kitchen
- Dishwasher
Living Space
- Walk-In Closets
Unique Features
- Cherry Cabinets*
- Dryer
- Fireplace*
- Heated Outdoor Pool
- Intercom Entries
- Lighted Carport
- Microwave*
- Other
- Sand Volleyball
- Stainless Steel Appliances*
- Washer
Unit 5240B07 Rent and Fees
Unit Price
- From $1,401
Deposit
- $200 deposit
Model Rent and Fees
Model Price Range
- $1,379 - $1,739
Unit 5228C07 Amenities and Features
Fitness & Recreation
- Racquetball Court
Kitchen
- Dishwasher
Living Space
- Walk-In Closets
Unique Features
- Cherry Cabinets*
- Dryer
- Fireplace*
- Heated Outdoor Pool
- Intercom Entries
- Lighted Carport
- Microwave*
- Other
- Sand Volleyball
- Stainless Steel Appliances*
- Washer
Unit 5228C07 Rent and Fees
Unit Price
- From $1,379
Deposit
- $200 deposit
Model Rent and Fees
Model Price Range
- $1,379 - $1,739
Apartment Model: The Madison AveFrom $1,3791 Bedroom, 1 Bath, 738 sq ftAvailable Now![]()
The Madison Ave - Floorplan Apartment Unit: 5223B11Apartment Model: The Madison AveFrom $1,4261 Bedroom, 1 Bath, 738 sq ftAvailable NowApartment Unit: 5240B07Apartment Model: The Madison AveFrom $1,4011 Bedroom, 1 Bath, 738 sq ftAvailable NowApartment Unit: 5228C07Apartment Model: The Madison AveFrom $1,3791 Bedroom, 1 Bath, 738 sq ftAvailable August 12, 20262 Bedrooms
Show Unavailable FloorplansThe Fifth Ave
From $1,499
2 Beds, 1 Bath, 880 sq ftAvailable NowCheapest 2 BedroomThis is the cheapest 2 Bedroom at this PropertyModel Gallery
Floorplans
Availability Details
Price Availability Date Unit Sq Ft Deposit View Details $1,555 Available Now 5223A04 880 $200 $1,563 August 27, 2026 5172B01 880 $200 $1,549 September 10, 2026 5180B01 880 $200 Model Amenities and Features
Features
- Air Conditioning
- Cable Ready
- Fireplace
- Heating
- Tub/Shower
- Washer/Dryer
Fitness & Recreation
- Racquetball Court
Kitchen
- Dishwasher
- Disposal
- Kitchen
- Range
Living Space
- Carpet
- Dining Room
- Vinyl Flooring
- Window Coverings
Unique Features
- Cherry Cabinets*
- Dryer
- Fireplace*
- Heated Outdoor Pool
- Intercom Entries
- Lighted Carport
- Microwave*
- Other
- Sand Volleyball
- Stainless Steel Appliances*
- Walk-In Closets
- Washer
Model Rent and Fees
Model Price Range
- $1,499 - $1,947
Current Available Pricing
- $1,549 - $1,947
Deposit
- $200 deposit
Unit 5223A04 Amenities and Features
Features
- Air Conditioning
- Cable Ready
- Fireplace
- Heating
- Tub/Shower
- Washer/Dryer
Fitness & Recreation
- Racquetball Court
Kitchen
- Dishwasher
- Disposal
- Kitchen
- Range
Living Space
- Carpet
- Dining Room
- Vinyl Flooring
- Walk-In Closets
- Window Coverings
Unique Features
- Cherry Cabinets*
- Dryer
- Fireplace*
- Heated Outdoor Pool
- Intercom Entries
- Lighted Carport
- Microwave*
- Other
- Sand Volleyball
- Stainless Steel Appliances*
- Washer
Unit 5223A04 Rent and Fees
Unit Price
- From $1,555
Deposit
- $200 deposit
Model Rent and Fees
Model Price Range
- $1,499 - $1,947
Unit 5172B01 Amenities and Features
Features
- Air Conditioning
- Cable Ready
- Fireplace
- Heating
- Tub/Shower
- Washer/Dryer
Fitness & Recreation
- Racquetball Court
Kitchen
- Dishwasher
- Disposal
- Kitchen
- Range
Living Space
- Carpet
- Dining Room
- Vinyl Flooring
- Walk-In Closets
- Window Coverings
Unique Features
- Cherry Cabinets*
- Dryer
- Fireplace*
- Heated Outdoor Pool
- Intercom Entries
- Lighted Carport
- Microwave*
- Other
- Sand Volleyball
- Stainless Steel Appliances*
- Washer
Unit 5172B01 Rent and Fees
Unit Price
- From $1,563
Deposit
- $200 deposit
Model Rent and Fees
Model Price Range
- $1,499 - $1,947
Unit 5180B01 Amenities and Features
Features
- Air Conditioning
- Cable Ready
- Fireplace
- Heating
- Tub/Shower
- Washer/Dryer
Fitness & Recreation
- Racquetball Court
Kitchen
- Dishwasher
- Disposal
- Kitchen
- Range
Living Space
- Carpet
- Dining Room
- Vinyl Flooring
- Walk-In Closets
- Window Coverings
Unique Features
- Cherry Cabinets*
- Dryer
- Fireplace*
- Heated Outdoor Pool
- Intercom Entries
- Lighted Carport
- Microwave*
- Other
- Sand Volleyball
- Stainless Steel Appliances*
- Washer
Unit 5180B01 Rent and Fees
Unit Price
- From $1,549
Deposit
- $200 deposit
Model Rent and Fees
Model Price Range
- $1,499 - $1,947
Apartment Model: The Fifth AveFrom $1,4992 Bedroom, 1 Bath, 880 sq ftAvailable Now![]()
The Fifth Ave - Floorplan Apartment Unit: 5223A04Apartment Model: The Fifth AveFrom $1,5552 Bedroom, 1 Bath, 880 sq ftAvailable NowApartment Unit: 5172B01Apartment Model: The Fifth AveFrom $1,5632 Bedroom, 1 Bath, 880 sq ftAvailable August 27, 2026Apartment Unit: 5180B01Apartment Model: The Fifth AveFrom $1,5492 Bedroom, 1 Bath, 880 sq ftAvailable September 10, 2026The Park Ave
From $1,665
2 Beds, 2 Baths, 1034 sq ftAvailable Aug 1Model Gallery
Floorplans
Availability Details
Price Availability Date Unit Sq Ft Deposit View Details $1,665 August 1, 2026 1668C12 1034 $200 $1,715 August 14, 2026 5172C06 1034 $200 $1,685 August 17, 2026 5211B10 1034 $200 Model Amenities and Features
Features
- Air Conditioning
- Cable Ready
- Fireplace
- Heating
- Tub/Shower
- Washer/Dryer
Fitness & Recreation
- Racquetball Court
Kitchen
- Dishwasher
- Disposal
- Kitchen
- Range
Living Space
- Carpet
- Dining Room
- Vinyl Flooring
- Window Coverings
Unique Features
- Cherry Cabinets*
- Dryer
- Fireplace*
- Heated Outdoor Pool
- Intercom Entries
- Lighted Carport
- Microwave*
- Other
- Sand Volleyball
- Stainless Steel Appliances*
- Walk-In Closets
- Washer
Model Rent and Fees
Model Price Range
- $1,665 - $2,140
Deposit
- $200 deposit
Unit 1668C12 Amenities and Features
Features
- Air Conditioning
- Cable Ready
- Fireplace
- Heating
- Tub/Shower
- Washer/Dryer
Fitness & Recreation
- Racquetball Court
Kitchen
- Dishwasher
- Disposal
- Kitchen
- Range
Living Space
- Carpet
- Dining Room
- Vinyl Flooring
- Walk-In Closets
- Window Coverings
Unique Features
- Cherry Cabinets*
- Dryer
- Fireplace*
- Heated Outdoor Pool
- Intercom Entries
- Lighted Carport
- Microwave*
- Other
- Sand Volleyball
- Stainless Steel Appliances*
- Washer
Unit 1668C12 Rent and Fees
Unit Price
- From $1,665
Deposit
- $200 deposit
Model Rent and Fees
Model Price Range
- $1,665 - $2,140
Unit 5172C06 Amenities and Features
Features
- Air Conditioning
- Cable Ready
- Fireplace
- Heating
- Tub/Shower
- Washer/Dryer
Fitness & Recreation
- Racquetball Court
Kitchen
- Dishwasher
- Disposal
- Kitchen
- Range
Living Space
- Carpet
- Dining Room
- Vinyl Flooring
- Walk-In Closets
- Window Coverings
Unique Features
- Cherry Cabinets*
- Dryer
- Fireplace*
- Heated Outdoor Pool
- Intercom Entries
- Lighted Carport
- Microwave*
- Other
- Sand Volleyball
- Stainless Steel Appliances*
- Washer
Unit 5172C06 Rent and Fees
Unit Price
- From $1,715
Deposit
- $200 deposit
Model Rent and Fees
Model Price Range
- $1,665 - $2,140
Unit 5211B10 Amenities and Features
Features
- Air Conditioning
- Cable Ready
- Fireplace
- Heating
- Tub/Shower
- Washer/Dryer
Fitness & Recreation
- Racquetball Court
Kitchen
- Dishwasher
- Disposal
- Kitchen
- Range
Living Space
- Carpet
- Dining Room
- Vinyl Flooring
- Walk-In Closets
- Window Coverings
Unique Features
- Cherry Cabinets*
- Dryer
- Fireplace*
- Heated Outdoor Pool
- Intercom Entries
- Lighted Carport
- Microwave*
- Other
- Sand Volleyball
- Stainless Steel Appliances*
- Washer
Unit 5211B10 Rent and Fees
Unit Price
- From $1,685
Deposit
- $200 deposit
Model Rent and Fees
Model Price Range
- $1,665 - $2,140
Apartment Model: The Park AveFrom $1,6652 Bedroom, 2 Bath, 1034 sq ftAvailable August 1, 2026![]()
The Park Ave - Floorplan Apartment Unit: 1668C12Apartment Model: The Park AveFrom $1,6652 Bedroom, 2 Bath, 1034 sq ftAvailable August 1, 2026Apartment Unit: 5172C06Apartment Model: The Park AveFrom $1,7152 Bedroom, 2 Bath, 1034 sq ftAvailable August 14, 2026Apartment Unit: 5211B10Apartment Model: The Park AveFrom $1,6852 Bedroom, 2 Bath, 1034 sq ftAvailable August 17, 2026The Rockefeller Upper
From $2,179
2 Beds, 2 Baths, 1447 sq ftAvailable Aug 10Model Gallery
Floorplans
Availability Details
Price Availability Date Unit Sq Ft Deposit View Details $2,399 August 10, 2026 5105B04 1447 $200 $2,179 October 3, 2026 5105B01 1447 $200 Model Amenities and Features
Fitness & Recreation
- Racquetball Court
Kitchen
- Dishwasher
Unique Features
- Cherry Cabinets*
- Dryer
- Fireplace*
- Heated Outdoor Pool
- Intercom Entries
- Lighted Carport
- Microwave*
- Other
- Sand Volleyball
- Stainless Steel Appliances*
- Walk-In Closets
- Washer
Model Rent and Fees
Model Price Range
- $2,179 - $3,085
Deposit
- $200 deposit
Unit 5105B04 Amenities and Features
Fitness & Recreation
- Racquetball Court
Kitchen
- Dishwasher
Living Space
- Walk-In Closets
Unique Features
- Cherry Cabinets*
- Dryer
- Fireplace*
- Heated Outdoor Pool
- Intercom Entries
- Lighted Carport
- Microwave*
- Other
- Sand Volleyball
- Stainless Steel Appliances*
- Washer
Unit 5105B04 Rent and Fees
Unit Price
- From $2,399
Deposit
- $200 deposit
Model Rent and Fees
Model Price Range
- $2,179 - $3,085
Unit 5105B01 Amenities and Features
Fitness & Recreation
- Racquetball Court
Kitchen
- Dishwasher
Living Space
- Walk-In Closets
Unique Features
- Cherry Cabinets*
- Dryer
- Fireplace*
- Heated Outdoor Pool
- Intercom Entries
- Lighted Carport
- Microwave*
- Other
- Sand Volleyball
- Stainless Steel Appliances*
- Washer
Unit 5105B01 Rent and Fees
Unit Price
- From $2,179
Deposit
- $200 deposit
Model Rent and Fees
Model Price Range
- $2,179 - $3,085
Apartment Model: The Rockefeller UpperFrom $2,1792 Bedroom, 2 Bath, 1447 sq ftAvailable August 10, 2026![]()
The Rockefeller Upper - Floorplan Apartment Unit: 5105B04Apartment Model: The Rockefeller UpperFrom $2,3992 Bedroom, 2 Bath, 1447 sq ftAvailable August 10, 2026Apartment Unit: 5105B01Apartment Model: The Rockefeller UpperFrom $2,1792 Bedroom, 2 Bath, 1447 sq ftAvailable October 3, 2026The Broadway Lower
2 Beds, 2 Baths, 1378 sq ftModel Gallery
Floorplans
Availability Details
Availability Date Unit Sq Ft Deposit Call for Availability The Broadway Lower 1378 sq ft $200 Model Amenities and Features
Fitness & Recreation
- Racquetball Court
Kitchen
- Dishwasher
Unique Features
- Cherry Cabinets*
- Dryer
- Fireplace*
- Heated Outdoor Pool
- Intercom Entries
- Lighted Carport
- Microwave*
- Other
- Sand Volleyball
- Stainless Steel Appliances*
- Walk-In Closets
- Washer
Model Rent and Fees
Deposit
- $200 deposit
Apartment Model: The Broadway LowerCall For Rates2 Bedroom, 2 Bath, 1378 sq ftUnavailable![]()
The Broadway Lower - Floorplan The Rockefeller Lower
2 Beds, 2 Baths, 1400 sq ftModel Gallery
Floorplans
Availability Details
Availability Date Unit Sq Ft Deposit Call for Availability The Rockefeller Lower 1400 sq ft $200 Model Amenities and Features
Fitness & Recreation
- Racquetball Court
Kitchen
- Dishwasher
Unique Features
- Cherry Cabinets*
- Dryer
- Fireplace*
- Heated Outdoor Pool
- Intercom Entries
- Lighted Carport
- Microwave*
- Other
- Sand Volleyball
- Stainless Steel Appliances*
- Walk-In Closets
- Washer
Model Rent and Fees
Deposit
- $200 deposit
Apartment Model: The Rockefeller LowerCall For Rates2 Bedroom, 2 Bath, 1400 sq ftUnavailable![]()
The Rockefeller Lower - Floorplan The Broadway Upper
2 Beds, 2 Baths, 1460 sq ftLargest 2 BedroomThis is the largest 2 Bedroom at this PropertyModel Gallery
Floorplans
Availability Details
Availability Date Unit Sq Ft Deposit Call for Availability The Broadway Upper 1460 sq ft $200 Model Amenities and Features
Fitness & Recreation
- Racquetball Court
Kitchen
- Dishwasher
Unique Features
- Cherry Cabinets*
- Dryer
- Fireplace*
- Heated Outdoor Pool
- Intercom Entries
- Lighted Carport
- Microwave*
- Other
- Sand Volleyball
- Stainless Steel Appliances*
- Walk-In Closets
- Washer
Model Rent and Fees
Deposit
- $200 deposit
Apartment Model: The Broadway UpperCall For Rates2 Bedroom, 2 Bath, 1460 sq ftUnavailable![]()
The Broadway Upper - Floorplan 3 Bedrooms
The Plaza
From $2,048
3 Beds, 2 Baths, 1310 sq ftAvailable Aug 31Model Gallery
Floorplans
Availability Details
Price Availability Date Unit Sq Ft Deposit $2,048 August 31, 2026 1690C03 1310 $200 Unit 1690C03 Amenities and Features
Features
- Air Conditioning
- Cable Ready
- Fireplace
- Heating
- Tub/Shower
- Washer/Dryer
Fitness & Recreation
- Racquetball Court
Kitchen
- Dishwasher
- Disposal
- Kitchen
- Range
Living Space
- Carpet
- Dining Room
- Vinyl Flooring
- Walk-In Closets
- Window Coverings
Unique Features
- Cherry Cabinets*
- Dryer
- Fireplace*
- Heated Outdoor Pool
- Intercom Entries
- Lighted Carport
- Microwave*
- Other
- Sand Volleyball
- Stainless Steel Appliances*
- Washer
Unit 1690C03 Rent and Fees
Unit Price
- From $2,048
Deposit
- $200 deposit
Model Rent and Fees
Model Price Range
- $2,048 - $2,706
Apartment Model: The PlazaFrom $2,0483 Bedroom, 2 Bath, 1310 sq ftAvailable August 31, 2026![]()
The Plaza - Floorplan Apartment Unit: 1690C03Apartment Model: The PlazaFrom $2,0483 Bedroom, 2 Bath, 1310 sq ftAvailable August 31, 2026
Schedule a Tour
3D Tours
Property Information
- Renovated In 2017
- 402 Units
- 3 Stories
- Built in 1995
Lease Terms
- 6 - 12 mo
Fees and Policies
The fees listed below are community-provided and may exclude utilities or add-ons. All payments are made directly to the property and are non-refundable unless otherwise specified.
Required Fees
One-Time Basics
- Due at Application
- Application Fee Per ApplicantiCharged per applicant.$55.00
- Due at Move-In
- Administrative FeeiCharged per unit.$225.00
Other Fees and Policies
Pet Fees
- Cat
- One-Time Pet FeeiMax of 2. Charged Per Pet.$300.00
- Monthly Pet FeeiMax of 2. Charged Per Pet.$35.00
- Dog
- Monthly Pet FeeiMax of 2. Charged Per Pet.$35.00
- One-Time Pet FeeiMax of 2. Charged Per Pet.$300.00
Max of 2. Pet fees and Pet Rent are per pet.
Property Fee Disclaimer: Based on community-supplied data and independent market research. Subject to change without notice. May exclude fees for mandatory or optional services and usage-based utilities.
Features and Amenities
On-Site Services
- Maintenance On Site
Community Features
- Clubhouse
- Walk Up
Recreation and Fitness
- Fitness Center
- Sauna
- Pool
Interior Features
- Fireplace
- Heating
- Tub/Shower
- Cable Ready
- Washer/Dryer
- Air Conditioning
Kitchen Amenities
- Dishwasher
- Range
- Kitchen
- Disposal
Living Area Features
- Walk In Closets
- Dining Room
- Window Coverings
- Vinyl Flooring
- Carpet

Map
- Shopping
- Colleges
- Grocery
- Medical

Map
Frequently Asked Questions about Central Park Apartments
Where is Central Park Apartments located?
Central Park Apartments is located at 5205 Madison Ave near the Meridian Township Okemos area of Okemos, MI
What is the current rent range at Central Park Apartments?
1 Bedroom to 3 Bedroom Apartments at Central Park Apartments currently range from $1,379 to $3,085
When is the leasing office open?
- The office Hours for Central Park Apartments are
- Monday 10:00 am–5:30 pm
- Tuesday 10:00 am–5:30 pm
- Wednesday 10:00 am–5:30 pm
- Thursday 10:00 am–5:30 pm
- Friday 10:00 am–5:30 pm
- Saturday 10:00 am–4:00 pm
- Sunday Closed
Are pets allowed?
Call us today to find out our pet policy and if we allow pets
Renters Reviews and Ratings
Literally inept staff
terrible management. Do not rent here
Not human
Awesome place to live!
Horrible staff, and worst AMP managment
Worst Management! Stay Away!!
LOVED LOVED LOVED Central Park
worst apartment , stay aways.. worst maintanance
Poor management, poor maintenance, very rude office staff (Jessica). Staff needs to learn professional ways to communicate with resident
Poor Management and Mainataince
POOR CUSTOMER SERVICE/ APT MAKING ME SICK
Cheating or scam with security deposit
Nearby Schools
Chippewa Middle School
About GreatSchools Data on ApartmentHomeLiving.com.
Points of Interest
Time and distance from Central Park Apartments.
Big Box and Retail
Aldi
Walmart
Kohl's
Colleges and Universities
Groceries
Aldi
Kroger
Meijer
Hospitals
University Of Michigan Health - Sparrow Lansing Hospital
Mclaren Greater Lansing
Shopping Centers
Central Park Apartments has 5 shopping centers within 0.8 miles.
Nearby Neighborhoods
Rental Price Ranges in the Area
| Bedroom | Average Rent | Cheapest Rent | Highest Rent |
|---|---|---|---|
| Okemos Studio Apartments | $1,630 | $899 | $2,199 |
| Okemos 1 Bedroom Apartments | $1,345 | $850 | $2,899 |
| Okemos 2 Bedroom Apartments | $1,594 | $699 | $3,750 |
| Okemos 3 Bedroom Apartments | $2,406 | $869 | $4,600 |
| Okemos 4 Bedroom Apartments | $2,459 | $750 | $3,717 |
Browse Top Apartments in Okemos
By Price
By Community Type
- Okemos Apartments for Rent by Owner
- Okemos Apartments with Rent Specials
- Okemos Top Rated Apartments
- Okemos Corporate Apartments
- Okemos Furnished Apartments
- Okemos Gated Apartments
- Okemos Low Income Apartments
- New Okemos Apartments
- Okemos Senior Apartments
- Okemos Short-term Apartments
- Okemos Student Apartments
- Okemos Apartments with Utilities Included


Max of 2. Pet fees and Pet Rent are per pet.