

Request Notification
Century Palm Bluff
Portland, TX 78374

- 1–3 Bedrooms
- 705–1,383 Square Feet
About Century Palm Bluff
Now Offering Self-Guided Tours! Please visit our website to schedule today!
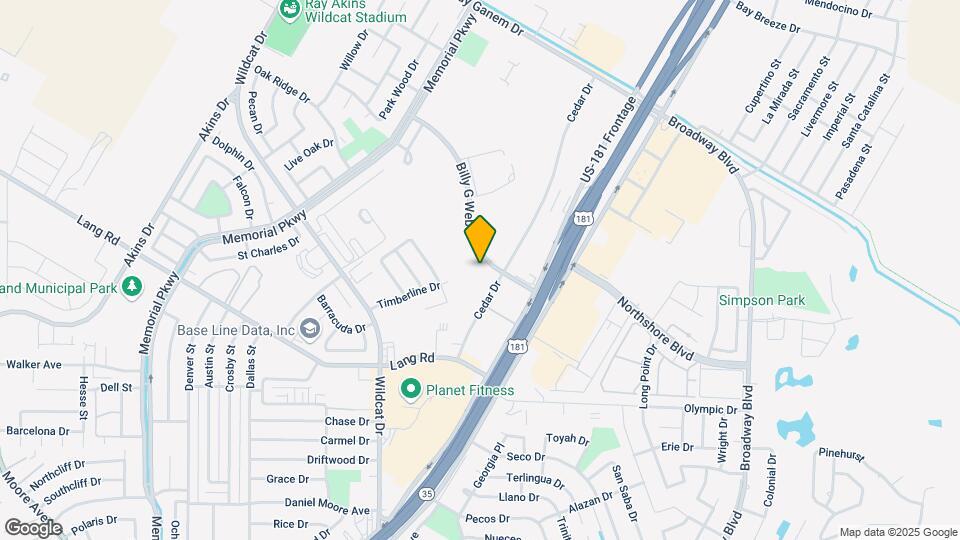
Century Palm Bluff is located in the North Bay Neighborhood and 78374 Zip code of Portland, TX.
Unique Features and Amenities
- * Only Available in Select Units
- 1 Car Garage With Direct Access
- 2 Car Garage With Direct Access
- Alarm
- Attached garages in select units
- Body Contoured Soaker Tub
- Brand new construction
- Built-in Tech Desks, Bookshelves and Wall Niche*
- Cable
- Corporate Units Available
- Courtyard view
- Designer Two Tone Paint Scheme
- Direct Access Attached Garage *
- Entertainment Inspired Mobile Kitchen Island*
- Full Size Washer and Dryer in Unit
- Garden tubs on select units
- Granite Countertop desk nooks
- High Speed Internet and Cable Ready
- Kitchen tile backsplash
- Mobile island on select units
- Modern 2” Vinyl Blind Window Coverings
- Modern Interior Finishes
- Pet-Friendly Community
- Private Patio/Balcony
- Rich Espresso Wood Cabinets
- Spacious Walk-In Closets
- Subway Tile Backsplash
- The Hatch l Technology Lounge
- The Retreat l Outdoor Lounging Area with Fire Pit
- Tot Lot Park
- Under cabinet lighting
- Upscale Designer Finishes
- Valet waste service
- View
- Washer/Dryer In Unit
- Wood-Style Flooring
Property Contact Info
Office Hours
| Monday | 9:00 am–6:00 pm |
| Tuesday | 9:00 am–6:00 pm |
| Wednesday | 9:00 am–6:00 pm |
| Thursday | 9:00 am–6:00 pm |
| Friday | 9:00 am–6:00 pm |
| Saturday | 10:00 am–5:00 pm |
| Sunday | Closed |
Floorplan Pricing and Availability
New! Interactive Property Map
1 Bedroom
Show Unavailable FloorplansAthens
1 Bed, 1 Bath, 705 sq ftAvailable NowModel Gallery
Floorplans
Photos
Availability Details
Availability Date Unit Sq Ft View Details Available Now 10205 705 Available Now 08206 705 August 26, 2026 02306 705 Model Amenities and Features
Features
- Air Conditioning
- Balcony
- Cable Ready
- Ceiling Fans
- Heating
- Sprinkler System
- Storage Space
- Tub/Shower
- Washer/Dryer
Kitchen
- Dishwasher
- Disposal
- Granite Countertops
- Ice Maker
- Microwave
- Oven
- Pantry
- Refrigerator
- Stainless Steel Appliances
Living Space
- Carpet
- Vinyl Flooring
- Walk-In Closets
Outdoor Space
- Patio
Unique Features
- Wood-Style Flooring
Unit 10205 Amenities and Features
Features
- Air Conditioning
- Balcony
- Cable Ready
- Ceiling Fans
- Heating
- Sprinkler System
- Storage Space
- Tub/Shower
- Washer/Dryer
Kitchen
- Dishwasher
- Disposal
- Granite Countertops
- Ice Maker
- Microwave
- Oven
- Pantry
- Refrigerator
- Stainless Steel Appliances
Living Space
- Carpet
- Vinyl Flooring
- Walk-In Closets
Outdoor Space
- Patio
Unique Features
- Wood-Style Flooring
Unit 08206 Amenities and Features
Features
- Air Conditioning
- Balcony
- Cable Ready
- Ceiling Fans
- Heating
- Sprinkler System
- Storage Space
- Tub/Shower
- Washer/Dryer
Kitchen
- Dishwasher
- Disposal
- Granite Countertops
- Ice Maker
- Microwave
- Oven
- Pantry
- Refrigerator
- Stainless Steel Appliances
Living Space
- Carpet
- Vinyl Flooring
- Walk-In Closets
Outdoor Space
- Patio
Unique Features
- Wood-Style Flooring
Unit 02306 Amenities and Features
Features
- Air Conditioning
- Balcony
- Cable Ready
- Ceiling Fans
- Heating
- Sprinkler System
- Storage Space
- Tub/Shower
- Washer/Dryer
Kitchen
- Dishwasher
- Disposal
- Granite Countertops
- Ice Maker
- Microwave
- Oven
- Pantry
- Refrigerator
- Stainless Steel Appliances
Living Space
- Carpet
- Vinyl Flooring
- Walk-In Closets
Outdoor Space
- Patio
Unique Features
- Wood-Style Flooring
Apartment Model: Athens1 Bedroom, 1 Bath, 705 sq ftAvailable NowFloorplansPhotos![]()
Athens - Image 1 ![]()
Athens - Image 2 ![]()
Athens - Image 3 ![]()
Athens - Image 4 ![]()
Athens - Image 5 ![]()
Athens - Image 6 ![]()
Athens - Floorplan 1 ![]()
Athens - Floorplan 2 ![]()
Athens - Floorplan 3 Apartment Unit: 10205Apartment Model: Athens1 Bedroom, 1 Bath, 705 sq ftAvailable NowApartment Unit: 08206Apartment Model: Athens1 Bedroom, 1 Bath, 705 sq ftAvailable NowApartment Unit: 02306Apartment Model: Athens1 Bedroom, 1 Bath, 705 sq ftAvailable August 26, 2026The Emerald -ADA
1 Bed, 1 Bath, 705 sq ftAvailability Details
Availability Date Unit Sq Ft Unavailable The Emerald -ADA 705 sq ft Athens Garage
1 Bed, 1 Bath, 769 sq ftModel Gallery
Floorplans
Availability Details
Availability Date Unit Sq Ft Unavailable Athens Garage 769 sq ft Apartment Model: Athens Garage1 Bedroom, 1 Bath, 769 sq ftUnavailable![]()
Athens Garage - Floorplan Sydney
1 Bed, 1 Bath, 805 sq ftModel Gallery
Floorplans
Availability Details
Availability Date Unit Sq Ft Unavailable Sydney 805 sq ft Model Amenities and Features
Features
- Air Conditioning
- Balcony
- Cable Ready
- Ceiling Fans
- Heating
- Storage Space
- Tub/Shower
- Washer/Dryer
Kitchen
- Dishwasher
- Disposal
- Granite Countertops
- Ice Maker
- Island Kitchen
- Microwave
- Oven
- Refrigerator
- Stainless Steel Appliances
Living Space
- Carpet
- Vinyl Flooring
- Walk-In Closets
Outdoor Space
- Patio
Unique Features
- Wood-Style Flooring
Apartment Model: Sydney1 Bedroom, 1 Bath, 805 sq ftUnavailable![]()
Sydney - Floorplan 1 ![]()
Sydney - Floorplan 2 ![]()
Sydney - Floorplan 3 The Shamrock- ADA
1 Bed, 1 Bath, 805 sq ftAvailability Details
Availability Date Unit Sq Ft Unavailable The Shamrock- ADA 805 sq ft 2 Bedrooms
Show Unavailable FloorplansBarcelona
2 Beds, 2 Baths, 1005 sq ftAvailable NowCheapest 2 BedroomThis is the cheapest 2 Bedroom at this PropertyModel Gallery
Floorplans
Photos
Availability Details
Availability Date Unit Sq Ft View Details Available Now 07206 1005 December 9, 2026 05203 1005 Model Amenities and Features
Features
- Air Conditioning
- Balcony
- Cable Ready
- Heating
- Storage Space
- Tub/Shower
- Washer/Dryer
Kitchen
- Dishwasher
- Granite Countertops
- Ice Maker
- Island Kitchen
- Microwave
- Oven
- Refrigerator
- Stainless Steel Appliances
Living Space
- Carpet
- Vinyl Flooring
- Walk-In Closets
Outdoor Space
- Patio
Unique Features
- Disposal
- Wood-Style Flooring
Unit 07206 Amenities and Features
Features
- Air Conditioning
- Balcony
- Cable Ready
- Heating
- Storage Space
- Tub/Shower
- Washer/Dryer
Kitchen
- Dishwasher
- Disposal
- Granite Countertops
- Ice Maker
- Island Kitchen
- Microwave
- Oven
- Refrigerator
- Stainless Steel Appliances
Living Space
- Carpet
- Vinyl Flooring
- Walk-In Closets
Outdoor Space
- Patio
Unique Features
- Wood-Style Flooring
Unit 05203 Amenities and Features
Features
- Air Conditioning
- Balcony
- Cable Ready
- Heating
- Storage Space
- Tub/Shower
- Washer/Dryer
Kitchen
- Dishwasher
- Disposal
- Granite Countertops
- Ice Maker
- Island Kitchen
- Microwave
- Oven
- Refrigerator
- Stainless Steel Appliances
Living Space
- Carpet
- Vinyl Flooring
- Walk-In Closets
Outdoor Space
- Patio
Unique Features
- Wood-Style Flooring
Apartment Model: Barcelona2 Bedroom, 2 Bath, 1005 sq ftAvailable NowFloorplansPhotos![]()
Barcelona - Image 1 ![]()
Barcelona - Image 2 ![]()
Barcelona - Image 3 ![]()
Barcelona - Image 4 ![]()
Barcelona - Image 5 ![]()
Barcelona - Floorplan 1 ![]()
Barcelona - Floorplan 2 ![]()
Barcelona - Floorplan 3 Apartment Unit: 07206Apartment Model: Barcelona2 Bedroom, 2 Bath, 1005 sq ftAvailable NowApartment Unit: 05203Apartment Model: Barcelona2 Bedroom, 2 Bath, 1005 sq ftAvailable December 9, 2026Montreal
2 Beds, 2 Baths, 1033 sq ftAvailable NowModel Gallery
Floorplans
Photos
Availability Details
Availability Date Unit Sq Ft View Details Available Now 02202 1033 October 9, 2026 04202 1033 October 23, 2026 09301 1033 Model Amenities and Features
Features
- Air Conditioning
- Balcony
- Cable Ready
- Ceiling Fans
- Heating
- Storage Space
- Washer/Dryer
Kitchen
- Dishwasher
- Disposal
- Granite Countertops
- Ice Maker
- Island Kitchen
- Microwave
- Oven
- Refrigerator
- Stainless Steel Appliances
Living Space
- Carpet
- Vinyl Flooring
- Walk-In Closets
Outdoor Space
- Patio
Unique Features
- Wood-Style Flooring
Unit 02202 Amenities and Features
Features
- Air Conditioning
- Balcony
- Cable Ready
- Ceiling Fans
- Heating
- Storage Space
- Washer/Dryer
Kitchen
- Dishwasher
- Disposal
- Granite Countertops
- Ice Maker
- Island Kitchen
- Microwave
- Oven
- Refrigerator
- Stainless Steel Appliances
Living Space
- Carpet
- Vinyl Flooring
- Walk-In Closets
Outdoor Space
- Patio
Unique Features
- Wood-Style Flooring
Unit 04202 Amenities and Features
Features
- Air Conditioning
- Balcony
- Cable Ready
- Ceiling Fans
- Heating
- Storage Space
- Washer/Dryer
Kitchen
- Dishwasher
- Disposal
- Granite Countertops
- Ice Maker
- Island Kitchen
- Microwave
- Oven
- Refrigerator
- Stainless Steel Appliances
Living Space
- Carpet
- Vinyl Flooring
- Walk-In Closets
Outdoor Space
- Patio
Unique Features
- Wood-Style Flooring
Unit 09301 Amenities and Features
Features
- Air Conditioning
- Balcony
- Cable Ready
- Ceiling Fans
- Heating
- Storage Space
- Washer/Dryer
Kitchen
- Dishwasher
- Disposal
- Granite Countertops
- Ice Maker
- Island Kitchen
- Microwave
- Oven
- Refrigerator
- Stainless Steel Appliances
Living Space
- Carpet
- Vinyl Flooring
- Walk-In Closets
Outdoor Space
- Patio
Unique Features
- Wood-Style Flooring
Apartment Model: Montreal2 Bedroom, 2 Bath, 1033 sq ftAvailable NowFloorplansPhotos![]()
Montreal - Image 1 ![]()
Montreal - Image 2 ![]()
Montreal - Image 3 ![]()
Montreal - Image 4 ![]()
Montreal - Image 5 ![]()
Montreal - Image 6 ![]()
Montreal - Image 7 ![]()
Montreal - Image 8 ![]()
Montreal - Floorplan 1 ![]()
Montreal - Floorplan 2 ![]()
Montreal - Floorplan 3 Apartment Unit: 02202Apartment Model: Montreal2 Bedroom, 2 Bath, 1033 sq ftAvailable NowApartment Unit: 04202Apartment Model: Montreal2 Bedroom, 2 Bath, 1033 sq ftAvailable October 9, 2026Apartment Unit: 09301Apartment Model: Montreal2 Bedroom, 2 Bath, 1033 sq ftAvailable October 23, 2026Barcelona Garage
2 Beds, 2 Baths, 1073 sq ftAvailable Sep 23Model Gallery
Floorplans
Availability Details
Availability Date Unit Sq Ft September 23, 2026 10110 1073 Apartment Model: Barcelona Garage2 Bedroom, 2 Bath, 1073 sq ftAvailable September 23, 2026![]()
Barcelona Garage - Floorplan Apartment Unit: 10110Apartment Model: Barcelona Garage2 Bedroom, 2 Bath, 1073 sq ftAvailable September 23, 2026Paris
2 Beds, 2 Baths, 1077 sq ftAvailable Oct 30Model Gallery
Floorplans
Availability Details
Availability Date Unit Sq Ft October 30, 2026 01306 1077 Unit 01306 Amenities and Features
Features
- Air Conditioning
- Balcony
- Cable Ready
- Heating
- Storage Space
- Washer/Dryer
Kitchen
- Dishwasher
- Disposal
- Granite Countertops
- Ice Maker
- Microwave
- Oven
- Range
- Refrigerator
- Stainless Steel Appliances
Outdoor Space
- Patio
Unique Features
- Wood-Style Flooring
Apartment Model: Paris2 Bedroom, 2 Bath, 1077 sq ftAvailable October 30, 2026![]()
Paris - Floorplan 1 ![]()
Paris - Floorplan 2 ![]()
Paris - Floorplan 3 Apartment Unit: 01306Apartment Model: Paris2 Bedroom, 2 Bath, 1077 sq ftAvailable October 30, 2026The Baffin- ADA
2 Beds, 2 Baths, 1005 sq ftAvailability Details
Availability Date Unit Sq Ft Unavailable The Baffin- ADA 1005 sq ft The Copano- ADA
2 Beds, 2 Baths, 1033 sq ftAvailability Details
Availability Date Unit Sq Ft Unavailable The Copano- ADA 1033 sq ft The Matagorda- ADA
2 Beds, 2 Baths, 1077 sq ftAvailability Details
Availability Date Unit Sq Ft Unavailable The Matagorda- ADA 1077 sq ft Montreal Garage
2 Beds, 2 Baths, 1078 sq ftLargest 2 BedroomThis is the largest 2 Bedroom at this PropertyModel Gallery
Floorplans
Availability Details
Availability Date Unit Sq Ft Unavailable Montreal Garage 1078 sq ft Apartment Model: Montreal Garage2 Bedroom, 2 Bath, 1078 sq ftUnavailable![]()
Montreal Garage - Floorplan 3 Bedrooms
Show Unavailable FloorplansAtlanta
3 Beds, 2 Baths, 1313 sq ftAvailable Oct 28Model Gallery
Floorplans
Photos
Availability Details
Availability Date Unit Sq Ft October 28, 2026 10302 1313 Unit 10302 Amenities and Features
Features
- Air Conditioning
- Balcony
- Ceiling Fans
- Double Vanities
- Heating
- Sprinkler System
- Storage Space
- Tub/Shower
- Washer/Dryer
Kitchen
- Dishwasher
- Disposal
- Granite Countertops
- Ice Maker
- Island Kitchen
- Microwave
- Oven
- Pantry
- Refrigerator
- Stainless Steel Appliances
Living Space
- Carpet
- Vinyl Flooring
- Walk-In Closets
Outdoor Space
- Patio
Unique Features
- Wood-Style Flooring
Apartment Model: Atlanta3 Bedroom, 2 Bath, 1313 sq ftAvailable October 28, 2026FloorplansPhotos![]()
Atlanta - Image 1 ![]()
Atlanta - Image 2 ![]()
Atlanta - Image 3 ![]()
Atlanta - Image 4 ![]()
Atlanta - Image 5 ![]()
Atlanta - Image 6 ![]()
Atlanta - Floorplan 1 ![]()
Atlanta - Floorplan 2 ![]()
Atlanta - Floorplan 3 Apartment Unit: 10302Apartment Model: Atlanta3 Bedroom, 2 Bath, 1313 sq ftAvailable October 28, 2026The Laguna Madre- ADA
3 Beds, 2 Baths, 1313 sq ftAvailability Details
Availability Date Unit Sq Ft Unavailable The Laguna Madre- ADA 1313 sq ft Atlanta Garage
3 Beds, 2 Baths, 1383 sq ftLargest 3 BedroomThis is the largest 3 Bedroom at this PropertyModel Gallery
Floorplans
Availability Details
Availability Date Unit Sq Ft Unavailable Atlanta Garage 1383 sq ft Apartment Model: Atlanta Garage3 Bedroom, 2 Bath, 1383 sq ftUnavailable![]()
Atlanta Garage - Floorplan
Property Information
- 250 Units
- 3 Stories
- Built in 2016
Fees and Policies
The fees listed below are community-provided and may exclude utilities or add-ons. All payments are made directly to the property and are non-refundable unless otherwise specified.
Required Fees
One-Time Basics
- Due at Application
- Application Fee Per ApplicantiCharged per applicant.$75.00
- Admin FeeiCharged Per Unit.$150.00
- Due at Move-In
- Application FeeiCharged Per Applicant.$75.00
- Administrative FeeiCharged per unit.$150.00
- Pet Screening FeeiCharged per unit.$25.00
- Property Insurance RecoveryiCharged per unit.$15.00
Utilities
- High Speed Internet AccessiCharged per unit.$75.00/mo
- Trash Hauli$10.50 Charged per unit.$11.00/mo
- Cable/InternetiCharged per unit.$75.00/mo
- InternetiCharged per unit.$75.00/mo
- Facility MaintenanceiCharged per unit.$15.00/mo
- Utilities- Trash ServiceiCharged per unit.$10.50/mo
Other Fees and Policies
Situational Fees
- Late FeeiCharged Per Unit.$10.00/mo
- NSF FeeiCharged Per Unit.$300.00/mo
- Access Device ReplacementiCharged Per Unit.$50.00/mo
Pet Fees
- Cat
- Cat DepositiMax of 2. Charged Per Pet.$200.00
- Cat FeeiMax of 2. Charged Per Pet.$350.00
- Cat RentiCharged Per Pet.$20.00/mo
- Dog
- Dog DepositiMax of 2. Charged Per Pet.$200.00
- Dog FeeiMax of 2. Charged Per Pet.$350.00
- Dog RentiCharged Per Pet.$20.00/mo
- Other Pet
- Pet DepositiCharged Per Pet.$200.00
- Pet FeeiCharged Per Pet.$350.00
- Pet RentiCharged Per Pet.$25.00/mo
None
None
Max of 2. <br>Cats and Dogs Allowed: Contact the office for breed and weight restriction information.<br>Pet Deposit!.
Parking Fees
- Car Port
- CarportiCharged Per Vehicle.$50.00/mo
- Garage Attached
- Attached GarageiCharged Per Vehicle.$125.00/mo
- Garage Detached
- Detached GarageiCharged Per Vehicle.$125.00/mo
- Covered
- Garage Parking
- Other
Additional Parking Options
Storage Fees
- Storage RentiCharged Per Rentable Item.$30-$50/mo
- Storage Uniti$35-50
Property Fee Disclaimer: Based on community-supplied data and independent market research. Subject to change without notice. May exclude fees for mandatory or optional services and usage-based utilities.
Features and Amenities
Community Features
- Corporate Housing
Living Area Features
- Walk In Closets
Unique Amenities
- Garage Available
Map
- Shopping
- Colleges
- Grocery
- Medical
- Parks
- Nearby Properties

Map
Getting Around
50 / 100 Fairly walkable
30 / 100 Somewhat Bikeable
100 / 100 Exceptionally car friendly
Getting to Know the Area
50 / 100 Restaurants
30 / 100 Cafes
40 / 100 Nightlife
40 / 100 Shopping
60 / 100 Noise Level
Renters Reviews and Ratings
Verified RenterSubmitted by a verified resident of the apartment community. Participating residents may receive reward points in exchange for posting a review during their lease term, regardless of the nature of the review.
Property Manager Responded
Verified RenterSubmitted by a verified resident of the apartment community. Participating residents may receive reward points in exchange for posting a review during their lease term, regardless of the nature of the review.
Property Manager Responded
Verified RenterSubmitted by a verified resident of the apartment community. Participating residents may receive reward points in exchange for posting a review during their lease term, regardless of the nature of the review.
Property Manager Responded
Verified RenterSubmitted by a verified resident of the apartment community. Participating residents may receive reward points in exchange for posting a review during their lease term, regardless of the nature of the review.
Property Manager Responded
Verified RenterSubmitted by a verified resident of the apartment community. Participating residents may receive reward points in exchange for posting a review during their lease term, regardless of the nature of the review.
Property Manager Responded
Verified RenterSubmitted by a verified resident of the apartment community. Participating residents may receive reward points in exchange for posting a review during their lease term, regardless of the nature of the review.
Property Manager Responded
Verified RenterSubmitted by a verified resident of the apartment community. Participating residents may receive reward points in exchange for posting a review during their lease term, regardless of the nature of the review.
Property Manager Responded
Verified RenterSubmitted by a verified resident of the apartment community. Participating residents may receive reward points in exchange for posting a review during their lease term, regardless of the nature of the review.
Property Manager Responded
Verified RenterSubmitted by a verified resident of the apartment community. Participating residents may receive reward points in exchange for posting a review during their lease term, regardless of the nature of the review.
Property Manager Responded
Verified RenterSubmitted by a verified resident of the apartment community. Participating residents may receive reward points in exchange for posting a review during their lease term, regardless of the nature of the review.
Property Manager Responded
Verified RenterSubmitted by a verified resident of the apartment community. Participating residents may receive reward points in exchange for posting a review during their lease term, regardless of the nature of the review.
Property Manager Responded
Nearby Schools
Clark Elementary School
Gregory-Portland High School
Gregory-Portland Middle School
About GreatSchools Data on ApartmentHomeLiving.com.
Points of Interest
Time and distance from Century Palm Bluff.
Big Box and Retail
Lowe's
Walgreens
Colleges and Universities
Groceries
Heb
Hospitals
Parks and Recreation
Cole Park
Blucher Park
Century Palm Bluff has 2 parks within 8.6 miles, including Cole Park, and Blucher Park.
Shopping Centers
Century Palm Bluff has 5 shopping centers within 1.0 miles.
Nearby Neighborhoods
Rental Price Ranges in the Area
| Bedroom | Average Rent | Cheapest Rent | Highest Rent |
|---|---|---|---|
| Portland Studio Apartments | $971 | $725 | $1,235 |
| Portland 1 Bedroom Apartments | $1,213 | $639 | $2,100 |
| Portland 2 Bedroom Apartments | $1,451 | $795 | $2,977 |
| Portland 3 Bedroom Apartments | $1,620 | $1,099 | $2,990 |
| Portland 4 Bedroom Apartments | $1,849 | $1,579 | $1,924 |
| 2 Bedroom Homes | $1,356 | $850 | $2,700 |
| 3 Bedroom Homes | $1,841 | $900 | $3,250 |
| 4 Bedroom Homes | $2,436 | $1,795 | $3,800 |
Nearby Apartments
Nearby Homes
Did You Know?
Apartment residents stay an average of 2.5 years in their apartment before moving.


Max of 2. <br>Cats and Dogs Allowed: Contact the office for breed and weight restriction information.<br>Pet Deposit!.