

Request Notification
Chace Lake Villas
Birmingham, AL 35244

- 1–3 Bedrooms
- 591–1,339 Square Feet
About Chace Lake Villas
NEWLY RENOVATED APARTMENT HOMES! Welcome home to luxury living at Chace Lake Villas Apartment Homes in Birmingham, Alabama! Chace Lake Villas is perfectly located next to Riverchase Galleria, the largest shopping mall in Alabama. Our community will exceed all of your expectations in apartment living. We are pleased to offer designer homes with fully equipped kitchens and spacious interiors. Enjoy maintenance free living with our on site management staff! Chace Lake Villas offer an extended amenity package including a 24 hour state of the art fitness center, resort style pool, convenient car care center, clothes care center, and resident activities. We also feature multiple sports courts for any enthusiast including a lighted tennis court and a basketball court! Coupled with an excellent location and spacious floorplans, Chace Lake Villas is simply the only place to call home. Come to Chace Lake Villas and experience what true luxury living is all about!
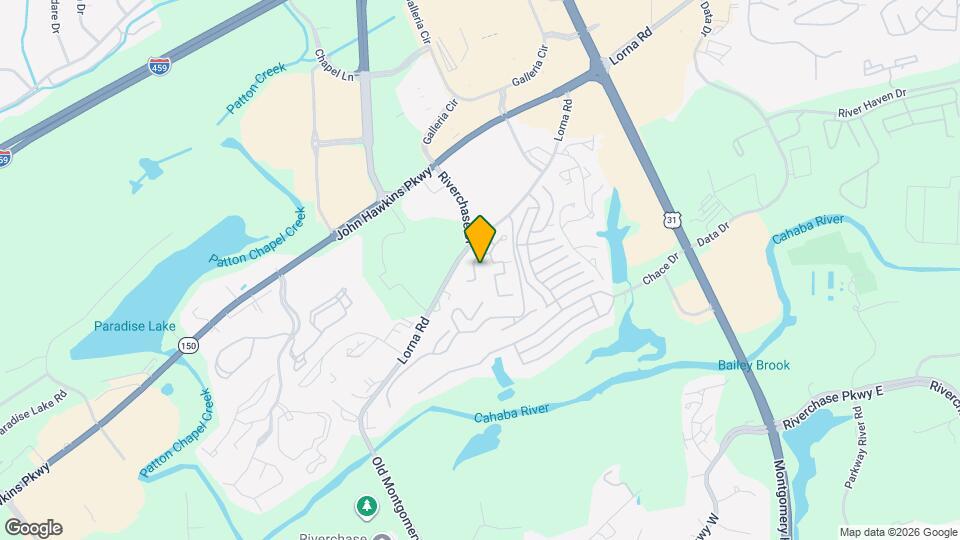
Chace Lake Villas is located in the Hoover Vestavia Hills Neighborhood and 35244 Zip code of Birmingham, AL.
Unique Features and Amenities
- Balcony/Patio*
- Bark Park
- Bay Windows
- Car Care Center
- Convenient Freeway Access
- Double Crown Molding*
- Entertainment Bar & Dining Area*
- Leash-Free Bark Park
- Poolside Fire Pit & Lounge
- Resident Clubhouse
- Sleek Black Appliances
- Spacious Linen Closets
- Valet Trash Service
- Vaulted Ceilings*
- Walk-In Closets With Ventilated Shelves
- Washer And Dryer
- Wood-Burning Fireplaces*
- Wood-Designed Flooring
Property Contact Info
Office Hours
| Monday | 9:00 am–6:00 pm |
| Tuesday | 9:00 am–6:00 pm |
| Wednesday | 9:00 am–6:00 pm |
| Thursday | 9:00 am–6:00 pm |
| Friday | 9:00 am–6:00 pm |
| Saturday | 10:00 am–5:00 pm |
| Sunday | Closed |
Floorplan Pricing and Availability
New! Interactive Property Map
1 Bedroom
The Camille
1 Bed, 1 Bath, 591 sq ftAvailable NowModel Gallery
Floorplans
Availability Details
Availability Date Unit Sq Ft View Details Available Now 1620 591 Available Now 2515 591 July 13, 2026 1608 591 Model Amenities and Features
Features
- Ceiling Fans
- Washer/Dryer Hookup
Kitchen
- Dishwasher
- Disposal
Unit 1620 Amenities and Features
Features
- Ceiling Fans
- Washer/Dryer Hookup
Kitchen
- Dishwasher
- Disposal
Unit 2515 Amenities and Features
Features
- Ceiling Fans
- Washer/Dryer Hookup
Kitchen
- Dishwasher
- Disposal
Unit 1608 Amenities and Features
Features
- Ceiling Fans
- Washer/Dryer Hookup
Kitchen
- Dishwasher
- Disposal
Apartment Model: The Camille1 Bedroom, 1 Bath, 591 sq ftAvailable Now![]()
The Camille - Floorplan Apartment Unit: 1620Apartment Model: The Camille1 Bedroom, 1 Bath, 591 sq ftAvailable NowApartment Unit: 2515Apartment Model: The Camille1 Bedroom, 1 Bath, 591 sq ftAvailable NowApartment Unit: 1608Apartment Model: The Camille1 Bedroom, 1 Bath, 591 sq ftAvailable July 13, 2026The Belissa
1 Bed, 1 Bath, 826 sq ftAvailable Jul 15Model Gallery
Floorplans
Availability Details
Availability Date Unit Sq Ft July 15, 2026 0513 826 Unit 0513 Amenities and Features
Features
- Ceiling Fans
- Washer/Dryer Hookup
Kitchen
- Dishwasher
- Disposal
Apartment Model: The Belissa1 Bedroom, 1 Bath, 826 sq ftAvailable July 15, 2026![]()
The Belissa - Floorplan Apartment Unit: 0513Apartment Model: The Belissa1 Bedroom, 1 Bath, 826 sq ftAvailable July 15, 20262 Bedrooms
The Francesco
2 Beds, 1 Bath, 1049 sq ftAvailable NowCheapest 2 BedroomThis is the cheapest 2 Bedroom at this PropertyModel Gallery
Floorplans
Availability Details
Availability Date Unit Sq Ft View Details Available Now 0809 1049 Available Now 0102 1049 August 11, 2026 0104 1049 Model Amenities and Features
Features
- Ceiling Fans
- Washer/Dryer Hookup
Kitchen
- Dishwasher
- Disposal
Unit 0809 Amenities and Features
Features
- Ceiling Fans
- Washer/Dryer Hookup
Kitchen
- Dishwasher
- Disposal
Unit 0102 Amenities and Features
Features
- Ceiling Fans
- Washer/Dryer Hookup
Kitchen
- Dishwasher
- Disposal
Unit 0104 Amenities and Features
Features
- Ceiling Fans
- Washer/Dryer Hookup
Kitchen
- Dishwasher
- Disposal
Apartment Model: The Francesco2 Bedroom, 1 Bath, 1049 sq ftAvailable Now![]()
The Francesco - Floorplan Apartment Unit: 0809Apartment Model: The Francesco2 Bedroom, 1 Bath, 1049 sq ftAvailable NowApartment Unit: 0102Apartment Model: The Francesco2 Bedroom, 1 Bath, 1049 sq ftAvailable NowApartment Unit: 0104Apartment Model: The Francesco2 Bedroom, 1 Bath, 1049 sq ftAvailable August 11, 2026The Bartolomeo
2 Beds, 2 Baths, 1114 sq ftAvailable NowModel Gallery
Floorplans
Photos
Availability Details
Availability Date Unit Sq Ft View Details Available Now 2403 1114 Available Now 0902 1114 Available Now 0904 1114 Model Amenities and Features
Features
- Ceiling Fans
- Washer/Dryer Hookup
Kitchen
- Dishwasher
- Disposal
Unit 2403 Amenities and Features
Features
- Ceiling Fans
- Washer/Dryer Hookup
Kitchen
- Dishwasher
- Disposal
Unit 0902 Amenities and Features
Features
- Ceiling Fans
- Washer/Dryer Hookup
Kitchen
- Dishwasher
- Disposal
Unit 0904 Amenities and Features
Features
- Ceiling Fans
- Washer/Dryer Hookup
Kitchen
- Dishwasher
- Disposal
Apartment Model: The Bartolomeo2 Bedroom, 2 Bath, 1114 sq ftAvailable NowFloorplansPhotos![]()
The Bartolomeo - Image 1 ![]()
The Bartolomeo - Image 2 ![]()
The Bartolomeo - Image 3 ![]()
The Bartolomeo - Image 4 ![]()
The Bartolomeo - Image 5 ![]()
The Bartolomeo - Image 6 ![]()
The Bartolomeo - Image 7 ![]()
The Bartolomeo - Image 8 ![]()
The Bartolomeo - Image 9 ![]()
The Bartolomeo - Image 10 ![]()
The Bartolomeo - Floorplan Apartment Unit: 2403Apartment Model: The Bartolomeo2 Bedroom, 2 Bath, 1114 sq ftAvailable NowApartment Unit: 0902Apartment Model: The Bartolomeo2 Bedroom, 2 Bath, 1114 sq ftAvailable NowApartment Unit: 0904Apartment Model: The Bartolomeo2 Bedroom, 2 Bath, 1114 sq ftAvailable NowThe Bartolo
2 Beds, 2 Baths, 1167 sq ftAvailable NowLargest 2 BedroomThis is the largest 2 Bedroom at this PropertyModel Gallery
Floorplans
Availability Details
Availability Date Unit Sq Ft View Details Available Now 2806 1167 July 20, 2026 2812 1167 Model Amenities and Features
Features
- Ceiling Fans
- Washer/Dryer Hookup
Kitchen
- Dishwasher
- Disposal
Unit 2806 Amenities and Features
Features
- Ceiling Fans
- Washer/Dryer Hookup
Kitchen
- Dishwasher
- Disposal
Unit 2812 Amenities and Features
Features
- Ceiling Fans
- Washer/Dryer Hookup
Kitchen
- Dishwasher
- Disposal
Apartment Model: The Bartolo2 Bedroom, 2 Bath, 1167 sq ftAvailable Now![]()
The Bartolo - Floorplan Apartment Unit: 2806Apartment Model: The Bartolo2 Bedroom, 2 Bath, 1167 sq ftAvailable NowApartment Unit: 2812Apartment Model: The Bartolo2 Bedroom, 2 Bath, 1167 sq ftAvailable July 20, 2026The Demenico
2 Beds, 2 Baths, 1149 sq ftAvailable Aug 11Model Gallery
Floorplans
Availability Details
Availability Date Unit Sq Ft View Details August 11, 2026 1509 1149 October 7, 2026 1506 1149 Model Amenities and Features
Features
- Ceiling Fans
- Washer/Dryer Hookup
Kitchen
- Dishwasher
- Disposal
Unit 1509 Amenities and Features
Features
- Ceiling Fans
- Washer/Dryer Hookup
Kitchen
- Dishwasher
- Disposal
Unit 1506 Amenities and Features
Features
- Ceiling Fans
- Washer/Dryer Hookup
Kitchen
- Dishwasher
- Disposal
Apartment Model: The Demenico2 Bedroom, 2 Bath, 1149 sq ftAvailable August 11, 2026![]()
The Demenico - Floorplan Apartment Unit: 1509Apartment Model: The Demenico2 Bedroom, 2 Bath, 1149 sq ftAvailable August 11, 2026Apartment Unit: 1506Apartment Model: The Demenico2 Bedroom, 2 Bath, 1149 sq ftAvailable October 7, 20263 Bedrooms
The Giovanni
3 Beds, 2 Baths, 1339 sq ftAvailable Jul 26Model Gallery
Floorplans
Availability Details
Availability Date Unit Sq Ft View Details July 26, 2026 2703 1339 August 20, 2026 1804 1339 Model Amenities and Features
Features
- Ceiling Fans
- Washer/Dryer Hookup
Kitchen
- Dishwasher
- Disposal
Unit 2703 Amenities and Features
Features
- Ceiling Fans
- Washer/Dryer Hookup
Kitchen
- Dishwasher
- Disposal
Unit 1804 Amenities and Features
Features
- Ceiling Fans
- Washer/Dryer Hookup
Kitchen
- Dishwasher
- Disposal
Apartment Model: The Giovanni3 Bedroom, 2 Bath, 1339 sq ftAvailable July 26, 2026![]()
The Giovanni - Floorplan Apartment Unit: 2703Apartment Model: The Giovanni3 Bedroom, 2 Bath, 1339 sq ftAvailable July 26, 2026Apartment Unit: 1804Apartment Model: The Giovanni3 Bedroom, 2 Bath, 1339 sq ftAvailable August 20, 2026
Property Information
- 264 Units
- 3 Stories
- Built in 1996
Lease Terms
- 7 - 12 mo
- Short Term Lease Options
Fees and Policies
The fees listed below are community-provided and may exclude utilities or add-ons. All payments are made directly to the property and are non-refundable unless otherwise specified.
Required Fees
One-Time Basics
- Due at Application
- Application Fee Per ApplicantiCharged per applicant.$75.00
- Due at Move-In
- Administrative FeeiCharged per unit.$200.00
Other Fees and Policies
Pet Fees
- Cat
- Cat FeeiMax of 2. Charged Per Pet.$350.00
- Cat RentiCharged Per Pet.$30.00/mo
- Dog
- Dog FeeiMax of 2. Charged Per Pet.$350.00
- Dog RentiCharged Per Pet.$30.00/mo
Pet Breed Restrictions: Akita, Bullmastiff, Cane Corso, Chow Chow, Dalmatian, Doberman Pinscher, Fila Brasileiro, German Shepherd, Husky, Malamute, Pit Bull Terrier, Presa Canario, Rottweiler, Staffordshire Terrier and Wolf-Hybrids
Max of 2. A non-refundable pet fee is due at move-in: $350 for one pet and an additional $150 for two. Pet rent is $30/month per pet.
Parking Info and Fees
- Garage Parking
- Other
- Storage Unit
Property Fee Disclaimer: Based on community-supplied data and independent market research. Subject to change without notice. May exclude fees for mandatory or optional services and usage-based utilities.
Features and Amenities
Living Area Features
- Walk In Closets
Map
- Shopping
- Colleges
- Grocery
- Medical
- Nearby Properties

Map
Renters Reviews and Ratings
DONT MOVE HERE
Maintenance
Verified Renter
Verified Renter
Property Manager Responded
Verified Renter
Property Manager Responded
Verified Renter
Property Manager Responded
Verified Renter
Property Manager Responded
Verified Renter
Property Manager Responded
Verified Renter
Property Manager Responded
Verified Renter
Property Manager Responded
Verified Renter
Property Manager Responded
Verified Renter
Property Manager Responded
Nearby Schools
Greenwood Elementary School
McAdory Middle School
McAdory High School
About GreatSchools Data on ApartmentHomeLiving.com.
Points of Interest
Time and distance from Chace Lake Villas.
Arts Museums and Landmarks
Big Box and Retail
Jcpenney
Carmax
Walgreens
Colleges and Universities
Virginia College, Birmingham - Birmingham Campus
The University of Alabama at Birmingham - Birmingham Campus
Groceries
Aldi
Piggly Wiggly
Publix
Hospitals
Military Bases
Navy/Marine Training Center
Restaurants and Dining
Shopping Centers
Chace Lake Villas has 5 shopping centers within 0.6 miles.
Nearby Neighborhoods
Rental Price Ranges in the Area
| Bedroom | Average Rent | Cheapest Rent | Highest Rent |
|---|---|---|---|
| Birmingham Studio Apartments | $1,293 | $625 | $2,336 |
| Birmingham 1 Bedroom Apartments | $1,440 | $530 | $10,000+ |
| Birmingham 2 Bedroom Apartments | $1,684 | $565 | $8,156 |
| Birmingham 3 Bedroom Apartments | $1,854 | $665 | $4,687 |
| Birmingham 4 Bedroom Apartments | $1,597 | $659 | $4,086 |
Nearby Apartments
Nearby Homes
Did You Know?
43% of renters tour a property with an agent before signing a lease.


Max of 2. A non-refundable pet fee is due at move-in: $350 for one pet and an additional $150 for two. Pet rent is $30/month per pet.