

- 2 Bedroom Bedrooms
- $1,650-$1,800 Pricing
- 1,200–1,202 Square Feet
About Chalet at Prairie Trail Townhomes
The Chalet at Prairie Trail offers stunning 2 bedroom, 2.5 bathroom, 2 car attached garage townhomes. These townhomes include stunning finishes and lots of natural light. Schedule a tour today! One-time, non-refundable Lease Admin fee: $125 Security Deposit: $550 Pet Friendly! 2 pets per unit. Maximum combined weight of 50lbs per unit. Pet Placement Fee of $275. Pet Rent: $50/month for one pet, an extra $25/month for second pet. For more information, contact Caliber Property Management
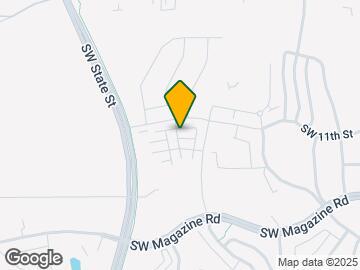
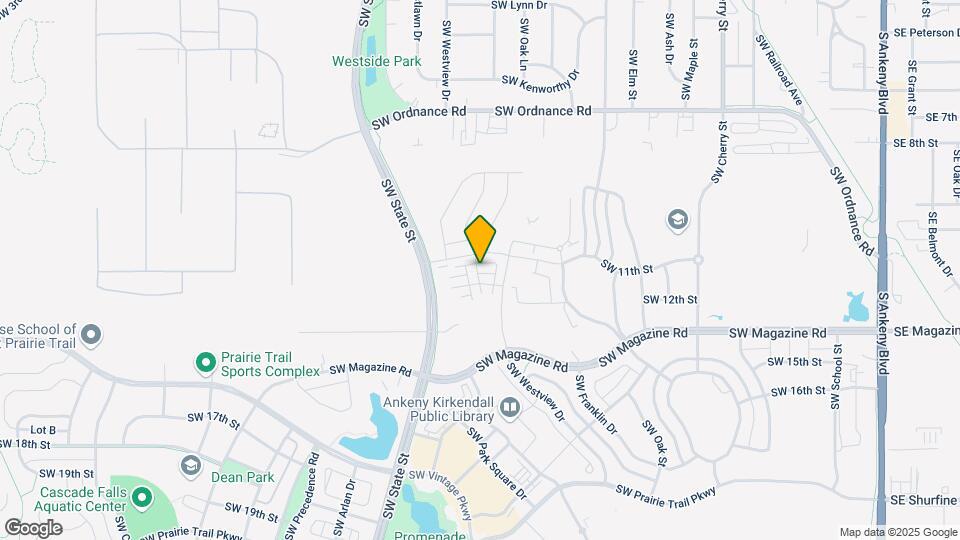
Chalet at Prairie Trail Townhomes is located in the Outer Ankeny Saylorville Neighborhood and 50023 Zip code of Ankeny, IA.

Property Contact Info

- Listed by:
- Agency:
- Vendor Logo:
- Website:
- View Property Website
- Call Us:
- (515) 329-3936
- Disclaimer:
Floorplan Pricing and Availability
Chalet at Prairie Trail Townhomes offers 2 Bedroom apartments starting from $1,650 and having 1,200–1,202 sq ft. Here is the current pricing and availability:
New! Interactive Property Map
2 Bedrooms
Chalet - End Non-Patio
$1,700
2 Beds, 2.5 Baths, 1200 sq ftAvailable Jun 29Model Gallery
Photos
Availability Details
Price Availability Date Unit Sq Ft Deposit View Details $1,700 June 29, 2026 1401 SW Diesel Lane 1202 $550 $1,700 July 31, 2026 1216 SW Bayberry Lane 1202 $550 Model Amenities and Features
Features
- Air Conditioning
- Ceiling Fans
- Heating
- High Speed Internet Access
- Smoke Free
- Tub/Shower
- Washer/Dryer
- Wi-Fi
Kitchen
- Dishwasher
- Microwave
- Oven
- Quartz Countertops
- Range
- Refrigerator
- Stainless Steel Appliances
Model Rent and Fees
Model Price
- $1,700
Deposit
- $550 deposit
Unit 1401 SW Diesel Lane Rent and Fees
Unit Price
- $1,700
Deposit
- $550 deposit
Model Rent and Fees
Price
- $1,700
Unit 1216 SW Bayberry Lane Rent and Fees
Unit Price
- $1,700
Deposit
- $550 deposit
Model Rent and Fees
Price
- $1,700
Apartment Model: Chalet - End Non-PatioFrom $1,7002 Bedroom, 2.5 Bath, 1200 sq ftAvailable June 29, 2026![]()
Chalet - End Non-Patio - Image 1 ![]()
Chalet - End Non-Patio - Image 2 ![]()
Chalet - End Non-Patio - Image 3 ![]()
Chalet - End Non-Patio - Image 4 ![]()
Chalet - End Non-Patio - Image 5 ![]()
Chalet - End Non-Patio - Image 6 ![]()
Chalet - End Non-Patio - Image 7 ![]()
Chalet - End Non-Patio - Image 8 ![]()
Chalet - End Non-Patio - Image 9 ![]()
Chalet - End Non-Patio - Image 10 Apartment Unit: 1401 SW Diesel LaneApartment Model: Chalet - End Non-Patio$1,7002 Bedroom, 2.5 Bath, 1202 sq ftAvailable June 29, 2026Apartment Unit: 1216 SW Bayberry LaneApartment Model: Chalet - End Non-Patio$1,7002 Bedroom, 2.5 Bath, 1202 sq ftAvailable July 31, 2026Chalet - Interior Non-Patio
$1,650
2 Beds, 2.5 Baths, 1202 sq ftAvailable Jun 29Cheapest 2 BedroomThis is the cheapest 2 Bedroom at this PropertyModel Gallery
Photos
Availability Details
Price Availability Date Unit Sq Ft Deposit View Details $1,650 June 29, 2026 1406 SW Floyd Lane 1202 $550 $1,650 June 30, 2026 1118 SW Bayberry Lane 1202 $550 $1,650 January 30, 2027 1209 SW Chapel Lane 1202 $550 Model Amenities and Features
Features
- Air Conditioning
- Ceiling Fans
- Heating
- High Speed Internet Access
- Smoke Free
- Tub/Shower
- Washer/Dryer
- Wi-Fi
Kitchen
- Dishwasher
- Microwave
- Oven
- Quartz Countertops
- Range
- Refrigerator
- Stainless Steel Appliances
Model Rent and Fees
Model Price
- $1,650
Deposit
- $550 deposit
Unit 1406 SW Floyd Lane Rent and Fees
Unit Price
- $1,650
Deposit
- $550 deposit
Model Rent and Fees
Price
- $1,650
Unit 1118 SW Bayberry Lane Rent and Fees
Unit Price
- $1,650
Deposit
- $550 deposit
Model Rent and Fees
Price
- $1,650
Unit 1209 SW Chapel Lane Rent and Fees
Unit Price
- $1,650
Deposit
- $550 deposit
Model Rent and Fees
Price
- $1,650
Apartment Model: Chalet - Interior Non-PatioFrom $1,6502 Bedroom, 2.5 Bath, 1202 sq ftAvailable June 29, 2026![]()
Chalet - Interior Non-Patio - Image 1 ![]()
Chalet - Interior Non-Patio - Image 2 ![]()
Chalet - Interior Non-Patio - Image 3 ![]()
Chalet - Interior Non-Patio - Image 4 ![]()
Chalet - Interior Non-Patio - Image 5 ![]()
Chalet - Interior Non-Patio - Image 6 ![]()
Chalet - Interior Non-Patio - Image 7 ![]()
Chalet - Interior Non-Patio - Image 8 ![]()
Chalet - Interior Non-Patio - Image 9 ![]()
Chalet - Interior Non-Patio - Image 10 Apartment Unit: 1406 SW Floyd LaneApartment Model: Chalet - Interior Non-Patio$1,6502 Bedroom, 2.5 Bath, 1202 sq ftAvailable June 29, 2026Apartment Unit: 1118 SW Bayberry LaneApartment Model: Chalet - Interior Non-Patio$1,6502 Bedroom, 2.5 Bath, 1202 sq ftAvailable June 30, 2026Apartment Unit: 1209 SW Chapel LaneApartment Model: Chalet - Interior Non-Patio$1,6502 Bedroom, 2.5 Bath, 1202 sq ftAvailable January 30, 2027Chalet - End Patio
$1,800
2 Beds, 2.5 Baths, 1202 sq ftAvailable Jul 31Model Gallery
Photos
Availability Details
Price Availability Date Unit Sq Ft Deposit View Details $1,800 July 31, 2026 1122 SW Westview Drive 1202 $550 $1,800 July 31, 2026 1317 SW 11th Street 1202 $550 Model Amenities and Features
Features
- Air Conditioning
- Ceiling Fans
- Heating
- High Speed Internet Access
- Smoke Free
- Tub/Shower
- Washer/Dryer
- Wi-Fi
Kitchen
- Dishwasher
- Microwave
- Oven
- Quartz Countertops
- Range
- Refrigerator
- Stainless Steel Appliances
Model Rent and Fees
Model Price
- $1,800
Deposit
- $550 deposit
Unit 1122 SW Westview Drive Rent and Fees
Unit Price
- $1,800
Deposit
- $550 deposit
Model Rent and Fees
Price
- $1,800
Unit 1317 SW 11th Street Rent and Fees
Unit Price
- $1,800
Deposit
- $550 deposit
Model Rent and Fees
Price
- $1,800
Apartment Model: Chalet - End PatioFrom $1,8002 Bedroom, 2.5 Bath, 1202 sq ftAvailable July 31, 2026![]()
Chalet - End Patio - Image 1 ![]()
Chalet - End Patio - Image 2 ![]()
Chalet - End Patio - Image 3 ![]()
Chalet - End Patio - Image 4 ![]()
Chalet - End Patio - Image 5 ![]()
Chalet - End Patio - Image 6 ![]()
Chalet - End Patio - Image 7 ![]()
Chalet - End Patio - Image 8 ![]()
Chalet - End Patio - Image 9 ![]()
Chalet - End Patio - Image 10 Apartment Unit: 1122 SW Westview DriveApartment Model: Chalet - End Patio$1,8002 Bedroom, 2.5 Bath, 1202 sq ftAvailable July 31, 2026Apartment Unit: 1317 SW 11th StreetApartment Model: Chalet - End Patio$1,8002 Bedroom, 2.5 Bath, 1202 sq ftAvailable July 31, 2026
Schedule a Tour
Property Information
- 103 Units
- 3 Stories
- Built in 2020
Lease Terms
- 6 - 12 mo
Fees and Policies
The fees listed below are community-provided and may exclude utilities or add-ons. All payments are made directly to the property and are non-refundable unless otherwise specified.
Required Fees
One-Time Basics
- Due at Application
- Application Fee Per ApplicantiCharged Per Applicant.$50.00
- Due at Move-In
- Security Deposit - RefundableiCharged Per Unit.$550.00
- Administrative FeeiCharged Per Unit.$125.00
Other Fees and Policies
Pet Fees
- Cat
- Monthly Pet FeeiMax of 2. Charged Per Pet.$50.00/mo
- Dog
- Monthly Pet FeeiCharged Per Pet.$50.00/mo
- Other Pet
- Pet FeeiCharged Per Unit.$275.00
Breed restrictions and with 50 lb combined weight limit.
Breed restrictions and with 50 lb. combined weight limit.
$75 for two pets.
One-time pet placement fee, due at move-in or when pet is added to lease.
Parking Fees
- Garage
- Parking FeeiCharged Per Vehicle.Included in Rent/mo
Attached two-car garage to unit.
Property Fee Disclaimer: Based on community-supplied data and independent market research. Subject to change without notice. May exclude fees for mandatory or optional services and usage-based utilities.
Features and Amenities
Unique Amenities
- garage
- lawn care
- snow removal
- trash
- Trash, Lawn Care, Snow Removal Included
On-Site Services
- Trash Pickup Curbside
Recreation and Fitness
- Walking/Biking Trails
Interior Features
- Tub/Shower
- Ceiling Fans
- High Speed Internet Access
- Heating
- Washer/Dryer
- Air Conditioning
- Wi Fi
- Smoke Free
Kitchen Amenities
- Quartz Countertops
- Oven
- Range
- Refrigerator
- Dishwasher
- Microwave
- Stainless Steel Appliances
Living Area Features
- Walk In Closets
- Vinyl Flooring
Outdoor Features
- Lawn

Map
- Shopping
- Colleges
- Grocery
- Medical
- Parks

Map
Hours and Contact Info
| Monday | 8:30 am–5:00 pm |
| Tuesday | 8:30 am–5:00 pm |
| Wednesday | 8:30 am–5:00 pm |
| Thursday | 8:30 am–5:00 pm |
| Friday | 8:30 am–5:00 pm |
| Saturday | By Appointment |
| Sunday | By Appointment |
Frequently Asked Questions about Chalet at Prairie Trail Townhomes
Where is Chalet at Prairie Trail Townhomes located?
Chalet at Prairie Trail Townhomes is located at 1400 SW 11th St near the Outer Ankeny Saylorville area of Ankeny, IA
What is the current rent range at Chalet at Prairie Trail Townhomes?
2 Bedrooms at Chalet at Prairie Trail Townhomes currently start from $1,650. Call today for more info!
When is the leasing office open?
- The office Hours for Chalet at Prairie Trail Townhomes are
- Monday 8:30 am–5:00 pm
- Tuesday 8:30 am–5:00 pm
- Wednesday 8:30 am–5:00 pm
- Thursday 8:30 am–5:00 pm
- Friday 8:30 am–5:00 pm
- Saturday By Appointment
- Sunday By Appointment
Are pets allowed?
Call us today to find out our pet policy and if we allow pets
Renters Reviews and Ratings
Love this place!
November 9, 2021We’ve been living here for 4 months now and love it so much! The neighborhood is great, the townhome is perfect and we’ve had nothing but great experiences with management.Review from Apartments.com
Nearby Schools
Ankeny High School
Southview Middle School
Parkview Middle School
About GreatSchools Data on ApartmentHomeLiving.com.
Points of Interest
Time and distance from Chalet at Prairie Trail Townhomes.
Big Box and Retail
Walgreens
Menards
Aldi
Colleges and Universities
Des Moines Area Community College - Ankeny Campus
Groceries
Hy-Vee
Aldi
Price Chopper
Hospitals
Broadlawns Medical Center
Mercyone Des Moines Medical Center
Unitypoint Health - Iowa Methodist Medical Center
Military Bases
Camp Dodge
Parks and Recreation
Chalet at Prairie Trail Townhomes has 2 parks within 9.9 miles, including Pappajohn Sculpture Park, and Greenwood Park.
Shopping Centers
Chalet at Prairie Trail Townhomes has 5 shopping centers within 1.2 miles.
Nearby Neighborhoods
Rental Price Ranges in the Area
| Bedroom | Average Rent | Cheapest Rent | Highest Rent |
|---|---|---|---|
| Ankeny Studio Apartments | $1,091 | $867 | $1,176 |
| Ankeny 1 Bedroom Apartments | $1,255 | $675 | $2,453 |
| Ankeny 2 Bedroom Apartments | $1,495 | $695 | $3,028 |
| Ankeny 3 Bedroom Apartments | $1,979 | $685 | $6,803 |
| Ankeny 4 Bedroom Apartments | $1,719 | $560 | $2,325 |
Browse Top Apartments in Ankeny
By Price
By Community Type
- Ankeny Apartments for Rent by Owner
- Ankeny Apartments with Rent Specials
- Ankeny Top Rated Apartments
- Ankeny Corporate Apartments
- Ankeny Furnished Apartments
- Ankeny Gated Apartments
- Ankeny Loft Apartments
- New Ankeny Apartments
- Ankeny Senior Apartments
- Ankeny Short-term Apartments
- Ankeny Student Apartments
- Ankeny Apartments with Utilities Included


Max of 2. $75 for two pets.