


- 2–3 Bedrooms
- $3,431-$3,848 Pricing
- 1,500–1,899 Square Feet
About Champion Reserve Townhomes
Champion Reserve is the newest luxury rental townhome community in Victor, NY. Be the first to move in and enjoy a beautiful, private setting on a 9-hole golf course. Choose a two- or three-bedroom townhome (some have basements) with luxury finishes and fixtures, great storage space, in-home washer/dryer, coffee bar, fireplace, walk-in closets, private patio or deck, and an attached two-car garage. Champion Reserve is a pet-friendly, non-smoking community with easy access to the entire Rochester, NY and Finger Lakes region as well as Victor and Perinton Hiking Trails. Enjoy hassle-free living only minutes from Eastview Mall, I-490, and the NY State Thruway (I-90)! No taxes or HOA fees. Trash, lawn/landscape, and snow removal are included. Call today to schedule a personal tour.
Champion Reserve Townhomes is located in the Victor Farmington Neighborhood and 14564 Zip code of Victor, NY. This community is professionally managed by Mark IV Enterprises
Unique Features and Amenities
- Adjacent Country Club Style Golf Course
- Central Air Conditioning
- Close to Walking Trails & Parks
- Country Club Style Landscaping
- Easy Access to I-490 & NYS Thruway (I-90)
- Huge Basement *
- Large First Floor Laundry with Washer/Dryer
- Luxury Kitchen with Island Breakfast Bar
- Maintenance-Free Lifestyle
- Modern Linear Fireplace
- Nearby Upscale Shopping
- Open Floor Plan with Cathedral Ceilings
- Primary Bedroom with Ensuite Bathroom
- Private Patio or Deck
- Private Setting Overlooking Woods & Golf Course
Property Contact Info

- Listed by:
- Agency:
- Vendor Logo:
- Website:
- View Property Website
- Call Us:
- (315) 903-5843
- Disclaimer:
Office Hours
| Monday | 9:00 am–5:00 pm |
| Tuesday | 9:00 am–5:00 pm |
| Wednesday | 9:00 am–5:00 pm |
| Thursday | 9:00 am–12:30 pm |
| Friday | Closed |
| Saturday | Closed |
| Sunday | Closed |
Floorplan Pricing and Availability
Champion Reserve Townhomes offers 2 to 3 Bedroom apartments starting from $3,431 and having 1,500–1,899 sq ft. Here is the current pricing and availability:
New! Interactive Property Map
 ApartmentHomeLiving.com's new Interactive Property Map allows you to see where every available unit is located at this community.Try It Now >
2 Bedrooms
2 Bedroom - 2 Bath (no basement)
From $3,431
2 Beds, 2 Baths, 1500-1511 sq ftAvailable NowModel Gallery
Floorplans
Availability Details
Price Availability Date Unit Sq Ft View Details $3,431 Available Now 530 1500 $3,431 August 28, 2026 573 1500 $3,506 October 7, 2026 591 1511 Model Amenities and Features
Features
- Air Conditioning
- Cable Ready
- Fireplace
- Heating
- Smoke Free
- Storage Space
- Tub/Shower
- Washer/Dryer
- Wheelchair Accessible (Rooms)
Kitchen
- Dishwasher
- Disposal
- Granite Countertops
- Island Kitchen
- Kitchen
- Microwave
- Oven
- Range
- Refrigerator
- Stainless Steel Appliances
Living Space
- Carpet
- Dining Room
- Vinyl Flooring
Model Rent and Fees
Model Price Range
- $3,431 - $3,506
Unit 530 Amenities and Features
Features
- Air Conditioning
- Cable Ready
- Fireplace
- Heating
- Smoke Free
- Storage Space
- Tub/Shower
- Washer/Dryer
- Wheelchair Accessible (Rooms)
Kitchen
- Dishwasher
- Disposal
- Granite Countertops
- Island Kitchen
- Kitchen
- Microwave
- Oven
- Range
- Refrigerator
- Stainless Steel Appliances
Living Space
- Carpet
- Dining Room
- Vinyl Flooring
Unit 530 Rent and Fees
Unit Price
- $3,431
Model Rent and Fees
Model Price Range
- $3,431 - $3,506
Unit 573 Amenities and Features
Features
- Air Conditioning
- Cable Ready
- Fireplace
- Heating
- Smoke Free
- Storage Space
- Tub/Shower
- Washer/Dryer
- Wheelchair Accessible (Rooms)
Kitchen
- Dishwasher
- Disposal
- Granite Countertops
- Island Kitchen
- Kitchen
- Microwave
- Oven
- Range
- Refrigerator
- Stainless Steel Appliances
Living Space
- Carpet
- Dining Room
- Vinyl Flooring
Unit 573 Rent and Fees
Unit Price
- $3,431
Model Rent and Fees
Model Price Range
- $3,431 - $3,506
Unit 591 Amenities and Features
Features
- Air Conditioning
- Cable Ready
- Fireplace
- Heating
- Smoke Free
- Storage Space
- Tub/Shower
- Washer/Dryer
- Wheelchair Accessible (Rooms)
Kitchen
- Dishwasher
- Disposal
- Granite Countertops
- Island Kitchen
- Kitchen
- Microwave
- Oven
- Range
- Refrigerator
- Stainless Steel Appliances
Living Space
- Carpet
- Dining Room
- Vinyl Flooring
Unit 591 Rent and Fees
Unit Price
- $3,506
Model Rent and Fees
Model Price Range
- $3,431 - $3,506
Apartment Model: 2 Bedroom - 2 Bath (no basement)From $3,4312 Bedroom, 2 Bath, 1500-1511 sq ftAvailable Now![]()
2 Bedroom - 2 Bath (no basement) - Floorplan 1 ![]()
2 Bedroom - 2 Bath (no basement) - Floorplan 2 Apartment Unit: 530Apartment Model: 2 Bedroom - 2 Bath (no basement)$3,4312 Bedroom, 2 Bath, 1500 sq ftAvailable NowApartment Unit: 573Apartment Model: 2 Bedroom - 2 Bath (no basement)$3,4312 Bedroom, 2 Bath, 1500 sq ftAvailable August 28, 2026Apartment Unit: 591Apartment Model: 2 Bedroom - 2 Bath (no basement)$3,5062 Bedroom, 2 Bath, 1511 sq ftAvailable October 7, 20262 Bedroom - 2 Bath With Basement
$3,848
2 Beds, 2 Baths, 1500 sq ftAvailable Sep 18Model Gallery
Floorplans
Availability Details
Price Availability Date Unit Sq Ft $3,848 September 18, 2026 544 1500 Unit 544 Amenities and Features
Features
- Air Conditioning
- Cable Ready
- Fireplace
- Heating
- Smoke Free
- Storage Space
- Tub/Shower
- Washer/Dryer
Kitchen
- Dishwasher
- Disposal
- Granite Countertops
- Island Kitchen
- Microwave
- Oven
- Range
- Refrigerator
Living Space
- Carpet
- Dining Room
- Large Bedrooms
- Views
- Vinyl Flooring
- Window Coverings
Outdoor Space
- Deck
- Patio
- Yard
Unit 544 Rent and Fees
Unit Price
- $3,848
Model Rent and Fees
Price
- $3,848
Apartment Model: 2 Bedroom - 2 Bath With Basement$3,8482 Bedroom, 2 Bath, 1500 sq ftAvailable September 18, 2026![]()
2 Bedroom - 2 Bath With Basement - Floorplan 1 ![]()
2 Bedroom - 2 Bath With Basement - Floorplan 2 Apartment Unit: 544Apartment Model: 2 Bedroom - 2 Bath With Basement$3,8482 Bedroom, 2 Bath, 1500 sq ftAvailable September 18, 20263 Bedrooms
Show Unavailable Floorplans3 Bedroom - 3 Bath (no basement)
$3,645
3 Beds, 3 Baths, 1899 sq ftAvailable Oct 7Model Gallery
Floorplans
Availability Details
Price Availability Date Unit Sq Ft $3,645 October 7, 2026 541 1899 Unit 541 Amenities and Features
Features
- Air Conditioning
- Cable Ready
- Fireplace
- Heating
- Smoke Free
- Tub/Shower
- Washer/Dryer
- Wheelchair Accessible (Rooms)
Kitchen
- Dishwasher
- Disposal
- Granite Countertops
- Island Kitchen
- Kitchen
- Microwave
- Oven
- Pantry
- Range
- Refrigerator
Living Space
- Carpet
- Views
- Vinyl Flooring
Outdoor Space
- Deck
- Patio
- Yard
Unit 541 Rent and Fees
Unit Price
- $3,645
Model Rent and Fees
Price
- $3,645
Apartment Model: 3 Bedroom - 3 Bath (no basement)$3,6453 Bedroom, 3 Bath, 1899 sq ftAvailable October 7, 2026![]()
3 Bedroom - 3 Bath (no basement) - Floorplan 1 ![]()
3 Bedroom - 3 Bath (no basement) - Floorplan 2 Apartment Unit: 541Apartment Model: 3 Bedroom - 3 Bath (no basement)$3,6453 Bedroom, 3 Bath, 1899 sq ftAvailable October 7, 20263 Bedroom - 3 Bath With Basement
3 Beds, 3 Baths, 1894 sq ftModel Gallery
Floorplans
Availability Details
Availability Date Unit Sq Ft Call for Availability 3 Bedroom - 3 Bath With Basement 1894 sq ft Model Amenities and Features
Features
- Air Conditioning
- Cable Ready
- Fireplace
- Heating
- Smoke Free
- Tub/Shower
- Washer/Dryer
- Wheelchair Accessible (Rooms)
Kitchen
- Dishwasher
- Disposal
- Eat-in Kitchen
- Granite Countertops
- Island Kitchen
- Microwave
- Oven
- Range
- Refrigerator
- Stainless Steel Appliances
Living Space
- Basement
- Carpet
- Views
- Vinyl Flooring
- Window Coverings
Outdoor Space
- Deck
- Yard
Apartment Model: 3 Bedroom - 3 Bath With BasementCall For Rates3 Bedroom, 3 Bath, 1894 sq ftUnavailable![]()
3 Bedroom - 3 Bath With Basement - Floorplan 1 ![]()
3 Bedroom - 3 Bath With Basement - Floorplan 2


Schedule a Tour
Property Information
- 72 Units
- 2 Stories
- Built in 2022
Lease Terms
- 12, 16, 17, 18, 19, 20, 21, 22, 23, 24 mo
Fees and Policies
The fees listed below are community-provided and may exclude utilities or add-ons. All payments are made directly to the property and are non-refundable unless otherwise specified.
Required Fees
One-Time Basics
- Due at Application
- Application Fee Per ApplicantiCharged per applicant.$20.00
- Due at Move-In
- Administrative FeeiCharged per unit.$600.00
Pet Policy and Fees
Cats
None
Comments: | Restrictions: None
Dogs
None
Comments: | Restrictions: None
Parking Info and Fees
- Garage Parking
- 2 Max
Property Fee Disclaimer: Based on community-supplied data and independent market research. Subject to change without notice. May exclude fees for mandatory or optional services and usage-based utilities.
Features and Amenities
On-Site Services
- Maintenance On Site
- Property Manager On Site
Community Features
- Clubhouse
Recreation and Fitness
- Walking/Biking Trails
- Golf Course
- Pool
Interior Features
- Storage Space
- Framed Mirrors
- Heating
- Fireplace
- Tub/Shower
- Cable Ready
- Washer/Dryer
- Air Conditioning
- Wheelchair Accessible (Rooms)
- Smoke Free
Kitchen Amenities
- Range
- Refrigerator
- Disposal
- Stainless Steel Appliances
- Kitchen
- Island Kitchen
- Oven
- Pantry
- Dishwasher
- Eat In Kitchen
- Microwave
- Granite Countertops
Living Area Features
- Walk In Closets
- Basement
- Vaulted Ceiling
- Vinyl Flooring
- Carpet
- Dining Room
- Tile Floors
- Views
- Window Coverings
- Large Bedrooms
- Hardwood Floors
Outdoor Features
- Yard
- Deck
- Lawn
- Patio
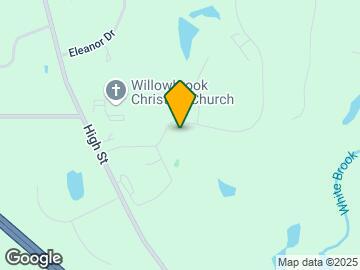
Map
- Shopping
- Colleges
- Grocery
- Medical

Map
Getting Around
30 / 100 Somewhat walkable
30 / 100 Somewhat Bikeable
100 / 100 Exceptionally car friendly
 details
Getting to Know the Area
50 / 100 Restaurants
30 / 100 Cafes
30 / 100 Nightlife
50 / 100 Shopping
50 / 100 Parks
100 / 100 Noise Level
Frequently Asked Questions about Champion Reserve Townhomes
Where is Champion Reserve Townhomes located?
Champion Reserve Townhomes is located at 675 Championship Dr near the Victor Farmington area of Victor, NY
What is the current rent range at Champion Reserve Townhomes?
2 Bedroom to 3 Bedroom Apartments at Champion Reserve Townhomes currently range from $3,431 to $3,848
When is the leasing office open?
- The office Hours for Champion Reserve Townhomes are
- Monday 9:00 am–5:00 pm
- Tuesday 9:00 am–5:00 pm
- Wednesday 9:00 am–5:00 pm
- Thursday 9:00 am–12:30 pm
- Friday Closed
- Saturday Closed
- Sunday Closed
Are pets allowed?
Call us today to find out our pet policy and if we allow pets
Nearby Schools
Victor Early Childhood Center
Victor Junior High School
Victor Senior High School
Victor Intermediate School
About GreatSchools Data on ApartmentHomeLiving.com.
Points of Interest
Time and distance from Champion Reserve Townhomes.
Big Box and Retail
Kohl's
Macy's
Jcpenney
Colleges and Universities
Groceries
Wegmans
Aldi
Hospitals
F.F. Thompson Hospital
Monroe Community Hospital
Rochester Psychiatric Center
Shopping Centers
Champion Reserve Townhomes has 5 shopping centers within 1.9 miles.
Nearby Neighborhoods
Rental Price Ranges in the Area
| Bedroom | Average Rent | Cheapest Rent | Highest Rent |
|---|---|---|---|
| Victor Studio Apartments | $1,070 | $900 | $1,200 |
| Victor 1 Bedroom Apartments | $1,448 | $1,000 | $1,975 |
| Victor 2 Bedroom Apartments | $1,864 | $1,200 | $3,848 |
| Victor 3 Bedroom Apartments | $2,263 | $1,414 | $3,800 |
| Victor 4 Bedroom Apartments | $2,095 | $1,995 | $2,195 |
| 2 Bedroom Homes | $2,712 | $1,850 | $4,175 |
| 3 Bedroom Homes | $3,040 | $1,750 | $5,500 |
| 4 Bedroom Homes | $3,091 | $2,300 | $3,500 |
| 5 Bedroom Homes | $5,100 | $4,200 | $6,000 |
Browse Top Apartments in Victor
By Price
By Community Type
- Victor Apartments with Rent Specials
- Victor Top Rated Apartments
- Victor Corporate Apartments
- Victor Furnished Apartments
- Victor Gated Apartments
- Victor Loft Apartments
- Victor Low Income Apartments
- New Victor Apartments
- Victor Senior Apartments
- Victor Short-term Apartments
- Victor Apartments with Utilities Included