


- 1–3 Bedrooms
- (602) 786-5270 Please Call for Rates
- 720–1,444 Square Feet
About Chandler Meadows
Free and Simple Online Application with Expedited Application Approval Newly Renovated Apartments with Upgraded Quality Furniture Window Sun Shades to keep your apartment cool, reduce your energy bill and add privacy Recessed LED Lighting in all Ultra Premium Apartments Washer and Dryer in Every Apartment Furnished and Unfurnished 1, 2 and 3 bedroom Apartments Resort Style Pool with BBQ Grills, Park and Playground Modern Fitness Center with Exercise Area Pet Friendly with Large Pet Park Regular Onsite Courtesy Patrol Conveniently located in Chandler just off the 101 Freeway and are only 5 minutes from Chandler Fashion Center
Chandler Meadows is located in the North Chandler Neighborhood and 85224 Zip code of Chandler, AZ. This community is professionally managed by Bryten Real Estate Partners
Unique Features and Amenities
- Annual Ac Cleaning And Filter Changes
- Bqq, Playground And Park
- Ceiling Fans In Each Room
- Close To Chandler Fashion Square
- Emery Efficient Apartments
- Large Pet Park
- Mirror Closet Doors
- Premium Cardio Equipment
- Punching Bag For Boxing
- Quick Access To 101 Freeway
- Upgraded Cabinets
- Upgraded Countertops
Property Contact Info

- Listed by:
- Agency:
- Vendor Logo:
- Website:
- View Property Website
- Call Us:
- (602) 786-5270
- Disclaimer:
Office Hours
| Monday | 11:00 am–6:00 pm |
| Tuesday | 11:00 am–6:00 pm |
| Wednesday | 11:00 am–6:00 pm |
| Thursday | 11:00 am–6:00 pm |
| Friday | 11:00 am–6:00 pm |
| Saturday | Closed |
| Sunday | Closed |
Floorplan Pricing and Availability
Chandler Meadows offers 1 to 3 Bedroom apartments having 720–1,444 sqft. Here is the current pricing and availability:
New! Interactive Property Map
1 Bedroom
Floorplan 1x1
1 Bed, 1 Bath, 720 sq ftModel Gallery
Floorplans
Photos
3D Tours
Availability Details
Availability Date Unit Sq Ft Call for Availability 1x1 720 sq ft Model Amenities and Features
Features
- Air Conditioning
- Cable Ready
- Ceiling Fans
- Heating
- High Speed Internet Access
- Tub/Shower
- Washer/Dryer
Kitchen
- Dishwasher
- Disposal
- Kitchen
- Microwave
- Range
Living Space
- Carpet
- Dining Room
- Vinyl Flooring
- Walk-In Closets
- Window Coverings
Apartment Model: 1x1Call For Rates1 Bedroom, 1 Bath, 720 sq ftUnavailableFloorplansPhotos3D Tours![]()
1x1 - Image 1 ![]()
1x1 - Image 2 ![]()
1x1 - Image 3 ![]()
1x1 - Image 4 ![]()
1x1 - Image 5 ![]()
1x1 - Floorplan 1x1 - 3D Tour 2 Bedrooms
Floorplan 2x1
2 Beds, 1 Bath, 840 sq ftModel Gallery
Floorplans
Photos
3D Tours
Availability Details
Availability Date Unit Sq Ft Call for Availability 2x1 840 sq ft Model Amenities and Features
Features
- Air Conditioning
- Cable Ready
- Ceiling Fans
- Heating
- High Speed Internet Access
- Tub/Shower
- Washer/Dryer
Kitchen
- Dishwasher
- Disposal
- Eat-in Kitchen
- Kitchen
- Microwave
- Range
Living Space
- Carpet
- Dining Room
- Vinyl Flooring
- Walk-In Closets
- Window Coverings
Apartment Model: 2x1Call For Rates2 Bedroom, 1 Bath, 840 sq ftUnavailableFloorplansPhotos3D Tours![]()
2x1 - Image 1 ![]()
2x1 - Image 2 ![]()
2x1 - Image 3 ![]()
2x1 - Image 4 ![]()
2x1 - Image 5 ![]()
2x1 - Image 6 ![]()
2x1 - Image 7 ![]()
2x1 - Image 8 ![]()
2x1 - Floorplan 2x1 - 3D Tour Floorplan 2x2
2 Beds, 2 Baths, 1000 sq ftModel Gallery
Floorplans
Photos
Availability Details
Availability Date Unit Sq Ft Call for Availability 2x2 1000 sq ft Model Amenities and Features
Features
- Air Conditioning
- Cable Ready
- Ceiling Fans
- Heating
- High Speed Internet Access
- Tub/Shower
- Washer/Dryer
Kitchen
- Dishwasher
- Disposal
- Kitchen
- Microwave
- Range
Living Space
- Carpet
- Dining Room
- Vinyl Flooring
- Walk-In Closets
- Window Coverings
Apartment Model: 2x2Call For Rates2 Bedroom, 2 Bath, 1000 sq ftUnavailableFloorplansPhotos![]()
2x2 - Image 1 ![]()
2x2 - Image 2 ![]()
2x2 - Image 3 ![]()
2x2 - Image 4 ![]()
2x2 - Image 5 ![]()
2x2 - Image 6 ![]()
2x2 - Floorplan 3 Bedrooms
Floorplan 3x2
3 Beds, 2 Baths, 1194-1444 sq ftModel Gallery
Floorplans
Photos
Availability Details
Availability Date Unit Sq Ft Call for Availability 3x2 1194-1444 sq ft Model Amenities and Features
Features
- Air Conditioning
- Cable Ready
- Ceiling Fans
- Fireplace
- Heating
- High Speed Internet Access
- Tub/Shower
- Washer/Dryer
Kitchen
- Dishwasher
- Disposal
- Kitchen
- Microwave
- Range
Living Space
- Carpet
- Dining Room
- Vinyl Flooring
- Walk-In Closets
- Window Coverings
Apartment Model: 3x2Call For Rates3 Bedroom, 2 Bath, 1194-1444 sq ftUnavailableFloorplansPhotos![]()
3x2 - Image 1 ![]()
3x2 - Image 2 ![]()
3x2 - Image 3 ![]()
3x2 - Image 4 ![]()
3x2 - Image 5 ![]()
3x2 - Image 6 ![]()
3x2 - Floorplan
Schedule a Tour
3D Tours
Property Information
- 200 Units
- 2 Stories
- Built in 1983
- Furnished
Fees and Policies
The fees listed below are community-provided and may exclude utilities or add-ons. All payments are made directly to the property and are non-refundable unless otherwise specified.
Required Fees
One-Time Basics
- Due at Move-In
- Security Deposit - RefundableiOAC Charged Per Unit.$300.00
- Administrative FeeiCharged per unit.$300.00
Other Fees and Policies
Pet Fees
- Cat
- Pet DepositiMax of 2. Charged Per Pet.$300.00
- Pet FeeiMax of 2. Charged Per Pet.$300.00
- Monthly Pet FeeiMax of 2. Charged Per Unit.$55.00/mo
- Dog
- Pet DepositiMax of 2. Charged Per Pet.$300.00
- Pet FeeiMax of 2. Charged Per Pet.$300.00
- Monthly Pet FeeiMax of 2. Charged Per Pet.$55.00/mo
Max of 2. $200 for a second pet - deposit $150 for a second pet - pet fee$75 for a second fee - pet rent.
Parking Fees
- Other
- Parking FeeiCharged Per Vehicle.$0.00
1 assigned covered carport parking space per apartment. Anything uncovered is first come first serve.
Property Fee Disclaimer: Based on community-supplied data and independent market research. Subject to change without notice. May exclude fees for mandatory or optional services and usage-based utilities.
Features and Amenities
On-Site Services
- Maintenance On Site
- Pet Care
- Package Service
- Property Manager On Site
- Online Services
- Pet Play Area
- Renters Insurance Program
- Public Transportation
- 24 Hour Access
Community Features
- Walk Up
- Multi Use Room
- Corporate Housing
Outdoor Features
- Grill
- Sundeck
- Courtyard
- Picnic Area
Recreation and Fitness
- Hot Tub
- Fitness Center
- Spa
- Volleyball Court
- Walking/Biking Trails
- Playground
- Pool
Interior Features
- Balcony
- Windows
- Storage Space
- Ceiling Fans
- Fireplace
- High Speed Internet Access
- Tub/Shower
- Heating
- Cable Ready
- Washer/Dryer
- Air Conditioning
- Wi Fi
Kitchen Amenities
- Microwave
- Dishwasher
- Eat In Kitchen
- Island Kitchen
- Oven
- Range
- Refrigerator
- Pantry
- Kitchen
- Disposal
- Freezer
- Stainless Steel Appliances
Living Area Features
- High Ceilings
- Walk In Closets
- Vinyl Flooring
- Carpet
- Large Bedrooms
- Dining Room
- Linen Closet
- Window Coverings
- Hardwood Floors

Map
- Shopping
- Colleges
- Grocery
- Medical
- Transportation

Map
Getting Around
40 / 100 Fairly walkable
30 / 100 Limited public transit
40 / 100 Fairly bikeable
100 / 100 Exceptionally car friendly
Getting to Know the Area
60 / 100 Restaurants
50 / 100 Cafes
50 / 100 Nightlife
50 / 100 Shopping
60 / 100 Parks
20 / 100 Noise Level
Frequently Asked Questions about Chandler Meadows
Where is Chandler Meadows located?
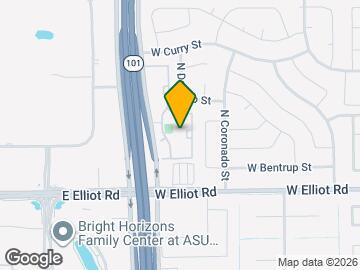
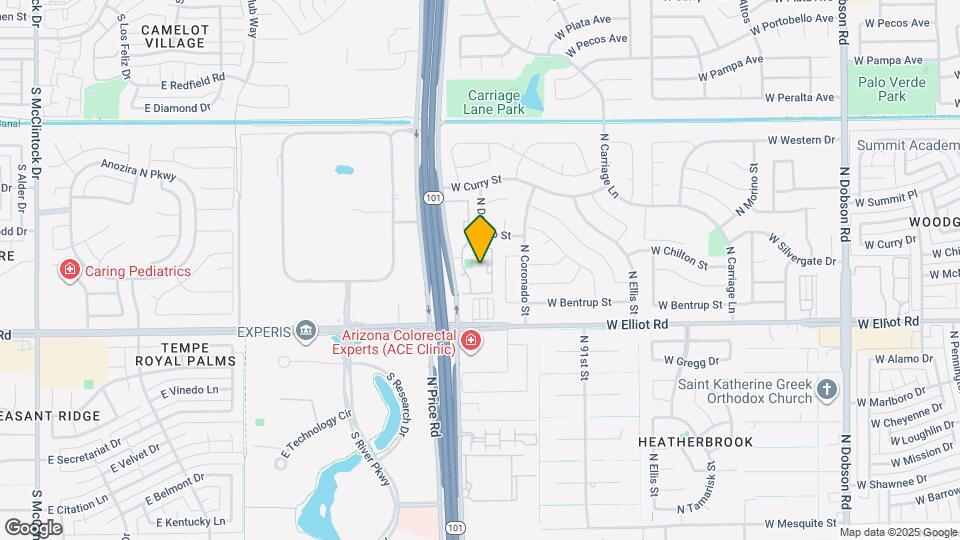
Chandler Meadows is located at 3175 N Price Rd near the North Chandler area of Chandler, AZ
What is the current rent range at Chandler Meadows?
Call us today for rates on the 1 Bedroom to 3 options at Chandler Meadows
When is the leasing office open?
- The office Hours for Chandler Meadows are
- Monday 11:00 am–6:00 pm
- Tuesday 11:00 am–6:00 pm
- Wednesday 11:00 am–6:00 pm
- Thursday 11:00 am–6:00 pm
- Friday 11:00 am–6:00 pm
- Saturday Closed
- Sunday Closed
Are pets allowed?
Call us today to find out our pet policy and if we allow pets
Renters Reviews and Ratings
A Long Overdue Review
Vague, deceptive & misrepresents itself
Property Manager Responded
DO NOT MOVE HERE
Property Manager Responded
No good
Property Manager Responded
Chandler Meadows
Property Manager Responded
Satisfied
Property Manager Responded
Apartment living with a touch of family, stylee,&class
Property Manager Responded
Nearby Schools
Pomeroy Elementary School
Dobson High School
About GreatSchools Data on ApartmentHomeLiving.com.
Points of Interest
Time and distance from Chandler Meadows.
Big Box and Retail
Goodwill
Walgreens
Fry's
Colleges and Universities
Mesa Community College - Southern and Dobson Campus
Arizona State University - The Sidney Poitier New American Film School
Groceries
Basha's
Fry's
Aldi
Hospitals
Arizona Orthopedic And Surgical Specialty Hospital
Military Bases
Phoenix Sky Harbor Airport Air Guard Station
Restaurants and Dining
Shopping Centers
Chandler Meadows has 5 shopping centers within 1.2 miles.
Transit Stations
Tempe Transportation Center-METRO Light Rail
Nearby Neighborhoods
Rental Price Ranges in the Area
| Bedroom | Average Rent | Cheapest Rent | Highest Rent |
|---|---|---|---|
| Chandler Studio Apartments | $1,444 | $917 | $2,141 |
| Chandler 1 Bedroom Apartments | $1,661 | $1,049 | $6,613 |
| Chandler 2 Bedroom Apartments | $1,995 | $1,190 | $7,048 |
| Chandler 3 Bedroom Apartments | $2,572 | $1,775 | $10,000+ |
| Chandler 4 Bedroom Apartments | $5,234 | $2,378 | $9,454 |
| 2 Bedroom Homes | $2,298 | $995 | $4,500 |
| 3 Bedroom Homes | $2,573 | $1,499 | $8,000 |
| 4 Bedroom Homes | $3,335 | $750 | $8,500 |
| 5 Bedroom Homes | $3,588 | $750 | $7,500 |
| 6 Bedroom Homes | $3,992 | $3,990 | $3,995 |
| 7 Bedroom Homes | $4,875 | $3,750 | $6,000 |
Browse Top Apartments in Chandler
By Price
By Community Type
- Chandler Apartments for Rent by Owner
- Chandler Apartments with Rent Specials
- Chandler Top Rated Apartments
- Chandler Corporate Apartments
- Chandler Furnished Apartments
- Chandler Gated Apartments
- Chandler Loft Apartments
- New Chandler Apartments
- Chandler Senior Apartments
- Chandler Short-term Apartments
- Chandler Student Apartments
- Chandler Apartments with Utilities Included


Max of 2. $200 for a second pet - deposit $150 for a second pet - pet fee$75 for a second fee - pet rent.