

- 1–3 Bedrooms
- $1,084-$1,794 Pricing
- 757–1,398 Square Feet
About Chantry Village Luxury Apartments
Chantry Village Apartments features spectacular one and two-bedroom garden apartments, and two and three-bedroom townhomes for rent in Columbus, Ohio. Our seven unique floorplans are designed to make every new resident say wow! Stop in today and you'll see why Chantry Village Apartments is the place to call home on Columbus Ohio's far east side!
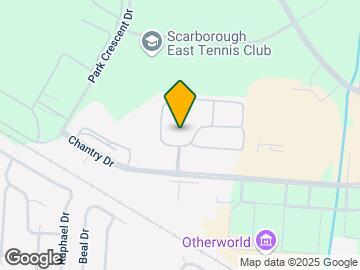
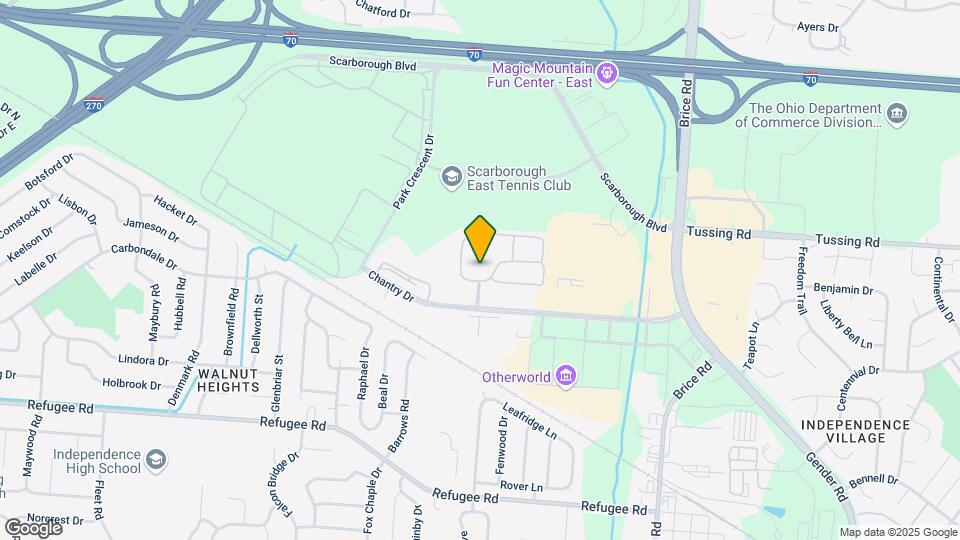
Chantry Village Luxury Apartments is located in the Independence Village Neighborhood and 43232 Zip code of Columbus, OH. This community is professionally managed by Scioto Management Group
Unique Features and Amenities
- 24 Hour maintenance
- 9ft Ceilings
- Breakfast Bar
- Built in Computer Desks*
- Night Patrol
- Patios or Balconies w/Storage Closets
- Private Entrances
- Quiet Residential Community
- Spacious Detached Garages
- Spacious Kitchen Countertop Space
Property Contact Info

- Listed by:
- Agency:
- Vendor Logo:
- Website:
- View Property Website
- Call Us:
- (877) 561-1449
- Disclaimer:
Office Hours
| Monday | 10:00 am–6:00 pm |
| Tuesday | 10:00 am–6:00 pm |
| Wednesday | 10:00 am–6:00 pm |
| Thursday | 10:00 am–6:00 pm |
| Friday | 10:00 am–6:00 pm |
| Saturday | 10:00 am–5:00 pm |
| Sunday | Closed |
Floorplan Pricing and Availability
Chantry Village Luxury Apartments offers 1 to 3 Bedroom apartments starting from $1,084 and having 757–1,398 sq ft. Here is the current pricing and availability:
New! Interactive Property Map
1 Bedroom
The Maple Leaf
From $1,084
1 Bed, 1 Bath, 757 sq ftAvailable NowModel Gallery
Floorplans
Availability Details
Price Availability Date Unit Sq Ft View Details $1,184 Available Now 2574SO 757 $1,084 August 7, 2026 5743ST 757 Model Amenities and Features
Features
- Air Conditioning
- Balcony
- Cable Ready
- Heating
- Tub/Shower
- Washer/Dryer Hookup
Kitchen
- Dishwasher
- Disposal
- Freezer
- Ice Maker
- Microwave
- Oven
- Range
- Refrigerator
Living Space
- Carpet
- Dining Room
- Hardwood Floors
- Walk-In Closets
- Window Coverings
Outdoor Space
- Patio
Model Rent and Fees
Model Price Range
- $1,084 - $1,184
Unit 2574SO Amenities and Features
Features
- Air Conditioning
- Balcony
- Cable Ready
- Heating
- Tub/Shower
- Washer/Dryer Hookup
Kitchen
- Dishwasher
- Disposal
- Freezer
- Ice Maker
- Microwave
- Oven
- Range
- Refrigerator
Living Space
- Carpet
- Dining Room
- Hardwood Floors
- Walk-In Closets
- Window Coverings
Outdoor Space
- Patio
Unit 2574SO Rent and Fees
Unit Price
- $1,184
Model Rent and Fees
Model Price Range
- $1,084 - $1,184
Unit 5743ST Amenities and Features
Features
- Air Conditioning
- Balcony
- Cable Ready
- Heating
- Tub/Shower
- Washer/Dryer Hookup
Kitchen
- Dishwasher
- Disposal
- Freezer
- Ice Maker
- Microwave
- Oven
- Range
- Refrigerator
Living Space
- Carpet
- Dining Room
- Hardwood Floors
- Walk-In Closets
- Window Coverings
Outdoor Space
- Patio
Unit 5743ST Rent and Fees
Unit Price
- $1,084
Model Rent and Fees
Model Price Range
- $1,084 - $1,184
Apartment Model: The Maple LeafFrom $1,0841 Bedroom, 1 Bath, 757 sq ftAvailable Now![]()
The Maple Leaf - Floorplan 1 ![]()
The Maple Leaf - Floorplan 2 Apartment Unit: 2574SOApartment Model: The Maple Leaf$1,1841 Bedroom, 1 Bath, 757 sq ftAvailable NowApartment Unit: 5743STApartment Model: The Maple Leaf$1,0841 Bedroom, 1 Bath, 757 sq ftAvailable August 7, 2026The Lily Pad
From $1,104
1 Bed, 1 Bath, 782 sq ftAvailable NowModel Gallery
Floorplans
Availability Details
Price Availability Date Unit Sq Ft View Details $1,104 Available Now 5686GP 782 $1,204 July 17, 2026 2547SO 782 $1,194 July 24, 2026 5676GP 782 Model Amenities and Features
Features
- Air Conditioning
- Balcony
- Cable Ready
- Heating
- Tub/Shower
- Washer/Dryer Hookup
Kitchen
- Dishwasher
- Disposal
- Ice Maker
- Microwave
- Range
- Refrigerator
Living Space
- Carpet
- Dining Room
- Hardwood Floors
- High Ceilings
- Walk-In Closets
- Window Coverings
Outdoor Space
- Patio
Model Rent and Fees
Model Price Range
- $1,104 - $1,204
Unit 5686GP Amenities and Features
Features
- Air Conditioning
- Balcony
- Cable Ready
- Heating
- Tub/Shower
- Washer/Dryer Hookup
Kitchen
- Dishwasher
- Disposal
- Ice Maker
- Microwave
- Range
- Refrigerator
Living Space
- Carpet
- Dining Room
- Hardwood Floors
- High Ceilings
- Walk-In Closets
- Window Coverings
Outdoor Space
- Patio
Unit 5686GP Rent and Fees
Unit Price
- $1,104
Model Rent and Fees
Model Price Range
- $1,104 - $1,204
Unit 2547SO Amenities and Features
Features
- Air Conditioning
- Balcony
- Cable Ready
- Heating
- Tub/Shower
- Washer/Dryer Hookup
Kitchen
- Dishwasher
- Disposal
- Ice Maker
- Microwave
- Range
- Refrigerator
Living Space
- Carpet
- Dining Room
- Hardwood Floors
- High Ceilings
- Walk-In Closets
- Window Coverings
Outdoor Space
- Patio
Unit 2547SO Rent and Fees
Unit Price
- $1,204
Model Rent and Fees
Model Price Range
- $1,104 - $1,204
Unit 5676GP Amenities and Features
Features
- Air Conditioning
- Balcony
- Cable Ready
- Heating
- Tub/Shower
- Washer/Dryer Hookup
Kitchen
- Dishwasher
- Disposal
- Ice Maker
- Microwave
- Range
- Refrigerator
Living Space
- Carpet
- Dining Room
- Hardwood Floors
- High Ceilings
- Walk-In Closets
- Window Coverings
Outdoor Space
- Patio
Unit 5676GP Rent and Fees
Unit Price
- $1,194
Model Rent and Fees
Model Price Range
- $1,104 - $1,204
Apartment Model: The Lily PadFrom $1,1041 Bedroom, 1 Bath, 782 sq ftAvailable Now![]()
The Lily Pad - Floorplan 1 ![]()
The Lily Pad - Floorplan 2 Apartment Unit: 5686GPApartment Model: The Lily Pad$1,1041 Bedroom, 1 Bath, 782 sq ftAvailable NowApartment Unit: 2547SOApartment Model: The Lily Pad$1,2041 Bedroom, 1 Bath, 782 sq ftAvailable July 17, 2026Apartment Unit: 5676GPApartment Model: The Lily Pad$1,1941 Bedroom, 1 Bath, 782 sq ftAvailable July 24, 20262 Bedrooms
The Golden Willow
From $1,424
2 Beds, 2 Baths, 1159 sq ftAvailable NowModel Gallery
Floorplans
Availability Details
Price Availability Date Unit Sq Ft View Details $1,444 Available Now 2508EP 1159 $1,424 Available Now 5665MT 1159 $1,424 August 7, 2026 2635SO 1159 Model Amenities and Features
Features
- Air Conditioning
- Balcony
- Cable Ready
- Heating
- Storage Space
- Tub/Shower
- Washer/Dryer Hookup
Kitchen
- Dishwasher
- Disposal
- Freezer
- Ice Maker
- Kitchen
- Microwave
- Oven
- Range
- Refrigerator
Living Space
- Carpet
- Dining Room
- Hardwood Floors
- Linen Closet
- Vinyl Flooring
- Walk-In Closets
- Window Coverings
Outdoor Space
- Patio
Model Rent and Fees
Model Price Range
- $1,424 - $1,444
Unit 2508EP Amenities and Features
Features
- Air Conditioning
- Balcony
- Cable Ready
- Heating
- Storage Space
- Tub/Shower
- Washer/Dryer Hookup
Kitchen
- Dishwasher
- Disposal
- Freezer
- Ice Maker
- Kitchen
- Microwave
- Oven
- Range
- Refrigerator
Living Space
- Carpet
- Dining Room
- Hardwood Floors
- Linen Closet
- Vinyl Flooring
- Walk-In Closets
- Window Coverings
Outdoor Space
- Patio
Unit 2508EP Rent and Fees
Unit Price
- $1,444
Model Rent and Fees
Model Price Range
- $1,424 - $1,444
Unit 5665MT Amenities and Features
Features
- Air Conditioning
- Balcony
- Cable Ready
- Heating
- Storage Space
- Tub/Shower
- Washer/Dryer Hookup
Kitchen
- Dishwasher
- Disposal
- Freezer
- Ice Maker
- Kitchen
- Microwave
- Oven
- Range
- Refrigerator
Living Space
- Carpet
- Dining Room
- Hardwood Floors
- Linen Closet
- Vinyl Flooring
- Walk-In Closets
- Window Coverings
Outdoor Space
- Patio
Unit 5665MT Rent and Fees
Unit Price
- $1,424
Model Rent and Fees
Model Price Range
- $1,424 - $1,444
Unit 2635SO Amenities and Features
Features
- Air Conditioning
- Balcony
- Cable Ready
- Heating
- Storage Space
- Tub/Shower
- Washer/Dryer Hookup
Kitchen
- Dishwasher
- Disposal
- Freezer
- Ice Maker
- Kitchen
- Microwave
- Oven
- Range
- Refrigerator
Living Space
- Carpet
- Dining Room
- Hardwood Floors
- Linen Closet
- Vinyl Flooring
- Walk-In Closets
- Window Coverings
Outdoor Space
- Patio
Unit 2635SO Rent and Fees
Unit Price
- $1,424
Model Rent and Fees
Model Price Range
- $1,424 - $1,444
Apartment Model: The Golden WillowFrom $1,4242 Bedroom, 2 Bath, 1159 sq ftAvailable Now![]()
The Golden Willow - Floorplan 1 ![]()
The Golden Willow - Floorplan 2 ![]()
The Golden Willow - Floorplan 3 ![]()
The Golden Willow - Floorplan 4 ![]()
The Golden Willow - Floorplan 5 ![]()
The Golden Willow - Floorplan 6 ![]()
The Golden Willow - Floorplan 7 ![]()
The Golden Willow - Floorplan 8 ![]()
The Golden Willow - Floorplan 9 ![]()
The Golden Willow - Floorplan 10 Apartment Unit: 2508EPApartment Model: The Golden Willow$1,4442 Bedroom, 2 Bath, 1159 sq ftAvailable NowApartment Unit: 5665MTApartment Model: The Golden Willow$1,4242 Bedroom, 2 Bath, 1159 sq ftAvailable NowApartment Unit: 2635SOApartment Model: The Golden Willow$1,4242 Bedroom, 2 Bath, 1159 sq ftAvailable August 7, 2026The King Maple
From $1,434
2 Beds, 2 Baths, 1152 sq ftAvailable NowModel Gallery
Floorplans
Availability Details
Price Availability Date Unit Sq Ft View Details $1,534 Available Now 2521EP 1152 $1,434 Available Now 5670GP 1152 $1,534 Available Now 5680ST 1152 Model Amenities and Features
Features
- Fireplace
- Washer/Dryer Hookup
Kitchen
- Dishwasher
- Microwave
- Range
- Refrigerator
Living Space
- Walk-In Closets
- Window Coverings
Model Rent and Fees
Model Price Range
- $1,434 - $1,534
Unit 2521EP Amenities and Features
Features
- Fireplace
- Washer/Dryer Hookup
Kitchen
- Dishwasher
- Microwave
- Range
- Refrigerator
Living Space
- Walk-In Closets
- Window Coverings
Unit 2521EP Rent and Fees
Unit Price
- $1,534
Model Rent and Fees
Model Price Range
- $1,434 - $1,534
Unit 5670GP Amenities and Features
Features
- Fireplace
- Washer/Dryer Hookup
Kitchen
- Dishwasher
- Microwave
- Range
- Refrigerator
Living Space
- Walk-In Closets
- Window Coverings
Unit 5670GP Rent and Fees
Unit Price
- $1,434
Model Rent and Fees
Model Price Range
- $1,434 - $1,534
Unit 5680ST Amenities and Features
Features
- Fireplace
- Washer/Dryer Hookup
Kitchen
- Dishwasher
- Microwave
- Range
- Refrigerator
Living Space
- Walk-In Closets
- Window Coverings
Unit 5680ST Rent and Fees
Unit Price
- $1,534
Model Rent and Fees
Model Price Range
- $1,434 - $1,534
Apartment Model: The King MapleFrom $1,4342 Bedroom, 2 Bath, 1152 sq ftAvailable Now![]()
The King Maple - Floorplan Apartment Unit: 2521EPApartment Model: The King Maple$1,5342 Bedroom, 2 Bath, 1152 sq ftAvailable NowApartment Unit: 5670GPApartment Model: The King Maple$1,4342 Bedroom, 2 Bath, 1152 sq ftAvailable NowApartment Unit: 5680STApartment Model: The King Maple$1,5342 Bedroom, 2 Bath, 1152 sq ftAvailable NowThe Redwood
$1,549
2 Beds, 2 Baths, 1174 sq ftAvailable NowLargest 2 BedroomThis is the largest 2 Bedroom at this PropertyModel Gallery
Floorplans
Availability Details
Price Availability Date Unit Sq Ft $1,549 Available Now 5760ST 1174 Unit 5760ST Amenities and Features
Features
- Fireplace
- Washer/Dryer Hookup
Kitchen
- Dishwasher
- Microwave
- Range
- Refrigerator
Living Space
- Walk-In Closets
- Window Coverings
Unit 5760ST Rent and Fees
Unit Price
- $1,549
Model Rent and Fees
Price
- $1,549
Apartment Model: The Redwood$1,5492 Bedroom, 2 Bath, 1174 sq ftAvailable Now![]()
The Redwood - Floorplan Apartment Unit: 5760STApartment Model: The Redwood$1,5492 Bedroom, 2 Bath, 1174 sq ftAvailable NowThe Cherry Blossom
$1,349
2 Beds, 1 Bath, 1000 sq ftAvailable Jul 13Cheapest 2 BedroomThis is the cheapest 2 Bedroom at this PropertyModel Gallery
Floorplans
3D Tours
Availability Details
Price Availability Date Unit Sq Ft View Details $1,349 July 13, 2026 5684ST 1000 $1,349 September 7, 2026 5795MT 1000 Model Amenities and Features
Features
- Air Conditioning
- Balcony
- Cable Ready
- Double Vanities
- Heating
- Storage Space
- Tub/Shower
- Washer/Dryer Hookup
Kitchen
- Dishwasher
- Disposal
- Freezer
- Ice Maker
- Kitchen
- Microwave
- Oven
- Range
- Refrigerator
Living Space
- Carpet
- Dining Room
- Hardwood Floors
- Vinyl Flooring
- Walk-In Closets
- Window Coverings
Outdoor Space
- Patio
Model Rent and Fees
Model Price
- $1,349
Unit 5684ST Amenities and Features
Features
- Air Conditioning
- Balcony
- Cable Ready
- Double Vanities
- Heating
- Storage Space
- Tub/Shower
- Washer/Dryer Hookup
Kitchen
- Dishwasher
- Disposal
- Freezer
- Ice Maker
- Kitchen
- Microwave
- Oven
- Range
- Refrigerator
Living Space
- Carpet
- Dining Room
- Hardwood Floors
- Vinyl Flooring
- Walk-In Closets
- Window Coverings
Outdoor Space
- Patio
Unit 5684ST Rent and Fees
Unit Price
- $1,349
Model Rent and Fees
Price
- $1,349
Unit 5795MT Amenities and Features
Features
- Air Conditioning
- Balcony
- Cable Ready
- Double Vanities
- Heating
- Storage Space
- Tub/Shower
- Washer/Dryer Hookup
Kitchen
- Dishwasher
- Disposal
- Freezer
- Ice Maker
- Kitchen
- Microwave
- Oven
- Range
- Refrigerator
Living Space
- Carpet
- Dining Room
- Hardwood Floors
- Vinyl Flooring
- Walk-In Closets
- Window Coverings
Outdoor Space
- Patio
Unit 5795MT Rent and Fees
Unit Price
- $1,349
Model Rent and Fees
Price
- $1,349
Apartment Model: The Cherry BlossomFrom $1,3492 Bedroom, 1 Bath, 1000 sq ftAvailable July 13, 2026Floorplans3D Tours![]()
The Cherry Blossom - Floorplan 1 ![]()
The Cherry Blossom - Floorplan 2 The Cherry Blossom - 3D Tour Apartment Unit: 5684STApartment Model: The Cherry Blossom$1,3492 Bedroom, 1 Bath, 1000 sq ftAvailable July 13, 2026Apartment Unit: 5795MTApartment Model: The Cherry Blossom$1,3492 Bedroom, 1 Bath, 1000 sq ftAvailable September 7, 20263 Bedrooms
The Buckeye
3 Beds, 2 Baths, 1398 sq ftModel Gallery
Floorplans
Availability Details
Price Availability Date Unit Sq Ft $1,794 Call for Availability The Buckeye 1398 sq ft Model Amenities and Features
Features
- Fireplace
- Washer/Dryer Hookup
Kitchen
- Dishwasher
- Microwave
- Range
- Refrigerator
Living Space
- Walk-In Closets
- Window Coverings
Model Rent and Fees
Model Price
- $1,794
Apartment Model: The Buckeye$1,7943 Bedroom, 2 Bath, 1398 sq ftUnavailable![]()
The Buckeye - Floorplan
Schedule a Tour
Videos
3D Tours
Property Information
- 240 Units
- 2 Stories
- Built in 2004
Lease Terms
- 3 - 13 mo
- Short Term Lease Options
Fees and Policies
The fees listed below are community-provided and may exclude utilities or add-ons. All payments are made directly to the property and are non-refundable unless otherwise specified.
Required Fees
One-Time Basics
- Due at Application
- Application Fee Per ApplicantiCharged Per Applicant.$65.00
Other Fees and Policies
Pet Fees
- Cat
- One-Time Pet FeeiMax of 2. Charged Per Pet.$250.00
- Monthly Pet FeeiMax of 2. Charged Per Pet.$30.00
- Dog
- One-Time Pet FeeiMax of 2. Charged Per Pet.$250.00
- Monthly Pet FeeiMax of 2. Charged Per Pet.$30.00
Max of 2. **Breed Restrictions Apply.
Parking Info and Fees
- Surface LotiParking Available
- Garage ParkingiDetached garages available for an additional monthly fee
Property Fee Disclaimer: Based on community-supplied data and independent market research. Subject to change without notice. May exclude fees for mandatory or optional services and usage-based utilities.
Features and Amenities
Unique Amenities
- 24 Hour maintenance
- 9ft Ceilings
- Breakfast Bar
- Built in Computer Desks*
- Night Patrol
- Patios or Balconies w/Storage Closets
- Private Entrances
- Quiet Residential Community
- Spacious Detached Garages
- Spacious Kitchen Countertop Space
On-Site Services
- Maintenance On Site
- Package Service
- Property Manager On Site
- Health Club Discount
- 24 Hour Access
- Key Fob Entry
- Laundry Facilities
Community Features
- Clubhouse
- Walk Up
Outdoor Features
- Pond
- Sundeck
- Patio
Recreation and Fitness
- Fitness Center
- Pool
Interior Features
- Balcony
- Storage Space
- Heating
- Fireplace
- High Speed Internet Access
- Tub/Shower
- Double Vanities
- Handrails
- Cable Ready
- Washer/Dryer Hookup
- Air Conditioning
- Smoke Free
Kitchen Amenities
- Range
- Refrigerator
- Ice Maker
- Kitchen
- Disposal
- Freezer
- Dishwasher
- Oven
- Microwave
Living Area Features
- Walk In Closets
- High Ceilings
- Dining Room
- Linen Closet
- Window Coverings
- Vinyl Flooring
- Carpet
- Hardwood Floors

Map
- Shopping
- Colleges
- Grocery
- Medical
- Parks

Map
Frequently Asked Questions about Chantry Village Luxury Apartments
Where is Chantry Village Luxury Apartments located?
Chantry Village Luxury Apartments is located at 2680 Silver Oak Dr near the Independence Village area of Columbus, OH
What is the current rent range at Chantry Village Luxury Apartments?
1 Bedroom to 3 Bedroom Apartments at Chantry Village Luxury Apartments currently range from $1,084 to $1,549
When is the leasing office open?
- The office Hours for Chantry Village Luxury Apartments are
- Monday 10:00 am–6:00 pm
- Tuesday 10:00 am–6:00 pm
- Wednesday 10:00 am–6:00 pm
- Thursday 10:00 am–6:00 pm
- Friday 10:00 am–6:00 pm
- Saturday 10:00 am–5:00 pm
- Sunday Closed
Are pets allowed?
Call us today to find out our pet policy and if we allow pets
Renters Reviews and Ratings
I love it here
Property Manager Responded
Pool area
Property Manager Responded
SCAM! Poorly Managed! Misleading! Even during the current GLOBAL CRISIS - Find a better place to live. No one deserves this place. Stay Away
Staff is so rude
DON'T MOVE HERE
Nice Apartments
Sad to go
Pretty Good!
Nice apartments
A Quiet Place. Happy Resident
Nearby Schools
Independence High School
Oakmont Elementary School
About GreatSchools Data on ApartmentHomeLiving.com.
Points of Interest
Time and distance from Chantry Village Luxury Apartments.
Arts Museums and Landmarks
Big Box and Retail
Walgreens
Lowe's
Autozone
Colleges and Universities
Groceries
Kroger
Aldi
Hospitals
Military Bases
Parks and Recreation
Chantry Village Luxury Apartments has 5 parks within 8.6 miles, including Franklin Park Conservatory, Scioto Mile, Topiary Park, Bicentennial/ Galbreath Park, and The House of Nightmares.
Restaurants and Dining
Shopping Centers
Chantry Village Luxury Apartments has 5 shopping centers within 0.7 miles.
Nearby Neighborhoods
Rental Price Ranges in the Area
| Bedroom | Average Rent | Cheapest Rent | Highest Rent |
|---|---|---|---|
| Columbus Studio Apartments | $1,205 | $300 | $2,879 |
| Columbus 1 Bedroom Apartments | $1,444 | $300 | $5,002 |
| Columbus 2 Bedroom Apartments | $1,752 | $300 | $10,000+ |
| Columbus 3 Bedroom Apartments | $2,178 | $530 | $8,409 |
| Columbus 4 Bedroom Apartments | $2,642 | $730 | $10,000+ |
| Columbus 5 Bedroom Apartments | $2,818 | $959 | $6,997 |
| Columbus 6 Bedroom Apartments | $3,499 | $2,900 | $4,560 |
Browse Top Apartments in Columbus
By Price
- Cheap Columbus Apartments
- Columbus Apartments Under $500
- Columbus Apartments Under $600
- Columbus Apartments Under $700
- Columbus Apartments Under $800
- Columbus Apartments Under $900
- Columbus Apartments Under $1000
- Columbus Apartments Under $1200
- Columbus Apartments Under $1500
- Columbus Apartments Under $2000
- Columbus Luxury Apartments
By Community Type
- Columbus Apartments for Rent by Owner
- Columbus Apartments with Rent Specials
- Columbus Top Rated Apartments
- Columbus Corporate Apartments
- Columbus Furnished Apartments
- Columbus Gated Apartments
- Columbus Loft Apartments
- Columbus Low Income Apartments
- Columbus Military Apartments
- New Columbus Apartments
- Columbus Senior Apartments
- Columbus Short-term Apartments
- Columbus Student Apartments
- Columbus Apartments with Utilities Included


Max of 2. Cats Allowed.