


- Studio–3 Bedrooms
- $1,210-$2,592 Pricing
- 562–2,027 Square Feet
Rent Specials
Save Up to 2 Months Rent!
About Chapel Hill North
Located in the center of it all, Chapel Hill North offers effortless living in a vibrant community. This property stands out with its impressive amenities, including a 24-hour clubhouse, an oversized solar-heated pool, and a large off-leash dog park. Experience the Northwood Ravin difference with meticulously designed urban flats and tri-story townhomes that prioritize your lifestyle. Schedule a tour or contact our leasing office today to discover your new home at Chapel Hill North.
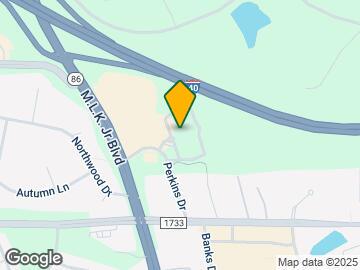
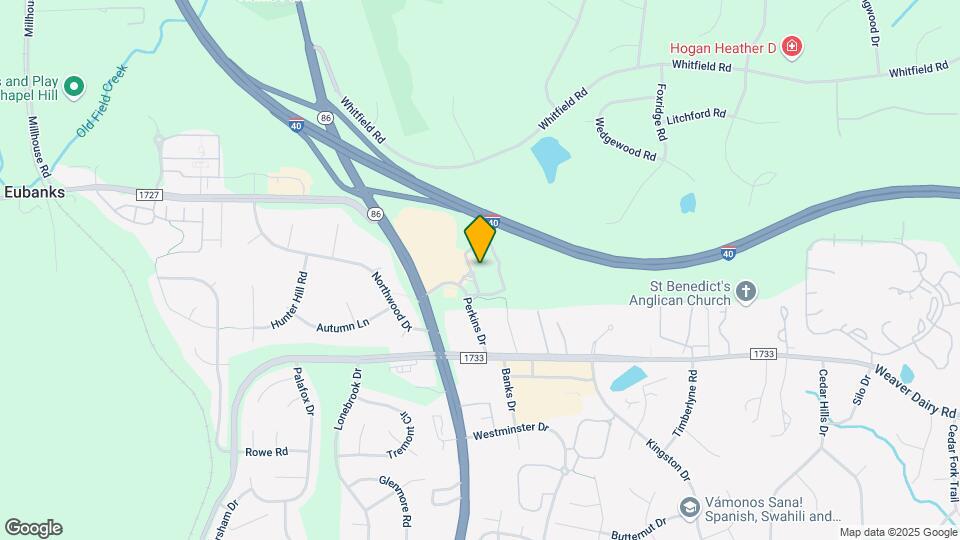
Chapel Hill North is located in the Chapel Hill North Neighborhood and 27514 Zip code of Chapel Hill, NC.
Unique Features and Amenities
- 24-Hour Fitness Center
- Community Planting Garden
- Controlled Access to the Main Building
- Controlled Building Access
- Electric Car Charging Stations
- Electronic Payments Accepted through rentpayment.c
- Enclosed Air Conditioned Corridors
- Exceptional Chapel Hill-Carrboro School District
- Large Dog Park
- Manicured courtyard with pool, fire pit, and grill
- Outdoor Living Areas with Gas Grills
- Resident Lounge
- Vessel Sinks
- Walking Distance To Grocery And Shops
- Walking Distance to Harris Teeter, Coffee Shop, Re
- Walking Trails
Property Contact Info

- Listed by:
- Agency:
- Vendor Logo:
- Website:
- View Property Website
- Call Us:
- (984) 369-8105
- Disclaimer:
Office Hours
| Monday | 10:00 am–6:00 pm |
| Tuesday | 10:00 am–7:00 pm |
| Wednesday | 10:00 am–6:00 pm |
| Thursday | 10:00 am–6:00 pm |
| Friday | 10:00 am–6:00 pm |
| Saturday | 10:00 am–5:00 pm |
| Sunday | Closed |
Floorplan Pricing and Availability
Chapel Hill North offers Studio to 3 Bedroom apartments starting from $1,171 and having 562–2,027 sq ft. Here is the current pricing and availability:
New! Interactive Property Map
Studio
Floorplan S2
Studio, 1 Bath, 857 sq ftAvailable SoonModel Gallery
Floorplans
Availability Details
Availability Date Unit Sq Ft Deposit Available Soon S2 857 sq ft $200 Model Amenities and Features
Features
- Smoke Free
Model Rent and Fees
Deposit
- $200 deposit
Apartment Model: S2Call For RatesStudio, 1 Bath, 857 sq ftAvailable Soon![]()
S2 - Floorplan 1 Bedroom
Floorplan S1
From $1,171
1 Bed, 1 Bath, 574 sq ftAvailable NowCheapest 1 BedroomThis is the cheapest 1 Bedroom at this PropertyModel Gallery
Floorplans
Availability Details
Price Availability Date Unit Sq Ft View Details $1,171 Available Now 7-416 574 $1,277 Available Now 7-404 574 Model Amenities and Features
Features
- Smoke Free
Model Rent and Fees
Model Price Range
- $1,171 - $1,277
Deposit
- $200 deposit
Unit 7-416 Amenities and Features
Features
- Smoke Free
Unit 7-416 Rent and Fees
Unit Price
- $1,171
View Details and Rent EstimateDeposit
- $200 deposit
Model Rent and Fees
Model Price Range
- $1,171 - $1,277
Unit 7-404 Amenities and Features
Features
- Smoke Free
Unit 7-404 Rent and Fees
Unit Price
- $1,277
View Details and Rent EstimateDeposit
- $200 deposit
Model Rent and Fees
Model Price Range
- $1,171 - $1,277
Apartment Model: S1From $1,1711 Bedroom, 1 Bath, 574 sq ftAvailable Now![]()
S1 - Floorplan Apartment Unit: 7-416Apartment Model: S1$1,1711 Bedroom, 1 Bath, 574 sq ftAvailable NowApartment Unit: 7-404Apartment Model: S1$1,2771 Bedroom, 1 Bath, 574 sq ftAvailable NowFloorplan B1
From $1,492
1 Bed, 1 Bath, 879 sq ftAvailable NowModel Gallery
Floorplans
Availability Details
Price Availability Date Unit Sq Ft View Details $1,508 Available Now 7-303 879 $1,532 October 7, 2026 7-323 879 $1,492 November 20, 2026 7-220 879 Model Amenities and Features
Features
- Smoke Free
Model Rent and Fees
Model Price Range
- $1,492 - $1,532
Deposit
- $200 deposit
Unit 7-303 Amenities and Features
Features
- Smoke Free
Unit 7-303 Rent and Fees
Unit Price
- $1,508
View Details and Rent EstimateDeposit
- $200 deposit
Model Rent and Fees
Model Price Range
- $1,492 - $1,532
Unit 7-323 Amenities and Features
Features
- Smoke Free
Unit 7-323 Rent and Fees
Unit Price
- $1,532
View Details and Rent EstimateDeposit
- $200 deposit
Model Rent and Fees
Model Price Range
- $1,492 - $1,532
Unit 7-220 Gallery
Videos
Unit 7-220 Amenities and Features
Features
- Smoke Free
Unit 7-220 Rent and Fees
Unit Price
- $1,492
View Details and Rent EstimateDeposit
- $200 deposit
Model Rent and Fees
Model Price Range
- $1,492 - $1,532
Apartment Model: B1From $1,4921 Bedroom, 1 Bath, 879 sq ftAvailable Now![]()
B1 - Floorplan Apartment Unit: 7-303Apartment Model: B1$1,5081 Bedroom, 1 Bath, 879 sq ftAvailable NowApartment Unit: 7-323Apartment Model: B1$1,5321 Bedroom, 1 Bath, 879 sq ftAvailable October 7, 2026Apartment Unit: 7-220Apartment Model: B1$1,4921 Bedroom, 1 Bath, 879 sq ftAvailable November 20, 2026Unit: 7-220 - Video THA1
From $1,565
1 Bed, 1 Bath, 980 sq ftAvailable NowLargest 1 BedroomThis is the largest 1 Bedroom at this PropertyModel Gallery
Floorplans
Availability Details
Price Availability Date Unit Sq Ft View Details $1,579 Available Now 3-702 980 $1,579 Available Now 3-704 980 $1,565 Available Now 4-804 980 Model Amenities and Features
Features
- Smoke Free
Model Rent and Fees
Model Price Range
- $1,565 - $1,579
Deposit
- $200 deposit
Unit 3-702 Gallery
Videos
Unit 3-702 Amenities and Features
Features
- Smoke Free
Unit 3-702 Rent and Fees
Unit Price
- $1,579
View Details and Rent EstimateDeposit
- $200 deposit
Model Rent and Fees
Model Price Range
- $1,565 - $1,579
Unit 3-704 Amenities and Features
Features
- Smoke Free
Unit 3-704 Rent and Fees
Unit Price
- $1,579
View Details and Rent EstimateDeposit
- $200 deposit
Model Rent and Fees
Model Price Range
- $1,565 - $1,579
Unit 4-804 Amenities and Features
Features
- Smoke Free
Unit 4-804 Rent and Fees
Unit Price
- $1,565
View Details and Rent EstimateDeposit
- $200 deposit
Model Rent and Fees
Model Price Range
- $1,565 - $1,579
Apartment Model: THA1From $1,5651 Bedroom, 1 Bath, 980 sq ftAvailable Now![]()
THA1 - Floorplan Apartment Unit: 3-702Apartment Model: THA1$1,5791 Bedroom, 1 Bath, 980 sq ftAvailable NowUnit: 3-702 - Video Apartment Unit: 3-704Apartment Model: THA1$1,5791 Bedroom, 1 Bath, 980 sq ftAvailable NowApartment Unit: 4-804Apartment Model: THA1$1,5651 Bedroom, 1 Bath, 980 sq ftAvailable NowFloorplan A1
From $1,217
1 Bed, 1 Bath, 562 sq ftAvailable Oct 9Model Gallery
Floorplans
Availability Details
Price Availability Date Unit Sq Ft View Details $1,217 October 9, 2026 7-210 562 $1,227 October 17, 2026 7-310 562 $1,217 November 18, 2026 7-212 562 Model Amenities and Features
Features
- Air Conditioning
- Balcony
- Ceiling Fans
- Double Vanities
- Heating
- High Speed Internet Access
- Smoke Free
- Tub/Shower
- Washer/Dryer
- Wheelchair Accessible (Rooms)
- Wi-Fi
Kitchen
- Breakfast Nook
- Dishwasher
- Disposal
- Eat-in Kitchen
- Granite Countertops
- Ice Maker
- Island Kitchen
- Kitchen
- Microwave
- Oven
- Pantry
- Range
- Refrigerator
- Stainless Steel Appliances
Model Rent and Fees
Model Price Range
- $1,217 - $1,227
Deposit
- $200 deposit
Unit 7-210 Rent and Fees
Unit Price
- $1,217
View Details and Rent EstimateDeposit
- $200 deposit
Model Rent and Fees
Model Price Range
- $1,217 - $1,227
Unit 7-310 Rent and Fees
Unit Price
- $1,227
View Details and Rent EstimateDeposit
- $200 deposit
Model Rent and Fees
Model Price Range
- $1,217 - $1,227
Unit 7-212 Rent and Fees
Unit Price
- $1,217
View Details and Rent EstimateDeposit
- $200 deposit
Model Rent and Fees
Model Price Range
- $1,217 - $1,227
Apartment Model: A1From $1,2171 Bedroom, 1 Bath, 562 sq ftAvailable October 9, 2026![]()
A1 - Floorplan Apartment Unit: 7-210Apartment Model: A1$1,2171 Bedroom, 1 Bath, 562 sq ftAvailable October 9, 2026Apartment Unit: 7-310Apartment Model: A1$1,2271 Bedroom, 1 Bath, 562 sq ftAvailable October 17, 2026Apartment Unit: 7-212Apartment Model: A1$1,2171 Bedroom, 1 Bath, 562 sq ftAvailable November 18, 2026Floorplan B2
1 Bed, 1 Bath, 827 sq ftAvailable SoonModel Gallery
Floorplans
Availability Details
Availability Date Unit Sq Ft Deposit Available Soon B2 827 sq ft $200 Model Amenities and Features
Features
- Smoke Free
Model Rent and Fees
Deposit
- $200 deposit
Apartment Model: B2Call For Rates1 Bedroom, 1 Bath, 827 sq ftAvailable Soon![]()
B2 - Floorplan Floorplan B3
1 Bed, 1 Bath, 970 sq ftAvailable SoonModel Gallery
Floorplans
Availability Details
Availability Date Unit Sq Ft Deposit Available Soon B3 970 sq ft $200 Model Amenities and Features
Features
- Smoke Free
Model Rent and Fees
Deposit
- $200 deposit
Apartment Model: B3Call For Rates1 Bedroom, 1 Bath, 970 sq ftAvailable Soon![]()
B3 - Floorplan 2 Bedrooms
Floorplan TH1
From $2,293
2 Beds, 2.5 Baths, 1525 sq ftAvailable NowModel Gallery
Floorplans
Availability Details
Price Availability Date Unit Sq Ft View Details $2,293 Available Now 2-610 1525 $2,476 Available Now 3-722 1525 Model Amenities and Features
Features
- Smoke Free
Model Rent and Fees
Model Price Range
- $2,293 - $2,476
Deposit
- $200 deposit
Unit 2-610 Amenities and Features
Features
- Smoke Free
Unit 2-610 Rent and Fees
Unit Price
- $2,293
View Details and Rent EstimateDeposit
- $200 deposit
Model Rent and Fees
Model Price Range
- $2,293 - $2,476
Unit 3-722 Amenities and Features
Features
- Smoke Free
Unit 3-722 Rent and Fees
Unit Price
- $2,476
View Details and Rent EstimateDeposit
- $200 deposit
Model Rent and Fees
Model Price Range
- $2,293 - $2,476
Apartment Model: TH1From $2,2932 Bedroom, 2.5 Bath, 1525 sq ftAvailable Now![]()
TH1 - Floorplan Apartment Unit: 2-610Apartment Model: TH1$2,2932 Bedroom, 2.5 Bath, 1525 sq ftAvailable NowApartment Unit: 3-722Apartment Model: TH1$2,4762 Bedroom, 2.5 Bath, 1525 sq ftAvailable NowFloorplan C1
2 Beds, 2 Baths, 1169 sq ftAvailable SoonModel Gallery
Floorplans
Availability Details
Availability Date Unit Sq Ft Deposit Available Soon C1 1169 sq ft $200 Model Amenities and Features
Features
- Smoke Free
Model Rent and Fees
Deposit
- $200 deposit
Apartment Model: C1Call For Rates2 Bedroom, 2 Bath, 1169 sq ftAvailable Soon![]()
C1 - Floorplan Floorplan C2
2 Beds, 2 Baths, 1446 sq ftAvailable SoonModel Gallery
Floorplans
Availability Details
Availability Date Unit Sq Ft Deposit Available Soon C2 1446 sq ft $200 Model Amenities and Features
Features
- Smoke Free
Model Rent and Fees
Deposit
- $200 deposit
Apartment Model: C2Call For Rates2 Bedroom, 2 Bath, 1446 sq ftAvailable Soon![]()
C2 - Floorplan Floorplan E1
2 Beds, 3 Baths, 2027 sq ftAvailable SoonLargest 2 BedroomThis is the largest 2 Bedroom at this PropertyModel Gallery
Floorplans
Availability Details
Availability Date Unit Sq Ft Deposit Available Soon E1 2027 sq ft $200 Model Amenities and Features
Features
- Smoke Free
Model Rent and Fees
Deposit
- $200 deposit
Apartment Model: E1Call For Rates2 Bedroom, 3 Bath, 2027 sq ftAvailable Soon![]()
E1 - Floorplan 3 Bedrooms
Floorplan TH3
$2,592
3 Beds, 2 Baths, 1600 sq ftAvailable Oct 2Model Gallery
Floorplans
Availability Details
Price Availability Date Unit Sq Ft View Details $2,592 October 2, 2026 6-105 1600 $2,592 October 24, 2026 5-207 1600 Model Amenities and Features
Features
- Smoke Free
Model Rent and Fees
Model Price
- $2,592
Deposit
- $200 deposit
Unit 6-105 Amenities and Features
Features
- Smoke Free
Unit 6-105 Rent and Fees
Unit Price
- $2,592
View Details and Rent EstimateDeposit
- $200 deposit
Model Rent and Fees
Price
- $2,592
Unit 5-207 Amenities and Features
Features
- Smoke Free
Unit 5-207 Rent and Fees
Unit Price
- $2,592
View Details and Rent EstimateDeposit
- $200 deposit
Model Rent and Fees
Price
- $2,592
Apartment Model: TH3From $2,5923 Bedroom, 2 Bath, 1600 sq ftAvailable October 2, 2026![]()
TH3 - Floorplan Apartment Unit: 6-105Apartment Model: TH3$2,5923 Bedroom, 2 Bath, 1600 sq ftAvailable October 2, 2026Apartment Unit: 5-207Apartment Model: TH3$2,5923 Bedroom, 2 Bath, 1600 sq ftAvailable October 24, 2026Floorplan TH2
3 Beds, 2.5 Baths, 1645 sq ftAvailable SoonModel Gallery
Floorplans
Availability Details
Availability Date Unit Sq Ft Deposit Available Soon TH2 1645 sq ft $200 Model Amenities and Features
Features
- Smoke Free
Model Rent and Fees
Deposit
- $200 deposit
Apartment Model: TH2Call For Rates3 Bedroom, 2.5 Bath, 1645 sq ftAvailable Soon![]()
TH2 - Floorplan
Schedule a Tour
Videos
3D Tours
Property Information
- 123 Units
- 3 Stories
- Built in 2011
Lease Terms
- 3 - 15 mo
Fees and Policies
The fees listed below are community-provided and may exclude utilities or add-ons. All payments are made directly to the property and are non-refundable unless otherwise specified. Use the Cost Calculator to determine costs based on your needs.
Required Fees
One-Time Basics
- Due at Application
- Application Fee Per ApplicantiCharged per applicant.$150.00
- Due at Move-In
- Administrative FeeiCharged per unit.$200.00
Other Fees and Policies
Pet Fees
- Cat
- One-Time Pet FeeiMax of 2. Charged Per Pet.$350-$500
- Monthly Pet FeeiMax of 2. Charged Per Pet.$30.00
- Dog
- Monthly Pet FeeiMax of 2. Charged Per Pet.$30.00
- One-Time Pet FeeiMax of 2. Charged Per Pet.$350-$500
Max of 2. We welcome 2 pets per home. There is a $350 non-refundable pet fee for one pet, or $500 for two pets. Pet rent is $30 per month per pet. No breed or weight restrictions. Please contact our leasing office for our full pet policy.
Parking Fees
- Covered
- Parking DepositiCharged Per Vehicle.$0.00
- Other
- Parking DepositiCharged per vehicle.$0.00
- Surface Lot
- Parking DepositiCharged Per Vehicle.$0.00
Parking garage for mid rise building and attached garages on select town home styles.
- Storage Unit
Property Fee Disclaimer: Based on community-supplied data and independent market research. Subject to change without notice. May exclude fees for mandatory or optional services and usage-based utilities.
Features and Amenities
On-Site Services
- Maintenance On Site
- Planned Social Activities
- Property Manager On Site
- Car Charging Station
- Pet Play Area
- Renters Insurance Program
- Online Services
- Public Transportation
- Garden
Community Features
- Business Center
- Clubhouse
- Lounge
- Multi Use Room
- Corporate Housing
- Breakfast/Coffee Concierge
- Conference Rooms
- Elevator
Outdoor Features
- Grill
- Fenced Lot
- Courtyard
- Cabana
- Picnic Area
- Controlled Access
- Patio
Recreation and Fitness
- Fitness Center
- Basketball Court
- Walking/Biking Trails
- Playground
- Pool
Interior Features
- Balcony
- Tub/Shower
- Ceiling Fans
- High Speed Internet Access
- Double Vanities
- Heating
- Washer/Dryer
- Air Conditioning
- Wi Fi
- Wheelchair Accessible (Rooms)
- Smoke Free
Kitchen Amenities
- Range
- Refrigerator
- Stainless Steel Appliances
- Ice Maker
- Kitchen
- Disposal
- Breakfast Nook
- Island Kitchen
- Oven
- Pantry
- Dishwasher
- Eat In Kitchen
- Microwave
- Granite Countertops
Living Area Features
- Walk In Closets
- Vaulted Ceiling
- Built In Bookshelves
- Dining Room
- Office
- Window Coverings
- Large Bedrooms
- Linen Closet
- Tile Floors
- Views
- Vinyl Flooring
- Carpet

Map
- Shopping
- Colleges
- Grocery
- Medical
- Parks

Map
Getting Around
50 / 100 Fairly walkable
30 / 100 Limited public transit
50 / 100 Fairly bikeable
100 / 100 Exceptionally car friendly
Getting to Know the Area
50 / 100 Restaurants
30 / 100 Cafes
20 / 100 Nightlife
50 / 100 Shopping
100 / 100 Noise Level
Frequently Asked Questions about Chapel Hill North
Where is Chapel Hill North located?
Chapel Hill North is located at 200 Perkins Dr near the Chapel Hill North area of Chapel Hill, NC
What is the current rent range at Chapel Hill North?
Studio to 3 Bedroom Apartments at Chapel Hill North currently range from $1,171 to $2,592
When is the leasing office open?
- The office Hours for Chapel Hill North are
- Monday 10:00 am–6:00 pm
- Tuesday 10:00 am–7:00 pm
- Wednesday 10:00 am–6:00 pm
- Thursday 10:00 am–6:00 pm
- Friday 10:00 am–6:00 pm
- Saturday 10:00 am–5:00 pm
- Sunday Closed
Are pets allowed?
Call us today to find out our pet policy and if we allow pets
Are there any rent specials?
The current rent special at Chapel Hill North is: Save Up to 2 Months Rent!.
Renters Reviews and Ratings
Could not have chosen a better place to live
Beautiful Space and Welcoming Staff
Friendly and welcoming
Excellent complex and friendly staff
Great Staff, Great Units
Beware of management
Greatest Site ever
Nearby Schools
East Chapel Hill High
R D And Euzelle Smith Middle School
Estes Hills Elementary
About GreatSchools Data on ApartmentHomeLiving.com.
Points of Interest
Time and distance from Chapel Hill North.
Arts Museums and Landmarks
Big Box and Retail
Walgreen's
Lowe's
Walgreens
Colleges and Universities
Groceries
Wegmans
Harris Teeter
Food Lion
Hospitals
Parks and Recreation
Chapel Hill North has 4 parks within 9.5 miles, including North Carolina Botanical Gardens, Piney Woods Park, Lake Michie, and Burton Park.
Shopping Centers
Chapel Hill North has 5 shopping centers within 3.1 miles.
Nearby Neighborhoods
Rental Price Ranges in the Area
| Bedroom | Average Rent | Cheapest Rent | Highest Rent |
|---|---|---|---|
| Chapel Hill Studio Apartments | $1,501 | $958 | $2,310 |
| Chapel Hill 1 Bedroom Apartments | $1,650 | $650 | $4,825 |
| Chapel Hill 2 Bedroom Apartments | $1,936 | $900 | $5,337 |
| Chapel Hill 3 Bedroom Apartments | $2,634 | $1,095 | $9,323 |
| Chapel Hill 4 Bedroom Apartments | $2,456 | $1,295 | $5,180 |
| 2 Bedroom Homes | $1,716 | $1,000 | $2,800 |
| 3 Bedroom Homes | $2,552 | $1,650 | $6,000 |
| 4 Bedroom Homes | $3,040 | $1,800 | $4,600 |
| 5 Bedroom Homes | $4,000 | $4,000 | $4,000 |
| 6 Bedroom Homes | $4,200 | $4,200 | $4,200 |
Browse Top Apartments in Chapel Hill
By Price
By Community Type
- Chapel Hill Apartments for Rent by Owner
- Chapel Hill Apartments with Rent Specials
- Chapel Hill Top Rated Apartments
- Chapel Hill Corporate Apartments
- Chapel Hill Furnished Apartments
- Chapel Hill Gated Apartments
- Chapel Hill Loft Apartments
- Chapel Hill Low Income Apartments
- New Chapel Hill Apartments
- Chapel Hill Senior Apartments
- Chapel Hill Short-term Apartments
- Chapel Hill Student Apartments
- Chapel Hill Apartments with Utilities Included


Max of 2. We welcome 2 pets per home. There is a $350 non-refundable pet fee for one pet, or $500 for two pets. Pet rent is $30 per month per pet. No breed or weight restrictions. Please contact our leasing office for our full pet policy.