- 2–3 Bedrooms
- $1,949-$5,488 Pricing
- 1,260–1,668 Square Feet
About Chapel Ridge Townhomes
Chapel Ridge Townhomes is the exciting living experience that you've been waiting for. Located conveniently on NE Akin Dr in Lee's Summit, living here gives you plenty of nearby experiences. Here at our community, our staff is eager to help you find your new apartment. As a highly rated community for fitness buffs and active lifestyles, living here is a wonderful way to live. We are Chapel Ridge Townhomes, welcome home.
Description created using real-time rental pricing and availability.
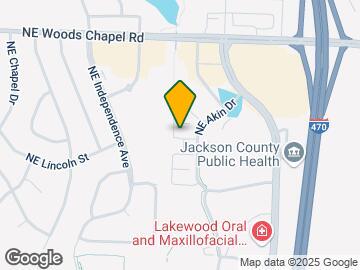
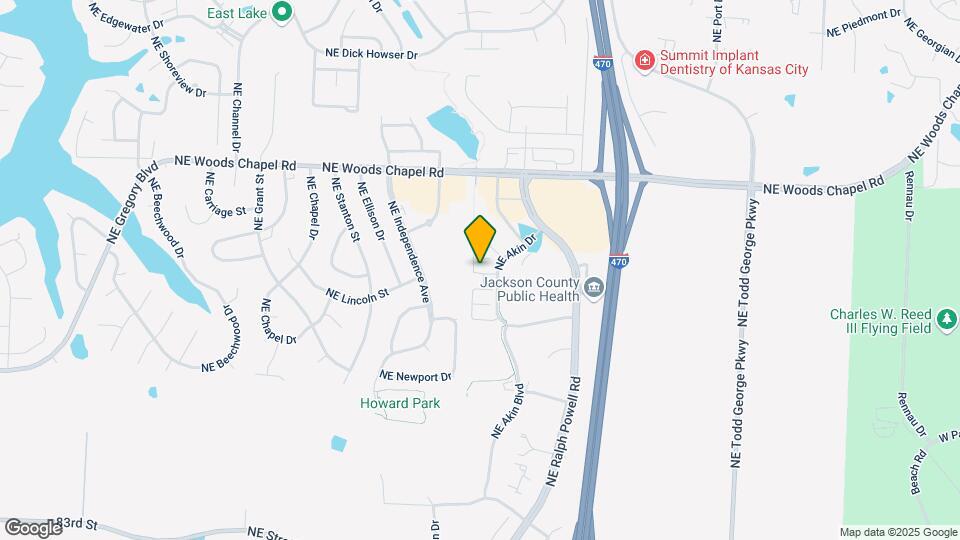
Chapel Ridge Townhomes is located in the Chapel Ridge Neighborhood and 64064 Zip code of Lee's Summit, MO. This community is professionally managed by Apartment Management Professionals Residential
Property Contact Info

- Listed by:
- Agency:
- Vendor Logo:
- Website:
- View Property Website
- Call Us:
- (816) 338-7023
- Disclaimer:
Office Hours
| Monday | 10:00 am–5:30 pm |
| Tuesday | 10:00 am–5:30 pm |
| Wednesday | 10:00 am–5:30 pm |
| Thursday | 10:00 am–5:30 pm |
| Friday | 10:00 am–5:30 pm |
| Saturday | 10:00 am–4:00 pm |
| Sunday | Closed |
Floorplan Pricing and Availability
Chapel Ridge Townhomes offers 2 to 3 Bedroom apartments starting from $1,949 and having 1,260–1,668 sq ft. Here is the current pricing and availability:
New! Interactive Property Map
2 Bedrooms
Graystone 1
From $1,949
2 Beds, 2.5 Baths, 1260 sq ftAvailable Aug 26Model Gallery
Floorplans
Photos
3D Tours
Availability Details
Price Availability Date Unit Sq Ft Deposit View Details $2,063 August 26, 2026 3610-3610-B 1260 $300 $1,956 September 24, 2026 3586-3586-C 1260 $300 $1,964 October 1, 2026 3700-3700-B 1260 $300 Model Amenities and Features
Features
- Air Conditioning
- Cable Ready
- Handrails
- Heating
- High Speed Internet Access
- Smoke Free
- Tub/Shower
- Washer/Dryer
- Washer/Dryer Hookup
- Windows
Kitchen
- Dishwasher
- Disposal
- Granite Countertops
- Ice Maker
- Kitchen
- Microwave
- Oven
- Range
- Refrigerator
- Stainless Steel Appliances
- Warming Drawer
Model Rent and Fees
Model Price Range
- $1,949 - $4,661
Current Available Pricing
- $1,956 - $4,661
Deposit
- $300 deposit
Unit 3610-3610-B Rent and Fees
Unit Price
- From $2,063
Deposit
- $300 deposit
Model Rent and Fees
Model Price Range
- $1,949 - $4,661
Unit 3586-3586-C Rent and Fees
Unit Price
- From $1,956
Deposit
- $300 deposit
Model Rent and Fees
Model Price Range
- $1,949 - $4,661
Unit 3700-3700-B Rent and Fees
Unit Price
- From $1,964
Deposit
- $300 deposit
Model Rent and Fees
Model Price Range
- $1,949 - $4,661
Apartment Model: Graystone 1From $1,9492 Bedroom, 2.5 Bath, 1260 sq ftAvailable August 26, 2026FloorplansPhotos3D Tours![]()
Graystone 1 - Image 1 ![]()
Graystone 1 - Image 2 ![]()
Graystone 1 - Image 3 ![]()
Graystone 1 - Image 4 ![]()
Graystone 1 - Image 5 ![]()
Graystone 1 - Image 6 ![]()
Graystone 1 - Image 7 ![]()
Graystone 1 - Image 8 ![]()
Graystone 1 - Image 9 ![]()
Graystone 1 - Image 10 ![]()
Graystone 1 - Floorplan Graystone 1 - 3D Tour Graystone 1 - 3D Tour Apartment Unit: 3610-3610-BApartment Model: Graystone 1From $2,0632 Bedroom, 2.5 Bath, 1260 sq ftAvailable August 26, 2026Apartment Unit: 3586-3586-CApartment Model: Graystone 1From $1,9562 Bedroom, 2.5 Bath, 1260 sq ftAvailable September 24, 2026Apartment Unit: 3700-3700-BApartment Model: Graystone 1From $1,9642 Bedroom, 2.5 Bath, 1260 sq ftAvailable October 1, 2026Graystone 2
From $2,054
2 Beds, 2.5 Baths, 1260 sq ftAvailable Sep 15Model Gallery
Floorplans
Availability Details
Price Availability Date Unit Sq Ft Deposit View Details $2,054 September 15, 2026 3675-3675-C 1260 $300 $2,054 September 18, 2026 3655-3655-D 1260 $300 Model Amenities and Features
Features
- Air Conditioning
- Cable Ready
- Handrails
- Heating
- High Speed Internet Access
- Smoke Free
- Tub/Shower
- Washer/Dryer
- Washer/Dryer Hookup
- Windows
Kitchen
- Dishwasher
- Disposal
- Granite Countertops
- Ice Maker
- Kitchen
- Microwave
- Oven
- Range
- Refrigerator
- Stainless Steel Appliances
- Warming Drawer
Model Rent and Fees
Model Price Range
- $2,054 - $5,016
Deposit
- $300 deposit
Unit 3675-3675-C Rent and Fees
Unit Price
- From $2,054
Deposit
- $300 deposit
Model Rent and Fees
Model Price Range
- $2,054 - $5,016
Unit 3655-3655-D Rent and Fees
Unit Price
- From $2,054
Deposit
- $300 deposit
Model Rent and Fees
Model Price Range
- $2,054 - $5,016
Apartment Model: Graystone 2From $2,0542 Bedroom, 2.5 Bath, 1260 sq ftAvailable September 15, 2026![]()
Graystone 2 - Floorplan Apartment Unit: 3675-3675-CApartment Model: Graystone 2From $2,0542 Bedroom, 2.5 Bath, 1260 sq ftAvailable September 15, 2026Apartment Unit: 3655-3655-DApartment Model: Graystone 2From $2,0542 Bedroom, 2.5 Bath, 1260 sq ftAvailable September 18, 20263 Bedrooms
Show Unavailable FloorplansCornerstone 1
From $2,299
3 Beds, 2.5 Baths, 1468 sq ftAvailable Aug 1Cheapest 3 BedroomThis is the cheapest 3 Bedroom at this PropertyModel Gallery
Floorplans
Availability Details
Price Availability Date Unit Sq Ft Deposit $2,299 August 1, 2026 3666-3666-A 1468 $300 Model Amenities and Features
Features
- Air Conditioning
- Cable Ready
- Handrails
- Heating
- High Speed Internet Access
- Smoke Free
- Tub/Shower
- Washer/Dryer
- Washer/Dryer Hookup
- Windows
Kitchen
- Dishwasher
- Disposal
- Granite Countertops
- Ice Maker
- Kitchen
- Microwave
- Oven
- Range
- Refrigerator
- Stainless Steel Appliances
- Warming Drawer
Unit 3666-3666-A Rent and Fees
Unit Price
- From $2,299
Deposit
- $300 deposit
Model Rent and Fees
Model Price Range
- $2,299 - $4,664
Apartment Model: Cornerstone 1From $2,2993 Bedroom, 2.5 Bath, 1468 sq ftAvailable August 1, 2026![]()
Cornerstone 1 - Floorplan Apartment Unit: 3666-3666-AApartment Model: Cornerstone 1From $2,2993 Bedroom, 2.5 Bath, 1468 sq ftAvailable August 1, 2026Cornerstone 2
From $2,389
3 Beds, 2.5 Baths, 1468 sq ftAvailable Aug 11Model Gallery
Floorplans
Availability Details
Price Availability Date Unit Sq Ft Deposit $2,389 August 11, 2026 3683-3683-C 1468 $300 Model Amenities and Features
Features
- Air Conditioning
- Cable Ready
- Handrails
- Heating
- High Speed Internet Access
- Smoke Free
- Tub/Shower
- Washer/Dryer
- Washer/Dryer Hookup
- Windows
Kitchen
- Dishwasher
- Disposal
- Granite Countertops
- Ice Maker
- Kitchen
- Microwave
- Oven
- Range
- Refrigerator
- Stainless Steel Appliances
- Warming Drawer
Unit 3683-3683-C Rent and Fees
Unit Price
- From $2,389
Deposit
- $300 deposit
Model Rent and Fees
Model Price Range
- $2,389 - $5,488
Apartment Model: Cornerstone 2From $2,3893 Bedroom, 2.5 Bath, 1468 sq ftAvailable August 11, 2026![]()
Cornerstone 2 - Floorplan Apartment Unit: 3683-3683-CApartment Model: Cornerstone 2From $2,3893 Bedroom, 2.5 Bath, 1468 sq ftAvailable August 11, 2026The Ridgestone
3 Beds, 3.5 Baths, 1668 sq ftLargest 3 BedroomThis is the largest 3 Bedroom at this PropertyModel Gallery
Floorplans
Availability Details
Availability Date Unit Sq Ft Call for Availability The Ridgestone 1668 sq ft Model Amenities and Features
Features
- Air Conditioning
- Cable Ready
- Handrails
- Heating
- High Speed Internet Access
- Smoke Free
- Tub/Shower
- Washer/Dryer
- Washer/Dryer Hookup
- Windows
Kitchen
- Dishwasher
- Disposal
- Granite Countertops
- Ice Maker
- Kitchen
- Microwave
- Oven
- Range
- Refrigerator
- Stainless Steel Appliances
- Warming Drawer
Apartment Model: The RidgestoneCall For Rates3 Bedroom, 3.5 Bath, 1668 sq ftUnavailable![]()
The Ridgestone - Floorplan
Schedule a Tour
Videos
3D Tours
Property Information
- 170 Units
- 2 Stories
- Built in 2017
Lease Terms
- 3 - 15 mo
Fees and Policies
The fees listed below are community-provided and may exclude utilities or add-ons. All payments are made directly to the property and are non-refundable unless otherwise specified.
Required Fees
One-Time Basics
- Due at Application
- Application Fee Per ApplicantiCharged per applicant.$50.00
- Due at Move-In
- Administrative FeeiCharged per unit.$275.00
Other Fees and Policies
Pet Fees
- Cat
- One-Time Pet FeeiMax of 2. Charged Per Pet.$300.00
- Monthly Pet FeeiMax of 2. Charged Per Pet.$35.00
- Dog
- Monthly Pet FeeiMax of 2. Charged Per Pet.$35.00
- One-Time Pet FeeiMax of 2. Charged Per Pet.$300.00
No Breed Restrictions
Max of 2.
Parking Fees
- Garage
- Parking FeeiCharged Per Vehicle.$0.00/mo
Attached Garage Included.
Property Fee Disclaimer: Based on community-supplied data and independent market research. Subject to change without notice. May exclude fees for mandatory or optional services and usage-based utilities.
Features and Amenities
Unique Amenities
- Pets Allowed - No Breed Restrictions
On-Site Services
- Maintenance On Site
- Planned Social Activities
- Trash Pickup Curbside
- Online Services
- Pet Play Area
- Recycling
- Renters Insurance Program
- Property Manager On Site
- 24 Hour Access
Community Features
- Walk Up
- Lounge
- Clubhouse
Outdoor Features
- Picnic Area
- Courtyard
Recreation and Fitness
- Pool
Interior Features
- Windows
- High Speed Internet Access
- Heating
- Tub/Shower
- Handrails
- Cable Ready
- Washer/Dryer Hookup
- Washer/Dryer
- Air Conditioning
- Smoke Free
Kitchen Amenities
- Dishwasher
- Microwave
- Oven
- Warming Drawer
- Range
- Refrigerator
- Disposal
- Stainless Steel Appliances
- Ice Maker
- Kitchen
- Granite Countertops
Living Area Features
- Window Coverings
- Carpet

Map
- Shopping
- Colleges
- Grocery
- Medical
- Parks

Map
Frequently Asked Questions about Chapel Ridge Townhomes
Where is Chapel Ridge Townhomes located?
Chapel Ridge Townhomes is located at 3670 NE Akin Dr near the Chapel Ridge area of Lee's Summit, MO
What is the current rent range at Chapel Ridge Townhomes?
2 Bedroom to 3 Bedroom Apartments at Chapel Ridge Townhomes currently range from $1,949 to $5,488
When is the leasing office open?
- The office Hours for Chapel Ridge Townhomes are
- Monday 10:00 am–5:30 pm
- Tuesday 10:00 am–5:30 pm
- Wednesday 10:00 am–5:30 pm
- Thursday 10:00 am–5:30 pm
- Friday 10:00 am–5:30 pm
- Saturday 10:00 am–4:00 pm
- Sunday Closed
Are pets allowed?
Call us today to find out our pet policy and if we allow pets
Renters Reviews and Ratings
Under New Management
Verified RenterSubmitted by a verified resident of the apartment community. Participating residents may receive reward points in exchange for posting a review during their lease term, regardless of the nature of the review.
10 out of 10 recommend
Property Manager Responded
We Love This Place!
Property Manager Responded
THINNEST WALLS - ZERO PRIVACY - POOR MANAGEMENT
Nearby Schools
Liggett Trail Education Center
About GreatSchools Data on ApartmentHomeLiving.com.
Points of Interest
Time and distance from Chapel Ridge Townhomes.
Arts Museums and Landmarks
Big Box and Retail
Petsmart
Costco
Carmax
Colleges and Universities
Groceries
Natural Grocers
Aldi
Hy-Vee
Hospitals
Truman Medical Center Lakewood
Saint Luke's East Hospital
Centerpoint Medical Center
Parks and Recreation
Chapel Ridge Townhomes has 1 park within 9.3 miles, including Swope Park.
Shopping Centers
Chapel Ridge Townhomes has 5 shopping centers within 3.2 miles.
Nearby Neighborhoods
Rental Price Ranges in the Area
| Bedroom | Average Rent | Cheapest Rent | Highest Rent |
|---|---|---|---|
| Lee's Summit Studio Apartments | $1,329 | $950 | $1,525 |
| Lee's Summit 1 Bedroom Apartments | $1,645 | $880 | $6,100 |
| Lee's Summit 2 Bedroom Apartments | $1,943 | $797 | $5,016 |
| Lee's Summit 3 Bedroom Apartments | $2,322 | $1,235 | $5,488 |
| Lee's Summit 4 Bedroom Apartments | $2,829 | $1,795 | $3,062 |
Browse Top Apartments in Lee's Summit
By Price
By Community Type
- Lee's Summit Apartments with Rent Specials
- Lee's Summit Top Rated Apartments
- Lee's Summit Corporate Apartments
- Lee's Summit Furnished Apartments
- Lee's Summit Gated Apartments
- Lee's Summit Low Income Apartments
- New Lee's Summit Apartments
- Lee's Summit Senior Apartments
- Lee's Summit Short-term Apartments
- Lee's Summit Student Apartments
- Lee's Summit Apartments with Utilities Included


Max of 2.