


- Studio–3 Bedrooms
- $1,075-$1,864 Pricing
- 465–1,400 Square Feet
About Chapins Landing
Find the suburban oasis you have been searching for at Chapins Landing. Our pet-friendly Studio, 1, 2, & 3 bedroom apartments provide space, comfort, and convenience in an ideal location near Ferry Pass. Complete with modern upgrades, our Pensacola community features amenities to simplify and elevate your life.Our on-site management and on-site maintenance team make a hassle-free lifestyle! Enjoy friends and take time to relax at the swimming pool. Stop searching and start living at Chapins Landing.
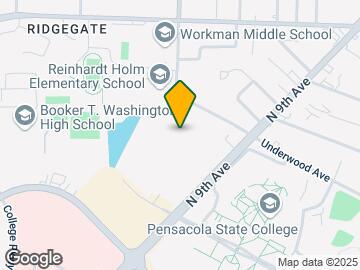
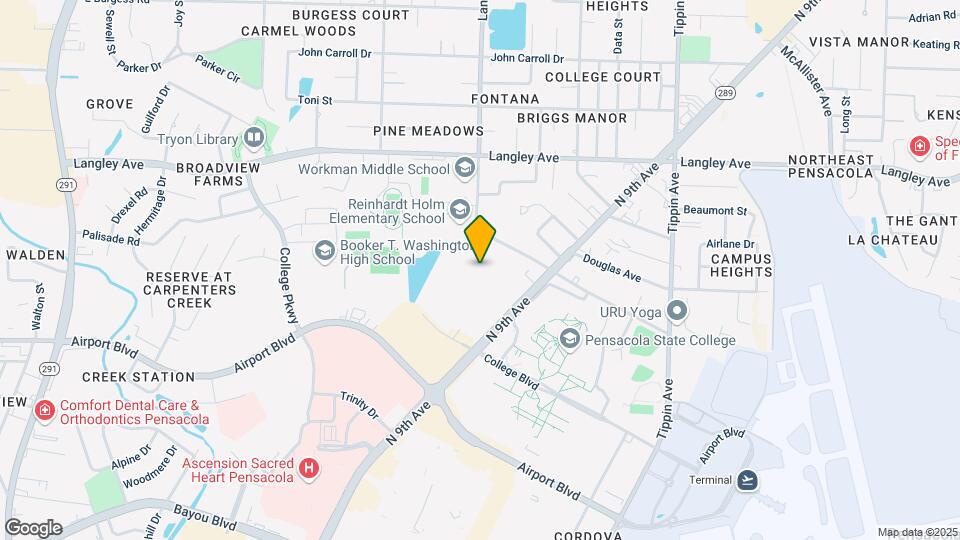
Chapins Landing is located in the Ferry Pass Neighborhood and 32504 Zip code of Pensacola, FL. This community is professionally managed by CLK Properties
Unique Features and Amenities
- *Select Units
- 2 Pet Parks!
- Concierge Service/Package Acceptance
- Covered Outdoor Grilling Area
- Full-size washer/dryer
- Newly Renovated
- Screened-In Patio
- Screened-In Porch/Patio
- Split Payments through FLEX
- Stainless Steel Appliance Package*
- Upgraded Cabinet and Fixtures Package*
- Washer/Dryer (Stackable)
- Washer/Dryer Connection
- White Appliances
- Wood Look Plank Floors
- Wood-Look Plank Flooring*
Property Contact Info

- Listed by:
- Agency:
- Vendor Logo:
- Website:
- View Property Website
- Call Us:
- (850) 426-4538
- Disclaimer:
Office Hours
| Monday | 8:00 am–6:00 pm |
| Tuesday | 8:00 am–6:00 pm |
| Wednesday | 8:00 am–6:00 pm |
| Thursday | 8:00 am–6:00 pm |
| Friday | 8:00 am–6:00 pm |
| Saturday | 10:00 am–5:00 pm |
| Sunday | Closed |
Floorplan Pricing and Availability
Chapins Landing offers Studio to 3 Bedroom apartments starting from $1,075 and having 465–1,400 sq ft. Here is the current pricing and availability:
New! Interactive Property Map
Studio
Studio
From $1,075
Studio, 1 Bath, 500 sq ftAvailable Sep 1Model Gallery
Floorplans
Availability Details
Price Availability Date Unit Sq Ft View Details $1,075 September 1, 2026 802F 500 $1,080 September 1, 2026 901A 500 $1,115 September 1, 2026 901C 500 Model Amenities and Features
Features
- Ceiling Fans
- High Speed Internet Access
Kitchen
- Dishwasher
Living Space
- Walk-In Closets
Unique Features
- Washer/Dryer (Stackable)
Model Rent and Fees
Model Price Range
- $953 - $1,635
Current Available Pricing
- $1,075 - $1,115
Deposit
- $250 deposit
Unit 802F Amenities and Features
Features
- Ceiling Fans
Kitchen
- Dishwasher
- Microwave
- Stainless Steel Appliances
Living Space
- Walk-In Closets
Unique Features
- Washer/Dryer (Stackable)
Unit 802F Rent and Fees
Unit Price
- $1,075
Deposit
- $250 deposit
Model Rent and Fees
Model Price Range
- $953 - $1,635
Unit 901A Amenities and Features
Features
- Ceiling Fans
Kitchen
- Dishwasher
Living Space
- Walk-In Closets
Unique Features
- Washer/Dryer (Stackable)
- White Appliances
- Wood Look Plank Floors
Unit 901A Rent and Fees
Unit Price
- $1,080
Deposit
- $250 deposit
Model Rent and Fees
Model Price Range
- $953 - $1,635
Unit 901C Amenities and Features
Features
- Ceiling Fans
Kitchen
- Dishwasher
- Microwave
- Stainless Steel Appliances
Living Space
- Walk-In Closets
Unique Features
- Washer/Dryer (Stackable)
- Wood Look Plank Floors
Unit 901C Rent and Fees
Unit Price
- $1,115
Deposit
- $250 deposit
Model Rent and Fees
Model Price Range
- $953 - $1,635
Apartment Model: StudioFrom $953Studio, 1 Bath, 500 sq ftAvailable September 1, 2026![]()
Studio - Floorplan 1 ![]()
Studio - Floorplan 2 ![]()
Studio - Floorplan 3 Apartment Unit: 802FApartment Model: Studio$1,075Studio, 1 Bath, 500 sq ftAvailable September 1, 2026Apartment Unit: 901AApartment Model: Studio$1,080Studio, 1 Bath, 500 sq ftAvailable September 1, 2026Apartment Unit: 901CApartment Model: Studio$1,115Studio, 1 Bath, 500 sq ftAvailable September 1, 20261 Bedroom
Floorplan 1x1
From $1,163
1 Bed, 1 Bath, 650 sq ftAvailable Sep 1Model Gallery
Floorplans
Photos
3D Tours
Availability Details
Price Availability Date Unit Sq Ft View Details $1,213 September 1, 2026 700F 650 $1,233 September 1, 2026 902I 650 $1,163 January 1, 2027 701M 650 Model Amenities and Features
Features
- Ceiling Fans
- High Speed Internet Access
Kitchen
- Dishwasher
Living Space
- Walk-In Closets
Unique Features
- Washer/Dryer (Stackable)
Model Rent and Fees
Model Price Range
- $1,163 - $1,735
Current Available Pricing
- $1,163 - $1,233
Deposit
- $250 deposit
Unit 700F Amenities and Features
Features
- Ceiling Fans
Kitchen
- Dishwasher
Living Space
- Walk-In Closets
Unique Features
- Washer/Dryer (Stackable)
- White Appliances
Unit 700F Rent and Fees
Unit Price
- $1,213
Deposit
- $250 deposit
Model Rent and Fees
Model Price Range
- $1,163 - $1,735
Unit 902I Amenities and Features
Features
- Ceiling Fans
Kitchen
- Dishwasher
Living Space
- Walk-In Closets
Unique Features
- Washer/Dryer (Stackable)
- White Appliances
Unit 902I Rent and Fees
Unit Price
- $1,233
Deposit
- $250 deposit
Model Rent and Fees
Model Price Range
- $1,163 - $1,735
Unit 701M Amenities and Features
Features
- Ceiling Fans
Kitchen
- Dishwasher
Living Space
- Walk-In Closets
Unique Features
- Washer/Dryer (Stackable)
- White Appliances
Unit 701M Rent and Fees
Unit Price
- $1,163
Deposit
- $250 deposit
Model Rent and Fees
Model Price Range
- $1,163 - $1,735
Apartment Model: 1x1From $1,1631 Bedroom, 1 Bath, 650 sq ftAvailable September 1, 2026FloorplansPhotos3D Tours![]()
1x1 - Image 1 ![]()
1x1 - Image 2 ![]()
1x1 - Image 3 ![]()
1x1 - Image 4 ![]()
1x1 - Image 5 ![]()
1x1 - Image 6 ![]()
1x1 - Image 7 ![]()
1x1 - Image 8 ![]()
1x1 - Floorplan 1 ![]()
1x1 - Floorplan 2 ![]()
1x1 - Floorplan 3 1x1 - 3D Tour Apartment Unit: 700FApartment Model: 1x1$1,2131 Bedroom, 1 Bath, 650 sq ftAvailable September 1, 2026Apartment Unit: 902IApartment Model: 1x1$1,2331 Bedroom, 1 Bath, 650 sq ftAvailable September 1, 2026Apartment Unit: 701MApartment Model: 1x1$1,1631 Bedroom, 1 Bath, 650 sq ftAvailable January 1, 20272 Bedrooms
Show Unavailable FloorplansFloorplan 2x1
From $1,398
2 Beds, 1 Bath, 950 sq ftAvailable Sep 1Model Gallery
Floorplans
Availability Details
Price Availability Date Unit Sq Ft View Details $1,472 September 1, 2026 200C 950 $1,457 September 1, 2026 302D 950 $1,533 September 1, 2026 400B 950 Model Amenities and Features
Features
- Ceiling Fans
- High Speed Internet Access
Kitchen
- Dishwasher
Living Space
- Walk-In Closets
Model Rent and Fees
Model Price Range
- $1,363 - $1,987
Current Available Pricing
- $1,457 - $1,533
Deposit
- $250 deposit
Unit 200C Amenities and Features
Features
- Ceiling Fans
Kitchen
- Dishwasher
Living Space
- Walk-In Closets
Unique Features
- Full-size washer/dryer
- Screened-In Patio
- White Appliances
Unit 200C Rent and Fees
Unit Price
- $1,472
Deposit
- $250 deposit
Model Rent and Fees
Model Price Range
- $1,363 - $1,987
Unit 302D Amenities and Features
Features
- Ceiling Fans
Kitchen
- Dishwasher
Living Space
- Walk-In Closets
Unique Features
- Full-size washer/dryer
- White Appliances
Unit 302D Rent and Fees
Unit Price
- $1,457
Deposit
- $250 deposit
Model Rent and Fees
Model Price Range
- $1,363 - $1,987
Unit 400B Amenities and Features
Features
- Ceiling Fans
Kitchen
- Dishwasher
- Microwave
- Stainless Steel Appliances
Living Space
- Walk-In Closets
Unique Features
- Full-size washer/dryer
- Screened-In Patio
- Wood Look Plank Floors
Unit 400B Rent and Fees
Unit Price
- $1,533
Deposit
- $250 deposit
Model Rent and Fees
Model Price Range
- $1,363 - $1,987
Apartment Model: 2x1From $1,3632 Bedroom, 1 Bath, 950 sq ftAvailable September 1, 2026![]()
2x1 - Floorplan 1 ![]()
2x1 - Floorplan 2 ![]()
2x1 - Floorplan 3 Apartment Unit: 200CApartment Model: 2x1$1,4722 Bedroom, 1 Bath, 950 sq ftAvailable September 1, 2026Apartment Unit: 302DApartment Model: 2x1$1,4572 Bedroom, 1 Bath, 950 sq ftAvailable September 1, 2026Apartment Unit: 400BApartment Model: 2x1$1,5332 Bedroom, 1 Bath, 950 sq ftAvailable September 1, 20262x1.5
From $1,401
2 Beds, 1.5 Baths, 1100 sq ftAvailable Sep 1Model Gallery
Floorplans
Availability Details
Price Availability Date Unit Sq Ft View Details $1,414 September 1, 2026 304C 1100 $1,456 September 24, 2026 304A 1100 $1,401 October 9, 2026 605C 1100 Model Amenities and Features
Features
- Ceiling Fans
- High Speed Internet Access
Kitchen
- Dishwasher
Living Space
- Walk-In Closets
Unique Features
- Washer/Dryer (Stackable)
Model Rent and Fees
Model Price Range
- $1,401 - $1,848
Current Available Pricing
- $1,401 - $1,456
Deposit
- $250 deposit
Unit 304C Amenities and Features
Features
- Ceiling Fans
Kitchen
- Dishwasher
Living Space
- Walk-In Closets
Unique Features
- Washer/Dryer (Stackable)
- White Appliances
Unit 304C Rent and Fees
Unit Price
- $1,414
Deposit
- $250 deposit
Model Rent and Fees
Model Price Range
- $1,401 - $1,848
Unit 304A Amenities and Features
Features
- Ceiling Fans
Kitchen
- Dishwasher
- Microwave
- Stainless Steel Appliances
Living Space
- Walk-In Closets
Unique Features
- Washer/Dryer (Stackable)
- Wood Look Plank Floors
Unit 304A Rent and Fees
Unit Price
- $1,456
Deposit
- $250 deposit
Model Rent and Fees
Model Price Range
- $1,401 - $1,848
Unit 605C Amenities and Features
Features
- Ceiling Fans
Kitchen
- Dishwasher
Living Space
- Walk-In Closets
Unique Features
- Washer/Dryer (Stackable)
- White Appliances
Unit 605C Rent and Fees
Unit Price
- $1,401
Deposit
- $250 deposit
Model Rent and Fees
Model Price Range
- $1,401 - $1,848
Apartment Model: 2x1.5From $1,4012 Bedroom, 1.5 Bath, 1100 sq ftAvailable September 1, 2026![]()
2x1.5 - Floorplan 1 ![]()
2x1.5 - Floorplan 2 ![]()
2x1.5 - Floorplan 3 Apartment Unit: 304CApartment Model: 2x1.5$1,4142 Bedroom, 1.5 Bath, 1100 sq ftAvailable September 1, 2026Apartment Unit: 304AApartment Model: 2x1.5$1,4562 Bedroom, 1.5 Bath, 1100 sq ftAvailable September 24, 2026Apartment Unit: 605CApartment Model: 2x1.5$1,4012 Bedroom, 1.5 Bath, 1100 sq ftAvailable October 9, 20262x1.5 Townhome
From $1,483
2 Beds, 1.5 Baths, 1300 sq ftAvailable Sep 1Largest 2 BedroomThis is the largest 2 Bedroom at this PropertyModel Gallery
Floorplans
Availability Details
Price Availability Date Unit Sq Ft View Details $1,483 September 1, 2026 306E 1300 $1,483 September 1, 2026 606G 1300 Model Amenities and Features
Features
- Ceiling Fans
- High Speed Internet Access
Kitchen
- Dishwasher
Living Space
- Walk-In Closets
Model Rent and Fees
Model Price Range
- $1,483 - $1,939
Current Available Pricing
- $1,483
Deposit
- $500 deposit
Unit 306E Amenities and Features
Features
- Ceiling Fans
Kitchen
- Dishwasher
Living Space
- Walk-In Closets
Outdoor Space
- Patio
Unique Features
- Full-size washer/dryer
- White Appliances
Unit 306E Rent and Fees
Unit Price
- $1,483
Deposit
- $500 deposit
Model Rent and Fees
Model Price Range
- $1,483 - $1,939
Unit 606G Amenities and Features
Features
- Ceiling Fans
Kitchen
- Dishwasher
Living Space
- Walk-In Closets
Unique Features
- Full-size washer/dryer
- White Appliances
Unit 606G Rent and Fees
Unit Price
- $1,483
Deposit
- $500 deposit
Model Rent and Fees
Model Price Range
- $1,483 - $1,939
Apartment Model: 2x1.5 TownhomeFrom $1,4832 Bedroom, 1.5 Bath, 1300 sq ftAvailable September 1, 2026![]()
2x1.5 Townhome - Floorplan 1 ![]()
2x1.5 Townhome - Floorplan 2 ![]()
2x1.5 Townhome - Floorplan 3 Apartment Unit: 306EApartment Model: 2x1.5 Townhome$1,4832 Bedroom, 1.5 Bath, 1300 sq ftAvailable September 1, 2026Apartment Unit: 606GApartment Model: 2x1.5 Townhome$1,4832 Bedroom, 1.5 Bath, 1300 sq ftAvailable September 1, 2026Floorplan 2x2
From $1,383
2 Beds, 2 Baths, 1100 sq ftAvailable Sep 25Cheapest 2 BedroomThis is the cheapest 2 Bedroom at this PropertyModel Gallery
Floorplans
Availability Details
Price Availability Date Unit Sq Ft View Details $1,398 September 25, 2026 508B 1100 $1,383 November 2, 2026 510A 1100 Model Amenities and Features
Features
- Ceiling Fans
- High Speed Internet Access
Kitchen
- Dishwasher
Living Space
- Walk-In Closets
Unique Features
- Washer/Dryer (Stackable)
Model Rent and Fees
Model Price Range
- $1,383 - $1,830
Current Available Pricing
- $1,383 - $1,398
Deposit
- $250 deposit
Unit 508B Amenities and Features
Features
- Ceiling Fans
Kitchen
- Dishwasher
Living Space
- Walk-In Closets
Unique Features
- Screened-In Patio
- Washer/Dryer (Stackable)
- White Appliances
- Wood Look Plank Floors
Unit 508B Rent and Fees
Unit Price
- $1,398
Deposit
- $250 deposit
Model Rent and Fees
Model Price Range
- $1,383 - $1,830
Unit 510A Amenities and Features
Features
- Ceiling Fans
Kitchen
- Dishwasher
Living Space
- Walk-In Closets
Unique Features
- Washer/Dryer (Stackable)
- White Appliances
- Wood Look Plank Floors
Unit 510A Rent and Fees
Unit Price
- $1,383
Deposit
- $250 deposit
Model Rent and Fees
Model Price Range
- $1,383 - $1,830
Apartment Model: 2x2From $1,3832 Bedroom, 2 Bath, 1100 sq ftAvailable September 25, 2026![]()
2x2 - Floorplan 1 ![]()
2x2 - Floorplan 2 ![]()
2x2 - Floorplan 3 Apartment Unit: 508BApartment Model: 2x2$1,3982 Bedroom, 2 Bath, 1100 sq ftAvailable September 25, 2026Apartment Unit: 510AApartment Model: 2x2$1,3832 Bedroom, 2 Bath, 1100 sq ftAvailable November 2, 20262x1 Large
2 Beds, 1 Bath, 1100 sq ftAvailability Details
Availability Date Unit Sq Ft Deposit Call for Availability 2x1 Large 1100 sq ft $250 Model Amenities and Features
Features
- Ceiling Fans
Kitchen
- Dishwasher
Living Space
- Walk-In Closets
Unique Features
- Full-size washer/dryer
Model Rent and Fees
Deposit
- $250 deposit
3 Bedrooms
3x2.5 Townhome
From $1,864
3 Beds, 2.5 Baths, 1400 sq ftAvailable Oct 2Model Gallery
Floorplans
Availability Details
Price Availability Date Unit Sq Ft $1,864 October 2, 2026 101F 1400 Unit 101F Amenities and Features
Features
- Ceiling Fans
Kitchen
- Dishwasher
Living Space
- Walk-In Closets
Unique Features
- Full-size washer/dryer
- White Appliances
Unit 101F Rent and Fees
Unit Price
- $1,864
Deposit
- $500 deposit
Model Rent and Fees
Model Price Range
- $1,864 - $2,943
Apartment Model: 3x2.5 Townhome From $1,8643 Bedroom, 2.5 Bath, 1400 sq ftAvailable October 2, 2026![]()
3x2.5 Townhome - Floorplan 1 ![]()
3x2.5 Townhome - Floorplan 2 ![]()
3x2.5 Townhome - Floorplan 3 Apartment Unit: 101FApartment Model: 3x2.5 Townhome $1,8643 Bedroom, 2.5 Bath, 1400 sq ftAvailable October 2, 2026
Schedule a Tour
3D Tours
Property Information
- 350 Units
- 2 Stories
- Built in 1969
- Renovated In 2014
Fees and Policies
The fees listed below are community-provided and may exclude utilities or add-ons. All payments are made directly to the property and are non-refundable unless otherwise specified.
Required Fees
One-Time Basics
- Due at Application
- Application Fee Per ApplicantiCharged per applicant.$55.00
- Due at Move-In
- Administrative FeeiCharged per unit.$155.00
Other Fees and Policies
Pet Fees
- Cat
- One-Time Pet FeeiMax of 2. Charged Per Pet.$300-$600
- Monthly Pet FeeiMax of 2. Charged Per Pet.$30.00/mo
- Dog
- Monthly Pet FeeiMax of 2. Charged Per Pet.$30.00/mo
- One-Time Pet FeeiMax of 2. Charged Per Pet.$300-$600
We welcome 2 pets per apartment home. No weight limits, but we do have aggressive breed restrictions. Please contact the office for breed restrictions.
Max of 2. 15 each, max 2.
Parking Fees
- Other
- Parking DepositiCharged per vehicle.$0.00
- Parking FeeiCharged Per Vehicle.$20.00/mo
- Surface Lot
Please call us regarding our Parking Policy.
Additional Parking Options
Property Fee Disclaimer: Based on community-supplied data and independent market research. Subject to change without notice. May exclude fees for mandatory or optional services and usage-based utilities.
Features and Amenities
On-Site Services
- Maintenance On Site
- Package Service
- Property Manager On Site
- Online Services
- Pet Play Area
- Renters Insurance Program
- Public Transportation
- Concierge
- Laundry Facilities
Community Features
- Breakfast/Coffee Concierge
- Lounge
- Walk Up
Outdoor Features
- Courtyard
- Sundeck
- Picnic Area
- Patio
Recreation and Fitness
- Fitness Center
- Volleyball Court
- Walking/Biking Trails
- Pool
Interior Features
- Storage Space
- Ceiling Fans
- High Speed Internet Access
- Sprinkler System
- Handrails
- Washer/Dryer Hookup
- Washer/Dryer
- Air Conditioning
Kitchen Amenities
- Dishwasher
- Microwave
- Oven
- Range
- Refrigerator
- Stainless Steel Appliances
- Granite Countertops
Living Area Features
- Walk In Closets
- Dining Room
- Vinyl Flooring
- Large Bedrooms
- Window Coverings

Map
- Shopping
- Colleges
- Grocery
- Medical

Map
Getting Around
50 / 100 Fairly walkable
30 / 100 Limited public transit
30 / 100 Somewhat Bikeable
100 / 100 Exceptionally car friendly
Getting to Know the Area
70 / 100 Restaurants
60 / 100 Cafes
70 / 100 Nightlife
80 / 100 Shopping
0 / 100 Noise Level
Frequently Asked Questions about Chapins Landing
Where is Chapins Landing located?
Chapins Landing is located at 711 Underwood Ave near the Ferry Pass area of Pensacola, FL
What is the current rent range at Chapins Landing?
Studio to 3 Bedroom Apartments at Chapins Landing currently range from $1,075 to $1,864
When is the leasing office open?
- The office Hours for Chapins Landing are
- Monday 8:00 am–6:00 pm
- Tuesday 8:00 am–6:00 pm
- Wednesday 8:00 am–6:00 pm
- Thursday 8:00 am–6:00 pm
- Friday 8:00 am–6:00 pm
- Saturday 10:00 am–5:00 pm
- Sunday Closed
Are pets allowed?
Call us today to find out our pet policy and if we allow pets
Renters Reviews and Ratings
The Absolute Worst Apartment Ever!
Property Manager Responded
Worst apartment I’ve lived in!
Property Manager Responded
Deposit
Property Manager Responded
Horrible property, even worse maintenance
Property Manager Responded
Honestly pretty mediocre...
Property Manager Responded
Excellent experience
Property Manager Responded
Safe, quiet, and located close to everything!
Property Manager Responded
Quiet, but close to everything.
Property Manager Responded
Roaches
Property Manager Responded
Amazing Property!
Please AVOID. I’d rather live out my car .
I really liked it here
Nearby Schools
J. H. Workman Middle School
Washington Senior High School
About GreatSchools Data on ApartmentHomeLiving.com.
Points of Interest
Time and distance from Chapins Landing.
Big Box and Retail
Target
Walgreens
Jcpenney
Colleges and Universities
Groceries
Publix
Hospitals
Sacred Heart Hospital
West Florida Hospital
Baptist Hospital
Military Bases
Pensacola Naval Air Station
Shopping Centers
Chapins Landing has 5 shopping centers within 0.5 miles.
Nearby Neighborhoods
Rental Price Ranges in the Area
| Bedroom | Average Rent | Cheapest Rent | Highest Rent |
|---|---|---|---|
| Pensacola Studio Apartments | $1,516 | $775 | $3,339 |
| Pensacola 1 Bedroom Apartments | $1,504 | $925 | $3,035 |
| Pensacola 2 Bedroom Apartments | $1,742 | $940 | $5,033 |
| Pensacola 3 Bedroom Apartments | $2,005 | $790 | $6,152 |
| Pensacola 4 Bedroom Apartments | $1,971 | $695 | $6,409 |
| 2 Bedroom Homes | $1,506 | $895 | $3,375 |
| 3 Bedroom Homes | $1,879 | $1,150 | $3,500 |
| 4 Bedroom Homes | $2,256 | $1,250 | $4,000 |
| 5 Bedroom Homes | $2,465 | $1,850 | $2,795 |
| 6 Bedroom Homes | $2,150 | $1,500 | $2,500 |
Browse Top Apartments in Pensacola
By Price
By Community Type
- Pensacola Apartments for Rent by Owner
- Pensacola Apartments with Rent Specials
- Pensacola Top Rated Apartments
- Pensacola Corporate Apartments
- Pensacola Furnished Apartments
- Pensacola Gated Apartments
- Pensacola Low Income Apartments
- Pensacola Military Apartments
- New Pensacola Apartments
- Pensacola Senior Apartments
- Pensacola Short-term Apartments
- Pensacola Student Apartments
- Pensacola Apartments with Utilities Included


Max of 2. 15 each pet, max 2.