


- 1–3 Bedrooms
- $1,593-$3,565 Total Monthly Price
Total Monthly Price
Base Rent$1,593 - $3,565Total Monthly Price$1,593 - $3,565 - 781–1,482 Square Feet
Rent Specials
Receive up to1 MONTH FREE off base rent on select units! Limited time only, call today for more information!
About Charles Towne
We are now accepting in-person tours via scheduled appointments only. Our virtual tours are also available. Please schedule yours today. Experience the lifestyle of a lifetime! Park Central is home to three unique communities, Belmont, Charles Towne and Manor Row, all nestled together in one great location. Have it all and more with the quintessential Orlando lifestyle at your reach. Enjoy the nightlife and entertainment with a short drive downtown. Channel your inner fashionista with the upscale shopping of Millenia Mall. Or enjoy a night of fine dining at our brand new private restaurant only steps from your front door. We welcome you to an un-paralleled experience where variety is never limited. Prepare to be amazed with the astonishing amenity package no other community dares to compare! Live your life by choosing your style at Park Central.
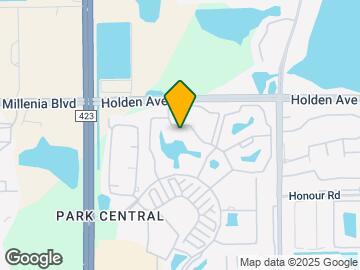
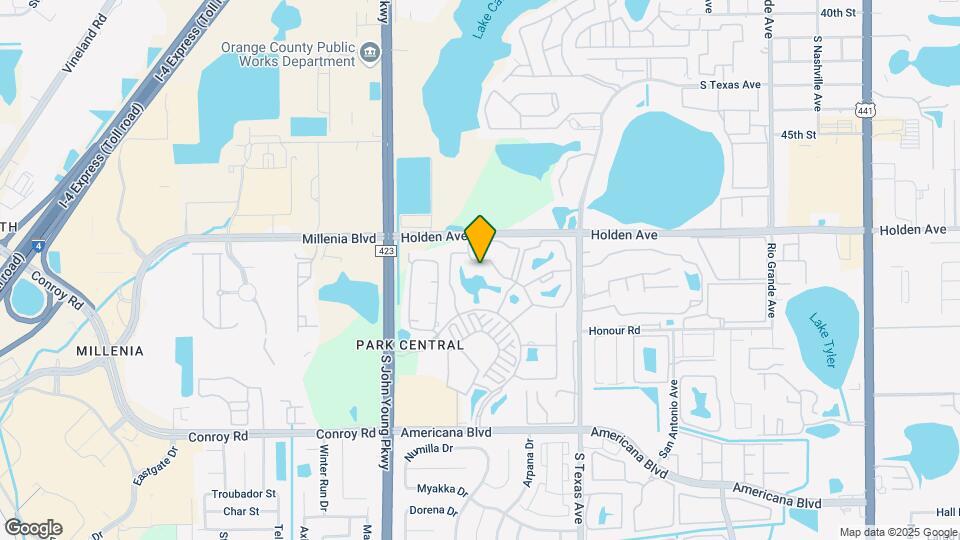
Charles Towne is located in the Park Central Neighborhood and 32839 Zip code of Orlando, FL. This community is professionally managed by Greystar Real Estate Partners
Unique Features and Amenities
- 5 Resort Style Swimming Pools with Wi-Fi
- City Street Market, Park Central`s Community Sundr
- Corporate Units Available
- Detached Garages
- Easy Access to I-4, 408, 417, 528 & Florida Turnpi
- Energy Efficient Appliances
- Full-Size Indoor Basketball & Racquetball Court
- Full-Size Washer & Dryers
- Hot Tub & Dry Sauna
- Intrusion Alarms
- Magnificent Pool & Lake Views Available
- Minutes to Universal Studios, SeaWorld & Walt Disn
- Model
- Multi-Level Fitness Center with Free Weights
- Park Central`s Community Restaurant
- Pet-Friendly with No Weight Limit
- Professionally Managed Gated Apartment Home Commun
- Screened-In Patio or Balcony
- Upgraded Appliance
- Walk-In Closets
- Waterside Boardwalk Areas
- Wood View
- Yoga & Aerobics Studio
Property Contact Info

- Listed by:
- Agency:
- Vendor Logo:
- Website:
- View Property Website
- Call Us:
- (689) 220-3837
- Disclaimer:
Office Hours
| Monday | 9:00 am–6:00 pm |
| Tuesday | 9:00 am–6:00 pm |
| Wednesday | 9:00 am–6:00 pm |
| Thursday | 9:00 am–6:00 pm |
| Friday | 9:00 am–6:00 pm |
| Saturday | 9:00 am–6:00 pm |
| Sunday | Closed |
Floorplan Pricing and Availability
Charles Towne offers 1 to 3 Bedroom apartments starting from $1,593 and having 781–1,482 sq ft. Here is the current pricing and availability:
New! Interactive Property Map
1 Bedroom
Show Unavailable FloorplansEllington with Storage
From $1,593
1 Bed, 1 Bath, 812 sq ftTotal Monthly PriceAvailable NowTotal Monthly Price
Base Rent$1,593 - $1,658Total Monthly Price$1,593 - $1,658Cheapest 1 BedroomThis is the cheapest 1 Bedroom at this PropertyModel Gallery
Floorplans
Availability Details
Prices shown for this property are the Total Monthly Price including Fees.Price Availability Date Unit Sq Ft View Details $1,607 Available Now 1235 812 $1,593 Available Now 1931 812 $1,648 Available Now 1634 812 Model Amenities and Features
Features
- Air Conditioning
- Cable Ready
- Ceiling Fans
- High Speed Internet Access
- Security System
- Tub/Shower
- Washer/Dryer
Kitchen
- Dishwasher
- Disposal
- Kitchen
- Microwave
- Range
Living Space
- Carpet
- Dining Room
- Loft Layout
- Tile Floors
- Walk-In Closets
Model Lease Information
Model Price Range
- $1,593 - $1,658Total Monthly PriceBase Rent: $1,593 - $1,658Required Monthly Fees: None
Deposit
- $150 deposit
Unit 1235 Amenities and Features
Features
- Air Conditioning
- Cable Ready
- Ceiling Fans
- High Speed Internet Access
- Security System
- Tub/Shower
- Washer/Dryer
Kitchen
- Dishwasher
- Disposal
- Kitchen
- Microwave
- Range
Living Space
- Carpet
- Dining Room
- Loft Layout
- Tile Floors
- Walk-In Closets
Unit 1235 Lease Information
Unit Price
- From $1,607Total Monthly PriceBase Rent: $1,607 - $1,617Required Monthly Fees: None
View Details and Rent EstimateDeposit
- $150 deposit
Model Lease Information
Model Price Range
- $1,593 - $1,658Total Monthly Price
Unit 1931 Amenities and Features
Features
- Air Conditioning
- Cable Ready
- Ceiling Fans
- High Speed Internet Access
- Security System
- Tub/Shower
- Washer/Dryer
Kitchen
- Dishwasher
- Disposal
- Kitchen
- Microwave
- Range
Living Space
- Carpet
- Dining Room
- Loft Layout
- Tile Floors
- Walk-In Closets
Unit 1931 Lease Information
Unit Price
- From $1,593Total Monthly PriceBase Rent: $1,593 - $1,603Required Monthly Fees: None
View Details and Rent EstimateDeposit
- $150 deposit
Model Lease Information
Model Price Range
- $1,593 - $1,658Total Monthly Price
Unit 1634 Amenities and Features
Features
- Air Conditioning
- Cable Ready
- Ceiling Fans
- High Speed Internet Access
- Security System
- Tub/Shower
- Washer/Dryer
Kitchen
- Dishwasher
- Disposal
- Kitchen
- Microwave
- Range
Living Space
- Carpet
- Dining Room
- Loft Layout
- Tile Floors
- Walk-In Closets
Unit 1634 Lease Information
Unit Price
- From $1,648Total Monthly PriceBase Rent: $1,648 - $1,658Required Monthly Fees: None
View Details and Rent EstimateDeposit
- $150 deposit
Model Lease Information
Model Price Range
- $1,593 - $1,658Total Monthly Price
Apartment Model: Ellington with StorageFrom $1,5931 Bedroom, 1 Bath, 812 sq ftAvailable NowFloor plans are artist's rendering. All dimensions are approximate. Actual product and specifications may vary in dimension or detail. Not all features are available in every rental home. Please see a representative for details.
![]()
Ellington with Storage - Floorplan Apartment Unit: 1235Apartment Model: Ellington with StorageFrom $1,6071 Bedroom, 1 Bath, 812 sq ftAvailable NowApartment Unit: 1931Apartment Model: Ellington with StorageFrom $1,5931 Bedroom, 1 Bath, 812 sq ftAvailable NowApartment Unit: 1634Apartment Model: Ellington with StorageFrom $1,6481 Bedroom, 1 Bath, 812 sq ftAvailable NowFenwick
From $1,829
1 Bed, 1 Bath, 829 sq ftTotal Monthly PriceAvailable NowTotal Monthly Price
Base Rent$1,829 - $1,839Total Monthly Price$1,829 - $1,839Largest 1 BedroomThis is the largest 1 Bedroom at this PropertyModel Gallery
Floorplans
Availability Details
Prices shown for this property are the Total Monthly Price including Fees.Price Availability Date Unit Sq Ft $1,829 Available Now 1123 829 Unit 1123 Amenities and Features
Living Space
- Walk-In Closets
Unit 1123 Lease Information
Unit Price
- From $1,829Total Monthly PriceBase Rent: $1,829 - $1,839Required Monthly Fees: None
View Details and Rent EstimateDeposit
- $150 deposit
Model Lease Information
Model Price Range
- $1,829 - $1,839Total Monthly Price
Apartment Model: FenwickFrom $1,8291 Bedroom, 1 Bath, 829 sq ftAvailable NowFloor plans are artist's rendering. All dimensions are approximate. Actual product and specifications may vary in dimension or detail. Not all features are available in every rental home. Please see a representative for details.
![]()
Fenwick - Floorplan Apartment Unit: 1123Apartment Model: FenwickFrom $1,8291 Bedroom, 1 Bath, 829 sq ftAvailable NowEllington Dormer
1 Bed, 1 Bath, 781 sq ftModel Gallery
Floorplans
Availability Details
Prices shown for this property are the Total Monthly Price including Fees.Price Availability Date Unit Sq Ft Deposit From $1,609 Call for Availability Ellington Dormer 781 sq ft $150 Model Amenities and Features
Features
- Air Conditioning
- Cable Ready
- Ceiling Fans
- High Speed Internet Access
- Security System
- Tub/Shower
- Washer/Dryer
Kitchen
- Dishwasher
- Disposal
- Kitchen
- Microwave
- Range
Living Space
- Carpet
- Dining Room
- Loft Layout
- Tile Floors
- Walk-In Closets
Model Lease Information
Model Price Range
- $1,609 - $1,619Total Monthly PriceBase Rent: $1,609 - $1,619Required Monthly Fees: None
Deposit
- $150 deposit
Apartment Model: Ellington DormerFrom $1,6091 Bedroom, 1 Bath, 781 sq ftUnavailableFloor plans are artist's rendering. All dimensions are approximate. Actual product and specifications may vary in dimension or detail. Not all features are available in every rental home. Please see a representative for details.
![]()
Ellington Dormer - Floorplan 2 Bedrooms
Georgetown
From $1,827
2 Beds, 2 Baths, 1090 sq ftTotal Monthly PriceAvailable NowTotal Monthly Price
Base Rent$1,827 - $1,914Total Monthly Price$1,827 - $1,914Model Gallery
Floorplans
Availability Details
Prices shown for this property are the Total Monthly Price including Fees.Price Availability Date Unit Sq Ft View Details $1,848 Available Now 0525 1090 $1,904 Available Now 0822 1090 $1,827 Available Now 1422 1090 Model Amenities and Features
Unique Features
- Walk-In Closets
Model Lease Information
Model Price Range
- $1,827 - $1,914Total Monthly PriceBase Rent: $1,827 - $1,914Required Monthly Fees: None
Deposit
- $150 deposit
Unit 0525 Amenities and Features
Living Space
- Walk-In Closets
Unit 0525 Lease Information
Unit Price
- From $1,848Total Monthly PriceBase Rent: $1,848 - $1,858Required Monthly Fees: None
View Details and Rent EstimateDeposit
- $150 deposit
Model Lease Information
Model Price Range
- $1,827 - $1,914Total Monthly Price
Unit 0822 Amenities and Features
Living Space
- Walk-In Closets
Unit 0822 Lease Information
Unit Price
- From $1,904Total Monthly PriceBase Rent: $1,904 - $1,914Required Monthly Fees: None
View Details and Rent EstimateDeposit
- $150 deposit
Model Lease Information
Model Price Range
- $1,827 - $1,914Total Monthly Price
Unit 1422 Amenities and Features
Living Space
- Walk-In Closets
Unit 1422 Lease Information
Unit Price
- From $1,827Total Monthly PriceBase Rent: $1,827 - $1,837Required Monthly Fees: None
View Details and Rent EstimateDeposit
- $150 deposit
Model Lease Information
Model Price Range
- $1,827 - $1,914Total Monthly Price
Apartment Model: GeorgetownFrom $1,8272 Bedroom, 2 Bath, 1090 sq ftAvailable NowFloor plans are artist's rendering. All dimensions are approximate. Actual product and specifications may vary in dimension or detail. Not all features are available in every rental home. Please see a representative for details.
![]()
Georgetown - Floorplan Apartment Unit: 0525Apartment Model: GeorgetownFrom $1,8482 Bedroom, 2 Bath, 1090 sq ftAvailable NowApartment Unit: 0822Apartment Model: GeorgetownFrom $1,9042 Bedroom, 2 Bath, 1090 sq ftAvailable NowApartment Unit: 1422Apartment Model: GeorgetownFrom $1,8272 Bedroom, 2 Bath, 1090 sq ftAvailable NowHuntington
From $1,886
2 Beds, 2 Baths, 1196 sq ftTotal Monthly PriceAvailable NowTotal Monthly Price
Base Rent$1,886 - $1,948Total Monthly Price$1,886 - $1,948Model Gallery
Floorplans
Availability Details
Prices shown for this property are the Total Monthly Price including Fees.Price Availability Date Unit Sq Ft View Details $1,886 Available Now 0924 1196 $1,938 Available Now 1211 1196 Model Amenities and Features
Unique Features
- Walk-In Closets
Model Lease Information
Model Price Range
- $1,886 - $1,948Total Monthly PriceBase Rent: $1,886 - $1,948Required Monthly Fees: None
Deposit
- $150 deposit
Unit 0924 Amenities and Features
Living Space
- Walk-In Closets
Unit 0924 Lease Information
Unit Price
- From $1,886Total Monthly PriceBase Rent: $1,886 - $1,896Required Monthly Fees: None
View Details and Rent EstimateDeposit
- $150 deposit
Model Lease Information
Model Price Range
- $1,886 - $1,948Total Monthly Price
Unit 1211 Amenities and Features
Living Space
- Walk-In Closets
Unit 1211 Lease Information
Unit Price
- From $1,938Total Monthly PriceBase Rent: $1,938 - $1,948Required Monthly Fees: None
View Details and Rent EstimateDeposit
- $150 deposit
Model Lease Information
Model Price Range
- $1,886 - $1,948Total Monthly Price
Apartment Model: HuntingtonFrom $1,8862 Bedroom, 2 Bath, 1196 sq ftAvailable NowFloor plans are artist's rendering. All dimensions are approximate. Actual product and specifications may vary in dimension or detail. Not all features are available in every rental home. Please see a representative for details.
![]()
Huntington - Floorplan Apartment Unit: 0924Apartment Model: HuntingtonFrom $1,8862 Bedroom, 2 Bath, 1196 sq ftAvailable NowApartment Unit: 1211Apartment Model: HuntingtonFrom $1,9382 Bedroom, 2 Bath, 1196 sq ftAvailable Now3 Bedrooms
Islesworth
From $3,555
3 Beds, 2 Baths, 1482 sq ftTotal Monthly PriceAvailable NowTotal Monthly Price
Base Rent$3,555 - $3,565Total Monthly Price$3,555 - $3,565Model Gallery
Floorplans
Availability Details
Prices shown for this property are the Total Monthly Price including Fees.Price Availability Date Unit Sq Ft $3,555 Available Now 1425 1482 Unit 1425 Amenities and Features
Living Space
- Walk-In Closets
Unit 1425 Lease Information
Unit Price
- From $3,555Total Monthly PriceBase Rent: $3,555 - $3,565Required Monthly Fees: None
View Details and Rent EstimateDeposit
- $150 deposit
Model Lease Information
Model Price Range
- $3,555 - $3,565Total Monthly Price
Apartment Model: IslesworthFrom $3,5553 Bedroom, 2 Bath, 1482 sq ftAvailable NowFloor plans are artist's rendering. All dimensions are approximate. Actual product and specifications may vary in dimension or detail. Not all features are available in every rental home. Please see a representative for details.
![]()
Islesworth - Floorplan Apartment Unit: 1425Apartment Model: IslesworthFrom $3,5553 Bedroom, 2 Bath, 1482 sq ftAvailable Now
Schedule a Tour
Videos
3D Tours
Property Information
- 412 Units
- 2 Stories
- Built in 1998
Lease Terms
- 7 - 13 mo
Fees and Policies
The fees listed below are community-provided and may exclude utilities or add-ons. All payments are made directly to the property and are non-refundable unless otherwise specified. Use the Cost Calculator to determine costs based on your needs.
Required Fees
Utilities
- Utility - Electric - Third PartyiMax of 1. Usage-Based (Utilities). Amount for provision and consumption of electric paid to a third party.Varies/mo
- Trash Services - DoorstepiMax of 1. Amount for doorstep trash removal from rental home.$25/mo
- Pest Control ServicesiMax of 1. Amount for pest control services.$2/mo
- Utility - Water/SeweriMax of 1. Amount for provision and/or consumption of water and sewer services.$32-$42/mo
One-Time Basics
- Due at Application
- Application FeeiMax of 1. Amount to process application, initiate screening, and take a rental home off the market.$65
- Administrative FeeiMax of 1. Amount to facilitate move-in process for a resident.$195
Other Fees and Policies
Situational Fees
- Returned Payment Fee (NSF)iMax of 1. Amount for returned payment.$50/per occurrence
- Pet/Animal Violation - WasteiMax of 1. Amount for violation of community policies related to pet or assistance animal waste.$50/per occurrence
- Late FeeiMax of 1. Amount for paying after rent due date; per terms of lease.$125/per occurrence
- Intra-Community Transfer FeeiMax of 1. Amount due when transferring to another rental unit within community.$500/per occurrence
- Lease Violation - TrashiMax of 1. Amount for violation of waste-related community policies.$25/per occurrence
- Trash Container - ReplacementiMax of 1. Amount to replace trash/waste container.$75/per occurrence
- Utility - Vacant Processing FeeiMax of 1. Amount for failing to transfer utilities into resident name.$50/per occurrence
- Renters Liability Only - Non-ComplianceiMax of 1. Amount for not maintaining required Renters Liability Policy.$15/per occurrence
Pet Fees
- Cat
- Pet Management - Third PartyiMax of 1. Amount for authorized pet registration and screening services.$28-$52/yr
- Pet RentiMax of 2. Monthly amount for authorized pet.$20/mo
- Pet FeeiMax of 2. Amount to facilitate authorized pet move-in.$350
- Dog
- Pet Management - Third PartyiMax of 1. Amount for authorized pet registration and screening services.$28-$52/yr
- Pet RentiMax of 2. Monthly amount for authorized pet.$20/mo
- Pet FeeiMax of 2. Amount to facilitate authorized pet move-in.$350
- 2 Pet Limit
- 2 Pet Limit
Max of 1.
Max of 1.
Cats
We welcome two pets per apartment home. There is a $350 pet fee for the first pet and $150 for the second. Pet rent is $17 per month. Aggressive breeds and exotic animals are prohibited. For more information, please call our leasing office.
Dogs
We welcome two pets per apartment home. There is a $350 pet fee for the first pet and $150 for the second. Pet rent is $17 per month. Aggressive breeds and exotic animals are prohibited. For more information, please call our leasing office.
Parking Fees
- Surface Lot
- Parking Fee$0/mo
- Garage
- Parking FeeiMax of 1. Amount for garage parking space/services. May be subject to availability.$150/mo
- Surface Lot
- OtheriPlease call our leasing office for our complete parking policy.
- Garage Parking
Max of 1.
Additional Parking Options
Property Fee Disclaimer: Total Monthly Leasing Price includes base rent, all monthly mandatory and any user-selected optional fees. Excludes variable, usage-based, and required charges due at or prior to move-in or at move-out. Security Deposit may change based on screening results, but total will not exceed legal maximums. Some items may be taxed under applicable law. Some fees may not apply to rental homes subject to an affordable program. All fees are subject to application and/or lease terms. Prices and availability subject to change. Resident is responsible for damages beyond ordinary wear and tear. Resident may need to maintain insurance and to activate and maintain utility services, including but not limited to electricity, water, gas, and internet, per the lease. Additional fees may apply as detailed in the application and/or lease agreement, which can be requested prior to applying. Pets: Pet breed and other pet restrictions apply. Rentable Items: All Parking, storage, and other rentable items are subject to availability. Final pricing and availability will be determined during lease agreement. See Leasing Agent for details.
Features and Amenities
On-Site Services
- Concierge
Community Features
- Walk Up
Outdoor Features
- Gated
- Patio
Recreation and Fitness
- Fitness Center
- Racquetball Court
- Tennis Court
- Sauna
- Pool
Interior Features
- Balcony
- Security System
- Tub/Shower
- Ceiling Fans
- High Speed Internet Access
- Heating
- Cable Ready
- Washer/Dryer
- Air Conditioning
- Wi Fi
Kitchen Amenities
- Range
- Microwave
- Dishwasher
- Kitchen
- Disposal
Living Area Features
- Walk In Closets
- Dining Room
- Tile Floors
- Carpet
- Loft Layout

Map
- Shopping
- Colleges
- Grocery
- Medical
- Parks

Map
Getting Around
50 / 100 Fairly walkable
10 / 100 Minimal public transit
60 / 100 Moderately bikeable
70 / 100 Moderately car friendly
Getting to Know the Area
70 / 100 Restaurants
40 / 100 Cafes
40 / 100 Nightlife
70 / 100 Shopping
40 / 100 Parks
90 / 100 Noise Level
Frequently Asked Questions about Charles Towne
Where is Charles Towne located?
Charles Towne is located at 5145 City St near the Park Central area of Orlando, FL
What is the current rent range at Charles Towne?
1 Bedroom to 3 Bedroom Apartments at Charles Towne currently range from $1,593 to $3,565
When is the leasing office open?
- The office Hours for Charles Towne are
- Monday 9:00 am–6:00 pm
- Tuesday 9:00 am–6:00 pm
- Wednesday 9:00 am–6:00 pm
- Thursday 9:00 am–6:00 pm
- Friday 9:00 am–6:00 pm
- Saturday 9:00 am–6:00 pm
- Sunday Closed
Are pets allowed?
Call us today to find out our pet policy and if we allow pets
Are there any rent specials?
The current rent special at Charles Towne is: Receive up to1 MONTH FREE off base rent on select units! Limited time only, call today for more information!.
Renters Reviews and Ratings
Loving Charlestowne at Park Central
Property Manager Responded
Belmont at Park Central
Property Manager Responded
Belmont
Charlestowne
Property Manager Responded
Stay away from this apartment complex!
Property Manager Responded
Could Be A Great Place To Live--But Beware
Property Manager Responded
Great community
Nice View
Park Central /Chareltown
Extravaganza !
Belmont at Park Central
Nearby Schools
Millennia Gardens Elementary
Memorial Middle School
Millennia Elementary
Oak Ridge High School
About GreatSchools Data on ApartmentHomeLiving.com.
Points of Interest
Time and distance from Charles Towne.
Big Box and Retail
Walgreens
Macy's
Target
Colleges and Universities
Everest University, South Orlando - South Orlando Campus
Groceries
Publix
The Fresh Market
Iga
Hospitals
Orlando Health
Aspire Health Partners
Adventhealth Orlando
Military Bases
Naval Training Center
Parks and Recreation
Charles Towne has 2 parks within 8.6 miles, including Universal Studios Florida, and Tibet-Butler Reserve.
Restaurants and Dining
Shopping Centers
Charles Towne has 5 shopping centers within 0.8 miles.
Nearby Neighborhoods
Rental Price Ranges in the Area
| Bedroom | Average Rent | Cheapest Rent | Highest Rent |
|---|---|---|---|
| Orlando Studio Apartments | $1,533 | $840 | $2,790 |
| Orlando 1 Bedroom Apartments | $1,720 | $250 | $4,559 |
| Orlando 2 Bedroom Apartments | $2,062 | $645 | $5,189 |
| Orlando 3 Bedroom Apartments | $2,453 | $750 | $9,000 |
| Orlando 4 Bedroom Apartments | $1,992 | $570 | $7,170 |
| Orlando 5 Bedroom Apartments | $2,012 | $899 | $10,000+ |
Browse Top Apartments in Orlando
By Price
By Community Type
- Orlando Apartments for Rent by Owner
- Orlando Apartments with Rent Specials
- Orlando Top Rated Apartments
- Orlando Corporate Apartments
- Orlando Furnished Apartments
- Orlando Gated Apartments
- Orlando Loft Apartments
- Orlando Low Income Apartments
- New Orlando Apartments
- Orlando Senior Apartments
- Orlando Short-term Apartments
- Orlando Student Apartments
- Orlando Apartments with Utilities Included


Max of 1.