

- 1–3 Bedrooms
- $1,549-$2,369 Pricing
- 652–1,297 Square Feet
Rent Specials
Spring into Savings!~~Up to ONE MONTH FREE on select vacant apartments
About Charleston Court
Newly Modernized! Pristine Courtyard living with Condo finishes! Unique Southern charm awaits you at Charleston Court with newly upgraded interior appointments including quartz countertops in the kitchen and bath, stainless steel appliances, two-inch wood blinds, wireless intrusion alarms, nest thermostats and full-sized washer and dryer! You must see to believe the quality of our apartment homes!
Charleston Court is located in the Windsor Neighborhood and 30342 Zip code of Sandy Springs, GA. This community is professionally managed by National Apartment Management LLC

Unique Features and Amenities
- 24 Hour Fitness Center
- Brand NEW CARDIO machines.
- Check out our Pet Park!
- Complimentary Parcel-Holding Service
- Elevator Access Select Buildings
- Fireplaces in Select Units Only
- Free Electric Car Charging Station
- Garden tubs in most floor plan types.
- Gas range in kitchens!
- Seperate Free Weights Room
- Sunrooms in Select Units.
- Vaulted Ceilings in select units.
Property Contact Info
- Listed by:
- Agency:
- Vendor Logo:
- Website:
- View Property Website
- Call Us:
- (470) 491-1291
- Disclaimer:
Office Hours
| Monday | 9:00 am–6:00 pm |
| Tuesday | 9:00 am–6:00 pm |
| Wednesday | 10:00 am–5:00 pm |
| Thursday | 9:00 am–6:00 pm |
| Friday | 9:00 am–6:00 pm |
| Saturday | 10:00 am–5:00 pm |
| Sunday | Closed |
Floorplan Pricing and Availability
Charleston Court offers 1 to 3 Bedroom apartments starting from $1,649 and having 652–1,297 sq ft. Here is the current pricing and availability:
New! Interactive Property Map
1 Bedroom
Show Unavailable Floorplans1B - James
$1,649
1 Bed, 1 Bath, 838 sq ftAvailable NowModel Gallery
Floorplans
Availability Details
Price Availability Date Unit Sq Ft $1,649 Available Now 1B - James 838 sq ft Model Amenities and Features
Features
- Air Conditioning
- Cable Ready
- Ceiling Fans
- Heating
- High Speed Internet Access
- Security System
- Tub/Shower
- Washer/Dryer
Kitchen
- Dishwasher
- Disposal
- Kitchen
- Microwave
- Range
Living Space
- Carpet
- Dining Room
- Tile Floors
- Vinyl Flooring
- Walk-In Closets
- Window Coverings
Model Rent and Fees
Model Price
- $1,649
Apartment Model: 1B - James$1,6491 Bedroom, 1 Bath, 838 sq ftAvailable Now![]()
1B - James - Floorplan 1 ![]()
1B - James - Floorplan 2 1C - Maritime
$1,689
1 Bed, 1 Bath, 920 sq ftAvailable NowLargest 1 BedroomThis is the largest 1 Bedroom at this PropertyModel Gallery
Floorplans
Availability Details
Price Availability Date Unit Sq Ft $1,689 Available Now 1C - Maritime 920 sq ft Model Amenities and Features
Features
- Air Conditioning
- Cable Ready
- Ceiling Fans
- Heating
- High Speed Internet Access
- Security System
- Tub/Shower
- Washer/Dryer
Kitchen
- Dishwasher
- Disposal
- Kitchen
- Microwave
- Range
Living Space
- Carpet
- Dining Room
- Sunroom
- Tile Floors
- Vinyl Flooring
- Walk-In Closets
- Window Coverings
Model Rent and Fees
Model Price
- $1,689
Apartment Model: 1C - Maritime$1,6891 Bedroom, 1 Bath, 920 sq ftAvailable Now![]()
1C - Maritime - Floorplan 1 ![]()
1C - Maritime - Floorplan 2 1A - Bayview
1 Bed, 1 Bath, 652 sq ftModel Gallery
Floorplans
Availability Details
Price Availability Date Unit Sq Ft $1,549 Call for Availability 1A - Bayview 652 sq ft Model Amenities and Features
Features
- Air Conditioning
- Cable Ready
- Ceiling Fans
- Heating
- High Speed Internet Access
- Security System
- Tub/Shower
- Washer/Dryer
Kitchen
- Dishwasher
- Disposal
- Kitchen
- Microwave
- Range
Living Space
- Carpet
- Dining Room
- Tile Floors
- Vinyl Flooring
- Walk-In Closets
- Window Coverings
Model Rent and Fees
Model Price
- $1,549
Apartment Model: 1A - Bayview$1,5491 Bedroom, 1 Bath, 652 sq ftUnavailable![]()
1A - Bayview - Floorplan 1 ![]()
1A - Bayview - Floorplan 2 2 Bedrooms
1D - Charleston
$1,869
2 Beds, 1 Bath, 985 sq ftAvailable NowModel Gallery
Floorplans
Availability Details
Price Availability Date Unit Sq Ft $1,869 Available Now 1D - Charleston 985 sq ft Model Amenities and Features
Features
- Air Conditioning
- Cable Ready
- Ceiling Fans
- Heating
- High Speed Internet Access
- Security System
- Tub/Shower
- Washer/Dryer
Kitchen
- Dishwasher
- Disposal
- Kitchen
- Microwave
- Range
Living Space
- Carpet
- Den
- Dining Room
- Tile Floors
- Vinyl Flooring
- Walk-In Closets
- Window Coverings
Model Rent and Fees
Model Price
- $1,869
Apartment Model: 1D - Charleston$1,8692 Bedroom, 1 Bath, 985 sq ftAvailable Now![]()
1D - Charleston - Floorplan 1 ![]()
1D - Charleston - Floorplan 2 2A - Daniel
$2,149
2 Beds, 2 Baths, 1108 sq ftAvailable NowModel Gallery
Floorplans
Availability Details
Price Availability Date Unit Sq Ft $2,149 Available Now 2A - Daniel 1108 sq ft Model Amenities and Features
Features
- Ceiling Fans
- Heating
- High Speed Internet Access
- Security System
- Tub/Shower
- Washer/Dryer
Kitchen
- Dishwasher
- Disposal
- Kitchen
- Microwave
- Range
Living Space
- Carpet
- Dining Room
- Sunroom
- Tile Floors
- Vinyl Flooring
- Walk-In Closets
- Window Coverings
Model Rent and Fees
Model Price
- $2,149
Apartment Model: 2A - Daniel$2,1492 Bedroom, 2 Bath, 1108 sq ftAvailable Now![]()
2A - Daniel - Floorplan 2B - Daniel w/ Sunroom
$2,179
2 Beds, 2 Baths, 1190 sq ftAvailable NowLargest 2 BedroomThis is the largest 2 Bedroom at this PropertyModel Gallery
Floorplans
Availability Details
Price Availability Date Unit Sq Ft $2,179 Available Now 2B - Daniel w/ Sunroom 1190 sq ft Model Amenities and Features
Features
- Air Conditioning
- Cable Ready
- Ceiling Fans
- Heating
- High Speed Internet Access
- Security System
- Tub/Shower
- Washer/Dryer
Kitchen
- Dishwasher
- Disposal
- Kitchen
- Microwave
- Range
Living Space
- Carpet
- Dining Room
- Sunroom
- Tile Floors
- Vinyl Flooring
- Walk-In Closets
- Window Coverings
Model Rent and Fees
Model Price
- $2,179
Apartment Model: 2B - Daniel w/ Sunroom$2,1792 Bedroom, 2 Bath, 1190 sq ftAvailable Now![]()
2B - Daniel w/ Sunroom - Floorplan 1 ![]()
2B - Daniel w/ Sunroom - Floorplan 2 3 Bedrooms
3A - Peninsula
$2,369
3 Beds, 2 Baths, 1297 sq ftAvailable NowModel Gallery
Floorplans
Availability Details
Price Availability Date Unit Sq Ft $2,369 Available Now 3A - Peninsula 1297 sq ft Model Amenities and Features
Features
- Air Conditioning
- Cable Ready
- Ceiling Fans
- Heating
- High Speed Internet Access
- Security System
- Tub/Shower
- Washer/Dryer
Kitchen
- Dishwasher
- Disposal
- Kitchen
- Microwave
- Range
Living Space
- Carpet
- Dining Room
- Tile Floors
- Vinyl Flooring
- Walk-In Closets
- Window Coverings
Model Rent and Fees
Model Price
- $2,369
Apartment Model: 3A - Peninsula$2,3693 Bedroom, 2 Bath, 1297 sq ftAvailable Now![]()
3A - Peninsula - Floorplan
Schedule a Tour
Videos
3D Tours
Property Information
- 242 Units
- 3 Stories
- Built in 1991
Fees and Policies
The fees listed below are community-provided and may exclude utilities or add-ons. All payments are made directly to the property and are non-refundable unless otherwise specified.
Required Fees
One-Time Basics
- Due at Application
- Administrative FeeiCharged Per Unit.$150.00
- Application Fee Per ApplicantiCharged per applicant.$125.00
- Due at Move-In
- Luxor LockeriCharged per unit.$20.00
Utilities
- Utility Feei$85 -1 bedrooms $95 - 2bedrooms $120 - 3 bedrooms Charged per unit.$85.00/mo
Pet Policy and Fees
Cats
- 2 Pet Limit
- 25 Lb Weight Limit
Pet deposit and fee required. Breed restrictions apply.
Comments: Breed Restrictions Apply.
Dogs
- 2 Pet Limit
- 50 Lb Weight Limit
Pet deposit and fee required. Breed restrictions apply. 50 lb limit.
Comments: Breed Restrictions Apply. 25 lb limit
Parking Info and Fees
- Garage Parking
Property Fee Disclaimer: Based on community-supplied data and independent market research. Subject to change without notice. May exclude fees for mandatory or optional services and usage-based utilities.
Features and Amenities
On-Site Services
- Maintenance On Site
- Package Service
- Property Manager On Site
- Car Charging Station
Community Features
- Business Center
- Clubhouse
- Elevator
Outdoor Features
- Grill
- Sundeck
- Courtyard
- Controlled Access
- Patio
Recreation and Fitness
- Fitness Center
- Pool
Interior Features
- Balcony
- Security System
- Tub/Shower
- Heating
- Ceiling Fans
- Fireplace
- High Speed Internet Access
- Cable Ready
- Washer/Dryer
- Air Conditioning
- Wi Fi
Kitchen Amenities
- Dishwasher
- Microwave
- Oven
- Range
- Refrigerator
- Disposal
- Stainless Steel Appliances
- Quartz Countertops
- Ice Maker
- Kitchen
- Granite Countertops
Living Area Features
- Walk In Closets
- Sunroom
- Vaulted Ceiling
- Crown Molding
- Den
- Dining Room
- Vinyl Flooring
- Carpet
- Tile Floors
- Views
- Window Coverings

Map
- Shopping
- Colleges
- Grocery
- Medical
- Parks
- Transportation

Map
Frequently Asked Questions about Charleston Court
Where is Charleston Court located?
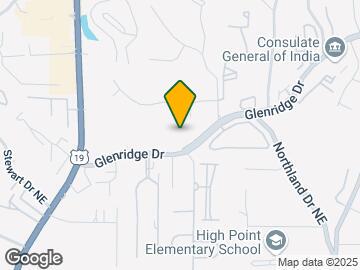
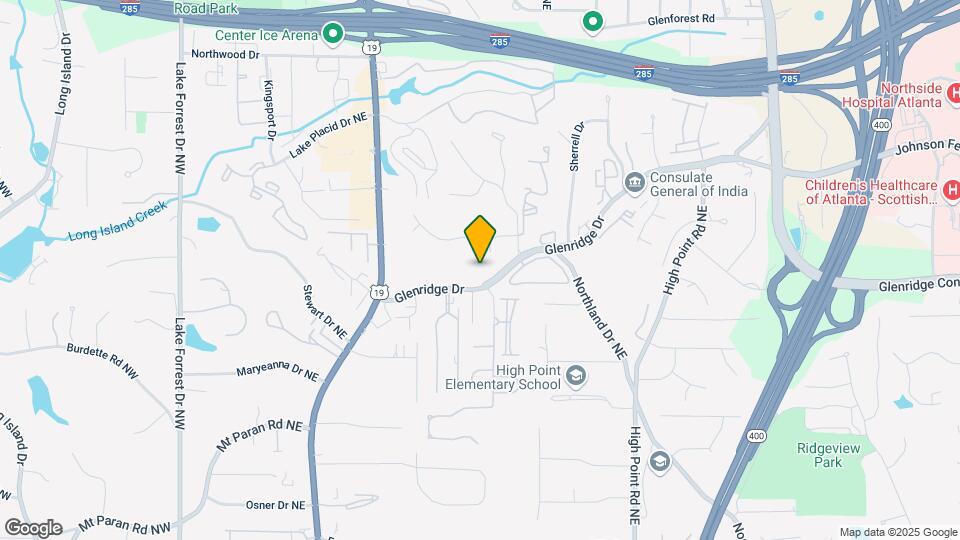
Charleston Court is located at 5450 Glenridge Dr near the Windsor area of Sandy Springs, GA
What is the current rent range at Charleston Court?
1 Bedroom to 3 Bedroom Apartments at Charleston Court currently range from $1,649 to $2,369
When is the leasing office open?
- The office Hours for Charleston Court are
- Monday 9:00 am–6:00 pm
- Tuesday 9:00 am–6:00 pm
- Wednesday 10:00 am–5:00 pm
- Thursday 9:00 am–6:00 pm
- Friday 9:00 am–6:00 pm
- Saturday 10:00 am–5:00 pm
- Sunday Closed
Are pets allowed?
Call us today to find out our pet policy and if we allow pets
Are there any rent specials?
The current rent special at Charleston Court is: Spring into Savings!~~Up to ONE MONTH FREE on select vacant apartments.
Renters Reviews and Ratings
Great staff and location
BEST place to live
Love living here
Beautiful Community!
DON'T MOVE HERE!!! POSITIVE REVIEWS ARE FAKE, HAS TO BE!
My experience
Just what I was looking for.
Worst place to live in
New management is ridiculous!!
overall good i would give it a 3.5 stars
Misleading
Illegitimate and a joke
Nearby Schools
Riverwood International Charter School
Ridgeview Charter School
About GreatSchools Data on ApartmentHomeLiving.com.
Points of Interest
Time and distance from Charleston Court.
Arts Museums and Landmarks
Big Box and Retail
Target
Lowe's
Costco
Colleges and Universities
Groceries
Publix
Trader Joe's
Whole Foods
Hospitals
Children's Healthcare Of Atlanta - Scottish Rite Hospital
Military Bases
Dobbins Air Force Base
Parks and Recreation
Chattahoochee River National Recreation Area
Charleston Court has 5 parks within 9.3 miles, including Bobby Jones Golf Course, Chattahoochee River National Recreation Area, Ansley Park, Freedom Park, and Fernback Science Center.
Restaurants and Dining
Shopping Centers
Charleston Court has 5 shopping centers within 0.9 miles.
Transit Stations
Medical Center-Red Line
Dunwoody-Red Line
Nearby Neighborhoods
Rental Price Ranges in the Area
| Bedroom | Average Rent | Cheapest Rent | Highest Rent |
|---|---|---|---|
| Sandy Springs Studio Apartments | $1,620 | $925 | $7,457 |
| Sandy Springs 1 Bedroom Apartments | $1,749 | $750 | $9,226 |
| Sandy Springs 2 Bedroom Apartments | $2,189 | $1,085 | $10,000+ |
| Sandy Springs 3 Bedroom Apartments | $2,737 | $1,327 | $10,000+ |
| Sandy Springs 4 Bedroom Apartments | $5,364 | $2,202 | $9,182 |
Browse Top Apartments in Sandy Springs
By Price
By Community Type
- Sandy Springs Apartments for Rent by Owner
- Sandy Springs Apartments with Rent Specials
- Sandy Springs Top Rated Apartments
- Sandy Springs Corporate Apartments
- Sandy Springs Furnished Apartments
- Sandy Springs Gated Apartments
- Sandy Springs Loft Apartments
- New Sandy Springs Apartments
- Sandy Springs Senior Apartments
- Sandy Springs Short-term Apartments
- Sandy Springs Student Apartments
- Sandy Springs Apartments with Utilities Included


