- 1–3 Bedrooms
- $1,353-$2,215 Pricing
- 730–1,750 Square Feet
About Charleston Hall
Charleston Hall brings together all the qualities you want for gracious living-convenient location, a large choice of floor plans and Southern Architecture. Amenities such as a swimming pool and playground are steps from your front door.
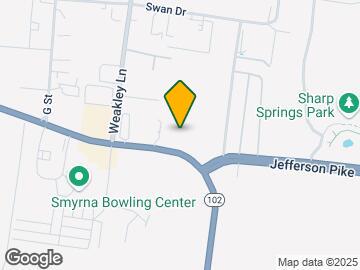
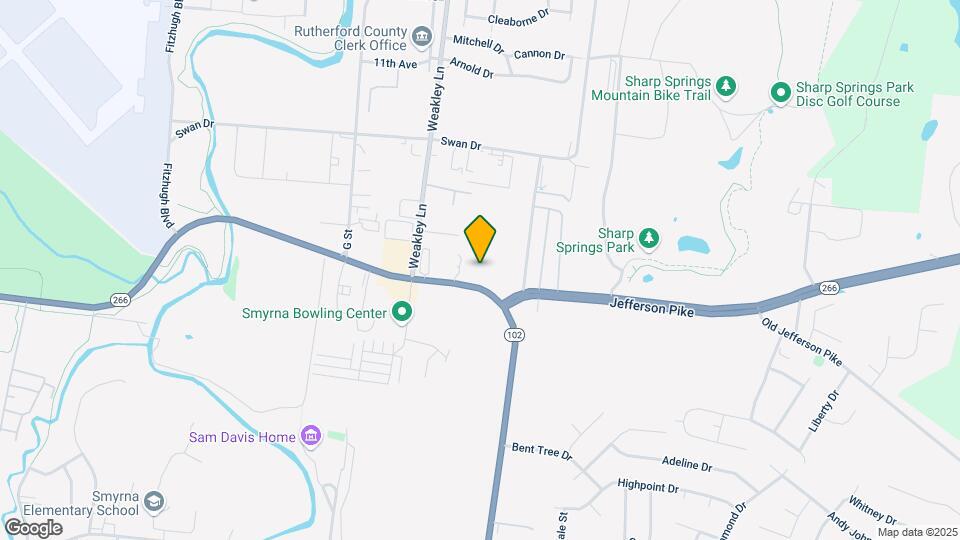
Charleston Hall is located in the Smyrna La Vergne Neighborhood and 37167 Zip code of Smyrna, TN. This community is professionally managed by Willow Bridge Property Company
Unique Features and Amenities
- 1x1 Flooring
- 1x1 Reno
- 1x1 Reno TA
- 2x1.5 TH Reno TA
- 2x2 Flooring
- 2x2 Reno
- 2x2 Reno TA
- 3x2 Reno TA
- 3x2 TH Flooring
- 3x2 TH Reno
- 3x2 TH Reno TA
- Appliances
- BBQ Grills
- Cabinets
- Flooring
- Pet Friendly
- Pickleball Court
- Picnic and BBQ area
- Renovated 1 Bedroom
- Renovated 2 Bedroom
- Renovated 2 Bedroom Townhome
- Renovated 3 Bedroom
- Renovated 3 Bedroom Townhome
- Resident Events and Activities
- Upgraded 1 Bedroom
- Upgraded 2 Bedroom
- Upgraded 2 Bedroom Townhome
- Upgraded 3 Bedroom
- Upgraded 3 Bedroom Townhome
- Washer and Dryer in Unit
Property Contact Info

- Listed by:
- Agency:
- Vendor Logo:
- Website:
- View Property Website
- Call Us:
- (629) 209-5303
- Disclaimer:
Office Hours
| Monday | 9:00 am–6:00 pm |
| Tuesday | 9:00 am–6:00 pm |
| Wednesday | 9:00 am–6:00 pm |
| Thursday | 9:00 am–6:00 pm |
| Friday | 9:00 am–6:00 pm |
| Saturday | 10:00 am–5:00 pm |
| Sunday | Closed |
Floorplan Pricing and Availability
Charleston Hall offers 1 to 3 Bedroom apartments starting from $1,353 and having 730–1,750 sq ft. Here is the current pricing and availability:
New! Interactive Property Map
1 Bedroom
Show Unavailable FloorplansCarson Luxe
From $1,453
1 Bed, 1 Bath, 750 sq ftAvailable NowCheapest 1 BedroomThis is the cheapest 1 Bedroom at this PropertyModel Gallery
Floorplans
Availability Details
Price Availability Date Unit Sq Ft View Details $1,453 Available Now I5 750 $1,473 Available Now N3 750 $1,473 Available Now N7 750 Model Amenities and Features
Features
- Air Conditioning
- Fireplace
- Heating
- High Speed Internet Access
- Smoke Free
- Tub/Shower
- Washer/Dryer
Kitchen
- Dishwasher
- Freezer
- Island Kitchen
- Kitchen
- Microwave
- Oven
- Refrigerator
- Stainless Steel Appliances
Model Rent and Fees
Model Price Range
- $1,453 - $1,473
Deposit
- $450 deposit
Unit I5 Amenities and Features
Unique Features
- Second Floor
- Washer and Dryer in Unit
Unit I5 Rent and Fees
Unit Price
- $1,453
View Details and Rent EstimateDeposit
- $450 deposit
Model Rent and Fees
Model Price Range
- $1,453 - $1,473
Unit N3 Amenities and Features
Unique Features
- First Floor
- Washer and Dryer in Unit
Unit N3 Rent and Fees
Unit Price
- $1,473
View Details and Rent EstimateDeposit
- $450 deposit
Model Rent and Fees
Model Price Range
- $1,453 - $1,473
Unit N7 Amenities and Features
Unique Features
- Second Floor
- Washer and Dryer in Unit
Unit N7 Rent and Fees
Unit Price
- $1,473
View Details and Rent EstimateDeposit
- $450 deposit
Model Rent and Fees
Model Price Range
- $1,453 - $1,473
Apartment Model: Carson LuxeFrom $1,4531 Bedroom, 1 Bath, 750 sq ftAvailable Now![]()
Carson Luxe - Floorplan Apartment Unit: I5Apartment Model: Carson Luxe$1,4531 Bedroom, 1 Bath, 750 sq ftAvailable NowApartment Unit: N3Apartment Model: Carson Luxe$1,4731 Bedroom, 1 Bath, 750 sq ftAvailable NowApartment Unit: N7Apartment Model: Carson Luxe$1,4731 Bedroom, 1 Bath, 750 sq ftAvailable NowCampbell Luxe
$1,473
1 Bed, 1 Bath, 730 sq ftAvailable Sep 27Model Gallery
Floorplans
Availability Details
Price Availability Date Unit Sq Ft $1,473 September 27, 2026 S5 730 Unit S5 Amenities and Features
Unique Features
- First Floor
- Washer and Dryer in Unit
Unit S5 Rent and Fees
Unit Price
- $1,473
View Details and Rent EstimateDeposit
- $450 deposit
Model Rent and Fees
Price
- $1,473
Apartment Model: Campbell Luxe$1,4731 Bedroom, 1 Bath, 730 sq ftAvailable September 27, 2026![]()
Campbell Luxe - Floorplan Apartment Unit: S5Apartment Model: Campbell Luxe$1,4731 Bedroom, 1 Bath, 730 sq ftAvailable September 27, 2026Campbell
1 Bed, 1 Bath, 730 sq ftModel Gallery
Floorplans
Availability Details
Price Availability Date Unit Sq Ft Deposit $1,428 Call for Availability Campbell 730 sq ft $450 Model Amenities and Features
Features
- Air Conditioning
- Fireplace
- Heating
- High Speed Internet Access
- Smoke Free
- Tub/Shower
- Washer/Dryer
Kitchen
- Dishwasher
- Freezer
- Island Kitchen
- Kitchen
- Microwave
- Oven
- Refrigerator
- Stainless Steel Appliances
Model Rent and Fees
Model Price
- $1,428
Deposit
- $450 deposit
Apartment Model: Campbell$1,4281 Bedroom, 1 Bath, 730 sq ftUnavailable![]()
Campbell - Floorplan Carson
1 Bed, 1 Bath, 750 sq ftModel Gallery
Floorplans
Availability Details
Price Availability Date Unit Sq Ft Deposit $1,353 Call for Availability Carson 750 sq ft $450 Model Amenities and Features
Features
- Air Conditioning
- Fireplace
- Heating
- High Speed Internet Access
- Smoke Free
- Tub/Shower
- Washer/Dryer
Kitchen
- Dishwasher
- Freezer
- Island Kitchen
- Kitchen
- Microwave
- Oven
- Refrigerator
- Stainless Steel Appliances
Model Rent and Fees
Model Price
- $1,353
Deposit
- $450 deposit
Apartment Model: Carson$1,3531 Bedroom, 1 Bath, 750 sq ftUnavailable![]()
Carson - Floorplan Celeste Luxe
1 Bed, 1 Bath, 850 sq ftModel Gallery
Floorplans
Availability Details
Price Availability Date Unit Sq Ft Deposit $1,513 Call for Availability Celeste Luxe 850 sq ft $450 Model Amenities and Features
Features
- Air Conditioning
- Fireplace
- Heating
- High Speed Internet Access
- Smoke Free
- Tub/Shower
- Washer/Dryer
Kitchen
- Dishwasher
- Freezer
- Island Kitchen
- Kitchen
- Microwave
- Oven
- Refrigerator
- Stainless Steel Appliances
Model Rent and Fees
Model Price
- $1,513
Deposit
- $450 deposit
Apartment Model: Celeste Luxe$1,5131 Bedroom, 1 Bath, 850 sq ftUnavailable![]()
Celeste Luxe - Floorplan Celeste
1 Bed, 1 Bath, 850 sq ftModel Gallery
Floorplans
Availability Details
Price Availability Date Unit Sq Ft Deposit $1,588 Call for Availability Celeste 850 sq ft $450 Model Amenities and Features
Features
- Air Conditioning
- Fireplace
- Heating
- High Speed Internet Access
- Smoke Free
- Tub/Shower
- Washer/Dryer
Kitchen
- Dishwasher
- Freezer
- Island Kitchen
- Kitchen
- Microwave
- Oven
- Refrigerator
- Stainless Steel Appliances
Model Rent and Fees
Model Price
- $1,588
Deposit
- $450 deposit
Apartment Model: Celeste$1,5881 Bedroom, 1 Bath, 850 sq ftUnavailable![]()
Celeste - Floorplan 2 Bedrooms
Show Unavailable FloorplansConnor Luxe
From $1,627
2 Beds, 2 Baths, 1100 sq ftAvailable NowModel Gallery
Floorplans
Availability Details
Price Availability Date Unit Sq Ft 3D Tours View Details $1,688 Available Now P11 1100 $1,627 Available Now P2 1100 Model Amenities and Features
Features
- Air Conditioning
- Fireplace
- Heating
- High Speed Internet Access
- Smoke Free
- Tub/Shower
- Washer/Dryer
Kitchen
- Dishwasher
- Freezer
- Island Kitchen
- Kitchen
- Microwave
- Oven
- Refrigerator
- Stainless Steel Appliances
Model Rent and Fees
Model Price Range
- $1,627 - $1,688
Deposit
- $450 deposit
Unit P11 Gallery
3D Tours
Unit P11 Amenities and Features
Unique Features
- Renovated 2 Bedroom
- Second Floor
- Washer and Dryer in Unit
Unit P11 Rent and Fees
Unit Price
- $1,688
View Details and Rent EstimateDeposit
- $450 deposit
Model Rent and Fees
Model Price Range
- $1,627 - $1,688
Unit P2 Amenities and Features
Unique Features
- First Floor
- Washer and Dryer in Unit
Unit P2 Rent and Fees
Unit Price
- $1,627
View Details and Rent EstimateDeposit
- $450 deposit
Model Rent and Fees
Model Price Range
- $1,627 - $1,688
Apartment Model: Connor LuxeFrom $1,6272 Bedroom, 2 Bath, 1100 sq ftAvailable Now![]()
Connor Luxe - Floorplan Apartment Unit: P11Apartment Model: Connor Luxe$1,6882 Bedroom, 2 Bath, 1100 sq ftAvailable NowUnit: P11 - 3D Tour Unit: P11 - 3D Tour Apartment Unit: P2Apartment Model: Connor Luxe$1,6272 Bedroom, 2 Bath, 1100 sq ftAvailable NowCrosby Luxe
$1,667
2 Beds, 1.5 Baths, 1250 sq ftAvailable Sep 21Model Gallery
Floorplans
Availability Details
Price Availability Date Unit Sq Ft $1,667 September 21, 2026 C7 1250 Unit C7 Amenities and Features
Unique Features
- Direct Parking Access
- Washer and Dryer in Unit
Unit C7 Rent and Fees
Unit Price
- $1,667
View Details and Rent EstimateDeposit
- $450 deposit
Model Rent and Fees
Price
- $1,667
Apartment Model: Crosby Luxe$1,6672 Bedroom, 1.5 Bath, 1250 sq ftAvailable September 21, 2026![]()
Crosby Luxe - Floorplan Apartment Unit: C7Apartment Model: Crosby Luxe$1,6672 Bedroom, 1.5 Bath, 1250 sq ftAvailable September 21, 2026Channing
From $1,543
2 Beds, 2 Baths, 1010 sq ftAvailable Aug 30Cheapest 2 BedroomThis is the cheapest 2 Bedroom at this PropertyModel Gallery
Floorplans
Availability Details
Price Availability Date Unit Sq Ft View Details $1,566 August 30, 2026 J13 1010 $1,718 September 21, 2026 V5 1010 $1,543 September 24, 2026 T5 1010 Model Amenities and Features
Features
- Air Conditioning
- Fireplace
- Heating
- High Speed Internet Access
- Smoke Free
- Tub/Shower
- Washer/Dryer
Kitchen
- Dishwasher
- Freezer
- Island Kitchen
- Kitchen
- Microwave
- Oven
- Refrigerator
- Stainless Steel Appliances
Model Rent and Fees
Model Price Range
- $1,543 - $1,718
Deposit
- $450 deposit
Unit J13 Amenities and Features
Unique Features
- Second Floor
- Washer and Dryer in Unit
Unit J13 Rent and Fees
Unit Price
- $1,566
View Details and Rent EstimateDeposit
- $450 deposit
Model Rent and Fees
Model Price Range
- $1,543 - $1,718
Unit V5 Amenities and Features
Unique Features
- First Floor
- Renovated 2 Bedroom
- Washer and Dryer in Unit
Unit V5 Rent and Fees
Unit Price
- $1,718
View Details and Rent EstimateDeposit
- $450 deposit
Model Rent and Fees
Model Price Range
- $1,543 - $1,718
Unit T5 Amenities and Features
Unique Features
- First Floor
- Washer and Dryer in Unit
Unit T5 Rent and Fees
Unit Price
- $1,543
View Details and Rent EstimateDeposit
- $450 deposit
Model Rent and Fees
Model Price Range
- $1,543 - $1,718
Apartment Model: ChanningFrom $1,5432 Bedroom, 2 Bath, 1010 sq ftAvailable August 30, 2026![]()
Channing - Floorplan Apartment Unit: J13Apartment Model: Channing$1,5662 Bedroom, 2 Bath, 1010 sq ftAvailable August 30, 2026Apartment Unit: V5Apartment Model: Channing$1,7182 Bedroom, 2 Bath, 1010 sq ftAvailable September 21, 2026Apartment Unit: T5Apartment Model: Channing$1,5432 Bedroom, 2 Bath, 1010 sq ftAvailable September 24, 2026Channing Luxe
$1,573
2 Beds, 2 Baths, 1010 sq ftAvailable Sep 9Model Gallery
Floorplans
Availability Details
Price Availability Date Unit Sq Ft $1,573 September 9, 2026 U3 1010 Unit U3 Amenities and Features
Unique Features
- First Floor
- Washer and Dryer in Unit
Unit U3 Rent and Fees
Unit Price
- $1,573
View Details and Rent EstimateDeposit
- $450 deposit
Model Rent and Fees
Price
- $1,573
Apartment Model: Channing Luxe$1,5732 Bedroom, 2 Bath, 1010 sq ftAvailable September 9, 2026![]()
Channing Luxe - Floorplan Apartment Unit: U3Apartment Model: Channing Luxe$1,5732 Bedroom, 2 Bath, 1010 sq ftAvailable September 9, 2026Crosby
2 Beds, 1.5 Baths, 1250 sq ftModel Gallery
Floorplans
Availability Details
Price Availability Date Unit Sq Ft Deposit $1,565 Call for Availability Crosby 1250 sq ft $450 Model Amenities and Features
Features
- Air Conditioning
- Fireplace
- Heating
- High Speed Internet Access
- Smoke Free
- Tub/Shower
- Washer/Dryer
Kitchen
- Dishwasher
- Freezer
- Island Kitchen
- Kitchen
- Microwave
- Oven
- Refrigerator
- Stainless Steel Appliances
Model Rent and Fees
Model Price
- $1,565
Deposit
- $450 deposit
Apartment Model: Crosby$1,5652 Bedroom, 1.5 Bath, 1250 sq ftUnavailable![]()
Crosby - Floorplan Connor
2 Beds, 2 Baths, 1100 sq ftModel Gallery
Floorplans
Availability Details
Price Availability Date Unit Sq Ft Deposit $1,516 Call for Availability Connor 1100 sq ft $450 Model Amenities and Features
Features
- Air Conditioning
- Fireplace
- Heating
- High Speed Internet Access
- Smoke Free
- Tub/Shower
- Washer/Dryer
Kitchen
- Dishwasher
- Freezer
- Island Kitchen
- Kitchen
- Microwave
- Oven
- Refrigerator
- Stainless Steel Appliances
Model Rent and Fees
Model Price
- $1,516
Deposit
- $450 deposit
Apartment Model: Connor$1,5162 Bedroom, 2 Bath, 1100 sq ftUnavailable![]()
Connor - Floorplan Claire Luxe
2 Beds, 2 Baths, 1100 sq ftModel Gallery
Floorplans
Availability Details
Price Availability Date Unit Sq Ft Deposit $1,556 Call for Availability Claire Luxe 1100 sq ft $450 Model Amenities and Features
Features
- Air Conditioning
- Fireplace
- Heating
- High Speed Internet Access
- Smoke Free
- Tub/Shower
- Washer/Dryer
Kitchen
- Dishwasher
- Freezer
- Island Kitchen
- Kitchen
- Microwave
- Oven
- Refrigerator
- Stainless Steel Appliances
Model Rent and Fees
Model Price
- $1,556
Deposit
- $450 deposit
Apartment Model: Claire Luxe$1,5562 Bedroom, 2 Bath, 1100 sq ftUnavailable![]()
Claire Luxe - Floorplan Claire
2 Beds, 2 Baths, 1100 sq ftModel Gallery
Floorplans
Availability Details
Price Availability Date Unit Sq Ft Deposit $1,631 Call for Availability Claire 1100 sq ft $450 Model Amenities and Features
Features
- Air Conditioning
- Fireplace
- Heating
- High Speed Internet Access
- Smoke Free
- Tub/Shower
- Washer/Dryer
Kitchen
- Dishwasher
- Freezer
- Island Kitchen
- Kitchen
- Microwave
- Oven
- Refrigerator
- Stainless Steel Appliances
Model Rent and Fees
Model Price
- $1,631
Deposit
- $450 deposit
Apartment Model: Claire$1,6312 Bedroom, 2 Bath, 1100 sq ftUnavailable![]()
Claire - Floorplan 3 Bedrooms
Show Unavailable FloorplansCourtney Luxe
From $1,925
3 Beds, 2 Baths, 1250 sq ftAvailable Oct 3Cheapest 3 BedroomThis is the cheapest 3 Bedroom at this PropertyModel Gallery
Floorplans
Photos
Availability Details
Price Availability Date Unit Sq Ft View Details $1,925 October 3, 2026 U7 1250 $1,990 October 25, 2026 Q12 1250 Model Amenities and Features
Features
- Air Conditioning
- Fireplace
- Heating
- High Speed Internet Access
- Smoke Free
- Tub/Shower
- Washer/Dryer
Kitchen
- Dishwasher
- Freezer
- Island Kitchen
- Kitchen
- Microwave
- Oven
- Refrigerator
- Stainless Steel Appliances
Model Rent and Fees
Model Price Range
- $1,925 - $1,990
Deposit
- $450 deposit
Unit U7 Amenities and Features
Unique Features
- Second Floor
- Washer and Dryer in Unit
Unit U7 Rent and Fees
Unit Price
- $1,925
View Details and Rent EstimateDeposit
- $450 deposit
Model Rent and Fees
Model Price Range
- $1,925 - $1,990
Unit Q12 Amenities and Features
Unique Features
- Renovated 3 Bedroom
- Second Floor
- Washer and Dryer in Unit
Unit Q12 Rent and Fees
Unit Price
- $1,990
View Details and Rent EstimateDeposit
- $450 deposit
Model Rent and Fees
Model Price Range
- $1,925 - $1,990
Apartment Model: Courtney LuxeFrom $1,9253 Bedroom, 2 Bath, 1250 sq ftAvailable October 3, 2026FloorplansPhotos![]()
Courtney Luxe - Image ![]()
Courtney Luxe - Floorplan Apartment Unit: U7Apartment Model: Courtney Luxe$1,9253 Bedroom, 2 Bath, 1250 sq ftAvailable October 3, 2026Apartment Unit: Q12Apartment Model: Courtney Luxe$1,9903 Bedroom, 2 Bath, 1250 sq ftAvailable October 25, 2026Cullen Luxe
$2,215
3 Beds, 2 Baths, 1750 sq ftAvailable Oct 22Model Gallery
Floorplans
Availability Details
Price Availability Date Unit Sq Ft View Details $2,215 October 22, 2026 F3 1750 $2,215 October 31, 2026 L6 1750 Model Amenities and Features
Features
- Air Conditioning
- Fireplace
- Heating
- High Speed Internet Access
- Smoke Free
- Tub/Shower
- Washer/Dryer
Kitchen
- Dishwasher
- Freezer
- Island Kitchen
- Kitchen
- Microwave
- Oven
- Refrigerator
- Stainless Steel Appliances
Model Rent and Fees
Model Price
- $2,215
Deposit
- $450 deposit
Unit F3 Amenities and Features
Unique Features
- Direct Parking Access
- Renovated 3 Bedroom Townhome
- Washer and Dryer in Unit
Unit F3 Rent and Fees
Unit Price
- $2,215
View Details and Rent EstimateDeposit
- $450 deposit
Model Rent and Fees
Price
- $2,215
Unit L6 Amenities and Features
Unique Features
- Direct Parking Access
- Renovated 3 Bedroom Townhome
- Washer and Dryer in Unit
Unit L6 Rent and Fees
Unit Price
- $2,215
View Details and Rent EstimateDeposit
- $450 deposit
Model Rent and Fees
Price
- $2,215
Apartment Model: Cullen LuxeFrom $2,2153 Bedroom, 2 Bath, 1750 sq ftAvailable October 22, 2026![]()
Cullen Luxe - Floorplan 1 ![]()
Cullen Luxe - Floorplan 2 ![]()
Cullen Luxe - Floorplan 3 Apartment Unit: F3Apartment Model: Cullen Luxe$2,2153 Bedroom, 2 Bath, 1750 sq ftAvailable October 22, 2026Apartment Unit: L6Apartment Model: Cullen Luxe$2,2153 Bedroom, 2 Bath, 1750 sq ftAvailable October 31, 2026Courtney
3 Beds, 2 Baths, 1250 sq ftModel Gallery
Floorplans
Availability Details
Price Availability Date Unit Sq Ft Deposit $1,790 Call for Availability Courtney 1250 sq ft $450 Model Amenities and Features
Features
- Air Conditioning
- Fireplace
- Heating
- High Speed Internet Access
- Smoke Free
- Tub/Shower
- Washer/Dryer
Kitchen
- Dishwasher
- Freezer
- Island Kitchen
- Kitchen
- Microwave
- Oven
- Refrigerator
- Stainless Steel Appliances
Model Rent and Fees
Model Price
- $1,790
Deposit
- $450 deposit
Apartment Model: Courtney$1,7903 Bedroom, 2 Bath, 1250 sq ftUnavailable![]()
Courtney - Floorplan Cullen
3 Beds, 2 Baths, 1750 sq ftModel Gallery
Floorplans
Availability Details
Price Availability Date Unit Sq Ft Deposit $1,990 Call for Availability Cullen 1750 sq ft $450 Model Amenities and Features
Features
- Air Conditioning
- Fireplace
- Heating
- High Speed Internet Access
- Smoke Free
- Tub/Shower
- Washer/Dryer
Kitchen
- Dishwasher
- Freezer
- Island Kitchen
- Kitchen
- Microwave
- Oven
- Refrigerator
- Stainless Steel Appliances
Model Rent and Fees
Model Price
- $1,990
Deposit
- $450 deposit
Apartment Model: Cullen$1,9903 Bedroom, 2 Bath, 1750 sq ftUnavailable![]()
Cullen - Floorplan 1 ![]()
Cullen - Floorplan 2 ![]()
Cullen - Floorplan 3
Schedule a Tour
3D Tours
Property Information
- 194 Units
- 2 Stories
- Built in 1986
- Renovated In Dec 2022
Fees and Policies
The fees listed below are community-provided and may exclude utilities or add-ons. All payments are made directly to the property and are non-refundable unless otherwise specified. Use the Cost Calculator to determine costs based on your needs.
Required Fees
One-Time Basics
- Due at Application
- Application Fee Per ApplicantiCurrent Special Charged per applicant.$50.00
- Due at Move-In
- Administrative FeeiCurrent Special Charged per unit.$150.00
Other Fees and Policies
Pet Fees
- Cat
- One-Time Pet FeeiMax of 2. Charged Per Pet.$300.00
- Dog
- One-Time Pet FeeiMax of 2. Charged Per Pet.$300.00
BREED RESTRICTIONS: Excluded dog breeds include Akita, Alaskan Malamute, American Bull Dog, American Pit Bull Terrier, American or Bull Staffordshire Terrier, Bull Terrier, Chinese Shar-Pei, Dalmatian, Doberman Pinscher, Presa Canario, Pit Bull, Rottweiler, Siberian Husky, Stafford Terrier, Chow, German Shepherd and any mix thereof. Letter required by Certified Veterinarian for proof of breed, weight, and required vaccinations.
Max of 2. We welcome 2 pets, allow cats and dogs. We have one time pet fee of $300 and pet rent of $20. Please call our Leasing Office for complete Pet Policy information. Cats and dogs up to 50 pounds permitted. Limit 2 indoor pets per unit. No exotic anim...
Property Fee Disclaimer: Based on community-supplied data and independent market research. Subject to change without notice. May exclude fees for mandatory or optional services and usage-based utilities.
Features and Amenities
On-Site Services
- Property Manager On Site
- Online Services
- Pet Play Area
- Maintenance On Site
Community Features
- Breakfast/Coffee Concierge
- Clubhouse
Outdoor Features
- Grill
Recreation and Fitness
- Pickleball Court
- Playground
- Pool
Interior Features
- High Speed Internet Access
- Fireplace
- Heating
- Tub/Shower
- Washer/Dryer
- Air Conditioning
- Smoke Free
Kitchen Amenities
- Kitchen
- Stainless Steel Appliances
- Freezer
- Dishwasher
- Microwave
- Refrigerator
- Oven
- Island Kitchen
Living Area Features
- High Ceilings
- Walk In Closets
- Dining Room
- Window Coverings
- Vinyl Flooring
- Carpet

Map
- Shopping
- Grocery
- Medical

Map
Getting Around
40 / 100 Fairly walkable
30 / 100 Somewhat Bikeable
100 / 100 Exceptionally car friendly
Getting to Know the Area
50 / 100 Restaurants
20 / 100 Cafes
50 / 100 Nightlife
40 / 100 Shopping
90 / 100 Parks
0 / 100 Noise Level
Frequently Asked Questions about Charleston Hall
Where is Charleston Hall located?
Charleston Hall is located at 351 E Sam Ridley Pky near the Smyrna La Vergne area of Smyrna, TN
What is the current rent range at Charleston Hall?
1 Bedroom to 3 Bedroom Apartments at Charleston Hall currently range from $1,353 to $2,215
When is the leasing office open?
- The office Hours for Charleston Hall are
- Monday 9:00 am–6:00 pm
- Tuesday 9:00 am–6:00 pm
- Wednesday 9:00 am–6:00 pm
- Thursday 9:00 am–6:00 pm
- Friday 9:00 am–6:00 pm
- Saturday 10:00 am–5:00 pm
- Sunday Closed
Are pets allowed?
Call us today to find out our pet policy and if we allow pets
Renters Reviews and Ratings
Good apartament
Huge improvement
Not worth it
Terrible management! Pm
Do NOT move here!
Maintenance Non-Existent, Management Unresponsive
The Most Family Orientated Apartments
Awesome place to live! Wonderful office and maintenance staff. This place is HOME!!!
Property Manager Responded
Really good deal for the price, and the apartments are pretty nice
Property Manager Responded
Great place to live
Property Manager Responded
Great for first time buyers!!!
Property Manager Responded
Nearby Schools
Smyrna High School
John Colemon Elementary
Smyrna Middle School
About GreatSchools Data on ApartmentHomeLiving.com.
Points of Interest
Time and distance from Charleston Hall.
Big Box and Retail
Walgreens
Aldi
Kohl's
Groceries
Aldi
Food Lion
Hospitals
Tristar Stonecrest Medical Center
Trustpoint Hospital
Saint Thomas Rutherford Hospital
Shopping Centers
Charleston Hall has 5 shopping centers within 1.9 miles.
Nearby Neighborhoods
Rental Price Ranges in the Area
| Bedroom | Average Rent | Cheapest Rent | Highest Rent |
|---|---|---|---|
| Smyrna Studio Apartments | $2,076 | $2,076 | $2,076 |
| Smyrna 1 Bedroom Apartments | $1,492 | $1,017 | $2,695 |
| Smyrna 2 Bedroom Apartments | $1,731 | $1,188 | $2,600 |
| Smyrna 3 Bedroom Apartments | $2,159 | $1,573 | $3,332 |
| 2 Bedroom Homes | $1,623 | $1,375 | $1,799 |
| 3 Bedroom Homes | $2,029 | $1,615 | $2,815 |
| 4 Bedroom Homes | $2,505 | $1,945 | $4,200 |
| 5 Bedroom Homes | $3,078 | $2,695 | $3,450 |


Max of 2. We welcome 2 pets, allow cats and dogs. We have one time pet fee of $300 and pet rent of $20. Please call our Leasing Office for complete Pet Policy information. Cats and dogs up to 50 pounds permitted. Limit 2 indoor pets per unit. No exotic anim...