

- 1–2 Bedrooms
- $935-$1,803 Pricing
- 721–1,140 Square Feet
About Charleston Oaks Apartments
WELCOME HOME Convenient to I-565, Charleston Oaks is a quiet, secluded community only minutes from shopping and dining, including a Walmart Super Center and Publix. The many amenities of Huntsville are only a short drive away, including the Huntsville International Airport and major employers such as Redstone Arsenal. Charleston Oaks offers spacious one- and two-bedroom floorplans with thoughtful touches. Each apartment includes home-style features such as wood grain flooring, large closets, hookups for a full-size washer and dryer, balconies, and beautiful views. Community amenities include two sparkling pools, business center, laundry facilities, pet park, picnic area, car wash, and playground. Residents also have 24-hour access to a fitness center, plus the option of renting storage units, covered parking, or a garage.

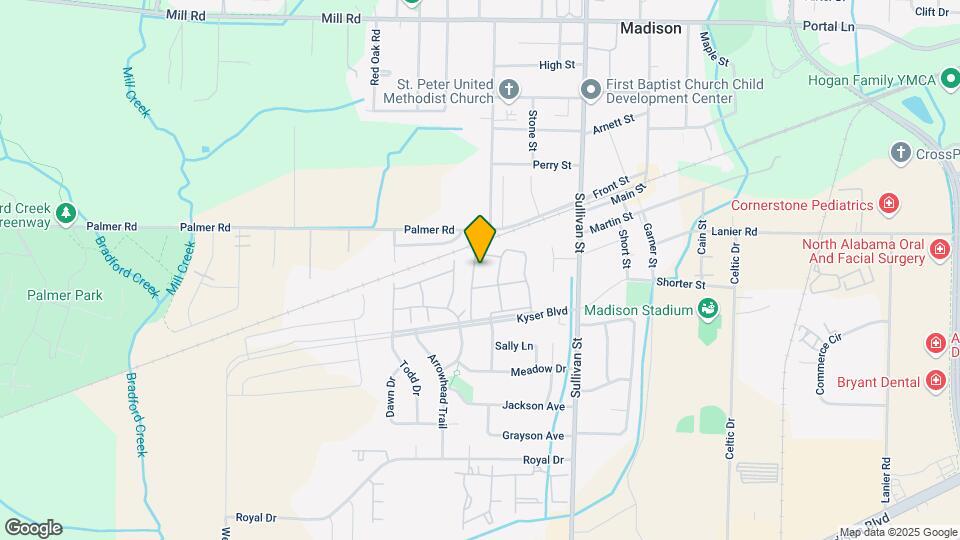
Charleston Oaks Apartments is located in the Madison Neighborhood and 35758 Zip code of Madison, AL. This community is professionally managed by Henssler Property Management

Unique Features and Amenities
- Balcony Floor Plans
- BBQ/Picnic Area
- Car Wash
- Central Heating and Cooling
- Dishwasher
- Efficient Appliances
- Extra Storage
- Large Closets
- Off Street Parking
- Vaulted Ceilings
- W/D Hookup
Property Contact Info

- Listed by:
- Agency:
- Vendor Logo:
- Website:
- View Property Website
- Call Us:
- (256) 724-8159
- Disclaimer:
Office Hours
| Monday | 8:30 am–5:30 pm |
| Tuesday | 8:30 am–5:30 pm |
| Wednesday | 8:30 am–5:30 pm |
| Thursday | 8:30 am–5:30 pm |
| Friday | 8:30 am–5:30 pm |
| Saturday | Closed |
| Sunday | Closed |
Floorplan Pricing and Availability
Charleston Oaks Apartments offers 1 to 2 Bedroom apartments starting from $935 and having 721–1,140 sq ft. Here is the current pricing and availability:
New! Interactive Property Map
1 Bedroom
Show Unavailable FloorplansCherry Blossom
From $935
1 Bed, 1 Bath, 721 sq ftAvailable NowModel Gallery
Floorplans
Availability Details
Price Availability Date Unit Sq Ft View Details $985 Available Now 039 721 $1,085 Available Now 122 721 $960 Available Now 199 721 Model Amenities and Features
Features
- Ceiling Fans
- Washer/Dryer Hookup
Kitchen
- Disposal
- Microwave
Model Rent and Fees
Model Price Range
- $935 - $1,660
Current Available Pricing
- $960 - $1,085
Unit 039 Amenities and Features
Features
- Ceiling Fans
- Washer/Dryer Hookup
Kitchen
- Disposal
- Microwave
Unit 039 Rent and Fees
Unit Price
- $985
Model Rent and Fees
Model Price Range
- $935 - $1,660
Unit 122 Amenities and Features
Features
- Ceiling Fans
- Washer/Dryer Hookup
Kitchen
- Disposal
- Microwave
Unit 122 Rent and Fees
Unit Price
- $1,085
Model Rent and Fees
Model Price Range
- $935 - $1,660
Unit 199 Amenities and Features
Features
- Ceiling Fans
- Washer/Dryer Hookup
Kitchen
- Disposal
- Microwave
Unit 199 Rent and Fees
Unit Price
- $960
Model Rent and Fees
Model Price Range
- $935 - $1,660
Apartment Model: Cherry BlossomFrom $9351 Bedroom, 1 Bath, 721 sq ftAvailable Now![]()
Cherry Blossom - Floorplan 1 ![]()
Cherry Blossom - Floorplan 2 Apartment Unit: 039Apartment Model: Cherry Blossom$9851 Bedroom, 1 Bath, 721 sq ftAvailable NowApartment Unit: 122Apartment Model: Cherry Blossom$1,0851 Bedroom, 1 Bath, 721 sq ftAvailable NowApartment Unit: 199Apartment Model: Cherry Blossom$9601 Bedroom, 1 Bath, 721 sq ftAvailable NowApple Blossom
1 Bed, 1 Bath, 796 sq ftModel Gallery
Floorplans
Availability Details
Availability Date Unit Sq Ft Call for Availability Apple Blossom 796 sq ft Model Amenities and Features
Features
- Ceiling Fans
- Washer/Dryer Hookup
Kitchen
- Disposal
- Microwave
Apartment Model: Apple BlossomCall For Rates1 Bedroom, 1 Bath, 796 sq ftUnavailable![]()
Apple Blossom - Floorplan 1 ![]()
Apple Blossom - Floorplan 2 2 Bedrooms
Show Unavailable FloorplansMagnolia
From $1,106
2 Beds, 1 Bath, 1065 sq ftAvailable Sep 1Model Gallery
Floorplans
Availability Details
Price Availability Date Unit Sq Ft View Details $1,106 September 1, 2026 222 1065 $1,206 October 28, 2026 020 1065 $1,106 August 1, 2027 098 1065 Model Amenities and Features
Features
- Ceiling Fans
- Washer/Dryer Hookup
Kitchen
- Disposal
- Microwave
Model Rent and Fees
Model Price Range
- $1,106 - $1,803
Current Available Pricing
- $1,106 - $1,206
Unit 222 Amenities and Features
Features
- Ceiling Fans
- Washer/Dryer Hookup
Kitchen
- Disposal
- Microwave
Unit 222 Rent and Fees
Unit Price
- $1,106
Model Rent and Fees
Model Price Range
- $1,106 - $1,803
Unit 020 Amenities and Features
Features
- Ceiling Fans
- Washer/Dryer Hookup
Kitchen
- Disposal
- Microwave
Unit 020 Rent and Fees
Unit Price
- $1,206
Model Rent and Fees
Model Price Range
- $1,106 - $1,803
Unit 098 Amenities and Features
Features
- Ceiling Fans
- Washer/Dryer Hookup
Kitchen
- Disposal
- Microwave
Unit 098 Rent and Fees
Unit Price
- $1,106
Model Rent and Fees
Model Price Range
- $1,106 - $1,803
Apartment Model: MagnoliaFrom $1,1062 Bedroom, 1 Bath, 1065 sq ftAvailable September 1, 2026![]()
Magnolia - Floorplan 1 ![]()
Magnolia - Floorplan 2 Apartment Unit: 222Apartment Model: Magnolia$1,1062 Bedroom, 1 Bath, 1065 sq ftAvailable September 1, 2026Apartment Unit: 020Apartment Model: Magnolia$1,2062 Bedroom, 1 Bath, 1065 sq ftAvailable October 28, 2026Apartment Unit: 098Apartment Model: Magnolia$1,1062 Bedroom, 1 Bath, 1065 sq ftAvailable August 1, 2027Grand Magnolia
From $1,086
2 Beds, 1 Bath, 1140 sq ftAvailable Oct 22Cheapest 2 BedroomThis is the cheapest 2 Bedroom at this PropertyModel Gallery
Floorplans
Availability Details
Price Availability Date Unit Sq Ft $1,086 October 22, 2026 029 1140 Unit 029 Amenities and Features
Features
- Ceiling Fans
- Washer/Dryer Hookup
Kitchen
- Disposal
- Microwave
Unit 029 Rent and Fees
Unit Price
- $1,086
Model Rent and Fees
Model Price Range
- $1,086 - $1,639
Apartment Model: Grand MagnoliaFrom $1,0862 Bedroom, 1 Bath, 1140 sq ftAvailable October 22, 2026![]()
Grand Magnolia - Floorplan 1 ![]()
Grand Magnolia - Floorplan 2 Apartment Unit: 029Apartment Model: Grand Magnolia$1,0862 Bedroom, 1 Bath, 1140 sq ftAvailable October 22, 2026Cottonwood
From $1,236
2 Beds, 2 Baths, 1065 sq ftAvailable Sep 2Model Gallery
Floorplans
Availability Details
Price Availability Date Unit Sq Ft View Details $1,236 September 2, 2026 059 1065 $1,265 November 27, 2026 162 1065 Model Amenities and Features
Features
- Ceiling Fans
- Washer/Dryer Hookup
Kitchen
- Disposal
- Microwave
Model Rent and Fees
Model Price Range
- $1,236 - $1,796
Current Available Pricing
- $1,236 - $1,265
Unit 059 Amenities and Features
Features
- Ceiling Fans
- Washer/Dryer Hookup
Kitchen
- Disposal
- Microwave
Unit 059 Rent and Fees
Unit Price
- $1,236
Model Rent and Fees
Model Price Range
- $1,236 - $1,796
Unit 162 Amenities and Features
Features
- Ceiling Fans
- Washer/Dryer Hookup
Kitchen
- Disposal
- Microwave
Unit 162 Rent and Fees
Unit Price
- $1,265
Model Rent and Fees
Model Price Range
- $1,236 - $1,796
Apartment Model: CottonwoodFrom $1,2362 Bedroom, 2 Bath, 1065 sq ftAvailable September 2, 2026![]()
Cottonwood - Floorplan 1 ![]()
Cottonwood - Floorplan 2 Apartment Unit: 059Apartment Model: Cottonwood$1,2362 Bedroom, 2 Bath, 1065 sq ftAvailable September 2, 2026Apartment Unit: 162Apartment Model: Cottonwood$1,2652 Bedroom, 2 Bath, 1065 sq ftAvailable November 27, 2026Rosewood
2 Beds, 2 Baths, 1140 sq ftModel Gallery
Floorplans
Availability Details
Availability Date Unit Sq Ft Call for Availability Rosewood 1140 sq ft Model Amenities and Features
Features
- Ceiling Fans
- Washer/Dryer Hookup
Kitchen
- Disposal
- Microwave
Apartment Model: RosewoodCall For Rates2 Bedroom, 2 Bath, 1140 sq ftUnavailable![]()
Rosewood - Floorplan 1 ![]()
Rosewood - Floorplan 2
Schedule a Tour
Videos
3D Tours
Property Information
- Renovated In 2013
- 240 Units
- 2 Stories
- Built in 1988
Lease Terms
- 6 - 13 mo
Fees and Policies
The fees listed below are community-provided and may exclude utilities or add-ons. All payments are made directly to the property and are non-refundable unless otherwise specified.
Required Fees
One-Time Basics
- Due at Application
- Application Fee Per ApplicantiCharged per applicant.$50.00
- Due at Move-In
- Administrative FeeiCharged per unit.$199.00
Pet Policy and Fees
Pet Policies are Negotiable
Cats
None
Comments: | Restrictions: None
Dogs
- 70 Lb Weight Limit
Call for restricted breeds.
Comments: | Restrictions: Call for restricted breeds.
Parking Info and Fees
- Surface Lot
- Covered
- Garage Parking
- Other
Property Fee Disclaimer: Based on community-supplied data and independent market research. Subject to change without notice. May exclude fees for mandatory or optional services and usage-based utilities.
Features and Amenities
On-Site Services
- Car Wash Area
- Property Manager On Site
- Laundry Facilities
Community Features
- Business Center
- Clubhouse
- Walk Up
Outdoor Features
- Courtyard
- Picnic Area
Recreation and Fitness
- Fitness Center
- Tennis Court
- Playground
- Pool
Interior Features
- Balcony
- Storage Space
- Heating
- Ceiling Fans
- Fireplace
- High Speed Internet Access
- Cable Ready
- Washer/Dryer Hookup
Kitchen Amenities
- Dishwasher
- Refrigerator
- Disposal
- Microwave
Living Area Features
- Window Coverings
- Vaulted Ceiling
- Hardwood Floors

Map
- Shopping
- Colleges
- Grocery
- Medical

Map
Getting Around
40 / 100 Fairly walkable
40 / 100 Fairly bikeable
100 / 100 Exceptionally car friendly
Getting to Know the Area
50 / 100 Restaurants
40 / 100 Cafes
40 / 100 Nightlife
40 / 100 Shopping
40 / 100 Parks
90 / 100 Noise Level
Frequently Asked Questions about Charleston Oaks Apartments
Where is Charleston Oaks Apartments located?
Charleston Oaks Apartments is located at 222 S Kyser Blvd near the Madison area of Madison, AL
What is the current rent range at Charleston Oaks Apartments?
1 Bedroom to 2 Bedroom Apartments at Charleston Oaks Apartments currently range from $935 to $1,803
When is the leasing office open?
- The office Hours for Charleston Oaks Apartments are
- Monday 8:30 am–5:30 pm
- Tuesday 8:30 am–5:30 pm
- Wednesday 8:30 am–5:30 pm
- Thursday 8:30 am–5:30 pm
- Friday 8:30 am–5:30 pm
- Saturday Closed
- Sunday Closed
Are pets allowed?
Call us today to find out our pet policy and if we allow pets
Renters Reviews and Ratings
Management is helpful
Property Manager Responded
Great location
You pay way more than rent monthly
My experience
DO NOT live here
great
Charleston Oaks, Bell Inc
Charleston Oaks
Nearby Schools
Liberty Middle School
James Clemens High School
Mill Creek Elementary School
About GreatSchools Data on ApartmentHomeLiving.com.
Points of Interest
Time and distance from Charleston Oaks Apartments.
Big Box and Retail
Radioshack
Aldi
Walgreens
Colleges and Universities
Groceries
Aldi
Kroger
Trader Joe's
Hospitals
Madison Hospital
Unity Psychiatric Care - Huntsville
Shopping Centers
Charleston Oaks Apartments has 5 shopping centers within 1.2 miles.
Nearby Neighborhoods
Rental Price Ranges in the Area
| Bedroom | Average Rent | Cheapest Rent | Highest Rent |
|---|---|---|---|
| Madison Studio Apartments | $1,061 | $799 | $1,681 |
| Madison 1 Bedroom Apartments | $1,237 | $674 | $2,280 |
| Madison 2 Bedroom Apartments | $1,497 | $875 | $3,160 |
| Madison 3 Bedroom Apartments | $1,804 | $1,066 | $9,511 |
| Madison 4 Bedroom Apartments | $2,326 | $1,449 | $2,832 |
| 2 Bedroom Homes | $1,316 | $850 | $2,200 |
| 3 Bedroom Homes | $1,986 | $1,295 | $3,200 |
| 4 Bedroom Homes | $2,246 | $1,000 | $3,495 |
| 5 Bedroom Homes | $2,866 | $1,995 | $4,000 |
Browse Top Apartments in Madison
By Price
By Community Type
- Madison Apartments for Rent by Owner
- Madison Apartments with Rent Specials
- Madison Top Rated Apartments
- Madison Corporate Apartments
- Madison Furnished Apartments
- Madison Gated Apartments
- Madison Loft Apartments
- Madison Low Income Apartments
- Madison Military Apartments
- New Madison Apartments
- Madison Senior Apartments
- Madison Short-term Apartments
- Madison Apartments with Utilities Included


Property Manager Responded