Your message has been sent! Thank you!

Charleston Pines Apartment Homes

Verified
This is a CoStar Verified® Listing

Charleston Pines Apartment Homes in Florence, KY is verified by CoStar’s® proprietary screening and fraud detection process, so you can shop and rent with confidence on ApartmentHomeLiving.com. Always protect yourself when shopping online.

(859) 594-7928
Check Availability
1700 Charleston Ct, Florence, KY 41042

Contact

Charleston Pines Apartment Homes

1700 Charleston Ct
Florence, KY 41042
(859) 594-7928
Charleston Pines Apartment Homes in Florence, KY - Building Photo
  • 1–3 Bedrooms
  • $1,414-$1,804 Pricing
  • 840–1,350 Square Feet

About Charleston Pines Apartment Homes

Charleston Pines has the perfect LOCATION...which means everything with soaring gas prices! Our location is a blend of the best of Metropolitan conveniences and small town charm! You will have easy access to all major interstates, the airport and within walking distance to shopping, dining and entertainment. After a busy day, you can lounge poolside while utilizing our Wi-Fi for business or pleasure, stay fit in our 24-hour well equipped fitness centers or enjoy meeting new friends at our community social events. Relax…you're home! NEW Upgraded Units Now Available Some with Faux Hard Wood Flooring! Call for More Information!

Charleston Pines Apartment Homes is located in the Boone County Neighborhood and 41042 Zip code of Florence, KY. This community is professionally managed by Legacy Management CO

Unique Features and Amenities

  • 15 Minutes to Downtown
  • 2 Community Gas Grilling Areas
  • 2 Grilling Stations With Picnic Area
  • 2 High Endurance Fitness Centers
  • 2 Sparkling Swimming Pools W/ Sundecks
  • 9 Foot Or Vaulted Ceilings
  • 9ft Ceilings or Vaulted Ceilings
  • Bike Racks
  • Cable TV outlets in Every Room
  • Car Wash with Power Vacuum
  • Carpeting
  • Central Air, Warm Gas Heat, and Gas Hot Water
  • Ceramic Tile
  • Close to Shopping, Airport, Downtown
  • Computer Alcove*
  • Decorative Crown Molding And Chair Rail
  • Direct High Speed Internet Connections
  • Electronic Thermostat
  • Energy Efficient Design
  • Extra Sound Protection
  • Extra Sound Protection Between Apartment
  • Faux Hardwood Floors
  • Fiber optic Communications Now Available
  • Fully Equipped Gourmet Kitchens
  • Garbage Disposal
  • Gas Fire Pit
  • Large Closets
  • Large Double Pane Windows
  • Laundry Room with Washer/Dryer Connections
  • Microwave*
  • Newly Renovated Interiors*
  • Private Patio Entrances
  • Resident Coffee Bar
  • Resident Social Functions
  • Stove

See All Amenities

Property Contact Info

Office Hours

Monday10:00 am–6:00 pm
Tuesday10:00 am–6:00 pm
Wednesday10:00 am–6:00 pm
Thursday10:00 am–6:00 pm
Friday10:00 am–6:00 pm
Saturday10:00 am–4:00 pm
SundayClosed

Floorplan Pricing and Availability

Charleston Pines Apartment Homes offers 1 to 3 Bedroom apartments starting from $1,414 and having 840–1,350 sq ft. Here is the current pricing and availability:

Cost CalculatorEstimate your monthly and one-time fees
  • 1 Bedroom

    Arcadia

    From $1,414

    1 Bed, 1 Bath, 840 sq ft
    Available Now

    Availability Details

    PriceAvailability DateUnitSq FtView Details
    $1,414Available Now1018840
    $1,414Available Now1122840
    $1,414Available Now1124840

    Model Amenities and Features

    Features

    • Air Conditioning
    • Cable Ready
    • Ceiling Fans
    • Framed Mirrors
    • High Speed Internet Access
    • Sprinkler System
    • Trash Compactor
    • Tub/Shower
    • Washer/Dryer Hookup
    • Wi-Fi

    Kitchen

    • Dishwasher
    • Disposal
    • Freezer
    • Granite Countertops
    • Instant Hot Water
    • Kitchen
    • Microwave
    • Oven
    • Pantry
    • Refrigerator

    Model Rent and Fees

    Model Price Range

    • $1,414 - $1,469

    Current Available Pricing

    • $1,414

    Unit 1018 Rent and Fees

    Unit Price

    • $1,414
    • View Details and Rent Estimate

    Model Rent and Fees

    Model Price Range

    • $1,414 - $1,469

    Unit 1122 Rent and Fees

    Unit Price

    • $1,414
    • View Details and Rent Estimate

    Model Rent and Fees

    Model Price Range

    • $1,414 - $1,469

    Unit 1124 Rent and Fees

    Unit Price

    • $1,414
    • View Details and Rent Estimate

    Model Rent and Fees

    Model Price Range

    • $1,414 - $1,469
  • 2 Bedrooms

    Magnolia

    From $1,719

    2 Beds, 2 Baths, 1150-1160 sq ft
    Available Now

    Availability Details

    PriceAvailability DateUnitSq FtView Details
    $1,719Available Now30101150
    $1,719Available Now24121150
    $1,719Available Now12091160

    Model Amenities and Features

    Features

    • Air Conditioning
    • Cable Ready
    • Ceiling Fans
    • Framed Mirrors
    • High Speed Internet Access
    • Sprinkler System
    • Trash Compactor
    • Tub/Shower
    • Washer/Dryer Hookup
    • Wi-Fi

    Kitchen

    • Dishwasher
    • Disposal
    • Freezer
    • Granite Countertops
    • Instant Hot Water
    • Kitchen
    • Microwave
    • Oven
    • Pantry
    • Refrigerator

    Model Rent and Fees

    Model Price Range

    • $1,539 - $1,744

    Current Available Pricing

    • $1,719

    Unit 3010 Rent and Fees

    Unit Price

    • $1,719
    • View Details and Rent Estimate

    Model Rent and Fees

    Model Price Range

    • $1,539 - $1,744

    Unit 2412 Rent and Fees

    Unit Price

    • $1,719
    • View Details and Rent Estimate

    Model Rent and Fees

    Model Price Range

    • $1,539 - $1,744

    Unit 1209 Rent and Fees

    Unit Price

    • $1,719
    • View Details and Rent Estimate

    Model Rent and Fees

    Model Price Range

    • $1,539 - $1,744

    Rosemont

    From $1,539

    2 Beds, 2 Baths, 1150-1160 sq ft
    Available Now

    Availability Details

    PriceAvailability DateUnitSq FtView Details
    $1,719Available Now16091150
    $1,744Available Now16111160
    $1,539Available Now18191160

    Model Amenities and Features

    Features

    • Air Conditioning
    • Cable Ready
    • Ceiling Fans
    • Framed Mirrors
    • High Speed Internet Access
    • Sprinkler System
    • Trash Compactor
    • Tub/Shower
    • Washer/Dryer Hookup
    • Wi-Fi

    Kitchen

    • Dishwasher
    • Disposal
    • Freezer
    • Granite Countertops
    • Instant Hot Water
    • Kitchen
    • Microwave
    • Oven
    • Pantry
    • Refrigerator

    Model Rent and Fees

    Model Price Range

    • $1,539 - $1,744

    Unit 1609 Rent and Fees

    Unit Price

    • $1,719
    • View Details and Rent Estimate

    Model Rent and Fees

    Model Price Range

    • $1,539 - $1,744

    Unit 1611 Rent and Fees

    Unit Price

    • $1,744
    • View Details and Rent Estimate

    Model Rent and Fees

    Model Price Range

    • $1,539 - $1,744

    Unit 1819 Rent and Fees

    Unit Price

    • $1,539
    • View Details and Rent Estimate

    Model Rent and Fees

    Model Price Range

    • $1,539 - $1,744
  • 3 Bedrooms

    Hampton

    From $1,749

    3 Beds, 2 Baths, 1350 sq ft
    Available Nov 7

    Availability Details

    PriceAvailability DateUnitSq FtView Details
    $1,804 November 7, 202614241350
    $1,749 November 7, 202615121350

    Model Amenities and Features

    Features

    • Air Conditioning
    • Cable Ready
    • Ceiling Fans
    • Framed Mirrors
    • High Speed Internet Access
    • Sprinkler System
    • Trash Compactor
    • Tub/Shower
    • Washer/Dryer Hookup
    • Wi-Fi

    Kitchen

    • Dishwasher
    • Disposal
    • Freezer
    • Granite Countertops
    • Instant Hot Water
    • Kitchen
    • Microwave
    • Oven
    • Pantry
    • Refrigerator

    Model Rent and Fees

    Model Price Range

    • $1,749 - $1,804

    Unit 1424 Rent and Fees

    Unit Price

    • $1,804
    • View Details and Rent Estimate

    Model Rent and Fees

    Model Price Range

    • $1,749 - $1,804

    Unit 1512 Rent and Fees

    Unit Price

    • $1,749
    • View Details and Rent Estimate

    Model Rent and Fees

    Model Price Range

    • $1,749 - $1,804
Price shown is base rent. Excludes user-selected optional fees and variable or usage-based fees and required charges due at or prior to move-in or at move-out. View Fees and Policies for details. Price, availability, fees, and any applicable rent special are subject to change without notice.

Schedule a Tour

Request Tour
Call us at: (859) 594-7928 to request a tour.

3D Tours

Property Information

  • 291 Units
  • 3 Stories
  • Built in 2001

Lease Terms

  • 12 mo
  • Short Term Lease Options

Fees and Policies

The fees listed below are community-provided and may exclude utilities or add-ons. All payments are made directly to the property and are non-refundable unless otherwise specified. Use the Cost Calculator to determine costs based on your needs.

Ask About Our Fees

Required Fees

One-Time Basics

Due at Application
Application Fee Per ApplicantiCharged per applicant.$50.00
Due at Move-In
Administrative FeeiCharged per unit.$100.00

Other Fees and Policies

Pet Fees

Cat
Pet DepositiMax of 2. Charged Per Unit.$200.00
Pet FeeiMax of 2. Charged Per Pet.$35.00
Pet interview, Spayed/Neutered
Restrictions:

None

Comments:

Max of 2.

Dog
Pet DepositiMax of 2. Charged Per Pet.$200.00
Pet FeeiMax of 2. Charged Per Pet.$35.00
Pet interview, Spayed/Neutered
Restrictions:

None

Comments:

Max of 2.

Parking Info and Fees

Surface Lot
  • 1 Max
Garage Parking
Other

Property Fee Disclaimer: Based on community-supplied data and independent market research. Subject to change without notice. May exclude fees for mandatory or optional services and usage-based utilities.

Features and Amenities

On-Site Services

  • Car Wash Area
  • Maintenance On Site
  • Property Manager On Site
  • Online Services
  • Renters Insurance Program
  • 24 Hour Access
  • Key Fob Entry
  • Laundry Facilities

Community Features

  • Business Center
  • Lounge
  • Walk Up

Outdoor Features

  • Courtyard
  • Sundeck
  • Picnic Area
  • Porch
  • Patio

Recreation and Fitness

  • Fitness Center
  • Basketball Court
  • Gameroom
  • Bicycle Storage
  • Playground
  • Pool

Interior Features

  • Ceiling Fans
  • High Speed Internet Access
  • Framed Mirrors
  • Sprinkler System
  • Tub/Shower
  • Trash Compactor
  • Cable Ready
  • Washer/Dryer Hookup
  • Air Conditioning
  • Wi Fi

Kitchen Amenities

  • Microwave
  • Dishwasher
  • Refrigerator
  • Oven
  • Pantry
  • Freezer
  • Disposal
  • Instant Hot Water
  • Kitchen
  • Granite Countertops

Living Area Features

  • High Ceilings
  • Large Bedrooms
  • Linen Closet
  • Views
  • Office
  • Double Pane Windows
  • Vinyl Flooring
  • Vaulted Ceiling
  • Crown Molding
  • Dining Room
  • Hardwood Floors
Google Map

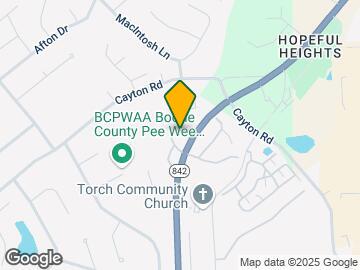
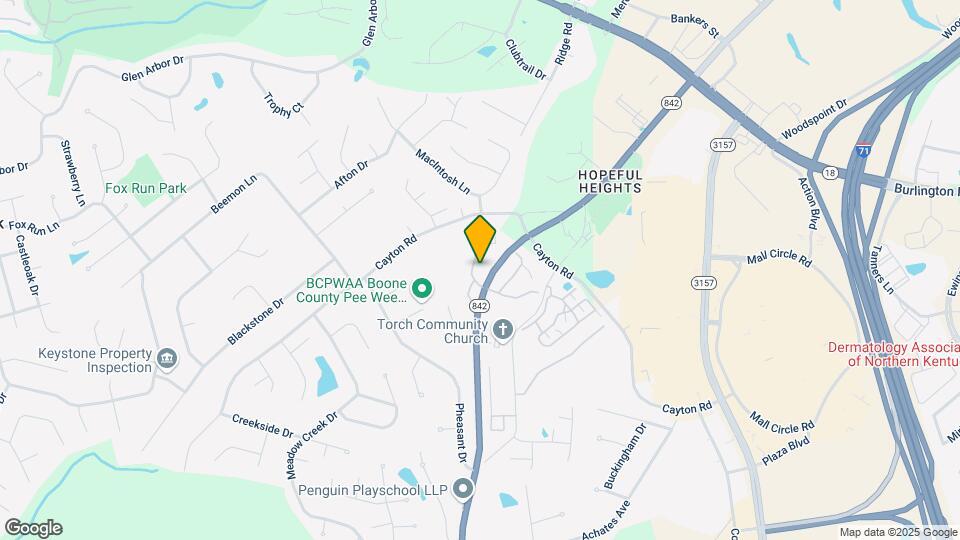
Map

1700 Charleston Ct, Florence, KY 41042

Getting Around

  • 50 / 100 Fairly walkable

    Some day-to-day needs are within walking distance

  • 10 / 100 Minimal public transit

    Few or no transit options

  • 30 / 100 Somewhat Bikeable

    Not very suitable for bicycle commuting and/or recreation

  • 100 / 100 Exceptionally car friendly

    Excellent access to freeways and/or major arteries, with almost no chance of parking problems

Scores provided by Local Logic details

Getting to Know the Area

  • 70 / 100 Restaurants

    Variety of restaurants within a few minutes

  • 50 / 100 Cafes

    Some cafés within a few minutes

  • 60 / 100 Nightlife

    Several bars within a few minutes

  • 80 / 100 Shopping

    Wide variety of shops within a few minutes

  • 60 / 100 Parks

    Large amount of park space nearby

  • 50 / 100 Noise Level

    Some sources of noise nearby

Scores provided by Local Logic

Frequently Asked Questions about Charleston Pines Apartment Homes

Where is Charleston Pines Apartment Homes located?

Charleston Pines Apartment Homes is located at 1700 Charleston Ct near the Boone County area of Florence, KY

What is the current rent range at Charleston Pines Apartment Homes?

1 Bedroom to 3 Bedroom Apartments at Charleston Pines Apartment Homes currently range from $1,414 to $1,804

When is the leasing office open?

  • The office Hours for Charleston Pines Apartment Homes are
  • Monday 10:00 am–6:00 pm
  • Tuesday 10:00 am–6:00 pm
  • Wednesday 10:00 am–6:00 pm
  • Thursday 10:00 am–6:00 pm
  • Friday 10:00 am–6:00 pm
  • Saturday 10:00 am–4:00 pm
  • Sunday Closed

Are pets allowed?

Call us today to find out our pet policy and if we allow pets

Lifestyle Ratings

  • Luxury 3.2

    The Luxury rating shows you how this community's high end floorplan pricing relates to the local average.

    Rating Factors

    This 3.2-star Luxury rating is based on the following features:

    • Views
    • Granite Countertops
    • Fitness Center
    • Hardwood Floors
    • Car Wash Area
    • Key Fob Entry
    • Crown Molding
    • Vaulted Ceilings
    • Maintenance on site
    • Swimming Pool(s)
    • High Speed Internet Access
    • Large Bedrooms
    • High Ceilings
    • Pantries
    • Freezers
    • Property Manager on Site
    • Disposals
    • Instant Hot Water
    • Kitchens
    • Linen Closets
    • Double Pane Windows
    • Dining Rooms
    • Porches
    • Patios
    • 24 Hour Access
    • Lounge
    • Courtyard
    • Sundeck(s)
    • Picnic Area
    • Basketball Court(s)
    • Gameroom
    • Bicycle Storage
    • Framed Mirrors
    • Sprinkler System
    • Tub/Showers
    • Trash Compactor
    • Air Conditioning
    • Hi Speed Internet/Wi-Fi
    • Dishwashers
    • Refrigerators
    • Cable Ready
    See more
    See less
  • Active Lifestyle 3.0

    From fitness centers to pools to putting greens, Active Lifestyle apartments feature local listings with the most amenities that support an always active lifestyle.

    Rating Factors

    This 3.0-star Active Lifestyle rating is based on the following features:

    • Basketball Court(s)
    • Bicycle Storage
    • Swimming Pool(s)
    • Fitness Center
    • Picnic Area
    • Playground(s)
    • Patios
  • Pet Friendly 3.2

    Top Pet Friendly apartments have specified that they accept pets and feature a number pet friendly amenities for renters with furry friends.

    Rating Factors

    This 3.2-star Pet Friendly rating is based on the following features:

    • Hardwood Floors
    • Basketball Court(s)
    • Courtyard
    • Air Conditioning
    • Patios
  • Family Friendly 3.2

    Family Friendly apartments feature the best community amenities for larger families like larger floorplans, playgrounds and day care options.

    Rating Factors

    This 3.2-star Family Friendly rating is based on the following features:

    • Hardwood Floors
    • Playground(s)
    • Fitness Center
    • Dishwashers
    • High Speed Internet Access
    • Large Bedrooms
    • Swimming Pool(s)
    • Bicycle Storage
    • Gameroom
    • Key Fob Entry
    • Maintenance on site
    • Patios
    • Office(s)
    • Views
    • Double Pane Windows
    • Vinyl Flooring
    • Vaulted Ceilings
    • Dining Rooms
    • Porches
    • Granite Countertops
    • Kitchens
    • Instant Hot Water
    • Disposals
    • Freezers
    • Pantries
    • Hi Speed Internet/Wi-Fi
    • Air Conditioning
    • Washer/Dryer Hookups
    • Tub/Showers
    • Sprinkler System
    • Ceiling Fans
    • Picnic Area
    • Sundeck(s)
    • Courtyard
    • Lounge
    • Laundry Facilities
    • 24 Hour Access
    • Renters Insurance Programs
    • Property Manager on Site
    • Car Wash Area
    • Cable Ready
    See more
    See less
  • Student Living 3.2

    Rentals that are highly rated for the Student Living Lifestyle rating have top features and amenities that benefit students and others who enjoy living the student lifestyle.

    Rating Factors

    This 3.2-star Student Living rating is based on the following features:

    • Hi Speed Internet/Wi-Fi
    • Gameroom
    • Swimming Pool(s)
    • Bicycle Storage
    • Basketball Court(s)
    • Fitness Center
    • Sundeck(s)
    • Views
    • Vaulted Ceilings
    • 24 Hour Access
    • Property Manager on Site
    • Patios
    • Dishwashers
    • Refrigerators
    • Ovens
    • Pantries
    • Disposals
    • Instant Hot Water
    • Kitchens
    • Porches
    • Dining Rooms
    • Granite Countertops
    • High Ceilings
    • Large Bedrooms
    • Air Conditioning
    • Washer/Dryer Hookups
    • Tub/Showers
    • High Speed Internet Access
    • Picnic Area
    • Lounge
    • Laundry Facilities
    • Key Fob Entry
    • Renters Insurance Programs
    • Maintenance on site
    • Car Wash Area
    • Cable Ready
    • Trash Compactor
    • Ceiling Fans
    • Courtyard
    • Crown Molding
    See more
    See less
  • Work From Home 3.0

    Apartments and Homes with top Work From Home Lifestyle ratings have displayed the best amenities and community features that support the remote working from home lifestyle.

    Rating Factors

    This 3.0-star Work From Home rating is based on the following features:

    • Business Center(s)
    • High Speed Internet Access
    • Hi Speed Internet/Wi-Fi
    • Office(s)
    • 24 Hour Access
    • Fitness Center
    • Ceiling Fans
    • Air Conditioning
    • Dishwashers
    • Disposals
    • Dining Rooms
    See more
    See less
Learn more about Lifestyle Search

Renters Reviews and Ratings

3.7
3 Renters Reviews

Service

August 9, 2024 - Review from Apartments.com
Charleston pines is a beautiful community. The property has great amenities and the office staff is always friendly.

Property Manager Responded

October 17, 2024
Thank you for your 5-star review! We're thrilled to hear you enjoy the amenities and our friendly office staff.

Charleston Pines Apartments

December 8, 2022 - Review from Apartments.com
I lived here for two years. Loved the location and all the amenities. The two ladies in the office were always very friendly and helpful.

Terrible place!

August 2, 2015 - Review from Apartments.com
Me and my fiancé lived here for almost a year, and we had so many problems, some of the staff were so mean, we always had problems with the pipes, one time there was a "emergency" leak in the 2nd bedroom and the maintenance men walked in without permission when we clearly put on our lease that they are not allowed to enter our apartment without permission. They should've fixed that leak before we moved in because it was leaking before we moved in. So they cut out about 6 big holes in our wall and ...
ceiling because of that leak and took more than a week for them to patch them back up leaving the pipes exposed. It was a terrible Christmas! We had very nice neighbors, and the apartments were very big and nice but the appliances were terrible and out dated. Our dishwasher broke two times. The worst thing that happened to us was when we moved we left a few things on the porch that were very important to us that couldn't fit in our uhaul and they said they would leave it there for us and it was only three days we left it there and sure enough they threw it away! Without giving us a call or warning or anything! Probably because they are so greedy for money that they couldn't wait to rent our apartment, then they had the nerv to try and bill us for the stuff we left on our porch but they noticed that was wrong so they took it off. If you don't like rude people then this isn't the apartment for you! The maintenance men were also very rude!! We will never rent from here again.
Read More

Nearby Schools

Ockerman Middle School

Boone County
8300 U.S. 42
Public School - Grades 6-8 (670 Students)
In Attendance Zone3 minute drive / 1.1 miles away
4/10

Boone County High School

Boone County
7056 Burlington Pike
Public School - Grades 9-12 (1216 Students)
In Attendance Zone5 minute drive / 1.8 miles away
4/10

A M Yealey Elementary School

Boone County
10 Yealey Drive
Public School - Grades PK-5 (541 Students)
In Attendance Zone2 minute drive / 0.7 miles away
5/10
School data provided by GreatSchools.
details
The GreatSchools Rating helps parents compare schools within a state based on a variety of school quality indicators and provides a helpful picture of how effectively each school serves all of its students. Ratings are on scale of 1 (below average) and to 10 (above average) and can include test scores, college readiness, academic progress, advanced courses, equity, discipline and attendance data. We also advise parents to visit schools, consider other information on school performance and programs, and consider needs as part of the school selection process.

About GreatSchools Data on ApartmentHomeLiving.com.

Points of Interest

Time and distance from Charleston Pines Apartment Homes.

Arts Museums and Landmarks

Carew Tower

441 vine st
22 minute drive / 10.31 miles away

The Cincinnatti Fire Museum

315 W Court St # 1
22 minute drive / 10.47 miles away

Fountain Square

W 5th St
22 minute drive / 10.48 miles away

Big Box and Retail

Jcpenney

6000 Mall Rd
1 minute drive / 0.65 miles away

Kohl's

61 Spiral Blvd
3 minute drive / 1.19 miles away

Aldi

5475 Houston Rd
3 minute drive / 1.24 miles away

Colleges and Universities

Thomas More College

333 Thomas More Parkway
11 minute drive / 5.2 miles away

College of Mount St. Joseph

5701 Delhi Rd
14 minute drive / 6.66 miles away

University of Cincinnati

2624 Clifton Avenue
26 minute drive / 12.28 miles away

Groceries

Aldi

5475 Houston Rd
3 minute drive / 1.24 miles away

Publix

8671 US Highway 42
4 minute drive / 2.29 miles away

Kroger

2150 Dixie Hwy
14 minute drive / 6.66 miles away

Hospitals

St. Elizabeth Florence

4900 Houston Road
5 minute drive / 1.91 miles away

Sun Behavioral Health

820 Dolwick Drive
9 minute drive / 4.32 miles away

St. Elizabeth Edgewood

1 Medical Village Drive
11 minute drive / 5.36 miles away

Parks and Recreation

Friendship Park

Theodore M Berry International Friendship Park
24 minute drive / 11.56 miles away

William Howard Taft Historical Site

2038 Auburn Ave.
24 minute drive / 11.62 miles away

Hauck Botanical Garden

2625 Reading Rd.
26 minute drive / 12.4 miles away

Charleston Pines Apartment Homes has 4 parks within 12.8 miles, including Friendship Park, William Howard Taft Historical Site, Hauck Botanical Garden, and Cincinnati Zoo.

Restaurants and Dining

Nada

600 Walnut St
22 minute drive / 10.66 miles away

Daveed's at 934

934 Hatch Street
24 minute drive / 11.49 miles away

Shopping Centers

Florence Square

7601-7753 Mall Rd
1 minute drive / 0.23 miles away

Florence Shops

7555-7563 Mall Rd
1 minute drive / 0.33 miles away

Village At The Mall

7606-7654 Mall Rd
1 minute drive / 0.43 miles away

Charleston Pines Apartment Homes has 5 shopping centers within 0.6 miles.

Nearby Neighborhoods

French Quarter at Orleans

1 to 4 Bedroom Apartments from $750
View Rentals

Boone County

Studio to 4 Bedroom Apartments from $750
View Rentals

Northern Kentucky

Studio to 7 Bedroom Apartments from $500
View Rentals

Rental Price Ranges in the Area

BedroomAverage RentCheapest RentHighest Rent
Florence Studio Apartments $1,754$1,499$2,009
Florence 1 Bedroom Apartments $1,391$820$2,239
Florence 2 Bedroom Apartments $1,679$935$2,934
Florence 3 Bedroom Apartments $2,235$1,200$3,462
2 Bedroom Homes$1,592$1,395$2,000
3 Bedroom Homes$2,108$1,300$2,535
4 Bedroom Homes$2,532$1,400$3,600

Browse Top Apartments in Florence

Viewing: Charleston Pines Apartment Homes | Desktop Version | Listing Updated: 09/28/2026 | AHLPLA