


- 1–3 Bedrooms
- $1,130-$1,799 Pricing
- 800–1,550 Square Feet
Rent Specials
Half off August rent on select units if move in by August 15th. Availability is limited and restrictions apply!
About Charlestown
Charlestown of Douglass Hills is a long-established community where the traditions of the past, present and future blend together in an unmistakable salute to excellence in living. Charlestown is an environment accented by lush landscaping and mature trees. We are conveniently located at I-265 and I-64.
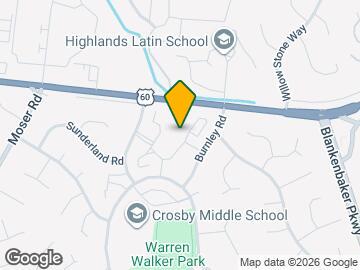
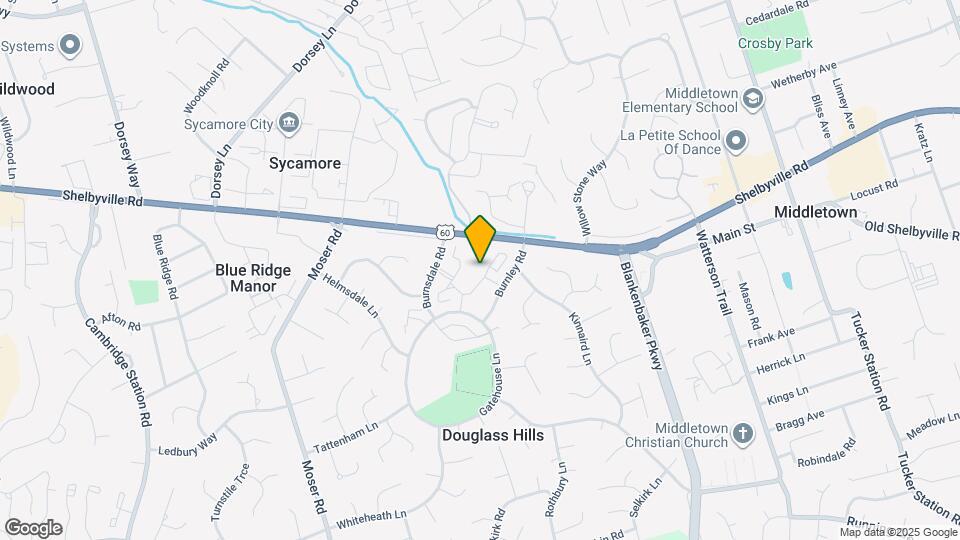
Charlestown is located in the Outer East End Neighborhood and 40243 Zip code of Louisville, KY. This community is professionally managed by CLK Properties
Unique Features and Amenities
- *Select Units Only
- 2020 Renovations! Brand New
- Balconies*
- Beautiful Entry Staircase
- Beautiful Entryway Staircase
- Beech Shaker Cabinets
- Designer Light Fixtures
- Dry bar
- Enclosed Patio
- Enclosed Patio (select units)
- Fax & Copy Service
- Fully Equipped Kitchens
- Grilling Area with Pavilion
- Large Closets
- Lighted Sports Court
- Lush Landscaping
- Luxury Vinyl Plank Flooring
- New Cabinetry and Finishes
- New Countertops
- On Bus Line
- Outside Storage
- Pickle Ball Courts
- Pickleball & Corn Hole
- Pool View*
- Private Entries
- Private Fenced Patios*
- Private Patios/Balconies
- Shaker Style Cabinets
- Spacious Closets
- Split Payments through FLEX
- Stainless Steel Appliances
- Upgraded Lighting and Fixtures
- Upgraded Plumbing Package
- Washer/Dryer Hookups*
- Wood Look Plank Flooring*
- Wood Look Plank Floors
Property Contact Info

- Listed by:
- Agency:
- Vendor Logo:
- Website:
- View Property Website
- Call Us:
- (502) 677-3599
- Disclaimer:
Office Hours
| Monday | 9:00 am–6:00 pm |
| Tuesday | 9:00 am–6:00 pm |
| Wednesday | 9:00 am–6:00 pm |
| Thursday | 9:00 am–6:00 pm |
| Friday | 9:00 am–6:00 pm |
| Saturday | 10:00 am–5:00 pm |
| Sunday | Closed |
Floorplan Pricing and Availability
Charlestown offers 1 to 3 Bedroom apartments starting from $1,130 and having 800–1,550 sq ft. Here is the current pricing and availability:
New! Interactive Property Map
1 Bedroom
Floorplan 1x1
$1,130
1 Bed, 1 Bath, 800 sq ftAvailable NowModel Gallery
Floorplans
Availability Details
Price Availability Date Unit Sq Ft View Details $1,130 Available Now 413-B 800 $1,130 September 15, 2026 409-C 800 $1,130 September 25, 2026 208B 800 Model Amenities and Features
Features
- Air Conditioning
- Balcony
- Heating
- High Speed Internet Access
- Storage Space
- Tub/Shower
Kitchen
- Dishwasher
- Freezer
- Kitchen
- Oven
- Range
- Refrigerator
Living Space
- Vinyl Flooring
Outdoor Space
- Patio
Unique Features
- Beech Shaker Cabinets
- Stainless Steel Appliances
- Upgraded Lighting and Fixtures
- Upgraded Plumbing Package
Model Rent and Fees
Model Price
- $1,130
Deposit
- $250 deposit
Unit 413-B Amenities and Features
Features
- High Speed Internet Access
Kitchen
- Stainless Steel Appliances
Outdoor Space
- Patio
Unique Features
- 1st Floor
- Beech Shaker Cabinets
- Upgraded Lighting and Fixtures
- Upgraded Plumbing Package
- Wood Look Plank Floors
Unit 413-B Rent and Fees
Unit Price
- $1,130
View Details and Rent EstimateDeposit
- $250 deposit
Model Rent and Fees
Price
- $1,130
Unit 409-C Amenities and Features
Features
- Balcony
- High Speed Internet Access
Kitchen
- Stainless Steel Appliances
Unique Features
- 2nd Floor
- Beech Shaker Cabinets
- Upgraded Lighting and Fixtures
- Upgraded Plumbing Package
Unit 409-C Rent and Fees
Unit Price
- $1,130
View Details and Rent EstimateDeposit
- $250 deposit
Model Rent and Fees
Price
- $1,130
Unit 208B Amenities and Features
Features
- High Speed Internet Access
Kitchen
- Stainless Steel Appliances
Outdoor Space
- Patio
Unique Features
- 1st Floor
- Beech Shaker Cabinets
- Upgraded Lighting and Fixtures
- Upgraded Plumbing Package
- Wood Look Plank Floors
Unit 208B Rent and Fees
Unit Price
- $1,130
View Details and Rent EstimateDeposit
- $250 deposit
Model Rent and Fees
Price
- $1,130
Apartment Model: 1x1$1,1301 Bedroom, 1 Bath, 800 sq ftAvailable Now![]()
1x1 - Floorplan 1 ![]()
1x1 - Floorplan 2 ![]()
1x1 - Floorplan 3 Apartment Unit: 413-BApartment Model: 1x1$1,1301 Bedroom, 1 Bath, 800 sq ftAvailable NowApartment Unit: 409-CApartment Model: 1x1$1,1301 Bedroom, 1 Bath, 800 sq ftAvailable September 15, 2026Apartment Unit: 208BApartment Model: 1x1$1,1301 Bedroom, 1 Bath, 800 sq ftAvailable September 25, 20262 Bedrooms
2x1.5 Townhome
$1,524
2 Beds, 1.5 Baths, 1200 sq ftAvailable NowModel Gallery
Floorplans
Availability Details
Price Availability Date Unit Sq Ft View Details $1,524 Available Now 221 1200 $1,524 Available Now 244 1200 $1,524 Available Now 110 1200 Model Amenities and Features
Features
- High Speed Internet Access
Kitchen
- Stainless Steel Appliances
Unique Features
- Beech Shaker Cabinets
- Upgraded Lighting and Fixtures
- Upgraded Plumbing Package
- Wood Look Plank Floors
Model Rent and Fees
Model Price
- $1,524
Deposit
- $250 deposit
Unit 221 Amenities and Features
Features
- High Speed Internet Access
Kitchen
- Stainless Steel Appliances
Outdoor Space
- Patio
Unique Features
- Beech Shaker Cabinets
- Upgraded Lighting and Fixtures
- Upgraded Plumbing Package
- Wood Look Plank Floors
Unit 221 Rent and Fees
Unit Price
- $1,524
View Details and Rent EstimateDeposit
- $250 deposit
Model Rent and Fees
Price
- $1,524
Unit 244 Amenities and Features
Features
- High Speed Internet Access
Kitchen
- Stainless Steel Appliances
Outdoor Space
- Patio
Unique Features
- Beech Shaker Cabinets
- Upgraded Lighting and Fixtures
- Upgraded Plumbing Package
- Wood Look Plank Floors
Unit 244 Rent and Fees
Unit Price
- $1,524
View Details and Rent EstimateDeposit
- $250 deposit
Model Rent and Fees
Price
- $1,524
Unit 110 Amenities and Features
Features
- High Speed Internet Access
Kitchen
- Stainless Steel Appliances
Outdoor Space
- Patio
Unique Features
- Beech Shaker Cabinets
- Upgraded Lighting and Fixtures
- Upgraded Plumbing Package
- Wood Look Plank Floors
Unit 110 Rent and Fees
Unit Price
- $1,524
View Details and Rent EstimateDeposit
- $250 deposit
Model Rent and Fees
Price
- $1,524
Apartment Model: 2x1.5 TownhomeFrom $1,5242 Bedroom, 1.5 Bath, 1200 sq ftAvailable Now![]()
2x1.5 Townhome - Floorplan 1 ![]()
2x1.5 Townhome - Floorplan 2 ![]()
2x1.5 Townhome - Floorplan 3 Apartment Unit: 221Apartment Model: 2x1.5 Townhome$1,5242 Bedroom, 1.5 Bath, 1200 sq ftAvailable NowApartment Unit: 244Apartment Model: 2x1.5 Townhome$1,5242 Bedroom, 1.5 Bath, 1200 sq ftAvailable NowApartment Unit: 110Apartment Model: 2x1.5 Townhome$1,5242 Bedroom, 1.5 Bath, 1200 sq ftAvailable Now2x1 Townhome
$1,405
2 Beds, 1 Bath, 1000 sq ftAvailable Sep 15Model Gallery
Floorplans
Availability Details
Price Availability Date Unit Sq Ft View Details $1,405 September 15, 2026 114 1000 $1,405 September 15, 2026 116 1000 Model Amenities and Features
Features
- Air Conditioning
- Heating
- High Speed Internet Access
- Storage Space
- Tub/Shower
Kitchen
- Dishwasher
- Freezer
- Kitchen
- Oven
- Range
- Refrigerator
- Stainless Steel Appliances
Outdoor Space
- Patio
Unique Features
- Beech Shaker Cabinets
- Upgraded Lighting and Fixtures
- Upgraded Plumbing Package
- Wood Look Plank Floors
Model Rent and Fees
Model Price
- $1,405
Deposit
- $250 deposit
Unit 114 Amenities and Features
Features
- High Speed Internet Access
Kitchen
- Stainless Steel Appliances
Outdoor Space
- Patio
Unique Features
- Beech Shaker Cabinets
- Upgraded Lighting and Fixtures
- Upgraded Plumbing Package
- Wood Look Plank Floors
Unit 114 Rent and Fees
Unit Price
- $1,405
View Details and Rent EstimateDeposit
- $250 deposit
Model Rent and Fees
Price
- $1,405
Unit 116 Amenities and Features
Features
- High Speed Internet Access
Kitchen
- Stainless Steel Appliances
Outdoor Space
- Patio
Unique Features
- Beech Shaker Cabinets
- Upgraded Lighting and Fixtures
- Upgraded Plumbing Package
- Wood Look Plank Floors
Unit 116 Rent and Fees
Unit Price
- $1,405
View Details and Rent EstimateDeposit
- $250 deposit
Model Rent and Fees
Price
- $1,405
Apartment Model: 2x1 TownhomeFrom $1,4052 Bedroom, 1 Bath, 1000 sq ftAvailable September 15, 2026![]()
2x1 Townhome - Floorplan 1 ![]()
2x1 Townhome - Floorplan 2 ![]()
2x1 Townhome - Floorplan 3 Apartment Unit: 114Apartment Model: 2x1 Townhome$1,4052 Bedroom, 1 Bath, 1000 sq ftAvailable September 15, 2026Apartment Unit: 116Apartment Model: 2x1 Townhome$1,4052 Bedroom, 1 Bath, 1000 sq ftAvailable September 15, 20262x1.5
$1,319
2 Beds, 1.5 Baths, 1200 sq ftAvailable Sep 16Cheapest 2 BedroomThis is the cheapest 2 Bedroom at this PropertyModel Gallery
Floorplans
Availability Details
Price Availability Date Unit Sq Ft $1,319 September 16, 2026 317C 900 Unit 317C Amenities and Features
Features
- Balcony
- High Speed Internet Access
Kitchen
- Stainless Steel Appliances
Unique Features
- 2nd Floor
- Beech Shaker Cabinets
- Designer Light Fixtures
- Enclosed Patio (select units)
- New Countertops
- Shaker Style Cabinets
- Spacious Closets
- Upgraded Lighting and Fixtures
- Upgraded Plumbing Package
Unit 317C Rent and Fees
Unit Price
- $1,319
View Details and Rent EstimateDeposit
- $250 deposit
Model Rent and Fees
Price
- $1,319
Apartment Model: 2x1.5$1,3192 Bedroom, 1.5 Bath, 1200 sq ftAvailable September 16, 2026![]()
2x1.5 - Floorplan 1 ![]()
2x1.5 - Floorplan 2 ![]()
2x1.5 - Floorplan 3 Apartment Unit: 317CApartment Model: 2x1.5$1,3192 Bedroom, 1.5 Bath, 900 sq ftAvailable September 16, 20263 Bedrooms
3x2.5 Townhome
$1,799
3 Beds, 2.5 Baths, 1550 sq ftAvailable Sep 10Model Gallery
Floorplans
Availability Details
Price Availability Date Unit Sq Ft View Details $1,799 September 10, 2026 113 1550 $1,799 September 11, 2026 307 1550 $1,799 September 30, 2026 10926 1550 Model Amenities and Features
Features
- Air Conditioning
- High Speed Internet Access
- Storage Space
- Tub/Shower
- Washer/Dryer Hookup
Kitchen
- Dishwasher
- Freezer
- Kitchen
- Oven
- Range
- Refrigerator
- Stainless Steel Appliances
Living Space
- Carpet
- Dining Room
- Linen Closet
- Vinyl Flooring
- Walk-In Closets
Outdoor Space
- Patio
Unique Features
- Beautiful Entry Staircase
- Beech Shaker Cabinets
- Enclosed Patio
- Private Entries
- Upgraded Lighting and Fixtures
- Upgraded Plumbing Package
- Wood Look Plank Floors
Model Rent and Fees
Model Price
- $1,799
Deposit
- $250 deposit
Unit 113 Amenities and Features
Features
- High Speed Internet Access
Kitchen
- Stainless Steel Appliances
Outdoor Space
- Patio
Unique Features
- Beautiful Entry Staircase
- Beech Shaker Cabinets
- Enclosed Patio
- Private Entries
- Upgraded Lighting and Fixtures
- Upgraded Plumbing Package
- Wood Look Plank Floors
Unit 113 Rent and Fees
Unit Price
- $1,799
View Details and Rent EstimateDeposit
- $250 deposit
Model Rent and Fees
Price
- $1,799
Unit 307 Amenities and Features
Features
- High Speed Internet Access
Kitchen
- Stainless Steel Appliances
Outdoor Space
- Patio
Unique Features
- Beautiful Entry Staircase
- Beech Shaker Cabinets
- Enclosed Patio
- Private Entries
- Upgraded Lighting and Fixtures
- Upgraded Plumbing Package
- Wood Look Plank Floors
Unit 307 Rent and Fees
Unit Price
- $1,799
View Details and Rent EstimateDeposit
- $250 deposit
Model Rent and Fees
Price
- $1,799
Unit 10926 Amenities and Features
Features
- High Speed Internet Access
Kitchen
- Stainless Steel Appliances
Outdoor Space
- Patio
Unique Features
- Beautiful Entry Staircase
- Beech Shaker Cabinets
- Enclosed Patio
- Private Entries
- Upgraded Lighting and Fixtures
- Upgraded Plumbing Package
- Wood Look Plank Floors
Unit 10926 Rent and Fees
Unit Price
- $1,799
View Details and Rent EstimateDeposit
- $250 deposit
Model Rent and Fees
Price
- $1,799
Apartment Model: 3x2.5 TownhomeFrom $1,7993 Bedroom, 2.5 Bath, 1550 sq ftAvailable September 10, 2026![]()
3x2.5 Townhome - Floorplan 1 ![]()
3x2.5 Townhome - Floorplan 2 ![]()
3x2.5 Townhome - Floorplan 3 Apartment Unit: 113Apartment Model: 3x2.5 Townhome$1,7993 Bedroom, 2.5 Bath, 1550 sq ftAvailable September 10, 2026Apartment Unit: 307Apartment Model: 3x2.5 Townhome$1,7993 Bedroom, 2.5 Bath, 1550 sq ftAvailable September 11, 2026Apartment Unit: 10926Apartment Model: 3x2.5 Townhome$1,7993 Bedroom, 2.5 Bath, 1550 sq ftAvailable September 30, 2026
Schedule a Tour
3D Tours
Property Information
- Renovated In 2015
- 244 Units
- 2 Stories
- Built in 1969
Fees and Policies
The fees listed below are community-provided and may exclude utilities or add-ons. All payments are made directly to the property and are non-refundable unless otherwise specified. Use the Cost Calculator to determine costs based on your needs.
Required Fees
One-Time Basics
- Due at Application
- Application Fee Per ApplicantiCharged per applicant.$75.00
- Due at Move-In
- Administrative FeeiCharged per unit.$150.00
Other Fees and Policies
Parking Fees
- Surface Lot
- Parking FeeiCharged per vehicle.$0.00/mo
Pet Policy and Fees
Cats
- 2 Pet Limit
See link above for more information regarding our pet policy. Additional deposits or fees may apply. Please contact our office for pet fee information.
Dogs
- 2 Pet Limit
See link above for more information regarding our pet policy. Additional deposits or fees may apply. Please contact our office for pet fee information.
Property Fee Disclaimer: Based on community-supplied data and independent market research. Subject to change without notice. May exclude fees for mandatory or optional services and usage-based utilities.
Features and Amenities
On-Site Services
- Maintenance On Site
- Planned Social Activities
- Property Manager On Site
- Public Transportation
- 24 Hour Access
- Trash Pickup Curbside
- Package Service
- Laundry Facilities
Community Features
- Walk Up
- Corporate Housing
Recreation and Fitness
- Basketball Court
- Playground
- Pool
Interior Features
- Balcony
- Storage Space
- Tub/Shower
- High Speed Internet Access
- Heating
- Washer/Dryer Hookup
- Air Conditioning
Kitchen Amenities
- Dishwasher
- Eat In Kitchen
- Breakfast Nook
- Oven
- Pantry
- Refrigerator
- Stainless Steel Appliances
- Kitchen
- Freezer
- Range
Living Area Features
- Walk In Closets
- Dining Room
- Linen Closet
- Views
- Window Coverings
- Vinyl Flooring
- Carpet
- Large Bedrooms
Outdoor Features
- Patio
- Yard

Map
- Shopping
- Colleges
- Grocery
- Medical
- Parks

Map
Getting Around
50 / 100 Fairly walkable
30 / 100 Limited public transit
30 / 100 Somewhat Bikeable
90 / 100 Exceptionally car friendly
Getting to Know the Area
70 / 100 Restaurants
40 / 100 Cafes
50 / 100 Nightlife
60 / 100 Shopping
50 / 100 Parks
90 / 100 Noise Level
Frequently Asked Questions about Charlestown
Where is Charlestown located?
Charlestown is located at 407 Charlestown Ct near the Outer East End area of Louisville, KY
What is the current rent range at Charlestown?
1 Bedroom to 3 Bedroom Apartments at Charlestown currently range from $1,130 to $1,799
When is the leasing office open?
- The office Hours for Charlestown are
- Monday 9:00 am–6:00 pm
- Tuesday 9:00 am–6:00 pm
- Wednesday 9:00 am–6:00 pm
- Thursday 9:00 am–6:00 pm
- Friday 9:00 am–6:00 pm
- Saturday 10:00 am–5:00 pm
- Sunday Closed
Are pets allowed?
Call us today to find out our pet policy and if we allow pets
Are there any rent specials?
The current rent special at Charlestown is: Half off August rent on select units if move in by August 15th. Availability is limited and restrictions apply!.
Renters Reviews and Ratings
mice mice mice mice
Property Manager Responded
LOOOOVE IT
Property Manager Responded
Excellent
Property Manager Responded
Love it
Property Manager Responded
Nice place to live
Property Manager Responded
Great Place to Live
Property Manager Responded
Great Place
Property Manager Responded
Excellent Location! Great Value!
great place to live in Middletown
Property Manager Responded
don’t move here
Property Manager Responded
Excellent place to live!
Property Manager Responded
There’s No Place Like Home
Nearby Schools
Eastern High School
Crosby Middle School
About GreatSchools Data on ApartmentHomeLiving.com.
Points of Interest
Time and distance from Charlestown.
Big Box and Retail
Target
Carmax
Walgreens
Colleges and Universities
Groceries
Publix
Kroger
Meijer
Hospitals
Parks and Recreation
Charlestown has 1 park within 3.4 miles, including Sawyer Park.
Shopping Centers
Charlestown has 5 shopping centers within 0.9 miles.
Nearby Neighborhoods
Rental Price Ranges in the Area
| Bedroom | Average Rent | Cheapest Rent | Highest Rent |
|---|---|---|---|
| Louisville Studio Apartments | $1,085 | $200 | $2,430 |
| Louisville 1 Bedroom Apartments | $1,262 | $200 | $3,522 |
| Louisville 2 Bedroom Apartments | $1,426 | $695 | $4,365 |
| Louisville 3 Bedroom Apartments | $1,815 | $673 | $5,165 |
| Louisville 4 Bedroom Apartments | $1,514 | $619 | $6,654 |
Browse Top Apartments in Louisville
By Price
- Cheap Louisville Apartments
- Louisville Apartments Under $600
- Louisville Apartments Under $700
- Louisville Apartments Under $800
- Louisville Apartments Under $900
- Louisville Apartments Under $1000
- Louisville Apartments Under $1200
- Louisville Apartments Under $1500
- Louisville Apartments Under $2000
- Louisville Luxury Apartments
By Community Type
- Louisville Apartments for Rent by Owner
- Louisville Apartments with Rent Specials
- Louisville Top Rated Apartments
- Louisville Corporate Apartments
- Louisville Furnished Apartments
- Louisville Gated Apartments
- Louisville Loft Apartments
- Louisville Low Income Apartments
- New Louisville Apartments
- Louisville Senior Apartments
- Louisville Short-term Apartments
- Louisville Student Apartments
- Louisville Apartments with Utilities Included


Open Parking Available.