


- 1–3 Bedrooms
- $1,465-$2,495 Pricing
- 800–1,335 Square Feet
Rent Specials
First Two Months Rent Free~~**Exclusive Offer** 2 Months Rent Free | Limited-time offer — 09/30th | Restrictions apply - Contact us today for full details!
About Charlestown on the Monon Apartments
Welcome to Charlestown on the Monon, a premier living destination in Westfield, IN. Our community offers a wealth of amenities designed to enhance your living experience. Dive into our sparkling swimming pool, stay active in our state-of-the-art exercise facility, or explore the scenic beauty of the Monon Trail and our on-site lake. Our 24-hour clubhouse is always open for your convenience, and our walking trail is perfect for a leisurely stroll. Our apartments are designed with sophistication and comfort in mind. Enjoy the elegance of 9 ft ceilings, custom moldings, and granite countertops. Our spacious patios and balconies offer a private outdoor retreat, and select units boast stunning lake views. Each apartment also includes a washer and dryer for your convenience. Our plank flooring adds a touch of modern style, and our garden-style bathtubs are perfect for unwinding after a long day. Additional amenities include available garage parking and bike storage, ensuring your transportation needs are covered. At Charlestown on the Monon, we prioritize your peace of mind. Our 24-hour emergency maintenance team is always on call, and our on-site management team is dedicated to ensuring your satisfaction. Experience the best of Westfield living at Charlestown on the Monon.
Charlestown on the Monon Apartments is located in the Westfield Neighborhood and 46074 Zip code of Westfield, IN. This community is professionally managed by Freeman Development Corporation
Unique Features and Amenities
- 24 Hour Emergency Maintenance
- 9 Ft Ceilings
- Bike Storage Available
- Custon Moldings
- Exercise Facility
- Lake
- Lakeview Available
- Monon Trail
- On-Site Management
- Plank Flooring
- Walking Trail
Property Contact Info

- Listed by:
- Agency:
- Vendor Logo:
- Website:
- View Property Website
- Call Us:
- (463) 229-6217
- Disclaimer:
Office Hours
| Monday | 10:00 am–5:00 pm |
| Tuesday | 10:00 am–5:00 pm |
| Wednesday | 10:00 am–5:00 pm |
| Thursday | 10:00 am–5:00 pm |
| Friday | 10:00 am–5:00 pm |
| Saturday | Closed |
| Sunday | Closed |
Floorplan Pricing and Availability
Charlestown on the Monon Apartments offers 1 to 3 Bedroom apartments starting from $1,465 and having 800–1,335 sq ft. Here is the current pricing and availability:
New! Interactive Property Map
 ApartmentHomeLiving.com's new Interactive Property Map allows you to see where every available unit is located at this community.Try It Now >
1 Bedroom
Revere
$1,465
1 Bed, 1 Bath, 800 sq ftAvailable NowModel Gallery
Floorplans
Photos
3D Tours
Availability Details
Price Availability Date Unit Sq Ft Deposit View Details $1,465 Available Now 14-1050-203 800 $500 $1,465 October 15, 2026 14-1050-204 800 $500 $1,465 October 15, 2026 14-1050-206 800 $500 Model Amenities and Features
Features
- Air Conditioning
- Balcony
- Cable Ready
- Ceiling Fans
- Heating
- High Speed Internet Access
- Smoke Free
- Tub/Shower
- Washer/Dryer
- Wheelchair Accessible
Kitchen
- Dishwasher
- Granite Countertops
- Ice Maker
- Island Kitchen
- Microwave
- Oven
- Pantry
- Quartz Countertops
- Refrigerator
- Stainless Steel Appliances
Model Rent and Fees
Model Price
- $1,465
Deposit
- $500 deposit
Unit 14-1050-203 Rent and Fees
Unit Price
- $1,465
View Details and Rent EstimateDeposit
- $500 deposit
Model Rent and Fees
Price
- $1,465
Unit 14-1050-204 Rent and Fees
Unit Price
- $1,465
View Details and Rent EstimateDeposit
- $500 deposit
Model Rent and Fees
Price
- $1,465
Unit 14-1050-206 Rent and Fees
Unit Price
- $1,465
View Details and Rent EstimateDeposit
- $500 deposit
Model Rent and Fees
Price
- $1,465
Apartment Model: Revere$1,4651 Bedroom, 1 Bath, 800 sq ftAvailable NowFloorplansPhotos3D Tours![]()
Revere - Image 1 ![]()
Revere - Image 2 ![]()
Revere - Image 3 ![]()
Revere - Image 4 ![]()
Revere - Image 5 ![]()
Revere - Image 6 ![]()
Revere - Image 7 ![]()
Revere - Image 8 ![]()
Revere - Image 9 ![]()
Revere - Image 10 ![]()
Revere - Floorplan Revere - 3D Tour Apartment Unit: 14-1050-203Apartment Model: Revere$1,4651 Bedroom, 1 Bath, 800 sq ftAvailable NowApartment Unit: 14-1050-204Apartment Model: Revere$1,4651 Bedroom, 1 Bath, 800 sq ftAvailable October 15, 2026Apartment Unit: 14-1050-206Apartment Model: Revere$1,4651 Bedroom, 1 Bath, 800 sq ftAvailable October 15, 2026Hancock
From $1,485
1 Bed, 1 Bath, 817 sq ftAvailable NowModel Gallery
Floorplans
Photos
3D Tours
Availability Details
Price Availability Date Unit Sq Ft Deposit View Details $1,495 Available Now 02-18365-305 817 $500 $1,495 Available Now 12-18473-302 817 $500 $1,495 Available Now 12-18473-307 817 $500 Model Amenities and Features
Features
- Air Conditioning
- Balcony
- Cable Ready
- Ceiling Fans
- Heating
- High Speed Internet Access
- Smoke Free
- Tub/Shower
- Washer/Dryer
- Wheelchair Accessible
Kitchen
- Dishwasher
- Granite Countertops
- Ice Maker
- Island Kitchen
- Microwave
- Oven
- Pantry
- Quartz Countertops
- Refrigerator
- Stainless Steel Appliances
Model Rent and Fees
Model Price Range
- $1,485 - $1,495
Current Available Pricing
- $1,495
Deposit
- $500 deposit
Unit 02-18365-305 Rent and Fees
Unit Price
- $1,495
View Details and Rent EstimateDeposit
- $500 deposit
Model Rent and Fees
Model Price Range
- $1,485 - $1,495
Unit 12-18473-302 Rent and Fees
Unit Price
- $1,495
View Details and Rent EstimateDeposit
- $500 deposit
Model Rent and Fees
Model Price Range
- $1,485 - $1,495
Unit 12-18473-307 Rent and Fees
Unit Price
- $1,495
View Details and Rent EstimateDeposit
- $500 deposit
Model Rent and Fees
Model Price Range
- $1,485 - $1,495
Apartment Model: HancockFrom $1,4851 Bedroom, 1 Bath, 817 sq ftAvailable NowFloorplansPhotos3D Tours![]()
Hancock - Image 1 ![]()
Hancock - Image 2 ![]()
Hancock - Image 3 ![]()
Hancock - Image 4 ![]()
Hancock - Image 5 ![]()
Hancock - Image 6 ![]()
Hancock - Image 7 ![]()
Hancock - Image 8 ![]()
Hancock - Image 9 ![]()
Hancock - Image 10 ![]()
Hancock - Floorplan Hancock - 3D Tour Apartment Unit: 02-18365-305Apartment Model: Hancock$1,4951 Bedroom, 1 Bath, 817 sq ftAvailable NowApartment Unit: 12-18473-302Apartment Model: Hancock$1,4951 Bedroom, 1 Bath, 817 sq ftAvailable NowApartment Unit: 12-18473-307Apartment Model: Hancock$1,4951 Bedroom, 1 Bath, 817 sq ftAvailable Now2 Bedrooms
Jefferson
From $1,710
2 Beds, 2 Baths, 1034 sq ftAvailable NowCheapest 2 BedroomThis is the cheapest 2 Bedroom at this PropertyModel Gallery
Floorplans
Photos
Availability Details
Price Availability Date Unit Sq Ft Deposit View Details $1,710 Available Now 16-18488-105 1034 $500 $1,710 October 15, 2026 13-1076-203 1034 $500 $1,770 December 15, 2026 16-18488-104 1034 $500 Model Amenities and Features
Features
- Air Conditioning
- Balcony
- Cable Ready
- Ceiling Fans
- Heating
- High Speed Internet Access
- Smoke Free
- Tub/Shower
- Washer/Dryer
- Wheelchair Accessible
Kitchen
- Dishwasher
- Granite Countertops
- Ice Maker
- Island Kitchen
- Microwave
- Oven
- Pantry
- Quartz Countertops
- Refrigerator
- Stainless Steel Appliances
Model Rent and Fees
Model Price Range
- $1,710 - $1,770
Deposit
- $500 deposit
Unit 16-18488-105 Rent and Fees
Unit Price
- $1,710
View Details and Rent EstimateDeposit
- $500 deposit
Model Rent and Fees
Model Price Range
- $1,710 - $1,770
Unit 13-1076-203 Rent and Fees
Unit Price
- $1,710
View Details and Rent EstimateDeposit
- $500 deposit
Model Rent and Fees
Model Price Range
- $1,710 - $1,770
Unit 16-18488-104 Rent and Fees
Unit Price
- $1,770
View Details and Rent EstimateDeposit
- $500 deposit
Model Rent and Fees
Model Price Range
- $1,710 - $1,770
Apartment Model: JeffersonFrom $1,7102 Bedroom, 2 Bath, 1034 sq ftAvailable NowFloorplansPhotos![]()
Jefferson - Image 1 ![]()
Jefferson - Image 2 ![]()
Jefferson - Image 3 ![]()
Jefferson - Image 4 ![]()
Jefferson - Image 5 ![]()
Jefferson - Image 6 ![]()
Jefferson - Image 7 ![]()
Jefferson - Image 8 ![]()
Jefferson - Image 9 ![]()
Jefferson - Image 10 ![]()
Jefferson - Floorplan Apartment Unit: 16-18488-105Apartment Model: Jefferson$1,7102 Bedroom, 2 Bath, 1034 sq ftAvailable NowApartment Unit: 13-1076-203Apartment Model: Jefferson$1,7102 Bedroom, 2 Bath, 1034 sq ftAvailable October 15, 2026Apartment Unit: 16-18488-104Apartment Model: Jefferson$1,7702 Bedroom, 2 Bath, 1034 sq ftAvailable December 15, 2026Madison
From $1,730
2 Beds, 2 Baths, 1101 sq ftAvailable NowModel Gallery
Floorplans
Photos
3D Tours
Availability Details
Price Availability Date Unit Sq Ft Deposit View Details $1,780 Available Now 09-1001-202-P 1101 $500 $1,730 Available Now 11-18451-204 1101 $500 $1,740 Available Now 11-18451-301 1101 $500 Model Amenities and Features
Features
- Air Conditioning
- Balcony
- Cable Ready
- Ceiling Fans
- Heating
- High Speed Internet Access
- Smoke Free
- Tub/Shower
- Washer/Dryer
- Wheelchair Accessible
Kitchen
- Dishwasher
- Granite Countertops
- Ice Maker
- Island Kitchen
- Microwave
- Oven
- Pantry
- Quartz Countertops
- Refrigerator
- Stainless Steel Appliances
Model Rent and Fees
Model Price Range
- $1,730 - $1,790
Current Available Pricing
- $1,730 - $1,780
Deposit
- $500 deposit
Unit 09-1001-202-P Rent and Fees
Unit Price
- $1,780
View Details and Rent EstimateDeposit
- $500 deposit
Model Rent and Fees
Model Price Range
- $1,730 - $1,790
Unit 11-18451-204 Rent and Fees
Unit Price
- $1,730
View Details and Rent EstimateDeposit
- $500 deposit
Model Rent and Fees
Model Price Range
- $1,730 - $1,790
Unit 11-18451-301 Rent and Fees
Unit Price
- $1,740
View Details and Rent EstimateDeposit
- $500 deposit
Model Rent and Fees
Model Price Range
- $1,730 - $1,790
Apartment Model: MadisonFrom $1,7302 Bedroom, 2 Bath, 1101 sq ftAvailable NowFloorplansPhotos3D Tours![]()
Madison - Image 1 ![]()
Madison - Image 2 ![]()
Madison - Image 3 ![]()
Madison - Image 4 ![]()
Madison - Image 5 ![]()
Madison - Image 6 ![]()
Madison - Image 7 ![]()
Madison - Image 8 ![]()
Madison - Image 9 ![]()
Madison - Image 10 ![]()
Madison - Floorplan Madison - 3D Tour Apartment Unit: 09-1001-202-PApartment Model: Madison$1,7802 Bedroom, 2 Bath, 1101 sq ftAvailable NowApartment Unit: 11-18451-204Apartment Model: Madison$1,7302 Bedroom, 2 Bath, 1101 sq ftAvailable NowApartment Unit: 11-18451-301Apartment Model: Madison$1,7402 Bedroom, 2 Bath, 1101 sq ftAvailable NowMonroe
From $1,780
2 Beds, 2 Baths, 1130 sq ftAvailable Oct 15Largest 2 BedroomThis is the largest 2 Bedroom at this PropertyModel Gallery
Floorplans
Photos
3D Tours
Availability Details
Price Availability Date Unit Sq Ft Deposit View Details $1,840 October 15, 2026 02-18365-106 1130 $500 $1,780 October 15, 2026 12-18473-106-ADA 1130 $500 $1,780 November 15, 2026 01-18399-208 1130 $500 Model Amenities and Features
Features
- Air Conditioning
- Balcony
- Cable Ready
- Ceiling Fans
- Heating
- High Speed Internet Access
- Smoke Free
- Tub/Shower
- Washer/Dryer
- Wheelchair Accessible
Kitchen
- Dishwasher
- Granite Countertops
- Ice Maker
- Island Kitchen
- Microwave
- Oven
- Pantry
- Quartz Countertops
- Refrigerator
- Stainless Steel Appliances
Model Rent and Fees
Model Price Range
- $1,780 - $1,840
Deposit
- $500 deposit
Unit 02-18365-106 Rent and Fees
Unit Price
- $1,840
View Details and Rent EstimateDeposit
- $500 deposit
Model Rent and Fees
Model Price Range
- $1,780 - $1,840
Unit 12-18473-106-ADA Rent and Fees
Unit Price
- $1,780
View Details and Rent EstimateDeposit
- $500 deposit
Model Rent and Fees
Model Price Range
- $1,780 - $1,840
Unit 01-18399-208 Rent and Fees
Unit Price
- $1,780
View Details and Rent EstimateDeposit
- $500 deposit
Model Rent and Fees
Model Price Range
- $1,780 - $1,840
Apartment Model: MonroeFrom $1,7802 Bedroom, 2 Bath, 1130 sq ftAvailable October 15, 2026FloorplansPhotos3D Tours![]()
Monroe - Image 1 ![]()
Monroe - Image 2 ![]()
Monroe - Image 3 ![]()
Monroe - Image 4 ![]()
Monroe - Image 5 ![]()
Monroe - Image 6 ![]()
Monroe - Image 7 ![]()
Monroe - Image 8 ![]()
Monroe - Image 9 ![]()
Monroe - Image 10 ![]()
Monroe - Floorplan Monroe - 3D Tour Apartment Unit: 02-18365-106Apartment Model: Monroe$1,8402 Bedroom, 2 Bath, 1130 sq ftAvailable October 15, 2026Apartment Unit: 12-18473-106-ADAApartment Model: Monroe$1,7802 Bedroom, 2 Bath, 1130 sq ftAvailable October 15, 2026Apartment Unit: 01-18399-208Apartment Model: Monroe$1,7802 Bedroom, 2 Bath, 1130 sq ftAvailable November 15, 20263 Bedrooms
Liberty
From $2,410
3 Beds, 2 Baths, 1335 sq ftAvailable Nov 15Model Gallery
Photos
Availability Details
Price Availability Date Unit Sq Ft Deposit View Details $2,495 November 15, 2026 05-18370-303-LV 1335 $500 $2,410 December 15, 2026 12-18473-201 1335 $500 Model Amenities and Features
Features
- Air Conditioning
- Balcony
- Cable Ready
- Ceiling Fans
- Heating
- High Speed Internet Access
- Smoke Free
- Tub/Shower
- Washer/Dryer
- Wheelchair Accessible
Kitchen
- Dishwasher
- Granite Countertops
- Ice Maker
- Island Kitchen
- Microwave
- Oven
- Pantry
- Quartz Countertops
- Refrigerator
- Stainless Steel Appliances
Model Rent and Fees
Model Price Range
- $2,410 - $2,495
Deposit
- $500 deposit
Unit 05-18370-303-LV Rent and Fees
Unit Price
- $2,495
View Details and Rent EstimateDeposit
- $500 deposit
Model Rent and Fees
Model Price Range
- $2,410 - $2,495
Unit 12-18473-201 Rent and Fees
Unit Price
- $2,410
View Details and Rent EstimateDeposit
- $500 deposit
Model Rent and Fees
Model Price Range
- $2,410 - $2,495
Apartment Model: LibertyFrom $2,4103 Bedroom, 2 Bath, 1335 sq ftAvailable November 15, 2026![]()
Liberty - Image 1 ![]()
Liberty - Image 2 ![]()
Liberty - Image 3 ![]()
Liberty - Image 4 ![]()
Liberty - Image 5 ![]()
Liberty - Image 6 ![]()
Liberty - Image 7 ![]()
Liberty - Image 8 ![]()
Liberty - Image 9 ![]()
Liberty - Image 10 Apartment Unit: 05-18370-303-LVApartment Model: Liberty$2,4953 Bedroom, 2 Bath, 1335 sq ftAvailable November 15, 2026Apartment Unit: 12-18473-201Apartment Model: Liberty$2,4103 Bedroom, 2 Bath, 1335 sq ftAvailable December 15, 2026


Schedule a Tour
3D Tours
Property Information
- Built in 2021
- 244 Units
- 3 Stories
Lease Terms
- 12 - 15 mo
Fees and Policies
The fees listed below are community-provided and may exclude utilities or add-ons. All payments are made directly to the property and are non-refundable unless otherwise specified. Use the Cost Calculator to determine costs based on your needs.
Required Fees
One-Time Basics
- Due at Application
- Application Fee Per ApplicantiCharged per applicant.$50.00
- Due at Move-In
- Administrative FeeiCharged per unit.$200.00
Utilities
- Utility Service Feei$30 per each additional occupant. Charged per unit.$75.00/mo
Other Fees and Policies
Pet Fees
- Cat
- Pet FeeiMax of 2. Charged Per Pet.$300.00
- Monthly Pet FeeiMax of 2. Charged Per Pet.$30.00/mo
- Dog
- Pet FeeiMax of 2. Charged Per Pet.$300.00
- Monthly Pet FeeiMax of 2. Charged Per Pet.$30.00/mo
Max of 2.
Parking Fees
- Garage
- Parking FeeiCharged Per Vehicle.$150.00/mo
- Surface Lot
- Parking FeeiMax of 2. Charged Per Vehicle.$0.00/mo
Max of 2.
Property Fee Disclaimer: Based on community-supplied data and independent market research. Subject to change without notice. May exclude fees for mandatory or optional services and usage-based utilities.
Features and Amenities
On-Site Services
- Online Services
- Community Wide Wi Fi
- 24 Hour Access
- Property Manager On Site
- Planned Social Activities
- Pet Washing Station
- Garden
Community Features
- Conference Rooms
Outdoor Features
- Grill
- Pond
- Cabana
- Patio
Recreation and Fitness
- Fitness Center
- Bicycle Storage
- Walking/Biking Trails
- Pool
Interior Features
- Balcony
- Tub/Shower
- Heating
- High Speed Internet Access
- Ceiling Fans
- Cable Ready
- Washer/Dryer
- Air Conditioning
- Wheelchair Accessible
- Smoke Free
Kitchen Amenities
- Refrigerator
- Stainless Steel Appliances
- Ice Maker
- Quartz Countertops
- Island Kitchen
- Microwave
- Dishwasher
- Pantry
- Oven
- Granite Countertops
Living Area Features
- High Ceilings
- Walk In Closets
- Crown Molding
- Vinyl Flooring
- Carpet
- Mud Room
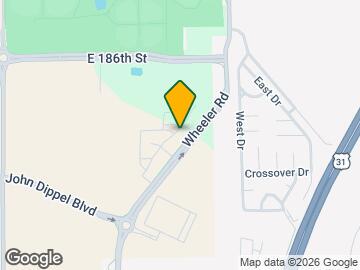
Map
- Shopping
- Grocery
- Medical
- Parks
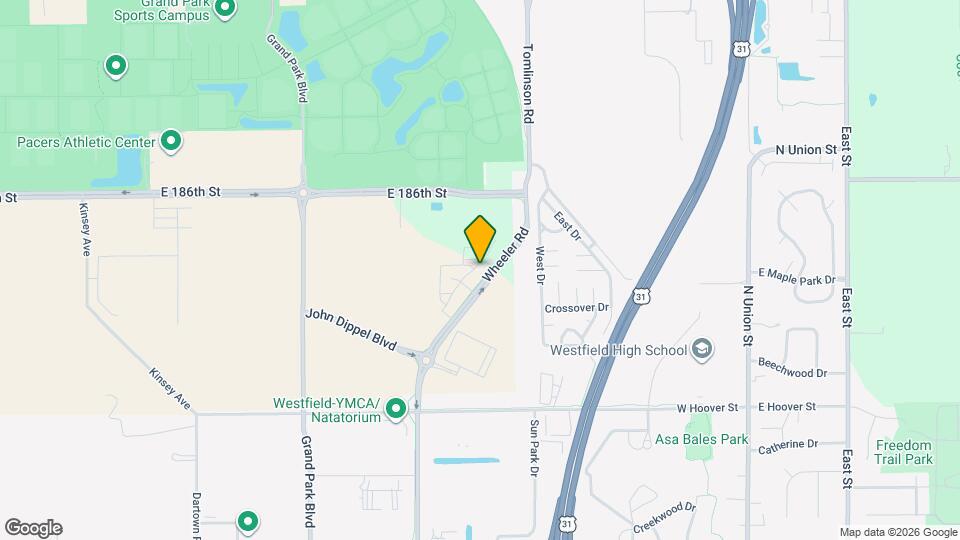
Map
Getting Around
20 / 100 Somewhat walkable
40 / 100 Fairly bikeable
90 / 100 Exceptionally car friendly
 details
Getting to Know the Area
50 / 100 Restaurants
40 / 100 Cafes
20 / 100 Nightlife
30 / 100 Shopping
90 / 100 Noise Level
Frequently Asked Questions about Charlestown on the Monon Apartments
Where is Charlestown on the Monon Apartments located?
Charlestown on the Monon Apartments is located at 960 Charlestown Rd near the Westfield area of Westfield, IN
What is the current rent range at Charlestown on the Monon Apartments?
1 Bedroom to 3 Bedroom Apartments at Charlestown on the Monon Apartments currently range from $1,465 to $2,495
When is the leasing office open?
- The office Hours for Charlestown on the Monon Apartments are
- Monday 10:00 am–5:00 pm
- Tuesday 10:00 am–5:00 pm
- Wednesday 10:00 am–5:00 pm
- Thursday 10:00 am–5:00 pm
- Friday 10:00 am–5:00 pm
- Saturday Closed
- Sunday Closed
Are pets allowed?
Call us today to find out our pet policy and if we allow pets
Are there any rent specials?
The current rent special at Charlestown on the Monon Apartments is: First Two Months Rent Free~~**Exclusive Offer** 2 Months Rent Free | Limited-time offer — 09/30th | Restrictions apply - Contact us today for full details!.
Nearby Schools
Westfield High School
Westfield Middle School
Monon Trail Elementary School
Westfield Intermediate School
About GreatSchools Data on ApartmentHomeLiving.com.
Points of Interest
Time and distance from Charlestown on the Monon Apartments.
Big Box and Retail
Goodwill
Kroger
Target
Groceries
Kroger
Whole Foods
Meijer
Hospitals
Parks and Recreation
Charlestown on the Monon Apartments has 2 parks within 10.7 miles, including Caribbean Cove, and Climb Time Indy.
Restaurants and Dining
Loon Lake Lodge
Shopping Centers
Charlestown on the Monon Apartments has 5 shopping centers within 1.9 miles.
Nearby Neighborhoods
Rental Price Ranges in the Area
| Bedroom | Average Rent | Cheapest Rent | Highest Rent |
|---|---|---|---|
| Westfield Studio Apartments | $1,461 | $1,244 | $2,087 |
| Westfield 1 Bedroom Apartments | $1,599 | $1,010 | $3,900 |
| Westfield 2 Bedroom Apartments | $2,003 | $1,200 | $3,295 |
| Westfield 3 Bedroom Apartments | $2,383 | $1,525 | $4,460 |
| Westfield 4 Bedroom Apartments | $5,346 | $5,189 | $5,503 |
| 2 Bedroom Homes | $2,274 | $1,850 | $2,800 |
| 3 Bedroom Homes | $2,406 | $1,900 | $5,200 |
| 4 Bedroom Homes | $2,941 | $2,149 | $4,500 |
| 5 Bedroom Homes | $3,729 | $2,795 | $6,500 |
| 6 Bedroom Homes | $4,250 | $4,250 | $4,250 |
Browse Top Apartments in Westfield
By Price
By Community Type
- Westfield Apartments with Rent Specials
- Westfield Top Rated Apartments
- Westfield Corporate Apartments
- Westfield Furnished Apartments
- Westfield Gated Apartments
- Westfield Loft Apartments
- New Westfield Apartments
- Westfield Senior Apartments
- Westfield Short-term Apartments
- Westfield Apartments with Utilities Included
Max of 2.