


- 1–3 Bedrooms
- $1,995-$91,995 Total Monthly Price
Total Monthly Price
Base Rent$1,995 - $91,995Total Monthly Price$1,995 - $91,995 - 763–2,270 Square Feet
Property Contact Info

- Listed by:
- Agency:
- Vendor Logo:
- Website:
- View Property Website
- Call Us:
- (855) 886-8875
- Disclaimer:
Floorplan Pricing and Availability
Chartwell Commons at Green Lea offers 1 to 3 Bedroom apartments starting from $1,995 and having 763–2,270 sq ft. Here is the current pricing and availability:
New! Interactive Property Map
 ApartmentHomeLiving.com's new Interactive Property Map allows you to see where every available unit is located at this community.Try It Now >
1 Bedroom
Floorplan A2
1 Bed, 1 Bath, 763 sq ftAvailability Details
Prices shown for this property are the Total Monthly Price including Fees.Availability Date Unit Sq Ft Call for Availability A2 763 sq ft Model Amenities and Features
Features
- Air Conditioning
- Energy Star Labeled
- Tub/Shower
Kitchen
- Dishwasher
- Disposal
- Kitchen
- Microwave
- Oven
- Range
- Refrigerator
Floorplan A5
1 Bed, 1 Bath, 790 sq ftAvailability Details
Prices shown for this property are the Total Monthly Price including Fees.Availability Date Unit Sq Ft Call for Availability A5 790 sq ft Model Amenities and Features
Features
- Air Conditioning
- Energy Star Labeled
- Tub/Shower
Kitchen
- Dishwasher
- Disposal
- Kitchen
- Microwave
- Oven
- Range
- Refrigerator
Floorplan A5a
1 Bed, 1 Bath, 922 sq ftAvailability Details
Prices shown for this property are the Total Monthly Price including Fees.Availability Date Unit Sq Ft Call for Availability A5a 922 sq ft Model Amenities and Features
Features
- Air Conditioning
- Energy Star Labeled
- Tub/Shower
Kitchen
- Dishwasher
- Disposal
- Kitchen
- Microwave
- Oven
- Range
- Refrigerator
Floorplan A3
1 Bed, 1 Bath, 967 sq ftAvailability Details
Prices shown for this property are the Total Monthly Price including Fees.Availability Date Unit Sq Ft Call for Availability A3 967 sq ft Model Amenities and Features
Features
- Air Conditioning
- Energy Star Labeled
- Tub/Shower
Kitchen
- Dishwasher
- Disposal
- Kitchen
- Microwave
- Oven
- Range
- Refrigerator
Floorplan A4
1 Bed, 1 Bath, 993 sq ftLargest 1 BedroomThis is the largest 1 Bedroom at this PropertyAvailability Details
Prices shown for this property are the Total Monthly Price including Fees.Availability Date Unit Sq Ft Call for Availability A4 993 sq ft Model Amenities and Features
Features
- Air Conditioning
- Energy Star Labeled
- Tub/Shower
Kitchen
- Dishwasher
- Disposal
- Kitchen
- Microwave
- Oven
- Range
- Refrigerator
2 Bedrooms
Floorplan B3
2 Beds, 2 Baths, 1066 sq ftAvailability Details
Prices shown for this property are the Total Monthly Price including Fees.Availability Date Unit Sq Ft Call for Availability B3 1066 sq ft Model Amenities and Features
Features
- Air Conditioning
- Energy Star Labeled
- Tub/Shower
Kitchen
- Dishwasher
- Disposal
- Kitchen
- Microwave
- Oven
- Range
- Refrigerator
Floorplan B2
2 Beds, 2 Baths, 1103 sq ftAvailability Details
Prices shown for this property are the Total Monthly Price including Fees.Availability Date Unit Sq Ft Call for Availability B2 1103 sq ft Model Amenities and Features
Features
- Air Conditioning
- Energy Star Labeled
- Tub/Shower
Kitchen
- Dishwasher
- Disposal
- Kitchen
- Microwave
- Oven
- Range
- Refrigerator
Floorplan B4a
2 Beds, 2 Baths, 1179 sq ftAvailability Details
Prices shown for this property are the Total Monthly Price including Fees.Availability Date Unit Sq Ft Call for Availability B4a 1179 sq ft Model Amenities and Features
Features
- Air Conditioning
- Energy Star Labeled
- Tub/Shower
Kitchen
- Dishwasher
- Disposal
- Kitchen
- Microwave
- Oven
- Range
- Refrigerator
Floorplan B4
2 Beds, 2 Baths, 1204 sq ftAvailability Details
Prices shown for this property are the Total Monthly Price including Fees.Availability Date Unit Sq Ft Call for Availability B4 1204 sq ft Model Amenities and Features
Features
- Air Conditioning
- Energy Star Labeled
- Tub/Shower
Kitchen
- Dishwasher
- Disposal
- Kitchen
- Microwave
- Oven
- Range
- Refrigerator
Townhomes
2 Beds, 2.5 Baths, 1428 sq ftLargest 2 BedroomThis is the largest 2 Bedroom at this PropertyAvailability Details
Prices shown for this property are the Total Monthly Price including Fees.Price Availability Date Unit Sq Ft $1,995 Call for Availability Townhomes 1428 sq ft Model Amenities and Features
Features
- Air Conditioning
- Energy Star Labeled
- Tub/Shower
Kitchen
- Dishwasher
- Disposal
- Kitchen
- Microwave
- Oven
- Range
- Refrigerator
Model Lease Information
Model Price
- $1,995Total Monthly PriceBase Rent: $1,995Required Monthly Fees: None
3 Bedrooms
Floorplan C1
3 Beds, 2 Baths, 1351 sq ftAvailability Details
Prices shown for this property are the Total Monthly Price including Fees.Availability Date Unit Sq Ft Call for Availability C1 1351 sq ft Model Amenities and Features
Features
- Air Conditioning
- Energy Star Labeled
- Tub/Shower
Kitchen
- Dishwasher
- Disposal
- Kitchen
- Microwave
- Oven
- Range
- Refrigerator
Floorplan C2
3 Beds, 2 Baths, 1369 sq ftAvailability Details
Prices shown for this property are the Total Monthly Price including Fees.Availability Date Unit Sq Ft Call for Availability C2 1369 sq ft Model Amenities and Features
Features
- Air Conditioning
- Energy Star Labeled
- Tub/Shower
Kitchen
- Dishwasher
- Disposal
- Kitchen
- Microwave
- Oven
- Range
- Refrigerator
Floorplan SFH
3 Beds, 2 Baths, 1691 sq ftAvailability Details
Prices shown for this property are the Total Monthly Price including Fees.Availability Date Unit Sq Ft Call for Availability SFH 1691 sq ft Model Amenities and Features
Features
- Air Conditioning
- Energy Star Labeled
- Tub/Shower
Kitchen
- Dishwasher
- Disposal
- Kitchen
- Microwave
- Oven
- Range
- Refrigerator
House 2
3 Beds, 2 Baths, 1757 sq ftAvailability Details
Prices shown for this property are the Total Monthly Price including Fees.Availability Date Unit Sq Ft Call for Availability House 2 1757 sq ft Model Amenities and Features
Features
- Air Conditioning
- Energy Star Labeled
- Tub/Shower
Kitchen
- Dishwasher
- Disposal
- Kitchen
- Microwave
- Oven
- Range
- Refrigerator
House 3
3 Beds, 2.5 Baths, 2266 sq ftAvailability Details
Prices shown for this property are the Total Monthly Price including Fees.Availability Date Unit Sq Ft Call for Availability House 3 2266 sq ft Model Amenities and Features
Features
- Air Conditioning
- Energy Star Labeled
- Tub/Shower
Kitchen
- Dishwasher
- Disposal
- Kitchen
- Microwave
- Oven
- Range
- Refrigerator
House 4
3 Beds, 2.5 Baths, 2270 sq ftLargest 3 BedroomThis is the largest 3 Bedroom at this PropertyAvailability Details
Prices shown for this property are the Total Monthly Price including Fees.Availability Date Unit Sq Ft Call for Availability House 4 2270 sq ft Model Amenities and Features
Features
- Air Conditioning
- Energy Star Labeled
- Tub/Shower
Kitchen
- Dishwasher
- Disposal
- Kitchen
- Microwave
- Oven
- Range
- Refrigerator
Townhomes
3 Beds, 3 Baths, 1728 sq ftAvailability Details
Prices shown for this property are the Total Monthly Price including Fees.Price Availability Date Unit Sq Ft $91,995 Call for Availability Townhomes 1728 sq ft Model Amenities and Features
Features
- Air Conditioning
- Energy Star Labeled
- Tub/Shower
Kitchen
- Dishwasher
- Disposal
- Kitchen
- Microwave
- Oven
- Range
- Refrigerator
Model Lease Information
Model Price
- $91,995Total Monthly PriceBase Rent: $91,995Required Monthly Fees: None
House 5
3 Beds, 3 Baths, 2254 sq ftAvailability Details
Prices shown for this property are the Total Monthly Price including Fees.Availability Date Unit Sq Ft Call for Availability House 5 2254 sq ft Model Amenities and Features
Features
- Air Conditioning
- Energy Star Labeled
- Tub/Shower
Kitchen
- Dishwasher
- Disposal
- Kitchen
- Microwave
- Oven
- Range
- Refrigerator
Schedule a Tour
Property Information
- 528 Units
- 3 Stories
- Built in 2025
Fees and Policies
The fees listed below are community-provided and may exclude utilities or add-ons. All payments are made directly to the property and are non-refundable unless otherwise specified.
Other Fees and Policies
Property Fee Disclaimer: Based on community-supplied data and independent market research. Subject to change without notice. May exclude fees for mandatory or optional services and usage-based utilities.
Features and Amenities
On-Site Services
- Pet Play Area
Recreation and Fitness
- Fitness Center
- Playground
- Pool
Interior Features
- Energy Star Labeled
- Tub/Shower
- Air Conditioning
Kitchen Amenities
- Dishwasher
- Microwave
- Oven
- Range
- Refrigerator
- Disposal
- Kitchen
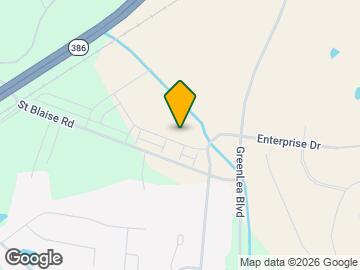
Map
- Shopping
- Colleges
- Grocery
- Medical
- Transportation

Map
Getting Around
20 / 100 Somewhat walkable
10 / 100 Minimal public transit
20 / 100 Somewhat Bikeable
100 / 100 Exceptionally car friendly
 details
Getting to Know the Area
40 / 100 Restaurants
30 / 100 Cafes
20 / 100 Nightlife
30 / 100 Shopping
80 / 100 Noise Level
Frequently Asked Questions about Chartwell Commons at Green Lea
Where is Chartwell Commons at Green Lea located?
Chartwell Commons at Green Lea is located at 2076 Chartwell Way near the Sumner County area of Gallatin, TN
What is the current rent range at Chartwell Commons at Green Lea?
1 Bedroom to 3 Bedroom Apartments at Chartwell Commons at Green Lea currently range from $1,995 to $91,995
Are pets allowed?
Call us today to find out our pet policy and if we allow pets
Nearby Schools
Station Camp High School
Station Camp Middle School
Station Camp Elementary
About GreatSchools Data on ApartmentHomeLiving.com.
Points of Interest
Time and distance from Chartwell Commons at Green Lea.
Big Box and Retail
Lowe's
Walmart
Kroger
Colleges and Universities
Groceries
Kroger
Save-A-Lot
Piggly Wiggly
Hospitals
Sumner Regional Medical Center
Tristar Hendersonville Medical Center
Shopping Centers
Chartwell Commons at Green Lea has 5 shopping centers within 1.7 miles.
Transit Stations
Martha-East Corridor Line
Nearby Neighborhoods
Rental Price Ranges in the Area
| Bedroom | Average Rent | Cheapest Rent | Highest Rent |
|---|---|---|---|
| Gallatin Studio Apartments | $930 | $930 | $930 |
| Gallatin 1 Bedroom Apartments | $1,475 | $995 | $1,718 |
| Gallatin 2 Bedroom Apartments | $1,694 | $1,195 | $2,341 |
| Gallatin 3 Bedroom Apartments | $2,718 | $1,479 | $10,000+ |
| Gallatin 4 Bedroom Apartments | $2,653 | $1,874 | $2,764 |
| 2 Bedroom Homes | $1,259 | $1,195 | $1,400 |
| 3 Bedroom Homes | $2,149 | $1,500 | $2,965 |
| 4 Bedroom Homes | $2,931 | $2,299 | $3,325 |
| 5 Bedroom Homes | $3,518 | $3,470 | $3,600 |
Browse Top Apartments in Gallatin
By Price
By Community Type
- Gallatin Apartments with Rent Specials
- Gallatin Top Rated Apartments
- Gallatin Corporate Apartments
- Gallatin Furnished Apartments
- Gallatin Gated Apartments
- Gallatin Loft Apartments
- Gallatin Low Income Apartments
- New Gallatin Apartments
- Gallatin Senior Apartments
- Gallatin Short-term Apartments
- Gallatin Apartments with Utilities Included