

- 1–3 Bedrooms
- $1,053-$1,882 Pricing
- 730–1,315 Square Feet
Rent Specials
Move-In Specials! $750 OFF FIRST FULL MONTH'S RENT ON SELECT UNITS!!!!! - Apply today and receive $750 off your first full month's rent on select One and Two Bedroom Floorplans!!
About Chase Cove Apartments
Kick off your shoes and settle into a private retreat that blends comfort, style, and atmosphere into one fantastic living experience. Located in Nashville, Tennessee, Chase Cove Apartments is just a short distance from parks, grocery stores, and many dining and entertainment venues, including the Grand Ole Opry. Travelers can rest easily at the Nashville International Airport, which is minutes away, and a visit to the nearby Smith Springs Recreation Area and J. Percy Priest Lake affords outdoor adventure that never ceases. There is something for everyone at Chase Cove Apartments! Pricing and Availability subject to change. Some or all apartments listed might be secured with holding fees and applications. Please contact the apartment community to make sure we have the current floor plan available.

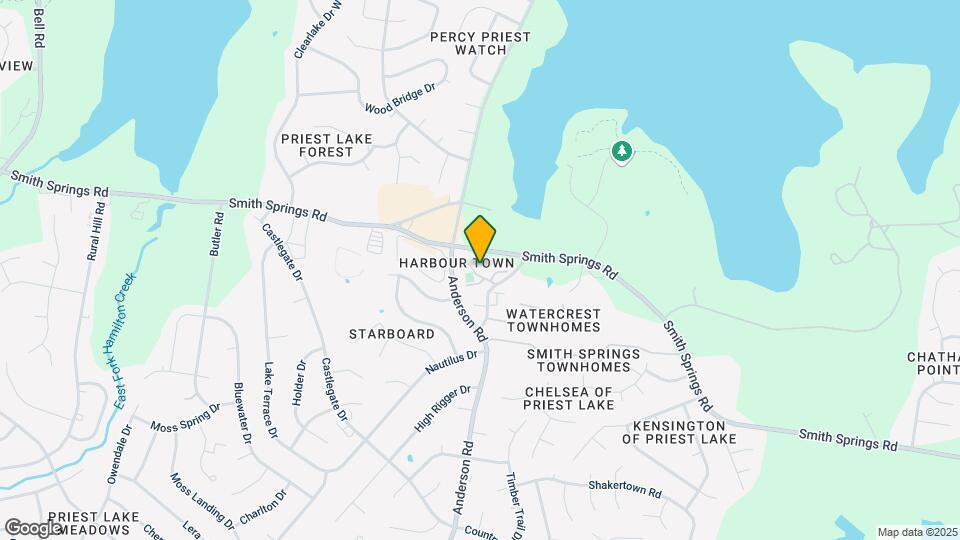
Chase Cove Apartments is located in the Outer Southeast Nashville Neighborhood and 37217 Zip code of Nashville, TN. This community is professionally managed by Freeman Webb Company

Unique Features and Amenities
- Black, Stainless, Or White Appliances
- Boat Storage
- Close To Marina
- Corn Hole
- Deals And Specials
- Fire Pit
- Great Nearby Parks And Trails
- Lake Views Limited Availability
- New Playground
- One Bedrooms Wd Included
- On-site Clothes Care Center
- Picnic Pavilion
- Plenty Of Green Space
- Professionally Managed
- Renovated Fitness Center
- Three Bedroom Wd Hook Ups
- Two Bedroom Wd Hook Ups
Property Contact Info

- Listed by:
- Agency:
- Vendor Logo:
- Website:
- View Property Website
- Call Us:
- (629) 222-2053
- Disclaimer:
Office Hours
| Monday | 9:00 am–5:30 pm |
| Tuesday | 9:00 am–5:30 pm |
| Wednesday | 9:00 am–5:30 pm |
| Thursday | 9:00 am–5:30 pm |
| Friday | 9:00 am–5:30 pm |
| Saturday | 10:30 am–5:00 pm |
| Sunday | Closed |
Floorplan Pricing and Availability
Chase Cove Apartments offers 1 to 3 Bedroom apartments starting from $1,053 and having 730–1,315 sq ft. Here is the current pricing and availability:
New! Interactive Property Map
1 Bedroom
The Jenny
From $1,053
1 Bed, 1 Bath, 730 sq ftAvailable NowModel Gallery
Floorplans
Availability Details
Price Availability Date Unit Sq Ft View Details $1,170 Available Now B-B028 730 $1,192 Available Now B-B026 730 $1,170 Available Now G-G137 730 Model Amenities and Features
Features
- High Speed Internet Access
Model Rent and Fees
Model Price Range
- $1,053 - $1,780
Current Available Pricing
- $1,170 - $1,780
Unit B-B028 Amenities and Features
Features
- High Speed Internet Access
Unit B-B028 Rent and Fees
Unit Price
- From $1,170
View Details and Rent EstimateModel Rent and Fees
Model Price Range
- $1,053 - $1,780
Unit B-B026 Amenities and Features
Features
- High Speed Internet Access
Unit B-B026 Rent and Fees
Unit Price
- From $1,192
View Details and Rent EstimateModel Rent and Fees
Model Price Range
- $1,053 - $1,780
Unit G-G137 Amenities and Features
Features
- High Speed Internet Access
Unit G-G137 Rent and Fees
Unit Price
- From $1,170
View Details and Rent EstimateModel Rent and Fees
Model Price Range
- $1,053 - $1,780
Apartment Model: The JennyFrom $1,0531 Bedroom, 1 Bath, 730 sq ftAvailable Now![]()
The Jenny - Floorplan Apartment Unit: B-B028Apartment Model: The JennyFrom $1,1701 Bedroom, 1 Bath, 730 sq ftAvailable NowApartment Unit: B-B026Apartment Model: The JennyFrom $1,1921 Bedroom, 1 Bath, 730 sq ftAvailable NowApartment Unit: G-G137Apartment Model: The JennyFrom $1,1701 Bedroom, 1 Bath, 730 sq ftAvailable Now2 Bedrooms
The Percy
From $1,305
2 Beds, 1 Bath, 1050 sq ftAvailable NowModel Gallery
Floorplans
Availability Details
Price Availability Date Unit Sq Ft View Details $1,334 Available Now D-D080 1050 $1,334 Available Now D-D071 1050 $1,334 Available Now E-E091 1050 Model Amenities and Features
Features
- High Speed Internet Access
Model Rent and Fees
Model Price Range
- $1,305 - $1,852
Current Available Pricing
- $1,334 - $1,852
Unit D-D080 Amenities and Features
Features
- High Speed Internet Access
Unit D-D080 Rent and Fees
Unit Price
- From $1,334
View Details and Rent EstimateModel Rent and Fees
Model Price Range
- $1,305 - $1,852
Unit D-D071 Amenities and Features
Features
- High Speed Internet Access
Unit D-D071 Rent and Fees
Unit Price
- From $1,334
View Details and Rent EstimateModel Rent and Fees
Model Price Range
- $1,305 - $1,852
Unit E-E091 Amenities and Features
Features
- High Speed Internet Access
Unit E-E091 Rent and Fees
Unit Price
- From $1,334
View Details and Rent EstimateModel Rent and Fees
Model Price Range
- $1,305 - $1,852
Apartment Model: The PercyFrom $1,3052 Bedroom, 1 Bath, 1050 sq ftAvailable Now![]()
The Percy - Floorplan Apartment Unit: D-D080Apartment Model: The PercyFrom $1,3342 Bedroom, 1 Bath, 1050 sq ftAvailable NowApartment Unit: D-D071Apartment Model: The PercyFrom $1,3342 Bedroom, 1 Bath, 1050 sq ftAvailable NowApartment Unit: E-E091Apartment Model: The PercyFrom $1,3342 Bedroom, 1 Bath, 1050 sq ftAvailable NowThe Heron
From $1,350
2 Beds, 1 Bath, 1184 sq ftAvailable Aug 24Model Gallery
Floorplans
Availability Details
Price Availability Date Unit Sq Ft $1,350 August 24, 2026 H-H159 1184 Unit H-H159 Amenities and Features
Features
- High Speed Internet Access
Unit H-H159 Rent and Fees
Unit Price
- From $1,350
View Details and Rent EstimateModel Rent and Fees
Model Price Range
- $1,350 - $1,882
Apartment Model: The HeronFrom $1,3502 Bedroom, 1 Bath, 1184 sq ftAvailable August 24, 2026![]()
The Heron - Floorplan Apartment Unit: H-H159Apartment Model: The HeronFrom $1,3502 Bedroom, 1 Bath, 1184 sq ftAvailable August 24, 20263 Bedrooms
The Hamilton
3 Beds, 2 Baths, 1225 sq ftModel Gallery
Floorplans
Availability Details
Availability Date Unit Sq Ft Call for Availability The Hamilton 1225 sq ft Model Amenities and Features
Features
- High Speed Internet Access
Apartment Model: The HamiltonCall For Rates3 Bedroom, 2 Bath, 1225 sq ftUnavailable![]()
The Hamilton - Floorplan The Tidewater
3 Beds, 2 Baths, 1315 sq ftModel Gallery
Floorplans
Availability Details
Availability Date Unit Sq Ft Call for Availability The Tidewater 1315 sq ft Model Amenities and Features
Features
- High Speed Internet Access
Apartment Model: The TidewaterCall For Rates3 Bedroom, 2 Bath, 1315 sq ftUnavailable![]()
The Tidewater - Floorplan
Schedule a Tour
3D Tours
Property Information
- Renovated In 2010
- 185 Units
- 3 Stories
- Built in 1974
Lease Terms
- 5 - 14 mo
Fees and Policies
The fees listed below are community-provided and may exclude utilities or add-ons. All payments are made directly to the property and are non-refundable unless otherwise specified. Use the Cost Calculator to determine costs based on your needs.
Required Fees
One-Time Basics
- Due at Application
- Application Fee Per ApplicantiCharged per applicant.$75.00
- Due at Move-In
- Administrative FeeiCharged per unit.$200.00
Pet Policy and Fees
Cats
- 2 Pet Limit
As avid animal lovers, we proudly welcome all sizes, shapes, and breeds. 2 pet maximum per apartment home. *Lessor reserves the right to reject certain breeds or pets determined to be aggressive regardless of breed. Pet Screening Made SimpleTo help keep our community safe, happy, and pet-friendly, all current and future residents are required to complete a profile through PetScreening. com-even if there are no pets in the household.
Comments: $350 fee for first pet, $600 for two total pets.$30 monthly pet rent.
Dogs
- 2 Pet Limit
As avid animal lovers, we proudly welcome all sizes, shapes, and breeds. 2 pet maximum per apartment home. *Lessor reserves the right to reject certain breeds or pets determined to be aggressive regardless of breed. Pet Screening Made SimpleTo help keep our community safe, happy, and pet-friendly, all current and future residents are required to complete a profile through PetScreening. com-even if there are no pets in the household.
Comments: $350 fee for first pet, $600 for two total pets.$30 monthly pet rent.
Parking Info and Fees
- Surface LotiParking Available
- 1 Max
Property Fee Disclaimer: Based on community-supplied data and independent market research. Subject to change without notice. May exclude fees for mandatory or optional services and usage-based utilities.
Features and Amenities
On-Site Services
- Maintenance On Site
- Planned Social Activities
- Property Manager On Site
- Trash Pickup Curbside
- Online Services
- Pet Play Area
- Laundry Service
- 24 Hour Access
- Laundry Facilities
Community Features
- Multi Use Room
- Walk Up
Outdoor Features
- Grill
- Lake Access
- Courtyard
- Picnic Area
- Yard
- Patio
Recreation and Fitness
- Fitness Center
- Gameroom
- Walking/Biking Trails
- Playground
- Pool
Interior Features
- Balcony
- Windows
- Handrails
- Satellite Tv
- Framed Mirrors
- Tub/Shower
- High Speed Internet Access
- Cable Ready
- Washer/Dryer Hookup
- Washer/Dryer
- Air Conditioning
- Wi Fi
- Wheelchair Accessible (Rooms)
Kitchen Amenities
- Microwave
- Oven
- Pantry
- Dishwasher
- Range
- Refrigerator
- Disposal
- Freezer
- Ice Maker
- Instant Hot Water
- Kitchen
- Granite Countertops
Living Area Features
- Walk In Closets
- Dining Room
- Carpet
- Vinyl Flooring
- Linen Closet
- Views
- Window Coverings
- Large Bedrooms
- Hardwood Floors

Map
- Shopping
- Colleges
- Grocery
- Medical
- Parks
- Transportation

Map
Frequently Asked Questions about Chase Cove Apartments
Where is Chase Cove Apartments located?
Chase Cove Apartments is located at 2999 Smith Springs Rd near the Outer Southeast Nashville area of Nashville, TN
What is the current rent range at Chase Cove Apartments?
1 Bedroom to 3 Bedroom Apartments at Chase Cove Apartments currently range from $1,053 to $1,882
When is the leasing office open?
- The office Hours for Chase Cove Apartments are
- Monday 9:00 am–5:30 pm
- Tuesday 9:00 am–5:30 pm
- Wednesday 9:00 am–5:30 pm
- Thursday 9:00 am–5:30 pm
- Friday 9:00 am–5:30 pm
- Saturday 10:30 am–5:00 pm
- Sunday Closed
Are pets allowed?
Call us today to find out our pet policy and if we allow pets
Are there any rent specials?
The current rent special at Chase Cove Apartments is: Move-In Specials! $750 OFF FIRST FULL MONTH'S RENT ON SELECT UNITS!!!!! - Apply today and receive $750 off your first full month's rent on select One and Two Bedroom Floorplans!!.
Renters Reviews and Ratings
If I could leave less than 1 star I would as well
If I could give 0 stars I would
Brown recluse spiders
Serene and Quiet
New to the area
Nearby Schools
Antioch High School
About GreatSchools Data on ApartmentHomeLiving.com.
Points of Interest
Time and distance from Chase Cove Apartments.
Arts Museums and Landmarks
Big Box and Retail
Walgreens
Aldi
Target
Colleges and Universities
Groceries
Food Lion
Aldi
Sprouts Farmers Market
Hospitals
Military Bases
Tennessee Air National Guard
Parks and Recreation
Chase Cove Apartments has 1 park within 7.0 miles, including Nashville Zoo.
Shopping Centers
Chase Cove Apartments has 5 shopping centers within 1.9 miles.
Transit Stations
Donelson-East Corridor Line
Hermitage-East Corridor Line
Mt Juliet-East Corridor Line
Nearby Neighborhoods
Rental Price Ranges in the Area
| Bedroom | Average Rent | Cheapest Rent | Highest Rent |
|---|---|---|---|
| Nashville Studio Apartments | $1,728 | $699 | $5,623 |
| Nashville 1 Bedroom Apartments | $1,831 | $795 | $6,889 |
| Nashville 2 Bedroom Apartments | $2,250 | $673 | $10,000+ |
| Nashville 3 Bedroom Apartments | $2,489 | $775 | $10,000+ |
| Nashville 4 Bedroom Apartments | $5,113 | $1,033 | $10,000+ |
| Nashville 5 Bedroom Apartments | $3,243 | $3,163 | $3,263 |
Browse Top Apartments in Nashville
By Price
By Community Type
- Nashville Apartments for Rent by Owner
- Nashville Apartments with Rent Specials
- Nashville Top Rated Apartments
- Nashville Corporate Apartments
- Nashville Furnished Apartments
- Nashville Gated Apartments
- Nashville Loft Apartments
- Nashville Low Income Apartments
- New Nashville Apartments
- Nashville Senior Apartments
- Nashville Short-term Apartments
- Nashville Student Apartments
- Nashville Apartments with Utilities Included


Property Manager Responded