


- 1–3 Bedrooms
- $1,194-$1,574 Pricing
- 943–1,800 Square Feet
Rent Specials
Sizzling Summer Offer!! Apply for any current vacant home and receive your Application and Hold Fee Credited Back to you at Move-In! Don't miss this opportunity to save ~ Schedule your tour today! Other stipulations apply and specials are subject to change.
About Chateau Riviera
Tucked away in a quiet neighborhood, Chateau Riviera Apartments offers comfort, convenience, and a great location to the residents in Southfield, MI. Our cozy one, two, and three-bedroom apartments feature large closets, a dishwasher, central AC, and a patio/balcony. Residents at Chateau Riviera have access to the community amenities including our swimming pool, on-site laundry facilities, and more. Our Southfield apartments are conveniently located just six minutes from downtown.
Chateau Riviera is located in the Southfield Neighborhood and 48075 Zip code of Southfield, MI. This community is professionally managed by Monarch Investment and Management Group
Unique Features and Amenities
- 1st Floor Balcony
- 2nd Floor Balcony
- Central AC
- Controlled Access to Buildings
- Covered Parking
- Flex Rent Payments
- Large Closets
- Newly Renovated 3 Bedroom Apartment Homes
- Patio/Balcony
- Pet-Friendly Community
- Storage
Property Contact Info

- Listed by:
- Agency:
- Vendor Logo:
- Website:
- View Property Website
- Call Us:
- (947) 217-7985
- Disclaimer:
Office Hours
| Monday | 9:00 am–5:00 pm |
| Tuesday | 9:00 am–5:00 pm |
| Wednesday | 9:00 am–5:00 pm |
| Thursday | 9:00 am–5:00 pm |
| Friday | 9:00 am–5:00 pm |
| Saturday | Closed |
| Sunday | Closed |
Floorplan Pricing and Availability
Chateau Riviera offers 1 to 3 Bedroom apartments starting from $1,194 and having 943–1,800 sq ft. Here is the current pricing and availability:
New! Interactive Property Map
1 Bedroom
Moriarty 1 Bedroom 1 Bath
From $1,194
1 Bed, 1 Bath, 1000 sq ftAvailable Jul 15Model Gallery
Floorplans
Availability Details
Price Availability Date Unit Sq Ft Deposit View Details $1,394 July 15, 2026 703 943 $500 $1,194 August 14, 2026 519 943 $500 $1,194 August 18, 2026 224 943 $500 Model Amenities and Features
Features
- Air Conditioning
- Balcony
- Cable Ready
- High Speed Internet Access
Kitchen
- Dishwasher
- Disposal
- Oven
- Range
- Refrigerator
Living Space
- Carpet
Outdoor Space
- Lawn
- Patio
Model Rent and Fees
Model Price Range
- $1,194 - $1,394
Unit 703 Amenities and Features
Features
- Air Conditioning
- Balcony
- Cable Ready
- High Speed Internet Access
Kitchen
- Dishwasher
- Disposal
- Oven
- Range
- Refrigerator
Living Space
- Carpet
Outdoor Space
- Lawn
- Patio
Unique Features
- 1st Floor Balcony
Unit 703 Rent and Fees
Unit Price
- $1,394
Deposit
- $500 deposit
Model Rent and Fees
Model Price Range
- $1,194 - $1,394
Unit 519 Amenities and Features
Features
- Air Conditioning
- Balcony
- Cable Ready
- High Speed Internet Access
Kitchen
- Dishwasher
- Disposal
- Oven
- Range
- Refrigerator
Living Space
- Carpet
Outdoor Space
- Lawn
- Patio
Unique Features
- 1st Floor Balcony
Unit 519 Rent and Fees
Unit Price
- $1,194
Deposit
- $500 deposit
Model Rent and Fees
Model Price Range
- $1,194 - $1,394
Unit 224 Amenities and Features
Features
- Air Conditioning
- Balcony
- Cable Ready
- High Speed Internet Access
Kitchen
- Dishwasher
- Disposal
- Oven
- Range
- Refrigerator
Living Space
- Carpet
Outdoor Space
- Lawn
- Patio
Unique Features
- 2nd Floor Balcony
Unit 224 Rent and Fees
Unit Price
- $1,194
Deposit
- $500 deposit
Model Rent and Fees
Model Price Range
- $1,194 - $1,394
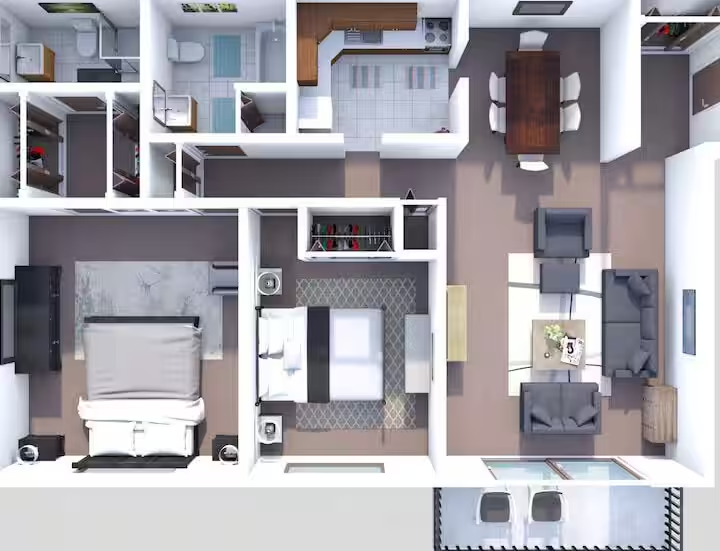
Apartment Model: Moriarty 1 Bedroom 1 BathFrom $1,1941 Bedroom, 1 Bath, 1000 sq ftAvailable July 15, 2026![]()
Moriarty 1 Bedroom 1 Bath - Floorplan Apartment Unit: 703Apartment Model: Moriarty 1 Bedroom 1 Bath$1,3941 Bedroom, 1 Bath, 943 sq ftAvailable July 15, 2026Apartment Unit: 519Apartment Model: Moriarty 1 Bedroom 1 Bath$1,1941 Bedroom, 1 Bath, 943 sq ftAvailable August 14, 2026Apartment Unit: 224Apartment Model: Moriarty 1 Bedroom 1 Bath$1,1941 Bedroom, 1 Bath, 943 sq ftAvailable August 18, 20262 Bedrooms
Hudson 2 Bedroom 2 Bath
From $1,409
2 Beds, 2 Baths, 1300 sq ftAvailable NowModel Gallery
Floorplans
Availability Details
Price Availability Date Unit Sq Ft Deposit View Details $1,574 Available Now 816 1275 $500 $1,499 Available Now 812 1275 $500 $1,409 July 24, 2026 524 1275 $500 Model Amenities and Features
Features
- Balcony
- Cable Ready
- High Speed Internet Access
Kitchen
- Disposal
- Oven
- Range
- Refrigerator
Living Space
- Carpet
Outdoor Space
- Lawn
- Patio
Model Rent and Fees
Model Price Range
- $1,409 - $1,574
Unit 816 Amenities and Features
Features
- Balcony
- Cable Ready
- High Speed Internet Access
Kitchen
- Disposal
- Oven
- Range
- Refrigerator
Living Space
- Carpet
Outdoor Space
- Lawn
- Patio
Unique Features
- 2nd Floor Balcony
Unit 816 Rent and Fees
Unit Price
- $1,574
Deposit
- $500 deposit
Model Rent and Fees
Model Price Range
- $1,409 - $1,574
Unit 812 Amenities and Features
Features
- Balcony
- Cable Ready
- High Speed Internet Access
Kitchen
- Disposal
- Oven
- Range
- Refrigerator
Living Space
- Carpet
Outdoor Space
- Lawn
- Patio
Unique Features
- 2nd Floor Balcony
Unit 812 Rent and Fees
Unit Price
- $1,499
Deposit
- $500 deposit
Model Rent and Fees
Model Price Range
- $1,409 - $1,574
Unit 524 Amenities and Features
Features
- Balcony
- Cable Ready
- High Speed Internet Access
Kitchen
- Disposal
- Oven
- Range
- Refrigerator
Living Space
- Carpet
Outdoor Space
- Lawn
- Patio
Unique Features
- 2nd Floor Balcony
Unit 524 Rent and Fees
Unit Price
- $1,409
Deposit
- $500 deposit
Model Rent and Fees
Model Price Range
- $1,409 - $1,574
Apartment Model: Hudson 2 Bedroom 2 BathFrom $1,4092 Bedroom, 2 Bath, 1300 sq ftAvailable Now![]()
Hudson 2 Bedroom 2 Bath - Floorplan Apartment Unit: 816Apartment Model: Hudson 2 Bedroom 2 Bath$1,5742 Bedroom, 2 Bath, 1275 sq ftAvailable NowApartment Unit: 812Apartment Model: Hudson 2 Bedroom 2 Bath$1,4992 Bedroom, 2 Bath, 1275 sq ftAvailable NowApartment Unit: 524Apartment Model: Hudson 2 Bedroom 2 Bath$1,4092 Bedroom, 2 Bath, 1275 sq ftAvailable July 24, 20263 Bedrooms
Bradbury 3 Bedroom 2 Bath
3 Beds, 2 Baths, 1800 sq ftModel Gallery
Floorplans
Availability Details
Availability Date Unit Sq Ft Call for Availability Bradbury 3 Bedroom 2 Bath 1800 sq ft Model Amenities and Features
Features
- Air Conditioning
- Balcony
- Cable Ready
- Heating
- High Speed Internet Access
Kitchen
- Oven
- Range
- Refrigerator
Living Space
- Carpet
Outdoor Space
- Lawn
- Patio
Apartment Model: Bradbury 3 Bedroom 2 BathCall For Rates3 Bedroom, 2 Bath, 1800 sq ftUnavailable![]()
Bradbury 3 Bedroom 2 Bath - Floorplan
Schedule a Tour
3D Tours
Property Information
- 200 Units
- 2 Stories
- Built in 1965
Lease Terms
- 12, 13, 15 mo
- Short Term Lease Options
Fees and Policies
The fees listed below are community-provided and may exclude utilities or add-ons. All payments are made directly to the property and are non-refundable unless otherwise specified.
Required Fees
One-Time Basics
- Due at Application
- Application Fee Per ApplicantiCharged per applicant.$60.00
- Holding FeeiCharged Per Unit.$100.00
- Due at Move-In
- Administrative FeeiCharged Per Unit.$100.00
Other Fees and Policies
Pet Fees
- Cat
- Cat FeeiMax of 2. Charged Per Pet.$200.00
- Cat RentiCharged Per Pet.$50.00/mo
- Dog
- Dog FeeiMax of 2. Charged Per Pet.$200.00
- Dog RentiCharged Per Pet.$50.00/mo
None
We have some breed restrictions. Please contact the office for up-to-date information.
Max of 2. Please contact the office for more information.
Parking Info and Fees
- Surface LotiOpen lot parking throughout.
- 1 Max
- Covered
- 1 Max
- Other
Property Fee Disclaimer: Based on community-supplied data and independent market research. Subject to change without notice. May exclude fees for mandatory or optional services and usage-based utilities.
Features and Amenities
On-Site Services
- Online Services
- Renters Insurance Program
- Laundry Facilities
Community Features
- Corporate Housing
- Walk Up
Recreation and Fitness
- Pool
Interior Features
- Balcony
- Storage Space
- Heating
- High Speed Internet Access
- Cable Ready
- Air Conditioning
Kitchen Amenities
- Dishwasher
- Oven
- Range
- Refrigerator
- Disposal
Living Area Features
- Walk In Closets
- Carpet
Outdoor Features
- Patio
- Lawn

Map
- Shopping
- Colleges
- Grocery
- Medical
- Parks
- Transportation

Map
Frequently Asked Questions about Chateau Riviera
Where is Chateau Riviera located?

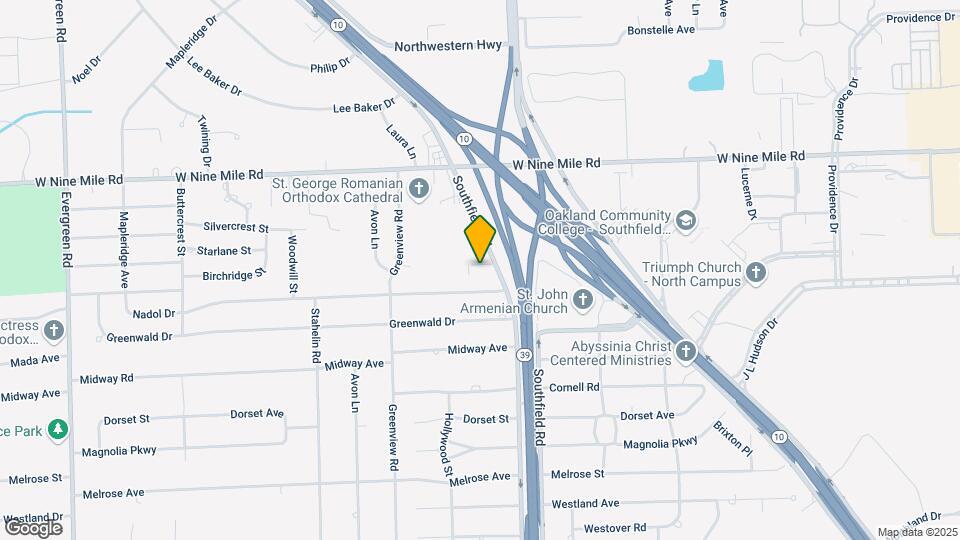
Chateau Riviera is located at 22316 La Seine St near the Southfield area of Southfield, MI
What is the current rent range at Chateau Riviera?
1 Bedroom to 3 Bedroom Apartments at Chateau Riviera currently range from $1,194 to $1,574
When is the leasing office open?
- The office Hours for Chateau Riviera are
- Monday 9:00 am–5:00 pm
- Tuesday 9:00 am–5:00 pm
- Wednesday 9:00 am–5:00 pm
- Thursday 9:00 am–5:00 pm
- Friday 9:00 am–5:00 pm
- Saturday Closed
- Sunday Closed
Are pets allowed?
Call us today to find out our pet policy and if we allow pets
Are there any rent specials?
The current rent special at Chateau Riviera is: Sizzling Summer Offer!! Apply for any current vacant home and receive your Application and Hold Fee Credited Back to you at Move-In! Don't miss this opportunity to save ~ Schedule your tour today! Other stipulations apply and specials are subject to change..
Renters Reviews and Ratings
i'd try them out
Property Manager Responded
Deplorable
Property Manager Responded
Amazing property!
Property Manager Responded
Carlos maintenance supervisor
Property Manager Responded
Beauty
Nearby Schools
Morris Adler Elementary School
Glenn W. Levey Middle School
About GreatSchools Data on ApartmentHomeLiving.com.
Points of Interest
Time and distance from Chateau Riviera.
Arts Museums and Landmarks
Big Box and Retail
Target
Walgreen's
Kroger
Colleges and Universities
Wayne County Community College - Northwest Campus
Groceries
Kroger
Aldi
Meijer
Hospitals
Henry Ford Providence Southfield Hospital
Surgeons Choice Medical Center
Straith Hospital For Special Surgery
Hotspots
Military Bases
Detroit Arsenal
Parks and Recreation
Chateau Riviera has 5 parks within 12.8 miles, including Detroit Zoo, Cranbrook House and Gardens, Soaring Adventures, Belle Isle, and Detroit Riverfront.
Restaurants and Dining
Shopping Centers
Chateau Riviera has 5 shopping centers within 1.0 miles.
Transit Stations
Nearby Neighborhoods
Rental Price Ranges in the Area
| Bedroom | Average Rent | Cheapest Rent | Highest Rent |
|---|---|---|---|
| Southfield Studio Apartments | $1,090 | $599 | $2,379 |
| Southfield 1 Bedroom Apartments | $1,369 | $740 | $5,300 |
| Southfield 2 Bedroom Apartments | $1,745 | $840 | $6,900 |
| Southfield 3 Bedroom Apartments | $2,107 | $973 | $6,412 |
| Southfield 4 Bedroom Apartments | $2,733 | $2,200 | $3,900 |
Browse Top Apartments in Southfield
By Price
By Community Type
- Southfield Apartments for Rent by Owner
- Southfield Apartments with Rent Specials
- Southfield Top Rated Apartments
- Southfield Corporate Apartments
- Southfield Furnished Apartments
- Southfield Gated Apartments
- Southfield Loft Apartments
- Southfield Low Income Apartments
- Southfield Military Apartments
- New Southfield Apartments
- Southfield Senior Apartments
- Southfield Short-term Apartments
- Southfield Student Apartments
- Southfield Apartments with Utilities Included


Max of 2. Please contact the office for more information.