


Contact
Chateau Village and Deer View Apartments

- 1–2 Bedrooms
- $1,475-$1,975 Pricing
- 800–1,114 Square Feet
About Chateau Village and Deer View Apartments
Are you looking for a location with easy access to all metro Grand Rapids locations? Located just minutes from Rivertown Crossings Mall, Metro Health Hospital, and all major highways, Chateau Village in Wyoming Michigan, will meet your needs. When you’re home, quiet country living awaits you. Nestled in a beautiful wooded setting with nature trails and scenic views, your apartment will be your own private get away. Spacious layouts with tons of natural lighting include washers and dryers in each apartment. Chateau Village is the comfort and convenience you’re looking for-quality built just for you!
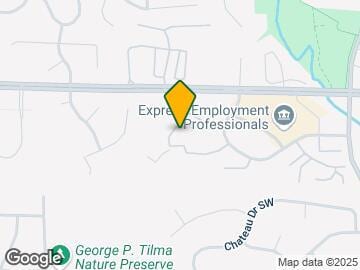

Chateau Village and Deer View Apartments is located in the Outer Kentwood Wyoming Neighborhood and 49519 Zip code of Wyoming, MI. This community is professionally managed by Koetje Communities
Unique Features and Amenities
- A/C Very Efficient Wall Chateau-Central Deer View
- Breakfast Bar and Open Spacious Kitchens
- Carport-Chateau Village 1 Included at No Cost
- Chateau Village Stacked Washer and Dryer Included
- Decorators Dream-Large Rooms with Lots of Wall Space
- Faux Wood Plank Flooring-Deer View
- French Door Bottom Freezer Refrigerator-Deer View
- Garage-Deer View 1 Included at No Cost
- Gas Cooking For the Chef in Your Life
- Individual Gas Furnace-You Control Your Usage
- Individual Water Heater No Shared Bill
- Maple Trim and Cabinets-Deer View
- Open Floor Plan-Ranch Home Feel
- Other
- Overhead Lights in Every Room
- Three Panel Slider to Large Patio/Deck
- Walk In Closet in Master-Deer View
- Windows Throughout for Great Natural Lighting
Property Contact Info

- Listed by:
- Agency:
- Vendor Logo:
- Website:
- View Property Website
- Call Us:
- (616) 512-1743
- Disclaimer:
Office Hours
| Monday | 9:00 am–5:00 pm |
| Tuesday | 9:00 am–5:00 pm |
| Wednesday | 9:00 am–5:00 pm |
| Thursday | 9:00 am–5:00 pm |
| Friday | 9:00 am–5:00 pm |
| Saturday | 10:00 am–3:00 pm |
| Sunday | Closed |
Floorplan Pricing and Availability
Chateau Village and Deer View Apartments offers 1 to 2 Bedroom apartments starting from $1,475 and having 800–1,114 sq ft. Here is the current pricing and availability:
New! Interactive Property Map
1 Bedroom
Show Unavailable FloorplansDV Phase III 2026 Construction The Fawn
Call For Rates
1 Bed, 1 Bath, 860 sq ftAvailable Oct 17Availability Details
Price Availability Date Unit Sq Ft Deposit View Details Call For Rates October 17, 2026 1956-1956-01 860 $300 Call For Rates October 17, 2026 1956-1956-04 860 $300 Call For Rates October 17, 2026 1956-1956-08 860 $300 Model Amenities and Features
Features
- Washer/Dryer
Living Space
- Window Coverings
Outdoor Space
- Controlled Access
Unique Features
- A/C Very Efficient Wall Chateau-Central Deer View
- Breakfast Bar and Open Spacious Kitchens
- Carport-Chateau Village 1 Included at No Cost
- Chateau Village Stacked Washer and Dryer Included
- Decorators Dream-Large Rooms with Lots of Wall Space
- Faux Wood Plank Flooring-Deer View
- French Door Bottom Freezer Refrigerator-Deer View
- Garage-Deer View 1 Included at No Cost
- Gas Cooking For the Chef in Your Life
- Individual Gas Furnace-You Control Your Usage
- Individual Water Heater No Shared Bill
- Maple Trim and Cabinets-Deer View
- Open Floor Plan-Ranch Home Feel
- Other
- Overhead Lights in Every Room
- Three Panel Slider to Large Patio/Deck
- Walk In Closet in Master-Deer View
- Windows Throughout for Great Natural Lighting
Model Rent and Fees
Model Price
- $1,699
Current Available Pricing
- Call For Rates
Deposit
- $300 deposit
Unit 1956-1956-01 Amenities and Features
Features
- Washer/Dryer
Living Space
- Window Coverings
Outdoor Space
- Controlled Access
Unique Features
- A/C Very Efficient Wall Chateau-Central Deer View
- Breakfast Bar and Open Spacious Kitchens
- Carport-Chateau Village 1 Included at No Cost
- Chateau Village Stacked Washer and Dryer Included
- Decorators Dream-Large Rooms with Lots of Wall Space
- Faux Wood Plank Flooring-Deer View
- French Door Bottom Freezer Refrigerator-Deer View
- Garage-Deer View 1 Included at No Cost
- Gas Cooking For the Chef in Your Life
- Individual Gas Furnace-You Control Your Usage
- Individual Water Heater No Shared Bill
- Maple Trim and Cabinets-Deer View
- Open Floor Plan-Ranch Home Feel
- Other
- Overhead Lights in Every Room
- Three Panel Slider to Large Patio/Deck
- Walk In Closet in Master-Deer View
- Windows Throughout for Great Natural Lighting
Unit 1956-1956-01 Rent and Fees
Deposit
- $300 deposit
Model Rent and Fees
Price
- $1,699
Unit 1956-1956-04 Amenities and Features
Features
- Washer/Dryer
Living Space
- Window Coverings
Outdoor Space
- Controlled Access
Unique Features
- A/C Very Efficient Wall Chateau-Central Deer View
- Breakfast Bar and Open Spacious Kitchens
- Carport-Chateau Village 1 Included at No Cost
- Chateau Village Stacked Washer and Dryer Included
- Decorators Dream-Large Rooms with Lots of Wall Space
- Faux Wood Plank Flooring-Deer View
- French Door Bottom Freezer Refrigerator-Deer View
- Garage-Deer View 1 Included at No Cost
- Gas Cooking For the Chef in Your Life
- Individual Gas Furnace-You Control Your Usage
- Individual Water Heater No Shared Bill
- Maple Trim and Cabinets-Deer View
- Open Floor Plan-Ranch Home Feel
- Other
- Overhead Lights in Every Room
- Three Panel Slider to Large Patio/Deck
- Walk In Closet in Master-Deer View
- Windows Throughout for Great Natural Lighting
Unit 1956-1956-04 Rent and Fees
Deposit
- $300 deposit
Model Rent and Fees
Price
- $1,699
Unit 1956-1956-08 Amenities and Features
Features
- Washer/Dryer
Living Space
- Window Coverings
Outdoor Space
- Controlled Access
Unique Features
- A/C Very Efficient Wall Chateau-Central Deer View
- Breakfast Bar and Open Spacious Kitchens
- Carport-Chateau Village 1 Included at No Cost
- Chateau Village Stacked Washer and Dryer Included
- Decorators Dream-Large Rooms with Lots of Wall Space
- Faux Wood Plank Flooring-Deer View
- French Door Bottom Freezer Refrigerator-Deer View
- Garage-Deer View 1 Included at No Cost
- Gas Cooking For the Chef in Your Life
- Individual Gas Furnace-You Control Your Usage
- Individual Water Heater No Shared Bill
- Maple Trim and Cabinets-Deer View
- Open Floor Plan-Ranch Home Feel
- Other
- Overhead Lights in Every Room
- Three Panel Slider to Large Patio/Deck
- Walk In Closet in Master-Deer View
- Windows Throughout for Great Natural Lighting
Unit 1956-1956-08 Rent and Fees
Deposit
- $300 deposit
Model Rent and Fees
Price
- $1,699
Apartment Unit: 1956-1956-01Apartment Model: DV Phase III 2026 Construction The FawnCall For Rates1 Bedroom, 1 Bath, 860 sq ftAvailable October 17, 2026Apartment Unit: 1956-1956-04Apartment Model: DV Phase III 2026 Construction The FawnCall For Rates1 Bedroom, 1 Bath, 860 sq ftAvailable October 17, 2026Apartment Unit: 1956-1956-08Apartment Model: DV Phase III 2026 Construction The FawnCall For Rates1 Bedroom, 1 Bath, 860 sq ftAvailable October 17, 2026One Bedroom-Chateau
1 Bed, 1 Bath, 800 sq ftModel Gallery
Floorplans
Availability Details
Price Availability Date Unit Sq Ft Deposit $1,475 Call for Availability One Bedroom-Chateau 800 sq ft $99 Model Amenities and Features
Features
- Washer/Dryer
Living Space
- Window Coverings
Unique Features
- A/C Very Efficient Wall Chateau-Central Deer View
- Breakfast Bar and Open Spacious Kitchens
- Carport-Chateau Village 1 Included at No Cost
- Chateau Village Stacked Washer and Dryer Included
- Controlled Access
- Decorators Dream-Large Rooms with Lots of Wall Space
- Faux Wood Plank Flooring-Deer View
- French Door Bottom Freezer Refrigerator-Deer View
- Garage-Deer View 1 Included at No Cost
- Gas Cooking For the Chef in Your Life
- Individual Gas Furnace-You Control Your Usage
- Individual Water Heater No Shared Bill
- Maple Trim and Cabinets-Deer View
- Open Floor Plan-Ranch Home Feel
- Other
- Overhead Lights in Every Room
- Three Panel Slider to Large Patio/Deck
- Walk In Closet in Master-Deer View
- Windows Throughout for Great Natural Lighting
Model Rent and Fees
Model Price
- $1,475
Deposit
- $99 deposit
Apartment Model: One Bedroom-Chateau$1,4751 Bedroom, 1 Bath, 800 sq ftUnavailable![]()
One Bedroom-Chateau - Floorplan 1 ![]()
One Bedroom-Chateau - Floorplan 2 ![]()
One Bedroom-Chateau - Floorplan 3 ![]()
One Bedroom-Chateau - Floorplan 4 The Fawn-Deer View
1 Bed, 1 Bath, 860 sq ftModel Gallery
Floorplans
Availability Details
Price Availability Date Unit Sq Ft Deposit $1,599 Call for Availability The Fawn-Deer View 860 sq ft $300 Model Amenities and Features
Features
- Washer/Dryer
Living Space
- Window Coverings
Unique Features
- A/C Very Efficient Wall Chateau-Central Deer View
- Breakfast Bar and Open Spacious Kitchens
- Carport-Chateau Village 1 Included at No Cost
- Chateau Village Stacked Washer and Dryer Included
- Controlled Access
- Decorators Dream-Large Rooms with Lots of Wall Space
- Faux Wood Plank Flooring-Deer View
- French Door Bottom Freezer Refrigerator-Deer View
- Garage-Deer View 1 Included at No Cost
- Gas Cooking For the Chef in Your Life
- Individual Gas Furnace-You Control Your Usage
- Individual Water Heater No Shared Bill
- Maple Trim and Cabinets-Deer View
- Open Floor Plan-Ranch Home Feel
- Other
- Overhead Lights in Every Room
- Three Panel Slider to Large Patio/Deck
- Walk In Closet in Master-Deer View
- Windows Throughout for Great Natural Lighting
Model Rent and Fees
Model Price
- $1,599
Deposit
- $300 deposit
Apartment Model: The Fawn-Deer View$1,5991 Bedroom, 1 Bath, 860 sq ftUnavailable![]()
The Fawn-Deer View - Floorplan 2023 Construction-The Fawn-DV Phase II
1 Bed, 1 Bath, 860 sq ftModel Gallery
Floorplans
Photos
Availability Details
Price Availability Date Unit Sq Ft Deposit $1,650 Call for Availability 2023 Construction-The Fawn-DV Phase II 860 sq ft $300 Model Amenities and Features
Features
- Washer/Dryer
Living Space
- Window Coverings
Unique Features
- A/C Very Efficient Wall Chateau-Central Deer View
- Breakfast Bar and Open Spacious Kitchens
- Carport-Chateau Village 1 Included at No Cost
- Chateau Village Stacked Washer and Dryer Included
- Controlled Access
- Decorators Dream-Large Rooms with Lots of Wall Space
- Faux Wood Plank Flooring-Deer View
- French Door Bottom Freezer Refrigerator-Deer View
- Garage-Deer View 1 Included at No Cost
- Gas Cooking For the Chef in Your Life
- Individual Gas Furnace-You Control Your Usage
- Individual Water Heater No Shared Bill
- Maple Trim and Cabinets-Deer View
- Open Floor Plan-Ranch Home Feel
- Other
- Overhead Lights in Every Room
- Three Panel Slider to Large Patio/Deck
- Walk In Closet in Master-Deer View
- Windows Throughout for Great Natural Lighting
Model Rent and Fees
Model Price
- $1,650
Deposit
- $300 deposit
Apartment Model: 2023 Construction-The Fawn-DV Phase II$1,6501 Bedroom, 1 Bath, 860 sq ftUnavailableFloorplansPhotos![]()
2023 Construction-The Fawn-DV Phase II - Image 1 ![]()
2023 Construction-The Fawn-DV Phase II - Image 2 ![]()
2023 Construction-The Fawn-DV Phase II - Image 3 ![]()
2023 Construction-The Fawn-DV Phase II - Image 4 ![]()
2023 Construction-The Fawn-DV Phase II - Image 5 ![]()
2023 Construction-The Fawn-DV Phase II - Image 6 ![]()
2023 Construction-The Fawn-DV Phase II - Floorplan 2 Bedrooms
Show Unavailable FloorplansDV Phase III 2026 Construction The Doe
$1,975
2 Beds, 1 Bath, 1000 sq ftAvailable NowAvailability Details
Price Availability Date Unit Sq Ft Deposit View Details $1,975 Available Now 1936-1936-02 1000 $300 $1,975 Available Now 1938-1938-03 1000 $300 $1,975 Available Now 1938-1938-06 1000 $300 Model Amenities and Features
Features
- Washer/Dryer
Living Space
- Window Coverings
Outdoor Space
- Controlled Access
Unique Features
- A/C Very Efficient Wall Chateau-Central Deer View
- Breakfast Bar and Open Spacious Kitchens
- Carport-Chateau Village 1 Included at No Cost
- Chateau Village Stacked Washer and Dryer Included
- Decorators Dream-Large Rooms with Lots of Wall Space
- Faux Wood Plank Flooring-Deer View
- French Door Bottom Freezer Refrigerator-Deer View
- Garage-Deer View 1 Included at No Cost
- Gas Cooking For the Chef in Your Life
- Individual Gas Furnace-You Control Your Usage
- Individual Water Heater No Shared Bill
- Maple Trim and Cabinets-Deer View
- Open Floor Plan-Ranch Home Feel
- Other
- Overhead Lights in Every Room
- Three Panel Slider to Large Patio/Deck
- Walk In Closet in Master-Deer View
- Windows Throughout for Great Natural Lighting
Model Rent and Fees
Model Price
- $1,975
Deposit
- $300 deposit
Unit 1936-1936-02 Amenities and Features
Features
- Washer/Dryer
Living Space
- Window Coverings
Outdoor Space
- Controlled Access
Unique Features
- A/C Very Efficient Wall Chateau-Central Deer View
- Breakfast Bar and Open Spacious Kitchens
- Carport-Chateau Village 1 Included at No Cost
- Chateau Village Stacked Washer and Dryer Included
- Decorators Dream-Large Rooms with Lots of Wall Space
- Faux Wood Plank Flooring-Deer View
- French Door Bottom Freezer Refrigerator-Deer View
- Garage-Deer View 1 Included at No Cost
- Gas Cooking For the Chef in Your Life
- Individual Gas Furnace-You Control Your Usage
- Individual Water Heater No Shared Bill
- Maple Trim and Cabinets-Deer View
- Open Floor Plan-Ranch Home Feel
- Other
- Overhead Lights in Every Room
- Three Panel Slider to Large Patio/Deck
- Walk In Closet in Master-Deer View
- Windows Throughout for Great Natural Lighting
Unit 1936-1936-02 Rent and Fees
Unit Price
- $1,975
Deposit
- $300 deposit
Model Rent and Fees
Price
- $1,975
Unit 1938-1938-03 Amenities and Features
Features
- Washer/Dryer
Living Space
- Window Coverings
Outdoor Space
- Controlled Access
Unique Features
- A/C Very Efficient Wall Chateau-Central Deer View
- Breakfast Bar and Open Spacious Kitchens
- Carport-Chateau Village 1 Included at No Cost
- Chateau Village Stacked Washer and Dryer Included
- Decorators Dream-Large Rooms with Lots of Wall Space
- Faux Wood Plank Flooring-Deer View
- French Door Bottom Freezer Refrigerator-Deer View
- Garage-Deer View 1 Included at No Cost
- Gas Cooking For the Chef in Your Life
- Individual Gas Furnace-You Control Your Usage
- Individual Water Heater No Shared Bill
- Maple Trim and Cabinets-Deer View
- Open Floor Plan-Ranch Home Feel
- Other
- Overhead Lights in Every Room
- Three Panel Slider to Large Patio/Deck
- Walk In Closet in Master-Deer View
- Windows Throughout for Great Natural Lighting
Unit 1938-1938-03 Rent and Fees
Unit Price
- $1,975
Deposit
- $300 deposit
Model Rent and Fees
Price
- $1,975
Unit 1938-1938-06 Amenities and Features
Features
- Washer/Dryer
Living Space
- Window Coverings
Outdoor Space
- Controlled Access
Unique Features
- A/C Very Efficient Wall Chateau-Central Deer View
- Breakfast Bar and Open Spacious Kitchens
- Carport-Chateau Village 1 Included at No Cost
- Chateau Village Stacked Washer and Dryer Included
- Decorators Dream-Large Rooms with Lots of Wall Space
- Faux Wood Plank Flooring-Deer View
- French Door Bottom Freezer Refrigerator-Deer View
- Garage-Deer View 1 Included at No Cost
- Gas Cooking For the Chef in Your Life
- Individual Gas Furnace-You Control Your Usage
- Individual Water Heater No Shared Bill
- Maple Trim and Cabinets-Deer View
- Open Floor Plan-Ranch Home Feel
- Other
- Overhead Lights in Every Room
- Three Panel Slider to Large Patio/Deck
- Walk In Closet in Master-Deer View
- Windows Throughout for Great Natural Lighting
Unit 1938-1938-06 Rent and Fees
Unit Price
- $1,975
Deposit
- $300 deposit
Model Rent and Fees
Price
- $1,975
Apartment Unit: 1936-1936-02Apartment Model: DV Phase III 2026 Construction The Doe$1,9752 Bedroom, 1 Bath, 1000 sq ftAvailable NowApartment Unit: 1938-1938-03Apartment Model: DV Phase III 2026 Construction The Doe$1,9752 Bedroom, 1 Bath, 1000 sq ftAvailable NowApartment Unit: 1938-1938-06Apartment Model: DV Phase III 2026 Construction The Doe$1,9752 Bedroom, 1 Bath, 1000 sq ftAvailable NowTwo Bedroom-Chateau
From $1,650
2 Beds, 1 Bath, 960 sq ftAvailable Sep 25Cheapest 2 BedroomThis is the cheapest 2 Bedroom at this PropertyModel Gallery
Floorplans
Photos
Availability Details
Price Availability Date Unit Sq Ft Deposit View Details $1,650 September 25, 2026 1944-1944-04 960 $99 $1,695 October 2, 2026 1902-1902-02 960 $99 Model Amenities and Features
Features
- Washer/Dryer
Living Space
- Window Coverings
Unique Features
- A/C Very Efficient Wall Chateau-Central Deer View
- Breakfast Bar and Open Spacious Kitchens
- Carport-Chateau Village 1 Included at No Cost
- Chateau Village Stacked Washer and Dryer Included
- Controlled Access
- Decorators Dream-Large Rooms with Lots of Wall Space
- Faux Wood Plank Flooring-Deer View
- French Door Bottom Freezer Refrigerator-Deer View
- Garage-Deer View 1 Included at No Cost
- Gas Cooking For the Chef in Your Life
- Individual Gas Furnace-You Control Your Usage
- Individual Water Heater No Shared Bill
- Maple Trim and Cabinets-Deer View
- Open Floor Plan-Ranch Home Feel
- Other
- Overhead Lights in Every Room
- Three Panel Slider to Large Patio/Deck
- Walk In Closet in Master-Deer View
- Windows Throughout for Great Natural Lighting
Model Rent and Fees
Model Price Range
- $1,650 - $1,695
Deposit
- $99 deposit
Unit 1944-1944-04 Amenities and Features
Features
- Washer/Dryer
Living Space
- Window Coverings
Outdoor Space
- Controlled Access
Unique Features
- A/C Very Efficient Wall Chateau-Central Deer View
- Breakfast Bar and Open Spacious Kitchens
- Carport-Chateau Village 1 Included at No Cost
- Chateau Village Stacked Washer and Dryer Included
- Decorators Dream-Large Rooms with Lots of Wall Space
- Faux Wood Plank Flooring-Deer View
- French Door Bottom Freezer Refrigerator-Deer View
- Garage-Deer View 1 Included at No Cost
- Gas Cooking For the Chef in Your Life
- Individual Gas Furnace-You Control Your Usage
- Individual Water Heater No Shared Bill
- Maple Trim and Cabinets-Deer View
- Open Floor Plan-Ranch Home Feel
- Other
- Overhead Lights in Every Room
- Three Panel Slider to Large Patio/Deck
- Walk In Closet in Master-Deer View
- Windows Throughout for Great Natural Lighting
Unit 1944-1944-04 Rent and Fees
Unit Price
- $1,650
Deposit
- $99 deposit
Model Rent and Fees
Model Price Range
- $1,650 - $1,695
Unit 1902-1902-02 Amenities and Features
Features
- Washer/Dryer
Living Space
- Window Coverings
Outdoor Space
- Controlled Access
Unique Features
- A/C Very Efficient Wall Chateau-Central Deer View
- Breakfast Bar and Open Spacious Kitchens
- Carport-Chateau Village 1 Included at No Cost
- Chateau Village Stacked Washer and Dryer Included
- Decorators Dream-Large Rooms with Lots of Wall Space
- Faux Wood Plank Flooring-Deer View
- French Door Bottom Freezer Refrigerator-Deer View
- Garage-Deer View 1 Included at No Cost
- Gas Cooking For the Chef in Your Life
- Individual Gas Furnace-You Control Your Usage
- Individual Water Heater No Shared Bill
- Maple Trim and Cabinets-Deer View
- Open Floor Plan-Ranch Home Feel
- Other
- Overhead Lights in Every Room
- Three Panel Slider to Large Patio/Deck
- Walk In Closet in Master-Deer View
- Windows Throughout for Great Natural Lighting
Unit 1902-1902-02 Rent and Fees
Unit Price
- $1,695
Deposit
- $99 deposit
Model Rent and Fees
Model Price Range
- $1,650 - $1,695
Apartment Model: Two Bedroom-ChateauFrom $1,6502 Bedroom, 1 Bath, 960 sq ftAvailable September 25, 2026FloorplansPhotos![]()
Two Bedroom-Chateau - Image ![]()
Two Bedroom-Chateau - Floorplan 1 ![]()
Two Bedroom-Chateau - Floorplan 2 ![]()
Two Bedroom-Chateau - Floorplan 3 ![]()
Two Bedroom-Chateau - Floorplan 4 ![]()
Two Bedroom-Chateau - Floorplan 5 Apartment Unit: 1944-1944-04Apartment Model: Two Bedroom-Chateau$1,6502 Bedroom, 1 Bath, 960 sq ftAvailable September 25, 2026Apartment Unit: 1902-1902-02Apartment Model: Two Bedroom-Chateau$1,6952 Bedroom, 1 Bath, 960 sq ftAvailable October 2, 2026The Buck-Deer View
$1,875
2 Beds, 2 Baths, 1114 sq ftAvailable Sep 18Largest 2 BedroomThis is the largest 2 Bedroom at this PropertyModel Gallery
Floorplans
Availability Details
Price Availability Date Unit Sq Ft Deposit View Details $1,875 September 18, 2026 1870-1870-05 1114 $300 $1,875 October 2, 2026 1862-1862-08 1114 $300 $1,875 October 2, 2026 1870-1870-06 1114 $300 Model Amenities and Features
Features
- Washer/Dryer
Living Space
- Window Coverings
Unique Features
- A/C Very Efficient Wall Chateau-Central Deer View
- Breakfast Bar and Open Spacious Kitchens
- Carport-Chateau Village 1 Included at No Cost
- Chateau Village Stacked Washer and Dryer Included
- Controlled Access
- Decorators Dream-Large Rooms with Lots of Wall Space
- Faux Wood Plank Flooring-Deer View
- French Door Bottom Freezer Refrigerator-Deer View
- Garage-Deer View 1 Included at No Cost
- Gas Cooking For the Chef in Your Life
- Individual Gas Furnace-You Control Your Usage
- Individual Water Heater No Shared Bill
- Maple Trim and Cabinets-Deer View
- Open Floor Plan-Ranch Home Feel
- Other
- Overhead Lights in Every Room
- Three Panel Slider to Large Patio/Deck
- Walk In Closet in Master-Deer View
- Windows Throughout for Great Natural Lighting
Model Rent and Fees
Model Price
- $1,875
Deposit
- $300 deposit
Unit 1870-1870-05 Amenities and Features
Features
- Washer/Dryer
Living Space
- Window Coverings
Outdoor Space
- Controlled Access
Unique Features
- A/C Very Efficient Wall Chateau-Central Deer View
- Breakfast Bar and Open Spacious Kitchens
- Carport-Chateau Village 1 Included at No Cost
- Chateau Village Stacked Washer and Dryer Included
- Decorators Dream-Large Rooms with Lots of Wall Space
- Faux Wood Plank Flooring-Deer View
- French Door Bottom Freezer Refrigerator-Deer View
- Garage-Deer View 1 Included at No Cost
- Gas Cooking For the Chef in Your Life
- Individual Gas Furnace-You Control Your Usage
- Individual Water Heater No Shared Bill
- Maple Trim and Cabinets-Deer View
- Open Floor Plan-Ranch Home Feel
- Other
- Overhead Lights in Every Room
- Three Panel Slider to Large Patio/Deck
- Walk In Closet in Master-Deer View
- Windows Throughout for Great Natural Lighting
Unit 1870-1870-05 Rent and Fees
Unit Price
- $1,875
Deposit
- $300 deposit
Model Rent and Fees
Price
- $1,875
Unit 1862-1862-08 Amenities and Features
Features
- Washer/Dryer
Living Space
- Window Coverings
Outdoor Space
- Controlled Access
Unique Features
- A/C Very Efficient Wall Chateau-Central Deer View
- Breakfast Bar and Open Spacious Kitchens
- Carport-Chateau Village 1 Included at No Cost
- Chateau Village Stacked Washer and Dryer Included
- Decorators Dream-Large Rooms with Lots of Wall Space
- Faux Wood Plank Flooring-Deer View
- French Door Bottom Freezer Refrigerator-Deer View
- Garage-Deer View 1 Included at No Cost
- Gas Cooking For the Chef in Your Life
- Individual Gas Furnace-You Control Your Usage
- Individual Water Heater No Shared Bill
- Maple Trim and Cabinets-Deer View
- Open Floor Plan-Ranch Home Feel
- Other
- Overhead Lights in Every Room
- Three Panel Slider to Large Patio/Deck
- Walk In Closet in Master-Deer View
- Windows Throughout for Great Natural Lighting
Unit 1862-1862-08 Rent and Fees
Unit Price
- $1,875
Deposit
- $300 deposit
Model Rent and Fees
Price
- $1,875
Unit 1870-1870-06 Amenities and Features
Features
- Washer/Dryer
Living Space
- Window Coverings
Outdoor Space
- Controlled Access
Unique Features
- A/C Very Efficient Wall Chateau-Central Deer View
- Breakfast Bar and Open Spacious Kitchens
- Carport-Chateau Village 1 Included at No Cost
- Chateau Village Stacked Washer and Dryer Included
- Decorators Dream-Large Rooms with Lots of Wall Space
- Faux Wood Plank Flooring-Deer View
- French Door Bottom Freezer Refrigerator-Deer View
- Garage-Deer View 1 Included at No Cost
- Gas Cooking For the Chef in Your Life
- Individual Gas Furnace-You Control Your Usage
- Individual Water Heater No Shared Bill
- Maple Trim and Cabinets-Deer View
- Open Floor Plan-Ranch Home Feel
- Other
- Overhead Lights in Every Room
- Three Panel Slider to Large Patio/Deck
- Walk In Closet in Master-Deer View
- Windows Throughout for Great Natural Lighting
Unit 1870-1870-06 Rent and Fees
Unit Price
- $1,875
Deposit
- $300 deposit
Model Rent and Fees
Price
- $1,875
Apartment Model: The Buck-Deer ViewFrom $1,8752 Bedroom, 2 Bath, 1114 sq ftAvailable September 18, 2026![]()
The Buck-Deer View - Floorplan Apartment Unit: 1870-1870-05Apartment Model: The Buck-Deer View$1,8752 Bedroom, 2 Bath, 1114 sq ftAvailable September 18, 2026Apartment Unit: 1862-1862-08Apartment Model: The Buck-Deer View$1,8752 Bedroom, 2 Bath, 1114 sq ftAvailable October 2, 2026Apartment Unit: 1870-1870-06Apartment Model: The Buck-Deer View$1,8752 Bedroom, 2 Bath, 1114 sq ftAvailable October 2, 2026The Doe-Deer View
2 Beds, 1 Bath, 1000 sq ftModel Gallery
Floorplans
Availability Details
Price Availability Date Unit Sq Ft Deposit $1,825 Call for Availability The Doe-Deer View 1000 sq ft $300 Model Amenities and Features
Features
- Washer/Dryer
Living Space
- Window Coverings
Unique Features
- A/C Very Efficient Wall Chateau-Central Deer View
- Breakfast Bar and Open Spacious Kitchens
- Carport-Chateau Village 1 Included at No Cost
- Chateau Village Stacked Washer and Dryer Included
- Controlled Access
- Decorators Dream-Large Rooms with Lots of Wall Space
- Faux Wood Plank Flooring-Deer View
- French Door Bottom Freezer Refrigerator-Deer View
- Garage-Deer View 1 Included at No Cost
- Gas Cooking For the Chef in Your Life
- Individual Gas Furnace-You Control Your Usage
- Individual Water Heater No Shared Bill
- Maple Trim and Cabinets-Deer View
- Open Floor Plan-Ranch Home Feel
- Other
- Overhead Lights in Every Room
- Three Panel Slider to Large Patio/Deck
- Walk In Closet in Master-Deer View
- Windows Throughout for Great Natural Lighting
Model Rent and Fees
Model Price
- $1,825
Deposit
- $300 deposit
Apartment Model: The Doe-Deer View$1,8252 Bedroom, 1 Bath, 1000 sq ftUnavailable![]()
The Doe-Deer View - Floorplan 2023 Construction-The Doe-DV Phase II
2 Beds, 1 Bath, 1000 sq ftModel Gallery
Floorplans
Photos
Availability Details
Price Availability Date Unit Sq Ft Deposit $1,900 Call for Availability 2023 Construction-The Doe-DV Phase II 1000 sq ft $300 Model Amenities and Features
Features
- Washer/Dryer
Living Space
- Window Coverings
Unique Features
- A/C Very Efficient Wall Chateau-Central Deer View
- Breakfast Bar and Open Spacious Kitchens
- Carport-Chateau Village 1 Included at No Cost
- Chateau Village Stacked Washer and Dryer Included
- Controlled Access
- Decorators Dream-Large Rooms with Lots of Wall Space
- Faux Wood Plank Flooring-Deer View
- French Door Bottom Freezer Refrigerator-Deer View
- Garage-Deer View 1 Included at No Cost
- Gas Cooking For the Chef in Your Life
- Individual Gas Furnace-You Control Your Usage
- Individual Water Heater No Shared Bill
- Maple Trim and Cabinets-Deer View
- Open Floor Plan-Ranch Home Feel
- Other
- Overhead Lights in Every Room
- Three Panel Slider to Large Patio/Deck
- Walk In Closet in Master-Deer View
- Windows Throughout for Great Natural Lighting
Model Rent and Fees
Model Price
- $1,900
Deposit
- $300 deposit
Apartment Model: 2023 Construction-The Doe-DV Phase II$1,9002 Bedroom, 1 Bath, 1000 sq ftUnavailableFloorplansPhotos![]()
2023 Construction-The Doe-DV Phase II - Image 1 ![]()
2023 Construction-The Doe-DV Phase II - Image 2 ![]()
2023 Construction-The Doe-DV Phase II - Image 3 ![]()
2023 Construction-The Doe-DV Phase II - Image 4 ![]()
2023 Construction-The Doe-DV Phase II - Image 5 ![]()
2023 Construction-The Doe-DV Phase II - Image 6 ![]()
2023 Construction-The Doe-DV Phase II - Image 7 ![]()
2023 Construction-The Doe-DV Phase II - Floorplan
Schedule a Tour
Videos
3D Tours
Property Information
- 251 Units
- 3 Stories
- Built in 1983
- Furnished Units Available
Lease Terms
- 12 mo
Fees and Policies
The fees listed below are community-provided and may exclude utilities or add-ons. All payments are made directly to the property and are non-refundable unless otherwise specified.
Required Fees
One-Time Basics
- Due at Application
- Application Fee Per ApplicantiCharged per applicant.$25.00
Other Fees and Policies
Pet Fees
- Cat
- Pet DepositiMax of 2. Charged Per Pet.$150.00
- One-Time Pet FeeiMax of 2. Charged Per Pet.$150.00
- Monthly Pet FeeiMax of 2. Charged Per Pet.$25.00
- Dog
- Pet DepositiMax of 1. Charged Per Pet.$150.00
- One-Time Pet FeeiMax of 1. Charged Per Pet.$150.00
- Monthly Pet FeeiMax of 1. Charged Per Pet.$25.00
We love your furry friends & here is who can live with you: At Both Chateau Village & Deer View 1 Dog only per apartment. At Chateau Village and Deer View Phases II and III: 2 Cats, at Deer View Phase I only 1 Cat. At Both Chateau Village & Deer View 1 Cat and 1 Dog. We do not allow 2 dogs. For all properties dogs must be spayed/neutered and up to date on all shots. Cats must be fixed, have Soft Paws/Claw Caps or be declawed. WE DO NOT ALLOW PUPPIES Dogs must be 6 months old and be spayed/neutered. BREED RESTRICTIONS: Rottweiler Pit Bulls (including but not limited to American Staffordshire Terriers, American Staffordshire Bull Terriers) Doberman Pinschers German Shepherds Malamutes Husky Akitas Chow Chow Hound Dogs Beagles Bull Mastif Any Other Breed Determined Aggressive by Owner
Max of 1. 1 Dog is welcomed per apartment.
Property Fee Disclaimer: Based on community-supplied data and independent market research. Subject to change without notice. May exclude fees for mandatory or optional services and usage-based utilities.
Features and Amenities
On-Site Services
- Maintenance On Site
- Package Service
- Property Manager On Site
- Laundry Facilities
Community Features
- Corporate Housing
- Walk Up
Outdoor Features
- Controlled Access
Interior Features
- Windows
- Storage Space
- High Speed Internet Access
- Heating
- Tub/Shower
- Cable Ready
- Washer/Dryer
- Air Conditioning
Kitchen Amenities
- Dishwasher
- Eat In Kitchen
- Range
- Disposal
- Kitchen
Living Area Features
- Walk In Closets
- Vinyl Flooring
- Carpet
- Window Coverings
- Dining Room

Map
- Shopping
- Colleges
- Grocery
- Medical
- Parks

Map
Getting Around
40 / 100 Fairly walkable
20 / 100 Limited public transit
60 / 100 Moderately bikeable
90 / 100 Exceptionally car friendly
Getting to Know the Area
60 / 100 Restaurants
50 / 100 Cafes
40 / 100 Nightlife
60 / 100 Shopping
90 / 100 Parks
70 / 100 Noise Level
Frequently Asked Questions about Chateau Village and Deer View Apartments
Where is Chateau Village and Deer View Apartments located?
Chateau Village and Deer View Apartments is located at 1860 R W Berends Dr SW near the Outer Kentwood Wyoming area of Wyoming, MI
What is the current rent range at Chateau Village and Deer View Apartments?
1 Bedroom to 2 Bedroom Apartments at Chateau Village and Deer View Apartments currently range from $1,475 to $1,975
When is the leasing office open?
- The office Hours for Chateau Village and Deer View Apartments are
- Monday 9:00 am–5:00 pm
- Tuesday 9:00 am–5:00 pm
- Wednesday 9:00 am–5:00 pm
- Thursday 9:00 am–5:00 pm
- Friday 9:00 am–5:00 pm
- Saturday 10:00 am–3:00 pm
- Sunday Closed
Are pets allowed?
Call us today to find out our pet policy and if we allow pets
Renters Reviews and Ratings
Fantastic Staff
Great staff, great apartments
Compassionate Staff
There and back again
Great Property!
Great apartments !
Deerview
Great Overall
All around good place to live
Great Place to Live
Nearby Schools
Rogers High School
Jackson Park Intermediate
Wyoming Junior High
Oriole Park Elementary School
About GreatSchools Data on ApartmentHomeLiving.com.
Points of Interest
Time and distance from Chateau Village and Deer View Apartments.
Arts Museums and Landmarks
Big Box and Retail
Walgreens
Cabela's
Target
Colleges and Universities
Grand Rapids Community College - Downtown Campus
Groceries
Meijer
Aldi
Ralph's
Hospitals
Parks and Recreation
Chateau Village and Deer View Apartments has 5 parks within 9.5 miles, including Millennium Park, Aman Park, Rosa Parks Circle Ice Skating Rink, Frederik Meijer Gardens, and Huff Park.
Shopping Centers
Chateau Village and Deer View Apartments has 5 shopping centers within 1.5 miles.
Nearby Neighborhoods
Rental Price Ranges in the Area
| Bedroom | Average Rent | Cheapest Rent | Highest Rent |
|---|---|---|---|
| Wyoming Studio Apartments | $1,386 | $875 | $2,332 |
| Wyoming 1 Bedroom Apartments | $1,555 | $440 | $3,500 |
| Wyoming 2 Bedroom Apartments | $1,802 | $500 | $3,275 |
| Wyoming 3 Bedroom Apartments | $2,350 | $555 | $3,590 |
| Wyoming 4 Bedroom Apartments | $1,929 | $617 | $4,674 |
| 2 Bedroom Homes | $1,603 | $1,250 | $3,200 |
| 3 Bedroom Homes | $2,189 | $1,425 | $3,100 |
| 4 Bedroom Homes | $2,391 | $2,195 | $2,595 |
Browse Top Apartments in Wyoming
By Price
By Community Type
- Wyoming Apartments with Rent Specials
- Wyoming Top Rated Apartments
- Wyoming Corporate Apartments
- Wyoming Furnished Apartments
- Wyoming Gated Apartments
- Wyoming Loft Apartments
- New Wyoming Apartments
- Wyoming Senior Apartments
- Wyoming Short-term Apartments
- Wyoming Student Apartments
- Wyoming Apartments with Utilities Included


Max of 2. Cats must be neutered/spayed. Cat must have soft paws or be declawed. Proof of soft paws must be provided.