- 1–3 Bedrooms
- $975-$995 Pricing
- 649–1,512 Square Feet
About Chauncey Village
We invite you to experience the total package beginning with our first class service to a choice of beautiful and spacious floor plans. Finally but not least we are proud to offer affordable housing in today’s market. Our apartment homes were designed with you in mind. We strive to make your home at Chauncey Village comfortable and memorable. Because where you choose to live is important, we are dedicated to “Making Our Home Yours.” Whether you’re ready for a night on the town or simply a day of fun, you’ll find restaurants, shopping, and easy access to major roadways. In fact, at Chauncey Village Apartments it is hard not to appreciate the convenience of such a great location. Lifestyle, that’s what we are all about! Chauncey Village is fashioned with sociability. Whether you choose to play a game of tennis, take a dip in the pool, enjoy a leisurely stroll or just sit and relax, you’ll be close to home. Our goal is to make life at your home a little bit easier.
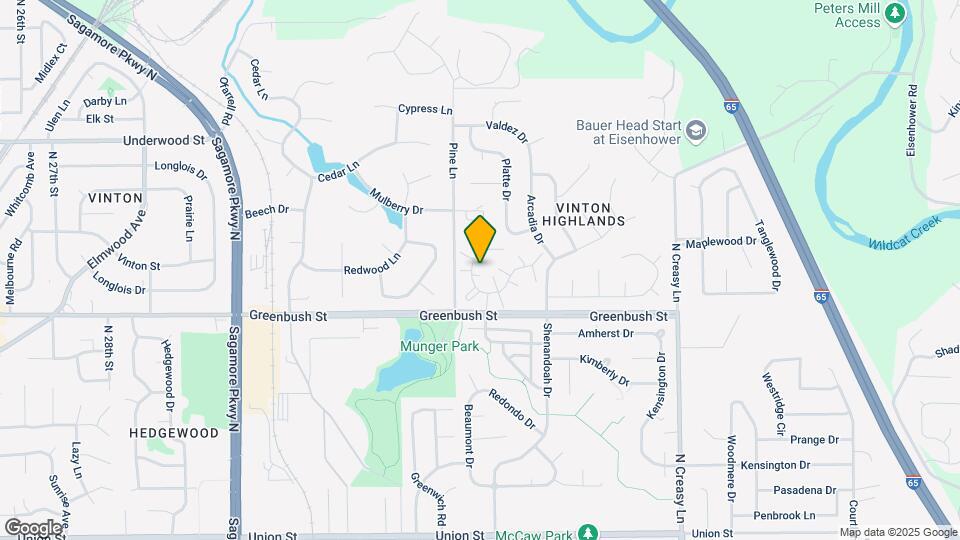
Chauncey Village is located in the 47905 Zip code of Lafayette, IN. This community is professionally managed by Samaritan Property Management, INC
Unique Features and Amenities
- *Certain restrictions apply
- *In Select Units
- 24 Hour Maintenance*
- Attached Garage/Carport
- Bark Park
- Cable Or Satellite*
- Cardio Room 24/7*
- Cats Allowed*
- Close to Interstates and Shopping
- Corporate Housing*
- Covered Parking*
- Cyber Caf 24/7*
- Dogs Allowed*
- Enormous 2 & 3 Bedroom Townhomes
- Extra Storage*
- Fireplace*
- Freeway Access
- Internet Access*
- Loft Layouts*
- On-Site Car Wash*
- Package Holding Area
- Parking
- Park-Like Setting
- Patio Or Balcony
- Resident Lounge 24/7*
- Roomy I & 2 Bedroom Apartment Homes
- Separate Dining Room
- Short Term Leases Available*
- Spectacular Customer Service
- Sports Courts
- Walk In Closets*
- Walkin Closets*
Property Contact Info

- Listed by:
- Agency:
- Vendor Logo:
- Website:
- View Property Website
- Call Us:
- (765) 735-3996
- Disclaimer:
Office Hours
| Monday | 9:00 am–5:00 pm |
| Tuesday | 9:00 am–5:00 pm |
| Wednesday | 9:00 am–5:00 pm |
| Thursday | 9:00 am–5:00 pm |
| Friday | 9:00 am–5:00 pm |
| Saturday | Closed |
| Sunday | Closed |
Floorplan Pricing and Availability
Chauncey Village offers 1 to 3 Bedroom apartments starting from $975 and having 649–1,512 sq ft. Here is the current pricing and availability:
New! Interactive Property Map
1 Bedroom
Show Unavailable Floorplans1 Bedroom 1 Loft
$975
1 Bed, 1 Bath, 721 sq ftAvailable Aug 8Model Gallery
Floorplans
Availability Details
Price Availability Date Unit Sq Ft $975 August 8, 2026 1664 721 Unit 1664 Amenities and Features
Features
- High Speed Internet Access
Unique Features
- *In Select Units
- Attached Garage/Carport
- Cable Or Satellite*
- Extra Storage*
- Internet Access*
- Patio Or Balcony
- Separate Dining Room
- Walk In Closets*
Unit 1664 Rent and Fees
Unit Price
- $975
Deposit
- $400 deposit
Model Rent and Fees
Price
- $975
Apartment Model: 1 Bedroom 1 Loft$9751 Bedroom, 1 Bath, 721 sq ftAvailable August 8, 2026![]()
1 Bedroom 1 Loft - Floorplan Apartment Unit: 1664Apartment Model: 1 Bedroom 1 Loft$9751 Bedroom, 1 Bath, 721 sq ftAvailable August 8, 20261 Bedroom 1 Bath
1 Bed, 1 Bath, 649 sq ftModel Gallery
Floorplans
Availability Details
Price Availability Date Unit Sq Ft Deposit $900 Call for Availability 1 Bedroom 1 Bath 649 sq ft $400 Model Amenities and Features
Features
- Air Conditioning
- Ceiling Fans
- Fireplace
- High Speed Internet Access
- Storage Space
- Washer/Dryer Hookup
- Wheelchair Accessible (Rooms)
Kitchen
- Dishwasher
- Disposal
- Kitchen
- Oven
- Refrigerator
Living Space
- Crown Molding
- Views
- Walk-In Closets
- Window Coverings
Outdoor Space
- Patio
Services
- Furnished
Unique Features
- *In Select Units
- Attached Garage/Carport
- Cable Or Satellite*
- Extra Storage*
- High Ceilings
- Internet Access*
- Patio Or Balcony
- Separate Dining Room
- Walk In Closets*
Model Rent and Fees
Model Price
- $900
Deposit
- $400 deposit
Apartment Model: 1 Bedroom 1 Bath$9001 Bedroom, 1 Bath, 649 sq ftUnavailable![]()
1 Bedroom 1 Bath - Floorplan 1 Bedroom 1 Bath
1 Bed, 1 Bath, 771 sq ftModel Gallery
Floorplans
Availability Details
Price Availability Date Unit Sq Ft Deposit $950 Call for Availability 1 Bedroom 1 Bath 771 sq ft $400 Model Amenities and Features
Features
- Air Conditioning
- Ceiling Fans
- Fireplace
- High Speed Internet Access
- Washer/Dryer Hookup
- Wheelchair Accessible (Rooms)
Kitchen
- Dishwasher
- Disposal
- Refrigerator
Living Space
- High Ceilings
- Views
- Walk-In Closets
- Window Coverings
Services
- Furnished
Unique Features
- *In Select Units
- Attached Garage/Carport
- Cable Or Satellite*
- Extra Storage*
- Internet Access*
- Patio Or Balcony
- Separate Dining Room
- Walk In Closets*
Model Rent and Fees
Model Price
- $950
Deposit
- $400 deposit
Apartment Model: 1 Bedroom 1 Bath$9501 Bedroom, 1 Bath, 771 sq ftUnavailable![]()
1 Bedroom 1 Bath - Floorplan 1 Bedroom Den
1 Bed, 1 Bath, 816 sq ftLargest 1 BedroomThis is the largest 1 Bedroom at this PropertyModel Gallery
Floorplans
Availability Details
Price Availability Date Unit Sq Ft Deposit $985 Call for Availability 1 Bedroom Den 816 sq ft $400 Model Amenities and Features
Features
- Air Conditioning
- Balcony
- Ceiling Fans
- Fireplace
- High Speed Internet Access
- Storage Space
- Washer/Dryer Hookup
- Wheelchair Accessible (Rooms)
Kitchen
- Dishwasher
- Disposal
- Kitchen
- Oven
- Pantry
- Refrigerator
Living Space
- High Ceilings
- Views
- Walk-In Closets
- Window Coverings
Services
- Furnished
Unique Features
- *In Select Units
- Attached Garage/Carport
- Cable Or Satellite*
- Extra Storage*
- Internet Access*
- Patio Or Balcony
- Separate Dining Room
- Walk In Closets*
Model Rent and Fees
Model Price
- $985
Deposit
- $400 deposit
Apartment Model: 1 Bedroom Den$9851 Bedroom, 1 Bath, 816 sq ftUnavailable![]()
1 Bedroom Den - Floorplan 2 Bedrooms
Show Unavailable Floorplans2 Bedroom 1 Bath
$995
2 Beds, 1 Bath, 860 sq ftAvailable Aug 28Model Gallery
Floorplans
Availability Details
Price Availability Date Unit Sq Ft View Details $995 August 28, 2026 1720-D 860 $995 August 28, 2026 1724-C 860 $995 September 8, 2026 1504-B 860 Model Amenities and Features
Features
- Air Conditioning
- Balcony
- Ceiling Fans
- Fireplace
- High Speed Internet Access
- Washer/Dryer Hookup
- Wheelchair Accessible (Rooms)
Kitchen
- Breakfast Nook
- Dishwasher
- Disposal
- Kitchen
- Oven
- Refrigerator
Living Space
- Crown Molding
- High Ceilings
- Views
- Walk-In Closets
- Window Coverings
Services
- Furnished
Unique Features
- *In Select Units
- Attached Garage/Carport
- Cable Or Satellite*
- Extra Storage*
- Internet Access*
- Patio Or Balcony
- Separate Dining Room
- Walk In Closets*
Model Rent and Fees
Model Price
- $995
Deposit
- $400 deposit
Unit 1720-D Amenities and Features
Features
- High Speed Internet Access
Unique Features
- *In Select Units
- Attached Garage/Carport
- Cable Or Satellite*
- Extra Storage*
- Internet Access*
- Patio Or Balcony
- Separate Dining Room
- Walk In Closets*
Unit 1720-D Rent and Fees
Unit Price
- $995
Deposit
- $400 deposit
Model Rent and Fees
Price
- $995
Unit 1724-C Amenities and Features
Features
- High Speed Internet Access
Unique Features
- *In Select Units
- Attached Garage/Carport
- Cable Or Satellite*
- Extra Storage*
- Internet Access*
- Patio Or Balcony
- Separate Dining Room
- Walk In Closets*
Unit 1724-C Rent and Fees
Unit Price
- $995
Deposit
- $400 deposit
Model Rent and Fees
Price
- $995
Unit 1504-B Amenities and Features
Features
- High Speed Internet Access
Unique Features
- *In Select Units
- Attached Garage/Carport
- Cable Or Satellite*
- Extra Storage*
- Internet Access*
- Patio Or Balcony
- Separate Dining Room
- Walk In Closets*
Unit 1504-B Rent and Fees
Unit Price
- $995
Deposit
- $400 deposit
Model Rent and Fees
Price
- $995
Apartment Model: 2 Bedroom 1 BathFrom $9952 Bedroom, 1 Bath, 860 sq ftAvailable August 28, 2026![]()
2 Bedroom 1 Bath - Floorplan Apartment Unit: 1720-DApartment Model: 2 Bedroom 1 Bath$9952 Bedroom, 1 Bath, 860 sq ftAvailable August 28, 2026Apartment Unit: 1724-CApartment Model: 2 Bedroom 1 Bath$9952 Bedroom, 1 Bath, 860 sq ftAvailable August 28, 2026Apartment Unit: 1504-BApartment Model: 2 Bedroom 1 Bath$9952 Bedroom, 1 Bath, 860 sq ftAvailable September 8, 20262 Bedroom 1 Bath
2 Beds, 1 Bath, 860 sq ftModel Gallery
Floorplans
Availability Details
Price Availability Date Unit Sq Ft Deposit $1,045 Call for Availability 2 Bedroom 1 Bath 860 sq ft $400 Model Amenities and Features
Features
- Air Conditioning
- Ceiling Fans
- Fireplace
- High Speed Internet Access
- Washer/Dryer Hookup
- Wheelchair Accessible (Rooms)
Kitchen
- Dishwasher
- Disposal
- Refrigerator
Living Space
- Views
- Walk-In Closets
- Window Coverings
Services
- Furnished
Unique Features
- *In Select Units
- Attached Garage/Carport
- Cable Or Satellite*
- Extra Storage*
- High Ceilings
- Internet Access*
- Patio Or Balcony
- Separate Dining Room
- Walk In Closets*
Model Rent and Fees
Model Price
- $1,045
Deposit
- $400 deposit
Apartment Model: 2 Bedroom 1 Bath$1,0452 Bedroom, 1 Bath, 860 sq ftUnavailable![]()
2 Bedroom 1 Bath - Floorplan 2 Bedroom 1.5 Bath
2 Beds, 1.5 Baths, 986 sq ftModel Gallery
Floorplans
3D Tours
Availability Details
Price Availability Date Unit Sq Ft Deposit $1,045 Call for Availability 2 Bedroom 1.5 Bath 986 sq ft $400 Model Amenities and Features
Features
- Balcony
- High Speed Internet Access
Kitchen
- Kitchen
- Oven
- Refrigerator
Living Space
- Window Coverings
Unique Features
- *In Select Units
- Extra Storage*
- Internet Access*
- Walk In Closets*
Model Rent and Fees
Model Price
- $1,045
Deposit
- $400 deposit
Apartment Model: 2 Bedroom 1.5 Bath$1,0452 Bedroom, 1.5 Bath, 986 sq ftUnavailableFloorplans3D Tours![]()
2 Bedroom 1.5 Bath - Floorplan 2 Bedroom 1.5 Bath - 3D Tour 2 Bedroom 1.5 Bath - 3D Tour 2 Bedroom 1.5 Bath
2 Beds, 1.5 Baths, 986 sq ftModel Gallery
Floorplans
Availability Details
Price Availability Date Unit Sq Ft Deposit $1,095 Call for Availability 2 Bedroom 1.5 Bath 986 sq ft $400 Model Amenities and Features
Features
- High Speed Internet Access
Living Space
- Window Coverings
Unique Features
- *In Select Units
- Extra Storage*
- Internet Access*
- Walk In Closets*
Model Rent and Fees
Model Price
- $1,095
Deposit
- $400 deposit
Apartment Model: 2 Bedroom 1.5 Bath$1,0952 Bedroom, 1.5 Bath, 986 sq ftUnavailable![]()
2 Bedroom 1.5 Bath - Floorplan 2 Bedroom Townhome
2 Beds, 1.5 Baths, 1024 sq ftLargest 2 BedroomThis is the largest 2 Bedroom at this PropertyModel Gallery
Floorplans
Availability Details
Price Availability Date Unit Sq Ft Deposit $1,140 Call for Availability 2 Bedroom Townhome 1024 sq ft $400 Model Amenities and Features
Features
- High Speed Internet Access
Living Space
- Window Coverings
Unique Features
- *In Select Units
- Extra Storage*
- Internet Access*
- Walk In Closets*
Model Rent and Fees
Model Price
- $1,140
Deposit
- $400 deposit
Apartment Model: 2 Bedroom Townhome$1,1402 Bedroom, 1.5 Bath, 1024 sq ftUnavailable![]()
2 Bedroom Townhome - Floorplan 3 Bedrooms
3 Bedroom Townhome
3 Beds, 1.5 Baths, 1358 sq ftModel Gallery
Floorplans
Availability Details
Price Availability Date Unit Sq Ft Deposit $1,270 Call for Availability 3 Bedroom Townhome 1358 sq ft $400 Model Amenities and Features
Features
- Handrails
- High Speed Internet Access
Kitchen
- Breakfast Nook
- Kitchen
- Oven
- Refrigerator
Living Space
- Crown Molding
- Family Room
- Walk-In Closets
- Window Coverings
Unique Features
- *In Select Units
- Extra Storage*
- Internet Access*
- Walk In Closets*
Model Rent and Fees
Model Price
- $1,270
Deposit
- $400 deposit
Apartment Model: 3 Bedroom Townhome$1,2703 Bedroom, 1.5 Bath, 1358 sq ftUnavailable![]()
3 Bedroom Townhome - Floorplan 3BDR TH Fireplace
3 Beds, 2.5 Baths, 1512 sq ftModel Gallery
Floorplans
Availability Details
Price Availability Date Unit Sq Ft Deposit $1,320 Call for Availability 3BDR TH Fireplace 1512 sq ft $400 Model Amenities and Features
Features
- Fireplace
- Handrails
- High Speed Internet Access
- Storage Space
Kitchen
- Eat-in Kitchen
- Kitchen
- Oven
- Refrigerator
Living Space
- Bay Window
- Family Room
- Window Coverings
Outdoor Space
- Patio
Unique Features
- *In Select Units
- Extra Storage*
- Internet Access*
- Walk In Closets*
Model Rent and Fees
Model Price
- $1,320
Deposit
- $400 deposit
Apartment Model: 3BDR TH Fireplace$1,3203 Bedroom, 2.5 Bath, 1512 sq ftUnavailable![]()
3BDR TH Fireplace - Floorplan
Schedule a Tour
3D Tours
Property Information
- 204 Units
- 2 Stories
- Built in 1979
- Furnished Units Available
Lease Terms
- 12 mo
- Short Term Lease Options
Fees and Policies
The fees listed below are community-provided and may exclude utilities or add-ons. All payments are made directly to the property and are non-refundable unless otherwise specified.
Required Fees
One-Time Basics
- Due at Application
- Application Fee Per ApplicantiCharged per applicant.$50.00
- Due at Move-In
- Administrative FeeiCharged per unit.$100.00
Other Fees and Policies
Pet Fees
- Cat
- Pet DepositiMax of 2. Charged Per Pet.$100.00
- One-Time Pet FeeiMax of 2. Charged Per Pet.$200-$200
- Monthly Pet FeeiMax of 2. Charged Per Pet.$35.00
- Dog
- Pet DepositiMax of 2. Charged Per Pet.$100.00
- One-Time Pet FeeiMax of 2. Charged Per Pet.$200-$200
- Monthly Pet FeeiMax of 2. Charged Per Pet.$35.00
Max of 2. We require all veterinary records including all property vaccinations to be provided prior to move in and to also be updated annually Maximum of two (2) pets per apartment may be allowed with a combined weight limit of 100 pounds at full growth. T...
Parking Fees
- Covered
- Parking DepositiMax of 1. Charged per vehicle.$0.00
- Surface Lot
- Parking FeeiMax of 1. Charged per vehicle.$0.00/mo
Max of 1. Please call us regarding our Parking Policy.
Max of 1.
Property Fee Disclaimer: Based on community-supplied data and independent market research. Subject to change without notice. May exclude fees for mandatory or optional services and usage-based utilities.
Features and Amenities
On-Site Services
- Car Wash Area
- Recycling
- Public Transportation
- 24 Hour Access
- Package Service
- Maintenance On Site
- Laundry Facilities
Community Features
- Business Center
- Walk Up
- Lounge
- Corporate Housing
- Clubhouse
Recreation and Fitness
- Fitness Center
- Bicycle Storage
- Tennis Court
- Basketball Court
- Playground
- Pool
Interior Features
- Balcony
- Storage Space
- Fireplace
- Handrails
- Ceiling Fans
- Heating
- Tub/Shower
- Cable Ready
- Washer/Dryer Hookup
- Air Conditioning
Kitchen Amenities
- Eat In Kitchen
- Refrigerator
- Oven
- Pantry
- Kitchen
- Breakfast Nook
- Disposal
- Dishwasher
- Range
Living Area Features
- Walk In Closets
- Vaulted Ceiling
- Bay Window
- Crown Molding
- Den
- Dining Room
- Family Room
- Vinyl Flooring
- Carpet
- Window Coverings
Outdoor Features
- Patio
- Deck

Map
- Shopping
- Colleges
- Grocery
- Medical

Map
Frequently Asked Questions about Chauncey Village
Where is Chauncey Village located?
Chauncey Village is located at 1651 N Chauncey Ct, Lafayette, IN
What is the current rent range at Chauncey Village?
1 Bedroom to 3 Bedroom Apartments at Chauncey Village currently range from $975 to $995
When is the leasing office open?
- The office Hours for Chauncey Village are
- Monday 9:00 am–5:00 pm
- Tuesday 9:00 am–5:00 pm
- Wednesday 9:00 am–5:00 pm
- Thursday 9:00 am–5:00 pm
- Friday 9:00 am–5:00 pm
- Saturday Closed
- Sunday Closed
Are pets allowed?
Call us today to find out our pet policy and if we allow pets
Renters Reviews and Ratings
Chauncey Village...the best kept secret!
Chauncey Village Apartments
Chauncey Village
A gorgeous townhome
Chauncey Village Living
Chauncey Village Apartments
Chauncey Village is the Place to Be
love it
had to move
Tented
I'm loving it!
Pleasant calm and quiet apartment
Nearby Schools
Lafayette Sunnyside Middle School
Glen Acres Elementary School
About GreatSchools Data on ApartmentHomeLiving.com.
Points of Interest
Time and distance from Chauncey Village.
Big Box and Retail
Target
Lowe’s
Staples
Colleges and Universities
Groceries
Meijer
Hospitals
Shopping Centers
Chauncey Village has 5 shopping centers within 1.0 miles.
Nearby Neighborhoods
Rental Price Ranges in the Area
| Bedroom | Average Rent | Cheapest Rent | Highest Rent |
|---|---|---|---|
| Lafayette Studio Apartments | $1,417 | $620 | $2,060 |
| Lafayette 1 Bedroom Apartments | $1,541 | $565 | $3,048 |
| Lafayette 2 Bedroom Apartments | $1,732 | $649 | $3,454 |
| Lafayette 3 Bedroom Apartments | $1,474 | $633 | $3,600 |
| Lafayette 4 Bedroom Apartments | $1,471 | $499 | $2,390 |
Browse Top Apartments in Lafayette
By Price
- Cheap Lafayette Apartments
- Lafayette Apartments Under $500
- Lafayette Apartments Under $700
- Lafayette Apartments Under $800
- Lafayette Apartments Under $900
- Lafayette Apartments Under $1000
- Lafayette Apartments Under $1200
- Lafayette Apartments Under $1500
- Lafayette Apartments Under $2000
- Lafayette Luxury Apartments
By Community Type
- Lafayette Apartments for Rent by Owner
- Lafayette Apartments with Rent Specials
- Lafayette Top Rated Apartments
- Lafayette Corporate Apartments
- Lafayette Furnished Apartments
- Lafayette Gated Apartments
- Lafayette Loft Apartments
- New Lafayette Apartments
- Lafayette Senior Apartments
- Lafayette Short-term Apartments
- Lafayette Student Apartments
- Lafayette Apartments with Utilities Included


Max of 2. We require all veterinary records including all property vaccinations to be provided prior to move in and to also be updated annually Maximum of two (2) pets per apartment may be allowed with a combined weight limit of 100 pounds at full growth. T...