


- Student Housing
- 1–3 Bedrooms
- $1,000-$1,580 Pricing
- 618–1,239 Square Feet
About Chelsea Apartments
Chelsea Apartment Homes is located in the heart of Beaumont, Texas featuring an appealing selection of spacious one, two and three bedroom floor plans. Each home offers a fully-equipped kitchen with custom cabinetry, wood plank flooring, marble vanities, walk-in closets and in-home washer and dryer. Along with being pet friendly, residents at Chelsea love the dramatic 9 foot ceilings, slate tile entries and built in book-shelves in select units. Find endless ways to enjoy your time at Chelsea with access to a resort-inspired pool and spa, tanning deck, BBQ grill, fitness center, resident business center and clubroom, as well as lush landscaping and green space with mature pine trees and winding walkways. With easy access to nearby shopping, dining and entertainment, residents love calling Chelsea home.
Chelsea Apartments is located in the North Beaumont Neighborhood and 77706 Zip code of Beaumont, TX. This community is professionally managed by SunRidge Management Group, Inc
Unique Features and Amenities
- Balcony or Patio
- Breakfast Bar
- Built-In Bookshelves*
- Community Clubhouse
- Double Vanity Sinks*
- Full Size Washer & Dryer Connections
- Gourmet Coffee & Tea Bar
- Gourmet Fully Equipped Kitchen
- Lighted Ceiling Fans
- Lofty 9' Ceilings
- Lush Landscaping
- Online Resident Portal
- Onsite Courtesy Officer
- Outdoor Grill & Picnic Area
- Pet Friendly with Pet Stations
- Plush Carpet in Bedroom/Closet
- Professionally Managed
- Spacious Walk-in Closet
- Walking, Jogging & Biking Trails
- White Appliance Package
- Wood Vinyl Flooring
- Zero Deposit Community
Property Contact Info

- Listed by:
- Agency:
- Vendor Logo:
- Website:
- View Property Website
- Call Us:
- (409) 600-2620
- Disclaimer:
Office Hours
| Monday | 9:00 am–6:00 pm |
| Tuesday | 9:00 am–6:00 pm |
| Wednesday | 9:00 am–6:00 pm |
| Thursday | 9:00 am–6:00 pm |
| Friday | 9:00 am–6:00 pm |
| Saturday | 10:00 am–5:00 pm |
| Sunday | Closed |
Floorplan Pricing and Availability
Chelsea Apartments offers 1 to 3 Bedroom apartments starting from $1,000 and having 618–1,239 sq ft. Here is the current pricing and availability:
New! Interactive Property Map
1 Bedroom
Floorplan A1
$1,000
1 Bed, 1 Bath, 618 sq ftAvailable NowModel Gallery
Photos
Availability Details
Price Availability Date Unit Sq Ft View Details $1,000 Available Now 0323 618 $1,000 September 26, 2026 0513 618 Model Amenities and Features
Features
- Balcony
- Ceiling Fans
- High Speed Internet Access
- Washer/Dryer Hookup
Living Space
- Walk-In Closets
Unique Features
- Breakfast Bar
- Built-In Bookshelves*
- Gourmet Fully Equipped Kitchen
- Lofty 9' Ceilings
- White Appliance Package
Model Rent and Fees
Model Price
- $1,000
Deposit
- $35 deposit
Unit 0323 Amenities and Features
Features
- High Speed Internet Access
Unique Features
- Breakfast Bar
- Built-In Bookshelves*
- Gourmet Fully Equipped Kitchen
- Lofty 9' Ceilings
- White Appliance Package
Unit 0323 Rent and Fees
Unit Price
- $1,000
View Details and Rent EstimateDeposit
- $35 deposit
Model Rent and Fees
Price
- $1,000
Unit 0513 Amenities and Features
Features
- High Speed Internet Access
Unique Features
- Breakfast Bar
- Built-In Bookshelves*
- Gourmet Fully Equipped Kitchen
- Lofty 9' Ceilings
- White Appliance Package
Unit 0513 Rent and Fees
Unit Price
- $1,000
View Details and Rent EstimateDeposit
- $35 deposit
Model Rent and Fees
Price
- $1,000
Apartment Model: A1$1,0001 Bedroom, 1 Bath, 618 sq ftAvailable Now![]()
A1 - Image Apartment Unit: 0323Apartment Model: A1$1,0001 Bedroom, 1 Bath, 618 sq ftAvailable NowApartment Unit: 0513Apartment Model: A1$1,0001 Bedroom, 1 Bath, 618 sq ftAvailable September 26, 2026Floorplan A2
From $1,145
1 Bed, 1 Bath, 739 sq ftAvailable Jul 28Model Gallery
Photos
3D Tours
Availability Details
Price Availability Date Unit Sq Ft View Details $1,145 July 28, 2026 0429 739 $1,145 July 28, 2026 0727 739 $1,145 July 28, 2026 4211 739 Model Amenities and Features
Features
- Balcony
- Ceiling Fans
- High Speed Internet Access
- Washer/Dryer Hookup
Living Space
- Walk-In Closets
Unique Features
- Breakfast Bar
- Built-In Bookshelves*
- Gourmet Fully Equipped Kitchen
- Lofty 9' Ceilings
- White Appliance Package
Model Rent and Fees
Model Price Range
- $1,130 - $1,145
Current Available Pricing
- $1,145
Deposit
- $35 deposit
Unit 0429 Amenities and Features
Features
- High Speed Internet Access
Unique Features
- Breakfast Bar
- Built-In Bookshelves*
- Gourmet Fully Equipped Kitchen
- Lofty 9' Ceilings
- White Appliance Package
Unit 0429 Rent and Fees
Unit Price
- $1,145
View Details and Rent EstimateDeposit
- $35 deposit
Model Rent and Fees
Model Price Range
- $1,130 - $1,145
Unit 0727 Amenities and Features
Features
- High Speed Internet Access
Unique Features
- Breakfast Bar
- Built-In Bookshelves*
- Gourmet Fully Equipped Kitchen
- Lofty 9' Ceilings
- White Appliance Package
Unit 0727 Rent and Fees
Unit Price
- $1,145
View Details and Rent EstimateDeposit
- $35 deposit
Model Rent and Fees
Model Price Range
- $1,130 - $1,145
Unit 4211 Amenities and Features
Features
- High Speed Internet Access
Unique Features
- Breakfast Bar
- Built-In Bookshelves*
- Gourmet Fully Equipped Kitchen
- Lofty 9' Ceilings
- White Appliance Package
Unit 4211 Rent and Fees
Unit Price
- $1,145
View Details and Rent EstimateDeposit
- $35 deposit
Model Rent and Fees
Model Price Range
- $1,130 - $1,145
Apartment Model: A2From $1,1301 Bedroom, 1 Bath, 739 sq ftAvailable July 28, 2026Photos3D Tours![]()
A2 - Image 1 ![]()
A2 - Image 2 ![]()
A2 - Image 3 ![]()
A2 - Image 4 ![]()
A2 - Image 5 ![]()
A2 - Image 6 ![]()
A2 - Image 7 A2 - 3D Tour Apartment Unit: 0429Apartment Model: A2$1,1451 Bedroom, 1 Bath, 739 sq ftAvailable July 28, 2026Apartment Unit: 0727Apartment Model: A2$1,1451 Bedroom, 1 Bath, 739 sq ftAvailable July 28, 2026Apartment Unit: 4211Apartment Model: A2$1,1451 Bedroom, 1 Bath, 739 sq ftAvailable July 28, 20262 Bedrooms
Show Unavailable FloorplansFloorplan B4
$1,325
2 Beds, 2 Baths, 1075 sq ftAvailable Oct 5Largest 2 BedroomThis is the largest 2 Bedroom at this PropertyModel Gallery
Photos
Availability Details
Price Availability Date Unit Sq Ft $1,325 October 5, 2026 0328 1075 Unit 0328 Amenities and Features
Features
- High Speed Internet Access
Unique Features
- Breakfast Bar
- Built-In Bookshelves*
- Gourmet Fully Equipped Kitchen
- Lofty 9' Ceilings
- White Appliance Package
Unit 0328 Rent and Fees
Unit Price
- $1,325
View Details and Rent EstimateDeposit
- $35 deposit
Model Rent and Fees
Price
- $1,325
Apartment Model: B4$1,3252 Bedroom, 2 Bath, 1075 sq ftAvailable October 5, 2026![]()
B4 - Image Apartment Unit: 0328Apartment Model: B4$1,3252 Bedroom, 2 Bath, 1075 sq ftAvailable October 5, 2026Floorplan B1
2 Beds, 1 Bath, 969 sq ftModel Gallery
Photos
Availability Details
Price Availability Date Unit Sq Ft Deposit $1,330 Call for Availability B1 969 sq ft $35 Model Amenities and Features
Features
- Balcony
- Ceiling Fans
- High Speed Internet Access
- Washer/Dryer Hookup
Living Space
- Walk-In Closets
Unique Features
- Breakfast Bar
- Built-In Bookshelves*
- Gourmet Fully Equipped Kitchen
- Lofty 9' Ceilings
- White Appliance Package
Model Rent and Fees
Model Price
- $1,330
Deposit
- $35 deposit
Apartment Model: B1$1,3302 Bedroom, 1 Bath, 969 sq ftUnavailable![]()
B1 - Image 1 ![]()
B1 - Image 2 ![]()
B1 - Image 3 Floorplan B2
2 Beds, 1 Bath, 1005 sq ftModel Gallery
Photos
3D Tours
Availability Details
Price Availability Date Unit Sq Ft Deposit $1,340 Call for Availability B2 1005 sq ft $35 Model Amenities and Features
Features
- Balcony
- Ceiling Fans
- High Speed Internet Access
- Washer/Dryer Hookup
Living Space
- Walk-In Closets
Unique Features
- Breakfast Bar
- Built-In Bookshelves*
- Gourmet Fully Equipped Kitchen
- Lofty 9' Ceilings
- White Appliance Package
Model Rent and Fees
Model Price
- $1,340
Deposit
- $35 deposit
Apartment Model: B2$1,3402 Bedroom, 1 Bath, 1005 sq ftUnavailablePhotos3D Tours![]()
B2 - Image 1 ![]()
B2 - Image 2 ![]()
B2 - Image 3 ![]()
B2 - Image 4 B2 - 3D Tour Floorplan B3
2 Beds, 2 Baths, 1037 sq ftModel Gallery
Floorplans
Photos
Availability Details
Price Availability Date Unit Sq Ft Deposit From $1,390 Call for Availability B3 1037 sq ft $35 Model Amenities and Features
Features
- Balcony
- Ceiling Fans
- High Speed Internet Access
- Washer/Dryer Hookup
Living Space
- Walk-In Closets
Unique Features
- Breakfast Bar
- Built-In Bookshelves*
- Gourmet Fully Equipped Kitchen
- Lofty 9' Ceilings
- White Appliance Package
Model Rent and Fees
Model Price Range
- $1,390 - $1,410
Deposit
- $35 deposit
Apartment Model: B3From $1,3902 Bedroom, 2 Bath, 1037 sq ftUnavailableFloorplansPhotos![]()
B3 - Image ![]()
B3 - Floorplan 3 Bedrooms
Show Unavailable FloorplansFloorplan C1
$1,535
3 Beds, 2 Baths, 1182 sq ftAvailable Sep 7Model Gallery
Photos
Availability Details
Price Availability Date Unit Sq Ft $1,535 September 7, 2026 0814 1182 Unit 0814 Amenities and Features
Features
- High Speed Internet Access
Unique Features
- Breakfast Bar
- Built-In Bookshelves*
- Gourmet Fully Equipped Kitchen
- Lofty 9' Ceilings
- White Appliance Package
Unit 0814 Rent and Fees
Unit Price
- $1,535
View Details and Rent EstimateDeposit
- $35 deposit
Model Rent and Fees
Price
- $1,535
Apartment Model: C1$1,5353 Bedroom, 2 Bath, 1182 sq ftAvailable September 7, 2026![]()
C1 - Image Apartment Unit: 0814Apartment Model: C1$1,5353 Bedroom, 2 Bath, 1182 sq ftAvailable September 7, 2026Floorplan C2
3 Beds, 2 Baths, 1239 sq ftModel Gallery
Floorplans
Photos
Availability Details
Price Availability Date Unit Sq Ft Deposit $1,580 Call for Availability C2 1239 sq ft $35 Model Amenities and Features
Features
- Balcony
- Ceiling Fans
- High Speed Internet Access
- Washer/Dryer Hookup
Living Space
- Walk-In Closets
Unique Features
- Breakfast Bar
- Built-In Bookshelves*
- Gourmet Fully Equipped Kitchen
- Lofty 9' Ceilings
- White Appliance Package
Model Rent and Fees
Model Price
- $1,580
Deposit
- $35 deposit
Apartment Model: C2$1,5803 Bedroom, 2 Bath, 1239 sq ftUnavailableFloorplansPhotos![]()
C2 - Image ![]()
C2 - Floorplan
Schedule a Tour
3D Tours
Property Information
- 144 Units
- 2 Stories
- Built in 1999
Lease Terms
- 3 - 13 mo
- Short Term Lease Options
Fees and Policies
The fees listed below are community-provided and may exclude utilities or add-ons. All payments are made directly to the property and are non-refundable unless otherwise specified. Use the Cost Calculator to determine costs based on your needs.
Required Fees
One-Time Basics
- Due at Application
- Application Fee Per ApplicantiCharged per applicant.$70.00
- Due at Move-In
- Administrative FeeiCharged per unit.$125.00
Other Fees and Policies
Pet Fees
- Cat
- Pet DepositiMax of 2. Charged Per Pet.$300.00
- One-Time Pet FeeiMax of 2. Charged Per Pet.$300-$300
- Monthly Pet FeeiMax of 2. Charged Per Pet.$35.00
- Dog
- Pet DepositiMax of 2. Charged Per Pet.$300.00
- One-Time Pet FeeiMax of 2. Charged Per Pet.$300-$300
- Monthly Pet FeeiMax of 2. Charged Per Pet.$35.00
75 lb. weight limit. Ask us for our Restricted Breed List.
Max of 2.
Parking Fees
- Other
- Parking DepositiCharged per vehicle.$0.00
- Parking FeeiCharged Per Vehicle.$50.00/mo
- Surface Lot
- Parking DepositiCharged Per Vehicle.$0.00
Free surface parking is available. Residents may rent a reserved spot for $35 monthly, a garage for $100 monthly, or a carport for $50 monthly.
Property Fee Disclaimer: Based on community-supplied data and independent market research. Subject to change without notice. May exclude fees for mandatory or optional services and usage-based utilities.
Features and Amenities
On-Site Services
- Maintenance On Site
- Planned Social Activities
- Hearing Impaired Accessible
- Property Manager On Site
- Vision Impaired Accessible
Community Features
- Walk Up
- Breakfast/Coffee Concierge
- Business Center
- Clubhouse
Outdoor Features
- Grill
- Fenced Lot
- Picnic Area
- Controlled Access
- Patio
- Deck
Recreation and Fitness
- Fitness Center
- Spa
- Walking/Biking Trails
- Pool
Interior Features
- Balcony
- Tub/Shower
- Heating
- Double Vanities
- Ceiling Fans
- High Speed Internet Access
- Cable Ready
- Washer/Dryer Hookup
- Washer/Dryer
- Air Conditioning
- Wi Fi
- Wheelchair Accessible
Kitchen Amenities
- Dishwasher
- Eat In Kitchen
- Oven
- Pantry
- Range
- Refrigerator
- Freezer
- Ice Maker
- Kitchen
- Disposal
Living Area Features
- High Ceilings
- Walk In Closets
- Dining Room
- Vinyl Flooring
- Carpet
- Built In Bookshelves
- Linen Closet
- Window Coverings

Map
- Shopping
- Colleges
- Grocery
- Medical

Map
Frequently Asked Questions about Chelsea Apartments
Where is Chelsea Apartments located?
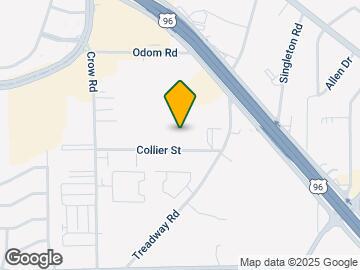
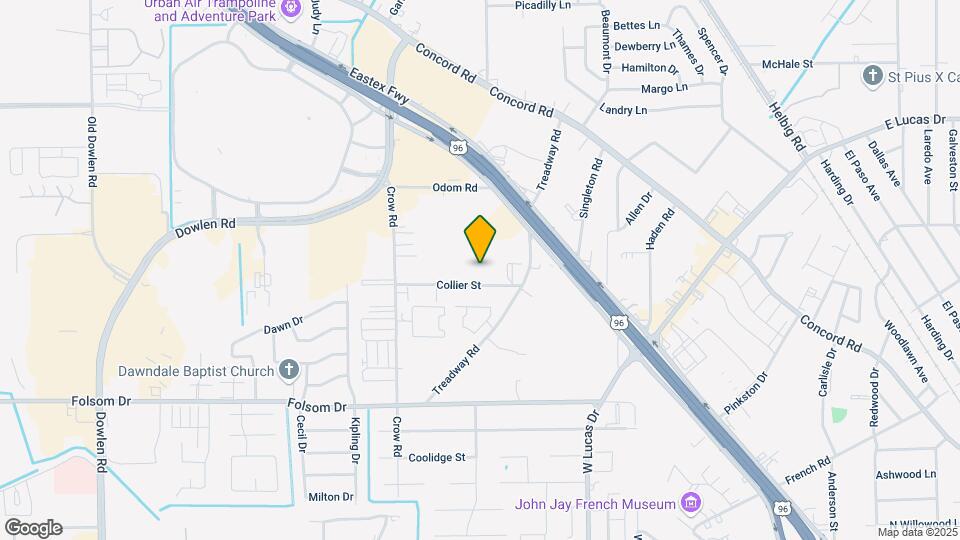
Chelsea Apartments is located at 4630 Collier St near the North Beaumont area of Beaumont, TX
What is the current rent range at Chelsea Apartments?
1 Bedroom to 3 Bedroom Apartments at Chelsea Apartments currently range from $1,000 to $1,535
When is the leasing office open?
- The office Hours for Chelsea Apartments are
- Monday 9:00 am–6:00 pm
- Tuesday 9:00 am–6:00 pm
- Wednesday 9:00 am–6:00 pm
- Thursday 9:00 am–6:00 pm
- Friday 9:00 am–6:00 pm
- Saturday 10:00 am–5:00 pm
- Sunday Closed
Are pets allowed?
Call us today to find out our pet policy and if we allow pets
Renters Reviews and Ratings
Don't be fooled...
Property Manager Responded
Nice peaceful place to live :)
Property Manager Responded
LOVE this complex!
Property Manager Responded
Chelsea Apartments
Property Manager Responded
Pretty small
Property Manager Responded
Points of Interest
Time and distance from Chelsea Apartments.
Big Box and Retail
Target
Lowe's
Walmart
Colleges and Universities
Groceries
Heb
Kroger
Hospitals
Shopping Centers
Chelsea Apartments has 5 shopping centers within 0.4 miles.
Nearby Neighborhoods
Rental Price Ranges in the Area
| Bedroom | Average Rent | Cheapest Rent | Highest Rent |
|---|---|---|---|
| Beaumont Studio Apartments | $859 | $595 | $1,079 |
| Beaumont 1 Bedroom Apartments | $957 | $427 | $2,283 |
| Beaumont 2 Bedroom Apartments | $1,132 | $250 | $3,078 |
| Beaumont 3 Bedroom Apartments | $1,415 | $250 | $2,050 |
| Beaumont 4 Bedroom Apartments | $1,336 | $250 | $1,575 |
| 2 Bedroom Homes | $1,344 | $775 | $2,900 |
| 3 Bedroom Homes | $1,781 | $999 | $3,700 |
| 4 Bedroom Homes | $2,290 | $1,450 | $3,900 |
| 5 Bedroom Homes | $4,450 | $4,400 | $4,500 |
Browse Top Apartments in Beaumont
By Price
- Cheap Beaumont Apartments
- Beaumont Apartments Under $600
- Beaumont Apartments Under $700
- Beaumont Apartments Under $800
- Beaumont Apartments Under $900
- Beaumont Apartments Under $1000
- Beaumont Apartments Under $1200
- Beaumont Apartments Under $1500
- Beaumont Apartments Under $2000
- Beaumont Luxury Apartments
By Community Type
- Beaumont Apartments for Rent by Owner
- Beaumont Apartments with Rent Specials
- Beaumont Top Rated Apartments
- Beaumont Corporate Apartments
- Beaumont Furnished Apartments
- Beaumont Gated Apartments
- Beaumont Loft Apartments
- Beaumont Low Income Apartments
- New Beaumont Apartments
- Beaumont Senior Apartments
- Beaumont Short-term Apartments
- Beaumont Student Apartments
- Beaumont Apartments with Utilities Included


Max of 2.