


- Studio–3 Bedrooms
- $925-$2,093 Total Monthly Price
Total Monthly Price
Base Rent$925 - $2,093Total Monthly Price$925 - $2,093 - 490–1,061 Square Feet
About Chelsea Creek Apartment Homes
The ever-affordable Chelsea Creek Apartments in Tyler, TX is now offering practical studio, one-, two-, and three-bedroom apartment homes with a full suite of in-unit features, like private patios, washers, and dryers, and ceiling fans. Live here and take advantage of our wonderful fitness center, swimming pool, and so much more. Chelsea Creek Apartments is more than a home, it's a space where you can truly thrive.
Chelsea Creek Apartment Homes is located in the 75703 Zip code of Tyler, TX. This community is professionally managed by BH Management Services
Unique Features and Amenities
- Coffee Bar
- Flexible Lease Terms
- Grilling Station
- Near Public Transit
- On-Call Emergency Maintenance
- Pet Friendly
- Picnic/bbq Area
- Pure Air Community
- Zero Deposit Options
Property Contact Info

- Listed by:
- Agency:
- Vendor Logo:
- Website:
- View Property Website
- Call Us:
- (903) 618-2857
- Disclaimer:
Office Hours
| Monday | 10:00 am–6:00 pm |
| Tuesday | 10:00 am–6:00 pm |
| Wednesday | 10:00 am–6:00 pm |
| Thursday | 10:00 am–6:00 pm |
| Friday | 10:00 am–6:00 pm |
| Saturday | 10:00 am–5:00 pm |
| Sunday | Closed |
Floorplan Pricing and Availability
Chelsea Creek Apartment Homes offers Studio to 3 Bedroom apartments starting from $925 and having 490–1,061 sq ft. Here is the current pricing and availability:
New! Interactive Property Map
Studio
Floorplan S1
From $925
Studio, 1 Bath, 490 sq ftTotal Monthly PriceAvailable NowTotal Monthly Price
Base Rent$925 - $1,365Total Monthly Price$925 - $1,365Model Gallery
Floorplans
Availability Details
Prices shown for this property are the Total Monthly Price including Fees.Price Availability Date Unit Sq Ft View Details $1,085 Available Now 135 490 $925 October 5, 2026 136 490 Model Amenities and Features
Features
- High Speed Internet Access
- Smoke Free
Model Lease Information
Model Price Range
- $925 - $1,365Total Monthly PriceBase Rent: $925 - $1,365Required Monthly Fees: None
Current Available Pricing
- $925 - $1,085 Total Monthly Price
Unit 135 Amenities and Features
Features
- Air Conditioning
Living Space
- Vinyl Flooring
Unique Features
- Black Kitchen Appliances
- First Floor
- Private Yard Space
- Stacked Washer/dryer Included
Unit 135 Lease Information
Unit Price
- $1,085Total Monthly PriceBase Rent: $1,085Required Monthly Fees: None
View Details and Rent EstimateModel Lease Information
Model Price Range
- $925 - $1,365Total Monthly Price
Unit 136 Amenities and Features
Features
- Air Conditioning
Unique Features
- Stacked Washer/dryer Included
Unit 136 Lease Information
Unit Price
- $925Total Monthly PriceBase Rent: $925Required Monthly Fees: None
View Details and Rent EstimateModel Lease Information
Model Price Range
- $925 - $1,365Total Monthly Price
Apartment Model: S1From $925Studio, 1 Bath, 490 sq ftAvailable NowFloor plans are artist's rendering. All dimensions are approximate. Actual product and specifications may vary in dimension or detail. Not all features are available in every rental home. Please see a representative for details.
![]()
S1 - Floorplan Apartment Unit: 135Apartment Model: S1$1,085Studio, 1 Bath, 490 sq ftAvailable NowApartment Unit: 136Apartment Model: S1$925Studio, 1 Bath, 490 sq ftAvailable October 5, 20261 Bedroom
Floorplan A1
From $998
1 Bed, 1 Bath, 633 sq ftTotal Monthly PriceAvailable Oct 9Total Monthly Price
Base Rent$998 - $1,375Total Monthly Price$998 - $1,375Model Gallery
Floorplans
Availability Details
Prices shown for this property are the Total Monthly Price including Fees.Price Availability Date Unit Sq Ft $998 October 9, 2026 072 633 Unit 072 Amenities and Features
Features
- Air Conditioning
Unique Features
- Black Kitchen Appliances
- Full-Size Washer/dryer Included
- Vinyl Flooring In Select Areas
Unit 072 Lease Information
Unit Price
- $998Total Monthly PriceBase Rent: $998Required Monthly Fees: None
View Details and Rent EstimateModel Lease Information
Model Price Range
- $998 - $1,375Total Monthly Price
Apartment Model: A1From $9981 Bedroom, 1 Bath, 633 sq ftAvailable October 9, 2026Floor plans are artist's rendering. All dimensions are approximate. Actual product and specifications may vary in dimension or detail. Not all features are available in every rental home. Please see a representative for details.
![]()
A1 - Floorplan Apartment Unit: 072Apartment Model: A1$9981 Bedroom, 1 Bath, 633 sq ftAvailable October 9, 20262 Bedrooms
Floorplan B1
From $1,182
2 Beds, 1 Bath, 809 sq ftTotal Monthly PriceAvailable NowTotal Monthly Price
Base Rent$1,182 - $1,681Total Monthly Price$1,182 - $1,681Model Gallery
Floorplans
Availability Details
Prices shown for this property are the Total Monthly Price including Fees.Price Availability Date Unit Sq Ft Floorplan View Details $1,192 Available Now 125 809 $1,267 Available Now 093 809 $1,192 Available Now 142 809 Model Amenities and Features
Features
- High Speed Internet Access
- Smoke Free
Model Lease Information
Model Price Range
- $1,182 - $1,681Total Monthly PriceBase Rent: $1,182 - $1,681Required Monthly Fees: None
Current Available Pricing
- $1,192 - $1,267 Total Monthly Price
Unit 125 Gallery
Floorplans
Unit 125 Amenities and Features
Features
- Air Conditioning
Living Space
- Vinyl Flooring
Unique Features
- Black Kitchen Appliances
- First Floor
- Full-Size Washer/dryer Included
Unit 125 Lease Information
Unit Price
- $1,192Total Monthly PriceBase Rent: $1,192Required Monthly Fees: None
View Details and Rent EstimateModel Lease Information
Model Price Range
- $1,182 - $1,681Total Monthly Price
Unit 093 Amenities and Features
Features
- Air Conditioning
Living Space
- Vinyl Flooring
Unique Features
- Black Kitchen Appliances
- First Floor
- Full-Size Washer/dryer Included
- Pool View
- Private Yard Space
Unit 093 Lease Information
Unit Price
- $1,267Total Monthly PriceBase Rent: $1,267Required Monthly Fees: None
View Details and Rent EstimateModel Lease Information
Model Price Range
- $1,182 - $1,681Total Monthly Price
Unit 142 Amenities and Features
Features
- Air Conditioning
Unique Features
- Black Kitchen Appliances
- Full-Size Washer/dryer Included
- Vinyl Flooring In Select Areas
Unit 142 Lease Information
Unit Price
- $1,192Total Monthly PriceBase Rent: $1,192Required Monthly Fees: None
View Details and Rent EstimateModel Lease Information
Model Price Range
- $1,182 - $1,681Total Monthly Price
Apartment Model: B1From $1,1822 Bedroom, 1 Bath, 809 sq ftAvailable NowFloor plans are artist's rendering. All dimensions are approximate. Actual product and specifications may vary in dimension or detail. Not all features are available in every rental home. Please see a representative for details.
![]()
B1 - Floorplan Apartment Unit: 125Apartment Model: B1$1,1922 Bedroom, 1 Bath, 809 sq ftAvailable NowFloor plans are artist's rendering. All dimensions are approximate. Actual product and specifications may vary in dimension or detail. Not all features are available in every rental home. Please see a representative for details.
![]()
Unit: 125 - Floorplan Apartment Unit: 093Apartment Model: B1$1,2672 Bedroom, 1 Bath, 809 sq ftAvailable NowApartment Unit: 142Apartment Model: B1$1,1922 Bedroom, 1 Bath, 809 sq ftAvailable NowFloorplan B2
From $1,232
2 Beds, 1.5 Baths, 918 sq ftTotal Monthly PriceAvailable Aug 8Total Monthly Price
Base Rent$1,232 - $1,571Total Monthly Price$1,232 - $1,571Model Gallery
Floorplans
Availability Details
Prices shown for this property are the Total Monthly Price including Fees.Price Availability Date Unit Sq Ft $1,232 August 8, 2026 003 918 Unit 003 Amenities and Features
Features
- Air Conditioning
Living Space
- Vinyl Flooring
Unique Features
- Black Kitchen Appliances
- First Floor
- Full-Size Washer/dryer Included
Unit 003 Lease Information
Unit Price
- $1,232Total Monthly PriceBase Rent: $1,232Required Monthly Fees: None
View Details and Rent EstimateModel Lease Information
Model Price Range
- $1,232 - $1,571Total Monthly Price
Apartment Model: B2From $1,2322 Bedroom, 1.5 Bath, 918 sq ftAvailable August 8, 2026Floor plans are artist's rendering. All dimensions are approximate. Actual product and specifications may vary in dimension or detail. Not all features are available in every rental home. Please see a representative for details.
![]()
B2 - Floorplan Apartment Unit: 003Apartment Model: B2$1,2322 Bedroom, 1.5 Bath, 918 sq ftAvailable August 8, 20263 Bedrooms
Floorplan C1
3 Beds, 2 Baths, 1061 sq ftModel Gallery
Floorplans
Availability Details
Prices shown for this property are the Total Monthly Price including Fees.Price Availability Date Unit Sq Ft From $1,544 Call for Availability C1 1061 sq ft Model Amenities and Features
Features
- High Speed Internet Access
- Smoke Free
Model Lease Information
Model Price Range
- $1,544 - $2,093Total Monthly PriceBase Rent: $1,544 - $2,093Required Monthly Fees: None
Apartment Model: C1From $1,5443 Bedroom, 2 Bath, 1061 sq ftUnavailableFloor plans are artist's rendering. All dimensions are approximate. Actual product and specifications may vary in dimension or detail. Not all features are available in every rental home. Please see a representative for details.
![]()
C1 - Floorplan
Schedule a Tour
Property Information
- Built in 1980
- 2 Stories
- 180 Units
Lease Terms
- 3 - 14 mo
- Short Term Lease Options
Fees and Policies
The fees listed below are community-provided and may exclude utilities or add-ons. All payments are made directly to the property and are non-refundable unless otherwise specified. Use the Cost Calculator to determine costs based on your needs.
Required Fees
One-Time Basics
- Due at Application
- Application FeeiMax of 1. Charged Per Applicant.$70.00
- Due at Move-In
- Admin FeeiMax of 1. Charged Per Unit.$100.00
- Common Area Maintenance FeeiMax of 1. Charged per unit.$100.00
Utilities
- Valet TrashiMax of 1. Charged per unit.$25.00/mo
- Pest ControliMax of 1. Charged per unit.$5.00/mo
- Utility Service FeeiMax of 1. Contact local utility providers to get monthly cost estimates based on approximate household usage. Charged Per Unit.$3.80/mo
- Package Receiving FeeiMax of 1. Charged per unit.$5.00/mo
- UtilitiesiMax of 1. Contact local utility providers to get monthly cost estimates based on approximate household usage. Charged per unit.Varies/mo
Other Fees and Policies
Pet Fees
- Cat
- Pet FeeiMax of 2. Large dogs welcome, breed restrictions will apply. Amount varies based on number of pets, connect with an agent for more details. Charged Per Pet.$400.00
- Pet RentiMax of 2. Large dogs welcome, breed restrictions will apply. Amount varies based on number of pets, connect with an agent for more details. Charged Per Pet.$20.00/mo
- Dog
- Pet FeeiMax of 2. Large dogs welcome, breed restrictions will apply. Amount varies based on number of pets, connect with an agent for more details. Charged Per Pet.$400.00
- Pet RentiMax of 2. Large dogs welcome, breed restrictions will apply. Amount varies based on number of pets, connect with an agent for more details. Charged Per Pet.$20.00/mo
Breed Restrictions Apply
Max of 2. Large Dogs Welcome.
Property Fee Disclaimer: Based on community-supplied data and independent market research. Subject to change without notice. May exclude fees for mandatory or optional services and usage-based utilities.
Features and Amenities
Unique Amenities
- Coffee Bar
- Flexible Lease Terms
- Grilling Station
- Near Public Transit
- On-Call Emergency Maintenance
- Pet Friendly
- Picnic/bbq Area
- Pure Air Community
- Zero Deposit Options
On-Site Services
- Maintenance On Site
- Property Manager On Site
- Pet Play Area
Community Features
- Corporate Housing
Outdoor Features
- Grill
- Patio
Recreation and Fitness
- Fitness Center
- Pool
Interior Features
- Ceiling Fans
- Wi Fi

Map
- Shopping
- Colleges
- Grocery
- Medical

Map
Frequently Asked Questions about Chelsea Creek Apartment Homes
Where is Chelsea Creek Apartment Homes located?
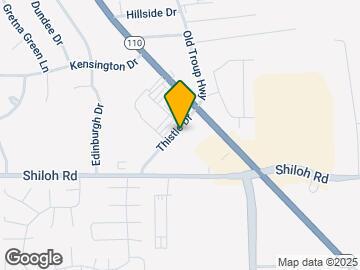
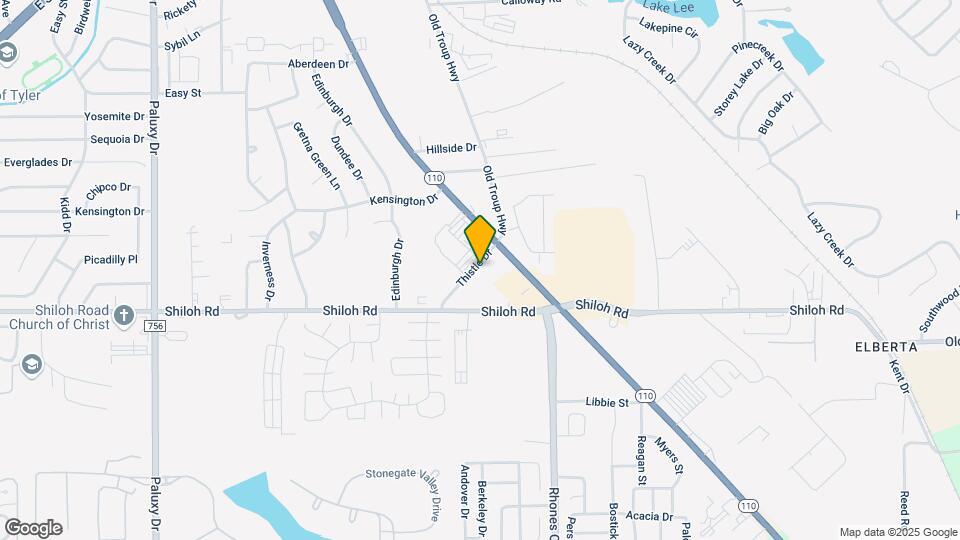
Chelsea Creek Apartment Homes is located at 4920 Thistle Dr, Tyler, TX
What is the current rent range at Chelsea Creek Apartment Homes?
Studio to 3 Bedroom Apartments at Chelsea Creek Apartment Homes currently range from $925 to $1,267
When is the leasing office open?
- The office Hours for Chelsea Creek Apartment Homes are
- Monday 10:00 am–6:00 pm
- Tuesday 10:00 am–6:00 pm
- Wednesday 10:00 am–6:00 pm
- Thursday 10:00 am–6:00 pm
- Friday 10:00 am–6:00 pm
- Saturday 10:00 am–5:00 pm
- Sunday Closed
Are pets allowed?
Call us today to find out our pet policy and if we allow pets
Renters Reviews and Ratings
Verified Renter
Verified Renter
Verified Renter
Verified Renter
Property Manager Responded
Verified Renter
Property Manager Responded
Verified Renter
Property Manager Responded
Verified Renter
Property Manager Responded
Verified Renter
Verified Renter
Verified Renter
Property Manager Responded
Verified Renter
Property Manager Responded
Wouldn’t live here again.
Nearby Schools
Clarkston Elementary School
Tyler Legacy High School
About GreatSchools Data on ApartmentHomeLiving.com.
Points of Interest
Time and distance from Chelsea Creek Apartment Homes.
Big Box and Retail
Walgreens
Walmart
Target
Colleges and Universities
Groceries
La Michoacana Meat Market
Hospitals
Baylor Scott & White Texas Spine & Joint Hospital
Ut Health East Texas - Tyler Regional Hospital
Shopping Centers
Chelsea Creek Apartment Homes has 5 shopping centers within 0.5 miles.
Nearby Neighborhoods
Rental Price Ranges in the Area
| Bedroom | Average Rent | Cheapest Rent | Highest Rent |
|---|---|---|---|
| Tyler Studio Apartments | $844 | $680 | $1,286 |
| Tyler 1 Bedroom Apartments | $1,103 | $488 | $1,660 |
| Tyler 2 Bedroom Apartments | $1,320 | $580 | $2,233 |
| Tyler 3 Bedroom Apartments | $1,654 | $1,135 | $3,500 |
| Tyler 4 Bedroom Apartments | $2,823 | $1,443 | $4,264 |
Browse Top Apartments in Tyler
By Price
By Community Type
- Tyler Apartments for Rent by Owner
- Tyler Apartments with Rent Specials
- Tyler Top Rated Apartments
- Tyler Corporate Apartments
- Tyler Furnished Apartments
- Tyler Gated Apartments
- Tyler Loft Apartments
- Tyler Low Income Apartments
- New Tyler Apartments
- Tyler Senior Apartments
- Tyler Short-term Apartments
- Tyler Student Apartments
- Tyler Apartments with Utilities Included


Max of 2. Large Dogs Welcome.