


- 1–3 Bedrooms
- $1,275-$1,799 Pricing
- 755–1,210 Square Feet
Rent Specials
Sunshine & Specials! AUGUST RENT FREE with move-in by 8/31/26 + Reduced Rates on Select Homes! Not moving right now? Check out our Pre-Lease Special: Enjoy $75 Off Monthly Rent with application by 8/31/26. Pre-lease special applies to notice-to-vacate homes. Other stipulations apply and specials are subject to change.
About Chelsea Park Apartments
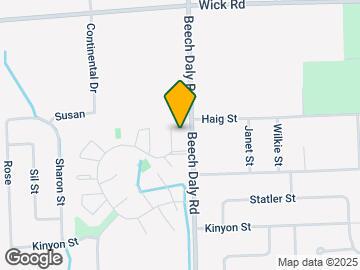
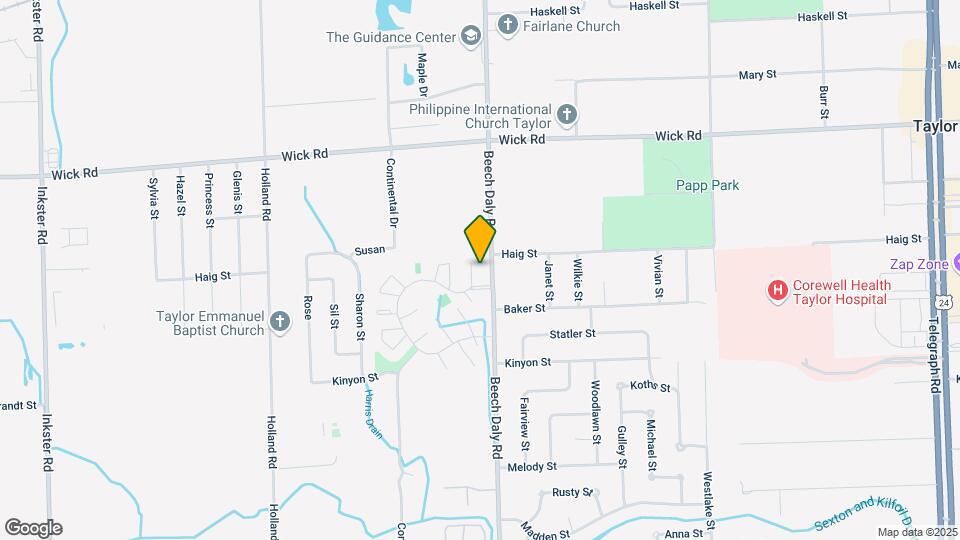
Welcome to Chelsea Park Apartments! Our wonderful community is located in Northwest Taylor, MI. Taylor is located just 18 miles southwest of Detroit.Our innovative 1, 2, and 3 bedroom apartments provide you with contemporary and functional floor plans. All apartment homes come with central air and heating, walk-in closets, updated kitchens with dishwasher and disposal, washer and dryer, patio or balcony, and large windows with window treatments. Built with a commitment to exceptional quality and workmanship, Chelsea Park offers you a lifestyle of luxury that you can afford. Visit us today to learn more about our Taylor apartment amenities.Chelsea Park Apartments is located less than 4 miles away from Heritage Park and less than a mile away from Papp Park. There is plenty of outdoor fun around our apartments in Northwest Taylor at Chelsea Park!
Chelsea Park Apartments is located in the Taylor Neighborhood and 48180 Zip code of Taylor, MI. This community is professionally managed by Monarch Investment and Management Group
Unique Features and Amenities
- 1st Floor with Walkout
- 2nd Floor with Balcony
- 3rd Floor with Balcony
- Air Conditioner
- BBQ/Picnic Area
- Billiards
- Carpeting
- Convenient Park Access
- Extra Storage
- Flex Rent Payments
- Fully Upgraded Apartment Home
- Large Closets
- Online Conveniences
- Partially Upgraded Apartment Home
- Patio/Balcony
- Pet Friendly Environment
- Private Entry
- Smart-Home Features
- Upgraded Flooring
Property Contact Info

- Listed by:
- Agency:
- Vendor Logo:
- Website:
- View Property Website
- Call Us:
- (734) 415-2610
- Disclaimer:
Office Hours
| Monday | 8:30 am–5:30 pm |
| Tuesday | 8:30 am–5:30 pm |
| Wednesday | 8:30 am–5:30 pm |
| Thursday | 8:30 am–5:30 pm |
| Friday | 8:30 am–5:30 pm |
| Saturday | Closed |
| Sunday | Closed |
Floorplan Pricing and Availability
Chelsea Park Apartments offers 1 to 3 Bedroom apartments starting from $1,275 and having 755–1,210 sq ft. Here is the current pricing and availability:
New! Interactive Property Map
1 Bedroom
The Audrey
From $1,275
1 Bed, 1 Bath, 755 sq ftAvailable NowModel Gallery
Floorplans
Availability Details
Price Availability Date Unit Sq Ft Deposit View Details $1,275 Available Now 6303 755 $500 $1,388 August 25, 2026 1103 755 $500 $1,388 August 31, 2026 6204 755 $500 Model Amenities and Features
Features
- High Speed Internet Access
- Smoke Free
Model Rent and Fees
Model Price Range
- $1,275 - $1,398
Current Available Pricing
- $1,275 - $1,388
Unit 6303 Amenities and Features
Features
- High Speed Internet Access
- Smoke Free
Unique Features
- 3rd Floor with Balcony
Unit 6303 Rent and Fees
Unit Price
- $1,275
Deposit
- $500 deposit
Model Rent and Fees
Model Price Range
- $1,275 - $1,398
Unit 1103 Amenities and Features
Features
- High Speed Internet Access
- Smoke Free
Unique Features
- 1st Floor with Walkout
Unit 1103 Rent and Fees
Unit Price
- $1,388
Deposit
- $500 deposit
Model Rent and Fees
Model Price Range
- $1,275 - $1,398
Unit 6204 Amenities and Features
Features
- High Speed Internet Access
- Smoke Free
Unique Features
- 2nd Floor with Balcony
Unit 6204 Rent and Fees
Unit Price
- $1,388
Deposit
- $500 deposit
Model Rent and Fees
Model Price Range
- $1,275 - $1,398
Apartment Model: The AudreyFrom $1,2751 Bedroom, 1 Bath, 755 sq ftAvailable Now![]()
The Audrey - Floorplan Apartment Unit: 6303Apartment Model: The Audrey$1,2751 Bedroom, 1 Bath, 755 sq ftAvailable NowApartment Unit: 1103Apartment Model: The Audrey$1,3881 Bedroom, 1 Bath, 755 sq ftAvailable August 25, 2026Apartment Unit: 6204Apartment Model: The Audrey$1,3881 Bedroom, 1 Bath, 755 sq ftAvailable August 31, 2026The Breton
$1,399
1 Bed, 1 Bath, 825 sq ftAvailable NowModel Gallery
Floorplans
3D Tours
Availability Details
Price Availability Date Unit Sq Ft Deposit $1,399 Available Now 6304 825 $500 Unit 6304 Amenities and Features
Living Space
- Den
Unique Features
- 3rd Floor with Balcony
Unit 6304 Rent and Fees
Unit Price
- $1,399
Deposit
- $500 deposit
Model Rent and Fees
Price
- $1,399
Apartment Model: The Breton$1,3991 Bedroom, 1 Bath, 825 sq ftAvailable NowFloorplans3D Tours![]()
The Breton - Floorplan The Breton - 3D Tour The Breton - 3D Tour Apartment Unit: 6304Apartment Model: The Breton$1,3991 Bedroom, 1 Bath, 825 sq ftAvailable Now2 Bedrooms
Show Unavailable FloorplansThe Edison
From $1,455
2 Beds, 2 Baths, 1150 sq ftAvailable NowCheapest 2 BedroomThis is the cheapest 2 Bedroom at this PropertyModel Gallery
Floorplans
Availability Details
Price Availability Date Unit Sq Ft Deposit View Details $1,578 Available Now 5301 1150 $500 $1,455 Available Now 3103 1150 $500 $1,568 August 18, 2026 2106 1150 $500 Model Amenities and Features
Features
- Air Conditioning
- Balcony
- Cable Ready
- Ceiling Fans
- Heating
- High Speed Internet Access
- Storage Space
- Tub/Shower
- Washer/Dryer
Kitchen
- Dishwasher
- Disposal
- Kitchen
- Oven
- Refrigerator
- Stainless Steel Appliances
Model Rent and Fees
Model Price Range
- $1,455 - $1,578
Unit 5301 Amenities and Features
Unique Features
- 3rd Floor with Balcony
Unit 5301 Rent and Fees
Unit Price
- $1,578
Deposit
- $500 deposit
Model Rent and Fees
Model Price Range
- $1,455 - $1,578
Unit 3103 Amenities and Features
Unique Features
- 1st Floor with Walkout
Unit 3103 Rent and Fees
Unit Price
- $1,455
Deposit
- $500 deposit
Model Rent and Fees
Model Price Range
- $1,455 - $1,578
Unit 2106 Amenities and Features
Unique Features
- 1st Floor with Walkout
Unit 2106 Rent and Fees
Unit Price
- $1,568
Deposit
- $500 deposit
Model Rent and Fees
Model Price Range
- $1,455 - $1,578
Apartment Model: The EdisonFrom $1,4552 Bedroom, 2 Bath, 1150 sq ftAvailable Now![]()
The Edison - Floorplan Apartment Unit: 5301Apartment Model: The Edison$1,5782 Bedroom, 2 Bath, 1150 sq ftAvailable NowApartment Unit: 3103Apartment Model: The Edison$1,4552 Bedroom, 2 Bath, 1150 sq ftAvailable NowApartment Unit: 2106Apartment Model: The Edison$1,5682 Bedroom, 2 Bath, 1150 sq ftAvailable August 18, 2026The Donovan
$1,650
2 Beds, 2 Baths, 1154 sq ftAvailable NowLargest 2 BedroomThis is the largest 2 Bedroom at this PropertyModel Gallery
Floorplans
Availability Details
Price Availability Date Unit Sq Ft Deposit $1,650 Available Now 1201 1154 $500 Unit 1201 Amenities and Features
Living Space
- Den
Unique Features
- Private Entry
Unit 1201 Rent and Fees
Unit Price
- $1,650
Deposit
- $500 deposit
Model Rent and Fees
Price
- $1,650
Apartment Model: The Donovan$1,6502 Bedroom, 2 Bath, 1154 sq ftAvailable Now![]()
The Donovan - Floorplan Apartment Unit: 1201Apartment Model: The Donovan$1,6502 Bedroom, 2 Bath, 1154 sq ftAvailable NowThe Carrington
2 Beds, 2 Baths, 1150 sq ftModel Gallery
Floorplans
Availability Details
Availability Date Unit Sq Ft Call for Availability The Carrington 1150 sq ft Model Amenities and Features
Living Space
- Linen Closet
Apartment Model: The CarringtonCall For Rates2 Bedroom, 2 Bath, 1150 sq ftUnavailable![]()
The Carrington - Floorplan 3 Bedrooms
The Fitzgerald
$1,799
3 Beds, 2 Baths, 1210 sq ftAvailable NowModel Gallery
Floorplans
3D Tours
Availability Details
Price Availability Date Unit Sq Ft Deposit $1,799 Available Now 2304 1210 $500 Unit 2304 Amenities and Features
Features
- High Speed Internet Access
- Smoke Free
Outdoor Space
- Deck
Unique Features
- 3rd Floor with Balcony
Unit 2304 Rent and Fees
Unit Price
- $1,799
Deposit
- $500 deposit
Model Rent and Fees
Price
- $1,799
Apartment Model: The Fitzgerald$1,7993 Bedroom, 2 Bath, 1210 sq ftAvailable NowFloorplans3D Tours![]()
The Fitzgerald - Floorplan The Fitzgerald - 3D Tour Apartment Unit: 2304Apartment Model: The Fitzgerald$1,7993 Bedroom, 2 Bath, 1210 sq ftAvailable Now
Schedule a Tour
3D Tours
Property Information
- 160 Units
- 3 Stories
- Built in 2002
Lease Terms
- 10 - 13 mo
- Short Term Lease Options
Fees and Policies
The fees listed below are community-provided and may exclude utilities or add-ons. All payments are made directly to the property and are non-refundable unless otherwise specified.
Required Fees
One-Time Basics
- Due at Application
- Holding FeeiCharged Per Unit.$100.00
- Application Fee Per ApplicantiCharged per applicant.$75.00
- Due at Move-In
- Administrative FeeiCharged Per Unit.$100.00
Other Fees and Policies
Pet Fees
- Cat
- Cat FeeiMax of 2. Charged Per Pet.$250.00
- Cat RentiCharged Per Pet.$35.00/mo
- Dog
- Dog FeeiMax of 2. Charged Per Pet.$250.00
- Dog RentiCharged Per Pet.$35.00/mo
Combined weight limit of 100 pounds. For further details on our breed restrictions, please contact our office staff.
Max of 2. There is a one-time non-refundable pet fee of $250 per pet. The monthly pet fee is $35 per pet.
Parking Fees
- Surface Lot
- Parking FeeiMax of 1. Charged per vehicle.$0.00/mo
Max of 1.
Storage Fees
- Storage Unit
- Storage DepositiCharged per rentable item.$0.00
- Storage RentiCharged per rentable item.$0.00/mo
Property Fee Disclaimer: Based on community-supplied data and independent market research. Subject to change without notice. May exclude fees for mandatory or optional services and usage-based utilities.
Features and Amenities
On-Site Services
- Maintenance On Site
- Package Service
- Property Manager On Site
- Renters Insurance Program
- Online Services
- 24 Hour Access
Community Features
- Walk Up
- Corporate Housing
- Business Center
- Clubhouse
Outdoor Features
- Grill
- Picnic Area
- Deck
- Patio
Recreation and Fitness
- Fitness Center
- Tennis Court
- Gameroom
- Pool
Interior Features
- Balcony
- Storage Space
- Ceiling Fans
- High Speed Internet Access
- Tub/Shower
- Heating
- Cable Ready
- Washer/Dryer
- Air Conditioning
Kitchen Amenities
- Dishwasher
- Oven
- Refrigerator
- Disposal
- Stainless Steel Appliances
- Kitchen
Living Area Features
- High Ceilings
- Linen Closet
- Window Coverings
- Carpet
- Den

Map
- Shopping
- Colleges
- Grocery
- Medical
- Parks

Map
Getting Around
30 / 100 Somewhat walkable
40 / 100 Fairly bikeable
90 / 100 Exceptionally car friendly
Getting to Know the Area
50 / 100 Restaurants
30 / 100 Cafes
30 / 100 Nightlife
30 / 100 Shopping
60 / 100 Parks
100 / 100 Noise Level
Frequently Asked Questions about Chelsea Park Apartments
Where is Chelsea Park Apartments located?
Chelsea Park Apartments is located at 25900 Chelsea Park Dr near the Taylor area of Taylor, MI
What is the current rent range at Chelsea Park Apartments?
1 Bedroom to 3 Bedroom Apartments at Chelsea Park Apartments currently range from $1,275 to $1,799
When is the leasing office open?
- The office Hours for Chelsea Park Apartments are
- Monday 8:30 am–5:30 pm
- Tuesday 8:30 am–5:30 pm
- Wednesday 8:30 am–5:30 pm
- Thursday 8:30 am–5:30 pm
- Friday 8:30 am–5:30 pm
- Saturday Closed
- Sunday Closed
Are pets allowed?
Call us today to find out our pet policy and if we allow pets
Are there any rent specials?
The current rent special at Chelsea Park Apartments is: Sunshine & Specials! AUGUST RENT FREE with move-in by 8/31/26 + Reduced Rates on Select Homes! Not moving right now? Check out our Pre-Lease Special: Enjoy $75 Off Monthly Rent with application by 8/31/26. Pre-lease special applies to notice-to-vacate homes. Other stipulations apply and specials are subject to change..
Renters Reviews and Ratings
Renewing my lease
Property Manager Responded
Not as great as it looks
Property Manager Responded
You will LOVE it here!!
Property Manager Responded
Current Resident
Nearby Schools
Hoover Middle School
Holland Elementary School
Truman High School
About GreatSchools Data on ApartmentHomeLiving.com.
Points of Interest
Time and distance from Chelsea Park Apartments.
Big Box and Retail
Aldi
Target
Meijer
Colleges and Universities
Wayne County Community College - Downriver Campus
Baker College of Allen Park - Allen Park Campus
Groceries
Aldi
Meijer
Save-A-Lot
Hospitals
Corewell Health Taylor Hospital
Corewell Health Wayne Hospital
Walter P. Reuther Psychiatric Hospital
Military Bases
US Army Reserve
Parks and Recreation
Chelsea Park Apartments has 1 park within 10.6 miles, including Fort Wayne.
Shopping Centers
Chelsea Park Apartments has 5 shopping centers within 1.2 miles.
Nearby Neighborhoods
Rental Price Ranges in the Area
| Bedroom | Average Rent | Cheapest Rent | Highest Rent |
|---|---|---|---|
| Taylor 1 Bedroom Apartments | $1,099 | $775 | $1,465 |
| Taylor 2 Bedroom Apartments | $1,279 | $850 | $2,600 |
| Taylor 3 Bedroom Apartments | $1,311 | $1,100 | $1,799 |
| Taylor 4 Bedroom Apartments | $1,050 | $1,050 | $1,050 |
| 2 Bedroom Homes | $1,555 | $950 | $2,100 |
| 3 Bedroom Homes | $1,579 | $1,175 | $2,300 |
| 4 Bedroom Homes | $1,635 | $1,050 | $1,999 |
| 5 Bedroom Homes | $3,000 | $3,000 | $3,000 |
Browse Top Apartments in Taylor
By Price
By Community Type
- Taylor Apartments for Rent by Owner
- Taylor Apartments with Rent Specials
- Taylor Top Rated Apartments
- Taylor Corporate Apartments
- Taylor Furnished Apartments
- Taylor Gated Apartments
- New Taylor Apartments
- Taylor Senior Apartments
- Taylor Short-term Apartments
- Taylor Student Apartments
- Taylor Apartments with Utilities Included


Max of 2. There is a one-time non-refundable pet fee of $250 per pet. The monthly pet fee is $35 per pet.