


- 2–3 Bedrooms
- $925-$1,150 Pricing
- 789–1,146 Square Feet
About Chelsea Village Apartments
Chelsea Village offers a welcoming retreat in the heart of Defiance, Ohio, where comfort, convenience, and community come together. Surrounded by beautifully maintained grounds, this charming apartment community provides residents with a peaceful atmosphere while remaining close to shopping, dining, parks, and everyday essentials. Thoughtfully designed homes feature spacious layouts and modern conveniences that make it easy to relax, entertain, and enjoy daily life. From the moment you arrive, Chelsea Village stands out with its attractive landscaping, inviting curb appeal, and sense of neighborhood charm. Residents can enjoy the beauty of the property throughout the seasons, with lush green spaces and well-kept outdoor areas creating an environment that feels both tranquil and welcoming. Whether you're enjoying a quiet evening at home or exploring everything Defiance has to offer, Chelsea Village provides the perfect balance of small-town warmth and modern living. At Chelsea Village, you'll find more than just an apartment, you'll discover a place to call home. With quality residences, a picturesque setting, and a location that keeps you connected to the best of the area, Chelsea Village is a community designed to support the lifestyle you deserve.
Chelsea Village Apartments is located in the 43512 Zip code of Defiance, OH. This community is professionally managed by Levin Group, Inc.
Unique Features and Amenities
- Accepting Applications For Waiting List
- Ask About Our 55+ VWT Community
- Updated - Windows- Heating/ Air Cond
- Updated Kitchen - Cabinets/countertops
- Waiting List Could Be 2-4 Months
- Waiting List Could Be 30-60 Days
Property Contact Info

- Listed by:
- Agency:
- Vendor Logo:
- Website:
- View Property Website
- Call Us:
- (419) 370-3912
- Disclaimer:
Office Hours
| Monday | 9:00 am–4:00 pm |
| Tuesday | 9:00 am–4:00 pm |
| Wednesday | 9:00 am–4:00 pm |
| Thursday | 9:00 am–4:00 pm |
| Friday | 9:00 am–4:00 pm |
| Saturday | By Appointment |
| Sunday | By Appointment |
Floorplan Pricing and Availability
Chelsea Village Apartments offers 2 to 3 Bedroom apartments starting from $925 and having 789–1,146 sq ft. Here is the current pricing and availability:
New! Interactive Property Map
 ApartmentHomeLiving.com's new Interactive Property Map allows you to see where every available unit is located at this community.Try It Now >
2 Bedrooms
2nd Floor Bedroom Garden
2 Beds, 1 Bath, 789 sq ftAvailable SoonModel Gallery
Floorplans
Photos
Availability Details
Price Availability Date Unit Sq Ft $925 Available Soon 2nd Floor Bedroom Garden 789 sq ft Model Amenities and Features
Features
- Air Conditioning
- Cable Ready
- Ceiling Fans
- Heating
- Washer/Dryer Hookup
Kitchen
- Disposal
- Range
- Refrigerator
Living Space
- Window Coverings
Model Rent and Fees
Model Price
- $925
Apartment Model: 2nd Floor Bedroom Garden$9252 Bedroom, 1 Bath, 789 sq ftAvailable SoonFloorplansPhotos![]()
2nd Floor Bedroom Garden - Image ![]()
2nd Floor Bedroom Garden - Floorplan 2 Bedroom Townhouse
2 Beds, 1.5 Baths, 991 sq ftAvailable SoonModel Gallery
Floorplans
Availability Details
Price Availability Date Unit Sq Ft $1,025 Available Soon 2 Bedroom Townhouse 991 sq ft Model Amenities and Features
Features
- Air Conditioning
- Cable Ready
- Heating
- Tub/Shower
- Washer/Dryer Hookup
Kitchen
- Disposal
- Range
- Refrigerator
Living Space
- Window Coverings
Outdoor Space
- Patio
Unique Features
- Waiting List Could Be 2-4 Months
Model Rent and Fees
Model Price
- $1,025
Apartment Model: 2 Bedroom Townhouse$1,0252 Bedroom, 1.5 Bath, 991 sq ftAvailable Soon![]()
2 Bedroom Townhouse - Floorplan 3 Bedrooms
3 Bedroom Townhouse 1.5 Bath
3 Beds, 1.5 Baths, 1131 sq ftAvailable SoonModel Gallery
Floorplans
Availability Details
Price Availability Date Unit Sq Ft $1,100 Available Soon 3 Bedroom Townhouse 1.5 Bath 1131 sq ft Model Amenities and Features
Features
- Air Conditioning
- Cable Ready
- Heating
- Washer/Dryer Hookup
Kitchen
- Disposal
- Eat-in Kitchen
- Oven
- Pantry
- Refrigerator
Living Space
- Linen Closet
- Window Coverings
Outdoor Space
- Patio
Unique Features
- Accepting Applications For Waiting List
- Waiting List Could Be 30-60 Days
Model Rent and Fees
Model Price
- $1,100
Apartment Model: 3 Bedroom Townhouse 1.5 Bath$1,1003 Bedroom, 1.5 Bath, 1131 sq ftAvailable Soon![]()
3 Bedroom Townhouse 1.5 Bath - Floorplan 1 ![]()
3 Bedroom Townhouse 1.5 Bath - Floorplan 2 3 Bedroom Townhouse- 2 Full Bath -
3 Beds, 2 Baths, 1146 sq ftAvailable SoonModel Gallery
Floorplans
Availability Details
Price Availability Date Unit Sq Ft $1,150 Available Soon 3 Bedroom Townhouse- 2 Full Bath - 1146 sq ft Model Amenities and Features
Features
- Air Conditioning
- Cable Ready
- Heating
- Tub/Shower
- Washer/Dryer Hookup
Kitchen
- Disposal
- Eat-in Kitchen
- Oven
- Refrigerator
Living Space
- Walk-In Closets
- Window Coverings
Outdoor Space
- Patio
Unique Features
- Accepting Applications For Waiting List
Model Rent and Fees
Model Price
- $1,150
Apartment Model: 3 Bedroom Townhouse- 2 Full Bath -$1,1503 Bedroom, 2 Bath, 1146 sq ftAvailable Soon![]()
3 Bedroom Townhouse- 2 Full Bath - - Floorplan


Schedule a Tour
Property Information
- 72 Units
- 2 Stories
- Built in 1995
Lease Terms
- 12 mo
Fees and Policies
The fees listed below are community-provided and may exclude utilities or add-ons. All payments are made directly to the property and are non-refundable unless otherwise specified.
Required Fees
One-Time Basics
- Application Fee Per Applicant$25.00
Other Fees and Policies
Pet Fees
- Cat
- Pet DepositiMax of 2. Charged Per Pet.$300.00
- Pet FeeiMax of 2. Charged Per Pet.$14.00/mo
- Dog
- Pet DepositiMax of 2. Charged Per Pet.$300.00
- Pet FeeiMax of 2. Charged Per Pet.$25.00/mo
Max of 2. Small Breads Accepted.
Parking Info and Fees
- Surface Lot
Property Fee Disclaimer: Based on community-supplied data and independent market research. Subject to change without notice. May exclude fees for mandatory or optional services and usage-based utilities.
Features and Amenities
Unique Amenities
- Accepting Applications For Waiting List
- Ask About Our 55+ VWT Community
- Updated - Windows- Heating/ Air Cond
- Updated Kitchen - Cabinets/countertops
- Waiting List Could Be 2-4 Months
- Waiting List Could Be 30-60 Days
On-Site Services
- Property Manager On Site
- Laundry Facilities
Recreation and Fitness
- Playground
Interior Features
- Balcony
- Heating
- Tub/Shower
- Cable Ready
- Washer/Dryer Hookup
- Air Conditioning
- Smoke Free
Kitchen Amenities
- Disposal
- Kitchen
- Eat In Kitchen
- Range
- Refrigerator
- Oven
- Pantry
Living Area Features
- Walk In Closets
- Linen Closet
- Window Coverings
Outdoor Features
- Patio
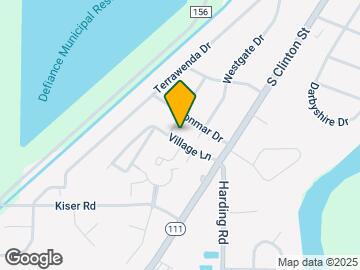
Map
- Shopping
- Grocery
- Medical
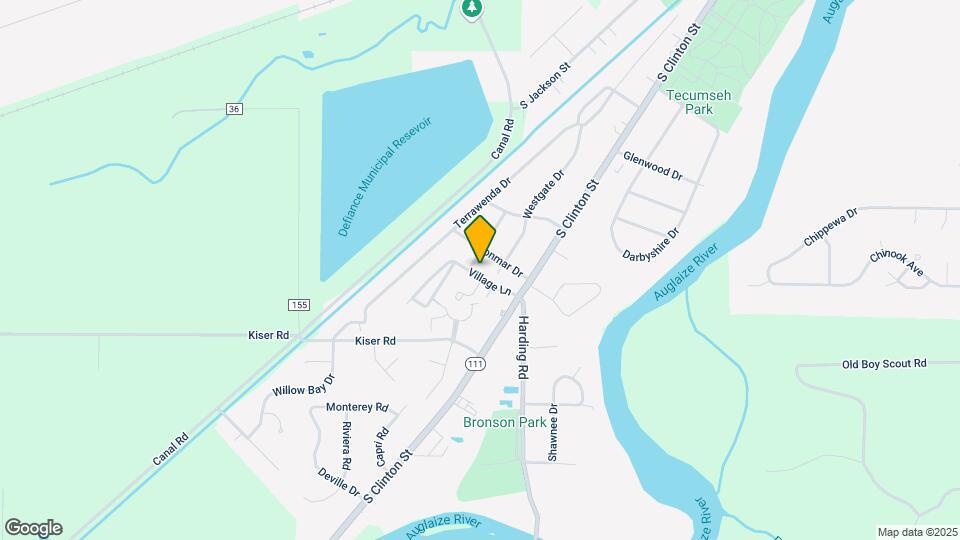
Map
Getting Around
20 / 100 Somewhat walkable
30 / 100 Somewhat Bikeable
90 / 100 Exceptionally car friendly
 details
Getting to Know the Area
40 / 100 Restaurants
20 / 100 Cafes
20 / 100 Nightlife
20 / 100 Shopping
100 / 100 Noise Level
Frequently Asked Questions about Chelsea Village Apartments
Where is Chelsea Village Apartments located?
Chelsea Village Apartments is located at 701 Village Ln, Defiance, OH
What is the current rent range at Chelsea Village Apartments?
2 Bedroom to 3 Bedroom Apartments at Chelsea Village Apartments currently range from $925 to $1,150
When is the leasing office open?
- The office Hours for Chelsea Village Apartments are
- Monday 9:00 am–4:00 pm
- Tuesday 9:00 am–4:00 pm
- Wednesday 9:00 am–4:00 pm
- Thursday 9:00 am–4:00 pm
- Friday 9:00 am–4:00 pm
- Saturday By Appointment
- Sunday By Appointment
Are pets allowed?
Call us today to find out our pet policy and if we allow pets
Nearby Schools
Defiance High School
Defiance Middle School
Defiance Elementary School
About GreatSchools Data on ApartmentHomeLiving.com.
Points of Interest
Time and distance from Chelsea Village Apartments.
Big Box and Retail
Walgreens
Kroger
Meijer
Groceries
Kroger
Meijer
Hospitals
Promedica Defiance Regional Hospital
Mercy Health - Defiance Hospital
Shopping Centers
Chelsea Village Apartments has 5 shopping centers within 8.9 miles.
Rental Price Ranges in the Area
| Bedroom | Average Rent | Cheapest Rent | Highest Rent |
|---|---|---|---|
| Defiance Studio Apartments | $620 | $620 | $620 |
| Defiance 1 Bedroom Apartments | $1,239 | $660 | $2,206 |
| Defiance 2 Bedroom Apartments | $1,520 | $592 | $2,510 |
| Defiance 3 Bedroom Apartments | $1,757 | $975 | $2,597 |
| 2 Bedroom Homes | $1,638 | $567 | $2,250 |
| 3 Bedroom Homes | $1,720 | $1,000 | $2,500 |
| 5 Bedroom Homes | $2,450 | $2,400 | $2,500 |
Browse Top Apartments in Defiance
By Price
By Community Type
- Defiance Apartments with Rent Specials
- Defiance Top Rated Apartments
- Defiance Corporate Apartments
- Defiance Furnished Apartments
- Defiance Gated Apartments
- Defiance Loft Apartments
- Defiance Low Income Apartments
- New Defiance Apartments
- Defiance Senior Apartments
- Defiance Short-term Apartments
- Defiance Student Apartments
- Defiance Apartments with Utilities Included
Max of 2.