


- 1–3 Bedrooms
- $1,063-$3,415 Pricing
- 629–1,498 Square Feet
About Cherry Creek Apartments

Centrally located in the heart of west St. Louis County, Cherry Creek Apartments is set on 25 rolling acres. A wide variety of unit configurations with major employers nearby and its' central location create a unique community. Located in the AAA Parkway school district we are just off of Manchester Road and minutes from I-270. Also close are West County Shopping Center, Queenie Park and many popular restaurants & retailers. Come and visit and take advantage of all we have to offer.
Cherry Creek Apartments is located in the Ballwin Neighborhood and 63021 Zip code of Manchester, MO. This community is professionally managed by Midwest Diversified Management
Unique Features and Amenities
- Air Conditioner
- Carpeting
- Ceiling Fan
- Entry Level
- High Ceilings
- Large Closets
- Patio/Balcony
- W/D Hookup
- Washer/dryer In Select Units
Property Contact Info

- Listed by:
- Agency:
- Vendor Logo:
- Website:
- View Property Website
- Call Us:
- (636) 428-2868
- Disclaimer:
Office Hours
| Monday | 10:00 am–6:00 pm |
| Tuesday | 10:00 am–6:00 pm |
| Wednesday | 10:00 am–6:00 pm |
| Thursday | 10:00 am–6:00 pm |
| Friday | 10:00 am–6:00 pm |
| Saturday | 10:00 am–5:00 pm |
| Sunday | 12:00 pm–5:00 pm |
Floorplan Pricing and Availability
Cherry Creek Apartments offers 1 to 3 Bedroom apartments starting from $1,063 and having 629–1,498 sq ft. Here is the current pricing and availability:
New! Interactive Property Map
1 Bedroom
1 Bedroom 1 Bathroom
From $1,063
1 Bed, 1 Bath, 629 sq ftAvailable Jul 28Model Gallery
Floorplans
3D Tours
Availability Details
Price Availability Date Unit Sq Ft Deposit View Details Call For Rates July 28, 2026 03-0260A 629 $300 $1,063 July 28, 2026 03-0262A 629 $300 $1,063 July 28, 2026 19-1412A 629 $300 Model Amenities and Features
Features
- Air Conditioning
- Cable Ready
- Ceiling Fans
- Heating
- High Speed Internet Access
- Tub/Shower
Kitchen
- Dishwasher
- Disposal
- Eat-in Kitchen
- Kitchen
- Range
Living Space
- Carpet
- Dining Room
- Vinyl Flooring
- Walk-In Closets
- Window Coverings
Model Rent and Fees
Model Price Range
- $1,063 - $1,784
Current Available Pricing
- Call For Rates
Unit 03-0260A Amenities and Features
Features
- Air Conditioning
- Cable Ready
- Ceiling Fans
- Heating
- High Speed Internet Access
- Tub/Shower
Kitchen
- Dishwasher
- Disposal
- Eat-in Kitchen
- Kitchen
- Range
Living Space
- Carpet
- Dining Room
- Vinyl Flooring
- Walk-In Closets
- Window Coverings
Unit 03-0260A Rent and Fees
Deposit
- $300 deposit
Model Rent and Fees
Model Price Range
- $1,063 - $1,784
Unit 03-0262A Amenities and Features
Features
- Air Conditioning
- Cable Ready
- Ceiling Fans
- Heating
- High Speed Internet Access
- Tub/Shower
Kitchen
- Dishwasher
- Disposal
- Eat-in Kitchen
- Kitchen
- Range
Living Space
- Carpet
- Dining Room
- Vinyl Flooring
- Walk-In Closets
- Window Coverings
Unit 03-0262A Rent and Fees
Unit Price
- $1,063
Deposit
- $300 deposit
Model Rent and Fees
Model Price Range
- $1,063 - $1,784
Unit 19-1412A Amenities and Features
Features
- Air Conditioning
- Cable Ready
- Ceiling Fans
- Heating
- High Speed Internet Access
- Tub/Shower
Kitchen
- Dishwasher
- Disposal
- Eat-in Kitchen
- Kitchen
- Range
Living Space
- Carpet
- Dining Room
- Vinyl Flooring
- Walk-In Closets
- Window Coverings
Unique Features
- Entry Level
Unit 19-1412A Rent and Fees
Unit Price
- $1,063
Deposit
- $300 deposit
Model Rent and Fees
Model Price Range
- $1,063 - $1,784
Apartment Model: 1 Bedroom 1 BathroomFrom $1,0631 Bedroom, 1 Bath, 629 sq ftAvailable July 28, 2026Floorplans3D Tours![]()
1 Bedroom 1 Bathroom - Floorplan 1 Bedroom 1 Bathroom - 3D Tour Apartment Unit: 03-0260AApartment Model: 1 Bedroom 1 BathroomCall For Rates1 Bedroom, 1 Bath, 629 sq ftAvailable July 28, 2026Apartment Unit: 03-0262AApartment Model: 1 Bedroom 1 Bathroom$1,0631 Bedroom, 1 Bath, 629 sq ftAvailable July 28, 2026Apartment Unit: 19-1412AApartment Model: 1 Bedroom 1 Bathroom$1,0631 Bedroom, 1 Bath, 629 sq ftAvailable July 28, 20262 Bedrooms
2 Bedroom 1 Bathroom
From $1,212
2 Beds, 1 Bath, 960 sq ftAvailable Aug 12Model Gallery
Floorplans
3D Tours
Availability Details
Price Availability Date Unit Sq Ft Deposit View Details $1,222 August 12, 2026 24-0265A 960 $300 $1,222 September 6, 2026 19-1402A 960 $300 $1,212 September 12, 2026 19-1402B 960 $300 Model Amenities and Features
Features
- Air Conditioning
- Cable Ready
- Ceiling Fans
- Heating
- High Speed Internet Access
- Tub/Shower
Kitchen
- Dishwasher
- Disposal
- Eat-in Kitchen
- Kitchen
- Range
Living Space
- Carpet
- Dining Room
- Vinyl Flooring
- Walk-In Closets
- Window Coverings
Model Rent and Fees
Model Price Range
- $1,212 - $2,232
Current Available Pricing
- $1,212 - $1,222
Unit 24-0265A Amenities and Features
Features
- Air Conditioning
- Cable Ready
- Ceiling Fans
- Heating
- High Speed Internet Access
- Tub/Shower
Kitchen
- Dishwasher
- Disposal
- Eat-in Kitchen
- Kitchen
- Range
Living Space
- Carpet
- Dining Room
- Vinyl Flooring
- Walk-In Closets
- Window Coverings
Unique Features
- Entry Level
Unit 24-0265A Rent and Fees
Unit Price
- $1,222
Deposit
- $300 deposit
Model Rent and Fees
Model Price Range
- $1,212 - $2,232
Unit 19-1402A Amenities and Features
Features
- Air Conditioning
- Cable Ready
- Ceiling Fans
- Heating
- High Speed Internet Access
- Tub/Shower
Kitchen
- Dishwasher
- Disposal
- Eat-in Kitchen
- Kitchen
- Range
Living Space
- Carpet
- Dining Room
- Vinyl Flooring
- Walk-In Closets
- Window Coverings
Unique Features
- Entry Level
Unit 19-1402A Rent and Fees
Unit Price
- $1,222
Deposit
- $300 deposit
Model Rent and Fees
Model Price Range
- $1,212 - $2,232
Unit 19-1402B Amenities and Features
Features
- Air Conditioning
- Cable Ready
- Ceiling Fans
- Heating
- High Speed Internet Access
- Tub/Shower
Kitchen
- Dishwasher
- Disposal
- Eat-in Kitchen
- Kitchen
- Range
Living Space
- Carpet
- Dining Room
- Vinyl Flooring
- Walk-In Closets
- Window Coverings
Unit 19-1402B Rent and Fees
Unit Price
- $1,212
Deposit
- $300 deposit
Model Rent and Fees
Model Price Range
- $1,212 - $2,232
Apartment Model: 2 Bedroom 1 BathroomFrom $1,2122 Bedroom, 1 Bath, 960 sq ftAvailable August 12, 2026Floorplans3D Tours![]()
2 Bedroom 1 Bathroom - Floorplan 2 Bedroom 1 Bathroom - 3D Tour Apartment Unit: 24-0265AApartment Model: 2 Bedroom 1 Bathroom$1,2222 Bedroom, 1 Bath, 960 sq ftAvailable August 12, 2026Apartment Unit: 19-1402AApartment Model: 2 Bedroom 1 Bathroom$1,2222 Bedroom, 1 Bath, 960 sq ftAvailable September 6, 2026Apartment Unit: 19-1402BApartment Model: 2 Bedroom 1 Bathroom$1,2122 Bedroom, 1 Bath, 960 sq ftAvailable September 12, 20262 Bedroom 1 Full & 1 Half Bathroom
From $1,455
2 Beds, 1.5 Baths, 1244 sq ftAvailable Jul 13Model Gallery
Floorplans
3D Tours
Availability Details
Price Availability Date Unit Sq Ft Deposit View Details $1,455 July 13, 2026 08-0162 1244 $400 $1,555 July 14, 2026 22-0278 1244 $400 $1,560 August 3, 2026 21-0284 1244 $400 Model Amenities and Features
Features
- Air Conditioning
- Cable Ready
- Ceiling Fans
- Heating
- High Speed Internet Access
- Tub/Shower
Kitchen
- Dishwasher
- Disposal
- Eat-in Kitchen
- Kitchen
- Range
Living Space
- Carpet
- Dining Room
- Loft Layout
- Vinyl Flooring
- Walk-In Closets
- Window Coverings
Model Rent and Fees
Model Price Range
- $1,455 - $2,675
Current Available Pricing
- $1,455 - $1,560
Unit 08-0162 Amenities and Features
Features
- Air Conditioning
- Cable Ready
- Ceiling Fans
- Heating
- High Speed Internet Access
- Tub/Shower
Kitchen
- Dishwasher
- Disposal
- Eat-in Kitchen
- Kitchen
- Range
Living Space
- Carpet
- Dining Room
- Loft Layout
- Vinyl Flooring
- Walk-In Closets
- Window Coverings
Unit 08-0162 Rent and Fees
Unit Price
- $1,455
Deposit
- $400 deposit
Model Rent and Fees
Model Price Range
- $1,455 - $2,675
Unit 22-0278 Amenities and Features
Features
- Air Conditioning
- Cable Ready
- Ceiling Fans
- Heating
- High Speed Internet Access
- Tub/Shower
Kitchen
- Dishwasher
- Disposal
- Eat-in Kitchen
- Kitchen
- Range
Living Space
- Carpet
- Dining Room
- Loft Layout
- Vinyl Flooring
- Walk-In Closets
- Window Coverings
Unit 22-0278 Rent and Fees
Unit Price
- $1,555
Deposit
- $400 deposit
Model Rent and Fees
Model Price Range
- $1,455 - $2,675
Unit 21-0284 Amenities and Features
Features
- Air Conditioning
- Cable Ready
- Ceiling Fans
- Heating
- High Speed Internet Access
- Tub/Shower
Kitchen
- Dishwasher
- Disposal
- Eat-in Kitchen
- Kitchen
- Range
Living Space
- Carpet
- Dining Room
- Loft Layout
- Vinyl Flooring
- Walk-In Closets
- Window Coverings
Unit 21-0284 Rent and Fees
Unit Price
- $1,560
Deposit
- $400 deposit
Model Rent and Fees
Model Price Range
- $1,455 - $2,675
Apartment Model: 2 Bedroom 1 Full & 1 Half BathroomFrom $1,4552 Bedroom, 1.5 Bath, 1244 sq ftAvailable July 13, 2026Floorplans3D Tours![]()
2 Bedroom 1 Full & 1 Half Bathroom - Floorplan 2 Bedroom 1 Full & 1 Half Bathroom - 3D Tour Apartment Unit: 08-0162Apartment Model: 2 Bedroom 1 Full & 1 Half Bathroom$1,4552 Bedroom, 1.5 Bath, 1244 sq ftAvailable July 13, 2026Apartment Unit: 22-0278Apartment Model: 2 Bedroom 1 Full & 1 Half Bathroom$1,5552 Bedroom, 1.5 Bath, 1244 sq ftAvailable July 14, 2026Apartment Unit: 21-0284Apartment Model: 2 Bedroom 1 Full & 1 Half Bathroom$1,5602 Bedroom, 1.5 Bath, 1244 sq ftAvailable August 3, 20263 Bedrooms
3 Bedroom 1 Full & 2 Half Bathrooms
From $1,833
3 Beds, 2 Baths, 1498 sq ftAvailable NowModel Gallery
Floorplans
Availability Details
Price Availability Date Unit Sq Ft Deposit $1,833 Available Now 02-0256 1498 $400 Unit 02-0256 Amenities and Features
Features
- Air Conditioning
- Cable Ready
- Ceiling Fans
- Heating
- High Speed Internet Access
- Tub/Shower
Kitchen
- Dishwasher
- Disposal
- Eat-in Kitchen
- Kitchen
- Range
Living Space
- Carpet
- Dining Room
- Loft Layout
- Vinyl Flooring
- Walk-In Closets
- Window Coverings
Unique Features
- Entry Level
Unit 02-0256 Rent and Fees
Unit Price
- $1,833
Deposit
- $400 deposit
Model Rent and Fees
Model Price Range
- $1,833 - $3,415
Apartment Model: 3 Bedroom 1 Full & 2 Half BathroomsFrom $1,8333 Bedroom, 2 Bath, 1498 sq ftAvailable Now![]()
3 Bedroom 1 Full & 2 Half Bathrooms - Floorplan Apartment Unit: 02-0256Apartment Model: 3 Bedroom 1 Full & 2 Half Bathrooms$1,8333 Bedroom, 1.5 Bath, 1498 sq ftAvailable Now
Schedule a Tour
Videos
3D Tours
Property Information
- 176 Units
- 3 Stories
- Built in 1974
Fees and Policies
The fees listed below are community-provided and may exclude utilities or add-ons. All payments are made directly to the property and are non-refundable unless otherwise specified.
Other Fees and Policies
Pet Fees
- Cat
- Cat RentiCharged Per Pet.$30.00/mo
- Dog
- Dog RentiCharged Per Pet.$30.00/mo
None
None
No Aggressive Breeds Allowed.
Parking Fees
- Surface Lot
- Parking FeeiMax of 1. Charged per vehicle.$0.00/mo
Max of 1.
Property Fee Disclaimer: Based on community-supplied data and independent market research. Subject to change without notice. May exclude fees for mandatory or optional services and usage-based utilities.
Features and Amenities
Unique Amenities
- Air Conditioner
- Carpeting
- Ceiling Fan
- Entry Level
- High Ceilings
- Large Closets
- Patio/Balcony
- W/D Hookup
- Washer/dryer In Select Units
On-Site Services
- Maintenance On Site
- Property Manager On Site
- 24 Hour Access
- Laundry Facilities
Community Features
- Clubhouse
- Corporate Housing
- Walk Up
Recreation and Fitness
- Tennis Court
- Basketball Court
- Pool
Interior Features
- Balcony
- Tub/Shower
- Ceiling Fans
- High Speed Internet Access
- Heating
- Cable Ready
- Washer/Dryer Hookup
- Air Conditioning
Kitchen Amenities
- Dishwasher
- Eat In Kitchen
- Oven
- Range
- Refrigerator
- Disposal
- Freezer
- Stainless Steel Appliances
- Kitchen
Living Area Features
- High Ceilings
- Walk In Closets
- Dining Room
- Window Coverings
- Carpet
- Vinyl Flooring
- Loft Layout
Outdoor Features
- Patio

Map
- Shopping
- Colleges
- Grocery
- Medical

Map
Frequently Asked Questions about Cherry Creek Apartments
Where is Cherry Creek Apartments located?
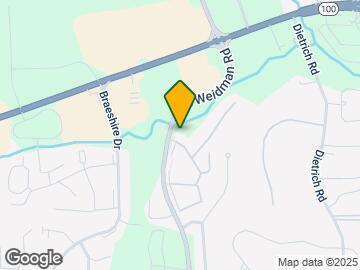
Cherry Creek Apartments is located at 240 Hickory Hedge Dr near the Ballwin area of Manchester, MO
What is the current rent range at Cherry Creek Apartments?
1 Bedroom to 3 Bedroom Apartments at Cherry Creek Apartments currently range from $1,063 to $1,833
When is the leasing office open?
- The office Hours for Cherry Creek Apartments are
- Monday 10:00 am–6:00 pm
- Tuesday 10:00 am–6:00 pm
- Wednesday 10:00 am–6:00 pm
- Thursday 10:00 am–6:00 pm
- Friday 10:00 am–6:00 pm
- Saturday 10:00 am–5:00 pm
- Sunday 12:00 pm–5:00 pm
Are pets allowed?
Call us today to find out our pet policy and if we allow pets
Renters Reviews and Ratings
DO NOT LIVE HERE!!
Property Manager Responded
Zero Stars If Could
Great Place to Live!
Property Manager Responded
IF I COULD GIVE 0 STARS THAT WOULD OF BEEN THE BEST!!!
Property Manager Responded
Worst place
Property Manager Responded
Not good
Property Manager Responded
Great community!!
Property Manager Responded
Lease Renewal
Property Manager Responded
Rented in 2017-2018
Property Manager Responded
Great Apartment
Do not ever move here.
Property Manager Responded
HORRIBLE PLACE TO LIVE!!
Nearby Schools
Parkway South High School
About GreatSchools Data on ApartmentHomeLiving.com.
Points of Interest
Time and distance from Cherry Creek Apartments.
Big Box and Retail
Walgreens
Costco
Kohl's
Colleges and Universities
Groceries
Aldi
Whole Foods
Schnucks
Hospitals
Shopping Centers
Cherry Creek Apartments has 5 shopping centers within 0.5 miles.
Nearby Neighborhoods
Rental Price Ranges in the Area
| Bedroom | Average Rent | Cheapest Rent | Highest Rent |
|---|---|---|---|
| Manchester 1 Bedroom Apartments | $1,378 | $810 | $2,089 |
| Manchester 2 Bedroom Apartments | $1,545 | $1,111 | $2,549 |
| Manchester 3 Bedroom Apartments | $2,239 | $1,609 | $5,744 |
Browse Top Apartments in Manchester
By Price
By Community Type
- Manchester Apartments with Rent Specials
- Manchester Top Rated Apartments
- Manchester Corporate Apartments
- Manchester Furnished Apartments
- Manchester Gated Apartments
- Manchester Loft Apartments
- New Manchester Apartments
- Manchester Senior Apartments
- Manchester Short-term Apartments
- Manchester Apartments with Utilities Included


| Restrictions: None.