
Your message has been sent! Thank you!

Cherry Creek Apartments

Verified
This is a CoStar Verified® Listing

Cherry Creek Apartments in Riverdale, UT is verified by CoStar’s® proprietary screening and fraud detection process, so you can shop and rent with confidence on ApartmentHomeLiving.com. Always protect yourself when shopping online.

(385) 462-7094
Check Availability
1551 W Riverdale Rd, Riverdale, UT 84405

Contact

Cherry Creek Apartments

1551 W Riverdale Rd
Riverdale, UT 84405
(385) 462-7094
Cherry Creek Apartments in Riverdale, UT - Building Photo
  • 1–2 Bedrooms
  • $1,348-$2,767 Pricing
  • 740–962 Square Feet

Rent Specials

6 Weeks FREE On Selected Units. Restrictions Apply

About Cherry Creek Apartments

Cherry Creek Apartments is located in the Riverdale Neighborhood and 84405 Zip code of Riverdale, UT. This community is professionally managed by Mission Rock Residential

Unique Features and Amenities

  • Amazon HUB Package Lockers
  • BBQ/Picnic Area
  • Carport Parking Available
  • Close to Dog Park
  • Close to Park
  • Energy-Efficient Appliances*
  • Furnished Apartments*
  • Gas Fireplace*
  • Large Closets
  • Online Rental Payments
  • Pet-Friendly
  • Private Patio or Balcony
  • Storage*
  • Washer & Dryer*
  • WiFi Available

See All Amenities

Property Contact Info

Office Hours

Monday9:00 am–6:00 pm
Tuesday9:00 am–6:00 pm
Wednesday9:00 am–6:00 pm
Thursday9:00 am–6:00 pm
Friday9:00 am–6:00 pm
Saturday10:00 am–4:00 pm
SundayClosed

Floorplan Pricing and Availability

Cherry Creek Apartments offers 1 to 2 Bedroom apartments starting from $1,348 and having 740–962 sq ft. Here is the current pricing and availability:

  • 1 Bedroom

    One Bedroom

    From $1,348

    1 Bed, 1 Bath, 740 sq ft
    Available Now

    Availability Details

    PriceAvailability DateUnitSq FtDepositView Details
    $1,348Available NowH08740$150
    $1,348Available NowF04740$150
    $1,358Available NowF11740$150

    Model Amenities and Features

    Features

    • Air Conditioning
    • Balcony
    • Heating
    • Smoke Free
    • Storage Space
    • Tub/Shower
    • Washer/Dryer
    • Washer/Dryer Hookup

    Kitchen

    • Dishwasher
    • Disposal
    • Freezer
    • Kitchen
    • Oven
    • Range
    • Refrigerator

    Living Space

    • Carpet
    • Double Pane Windows
    • Vinyl Flooring

    Outdoor Space

    • Patio

    Model Rent and Fees

    Model Price Range

    • $1,348 - $2,696

    Current Available Pricing

    • $1,348 - $1,358

    Unit H08 Amenities and Features

    Features

    • Air Conditioning
    • Balcony
    • Heating
    • Smoke Free
    • Storage Space
    • Tub/Shower
    • Washer/Dryer
    • Washer/Dryer Hookup

    Kitchen

    • Dishwasher
    • Disposal
    • Freezer
    • Kitchen
    • Oven
    • Range
    • Refrigerator

    Living Space

    • Carpet
    • Double Pane Windows
    • Vinyl Flooring

    Outdoor Space

    • Patio

    Unit H08 Rent and Fees

    Unit Price

    • $1,348

    Deposit

    • $150 deposit

    Model Rent and Fees

    Model Price Range

    • $1,348 - $2,696

    Unit F04 Amenities and Features

    Features

    • Air Conditioning
    • Balcony
    • Heating
    • Smoke Free
    • Storage Space
    • Tub/Shower
    • Washer/Dryer
    • Washer/Dryer Hookup

    Kitchen

    • Dishwasher
    • Disposal
    • Freezer
    • Kitchen
    • Oven
    • Range
    • Refrigerator

    Living Space

    • Carpet
    • Double Pane Windows
    • Vinyl Flooring

    Outdoor Space

    • Patio

    Unit F04 Rent and Fees

    Unit Price

    • $1,348

    Deposit

    • $150 deposit

    Model Rent and Fees

    Model Price Range

    • $1,348 - $2,696

    Unit F11 Amenities and Features

    Features

    • Air Conditioning
    • Balcony
    • Heating
    • Smoke Free
    • Storage Space
    • Tub/Shower
    • Washer/Dryer
    • Washer/Dryer Hookup

    Kitchen

    • Dishwasher
    • Disposal
    • Freezer
    • Kitchen
    • Oven
    • Range
    • Refrigerator

    Living Space

    • Carpet
    • Double Pane Windows
    • Vinyl Flooring

    Outdoor Space

    • Patio

    Unit F11 Rent and Fees

    Unit Price

    • $1,358

    Deposit

    • $150 deposit

    Model Rent and Fees

    Model Price Range

    • $1,348 - $2,696
  • 2 Bedrooms

    Two Bedroom

    From $1,383

    2 Beds, 1 Bath, 830 sq ft
    Available Now

    Availability Details

    PriceAvailability DateUnitSq FtDepositView Details
    $1,383Available NowK12830$150
    $1,383 August 3, 2026J09830$150
    $1,383 August 7, 2026L13830$150

    Model Amenities and Features

    Features

    • Air Conditioning
    • Balcony
    • Heating
    • Smoke Free
    • Tub/Shower
    • Washer/Dryer
    • Washer/Dryer Hookup

    Kitchen

    • Dishwasher
    • Disposal
    • Freezer
    • Kitchen
    • Oven
    • Range
    • Refrigerator

    Living Space

    • Carpet
    • Double Pane Windows
    • Vinyl Flooring

    Outdoor Space

    • Patio

    Model Rent and Fees

    Model Price Range

    • $1,383 - $2,607

    Current Available Pricing

    • $1,383

    Unit K12 Amenities and Features

    Features

    • Air Conditioning
    • Balcony
    • Heating
    • Smoke Free
    • Tub/Shower
    • Washer/Dryer
    • Washer/Dryer Hookup

    Kitchen

    • Dishwasher
    • Disposal
    • Freezer
    • Kitchen
    • Oven
    • Range
    • Refrigerator

    Living Space

    • Carpet
    • Double Pane Windows
    • Vinyl Flooring

    Outdoor Space

    • Patio

    Unit K12 Rent and Fees

    Unit Price

    • $1,383

    Deposit

    • $150 deposit

    Model Rent and Fees

    Model Price Range

    • $1,383 - $2,607

    Unit J09 Amenities and Features

    Features

    • Air Conditioning
    • Balcony
    • Heating
    • Smoke Free
    • Tub/Shower
    • Washer/Dryer
    • Washer/Dryer Hookup

    Kitchen

    • Dishwasher
    • Disposal
    • Freezer
    • Kitchen
    • Oven
    • Range
    • Refrigerator

    Living Space

    • Carpet
    • Double Pane Windows
    • Vinyl Flooring

    Outdoor Space

    • Patio

    Unit J09 Rent and Fees

    Unit Price

    • $1,383

    Deposit

    • $150 deposit

    Model Rent and Fees

    Model Price Range

    • $1,383 - $2,607

    Unit L13 Amenities and Features

    Features

    • Air Conditioning
    • Balcony
    • Heating
    • Smoke Free
    • Tub/Shower
    • Washer/Dryer
    • Washer/Dryer Hookup

    Kitchen

    • Dishwasher
    • Disposal
    • Freezer
    • Kitchen
    • Oven
    • Range
    • Refrigerator

    Living Space

    • Carpet
    • Double Pane Windows
    • Vinyl Flooring

    Outdoor Space

    • Patio

    Unit L13 Rent and Fees

    Unit Price

    • $1,383

    Deposit

    • $150 deposit

    Model Rent and Fees

    Model Price Range

    • $1,383 - $2,607

    Two Bedroom

    From $1,468

    2 Beds, 1 Bath, 962 sq ft
    Available Now

    Availability Details

    PriceAvailability DateUnitSq FtDepositView Details
    $1,478Available NowG11962$150
    $1,468Available NowA03962$150
    $1,468 August 26, 2026B19962$150

    Model Amenities and Features

    Features

    • Air Conditioning
    • Balcony
    • Heating
    • Storage Space
    • Washer/Dryer
    • Washer/Dryer Hookup

    Kitchen

    • Dishwasher
    • Disposal
    • Freezer
    • Oven
    • Range
    • Refrigerator

    Living Space

    • Carpet
    • Double Pane Windows
    • Vinyl Flooring

    Outdoor Space

    • Patio

    Model Rent and Fees

    Model Price Range

    • $1,468 - $2,767

    Current Available Pricing

    • $1,468 - $1,478

    Unit G11 Amenities and Features

    Features

    • Air Conditioning
    • Balcony
    • Heating
    • Storage Space
    • Washer/Dryer
    • Washer/Dryer Hookup

    Kitchen

    • Dishwasher
    • Disposal
    • Freezer
    • Oven
    • Range
    • Refrigerator

    Living Space

    • Carpet
    • Double Pane Windows
    • Vinyl Flooring

    Outdoor Space

    • Patio

    Unit G11 Rent and Fees

    Unit Price

    • $1,478

    Deposit

    • $150 deposit

    Model Rent and Fees

    Model Price Range

    • $1,468 - $2,767

    Unit A03 Amenities and Features

    Features

    • Air Conditioning
    • Balcony
    • Heating
    • Storage Space
    • Washer/Dryer
    • Washer/Dryer Hookup

    Kitchen

    • Dishwasher
    • Disposal
    • Freezer
    • Oven
    • Range
    • Refrigerator

    Living Space

    • Carpet
    • Double Pane Windows
    • Vinyl Flooring

    Outdoor Space

    • Patio

    Unit A03 Rent and Fees

    Unit Price

    • $1,468

    Deposit

    • $150 deposit

    Model Rent and Fees

    Model Price Range

    • $1,468 - $2,767

    Unit B19 Amenities and Features

    Features

    • Air Conditioning
    • Balcony
    • Heating
    • Storage Space
    • Washer/Dryer
    • Washer/Dryer Hookup

    Kitchen

    • Dishwasher
    • Disposal
    • Freezer
    • Oven
    • Range
    • Refrigerator

    Living Space

    • Carpet
    • Double Pane Windows
    • Vinyl Flooring

    Outdoor Space

    • Patio

    Unit B19 Rent and Fees

    Unit Price

    • $1,468

    Deposit

    • $150 deposit

    Model Rent and Fees

    Model Price Range

    • $1,468 - $2,767
Price shown is base rent. Excludes user-selected optional fees and variable or usage-based fees and required charges due at or prior to move-in or at move-out. View Fees and Policies for details. Price, availability, fees, and any applicable rent special are subject to change without notice.

Schedule a Tour

Schedule a Tour
Call us at: (385) 462-7094 to schedule a tour.

3D Tours

Property Information

  • 225 Units
  • 3 Stories
  • Built in 1986
  • Furnished

Fees and Policies

The fees listed below are community-provided and may exclude utilities or add-ons. All payments are made directly to the property and are non-refundable unless otherwise specified.

Required Fees

One-Time Basics

Due at Application
Administrative FeeiCharged Per Unit.$200.00

Utilities

ElectricityiCharged Per Unit.Varies/mo
GasiCharged Per Unit.Varies/mo
Pest ControliCharged Per Unit.$2.00/mo
SeweriRUBS allocation based on total unit square footage and total number of people living in unit Charged Per Unit.Varies/mo
WateriRUBS allocation based on total unit square footage and total number of people living in unit Charged Per Unit.Varies/mo
Conservice Billing FeeiCharged per unit.$4.50/mo
Common GasiCharged per unit.Varies/mo
TrashiCharged per unit.Varies/mo

Other Fees and Policies

Situational Fees

Legal/Eviction FeesiCharged Per Unit.Varies/per occurrence
Liquidated DamagesiCharged Per Unit.Varies/per occurrence
NSF Tenant FeeiCharged Per Unit.$20.00/per occurrence
Late FeeiCharged Per Unit.10.0% of base rent/per occurrence
Early Termination FeeiCharged Per Unit.200.0% of base rent
Transfer FeeiCharged Per Unit.$200.00
Conservice Final Billing FeeiCharged per unit.$4.95
Conservice New Account FeeiCharged per unit.$10.00
Vacant Service FeeiCharged per unit.$50.00/per occurrence
Additional DepositiCharged per unit.Varies
Satellite Dish DepositiCharged per unit.$100.00
Service of Notice FeeiCharged per unit.$25.00/per occurrence
Master Policy InsuranceiIf personal renter's insurance policy is not provided or falls out of compliance Charged per unit.$11.00/mo
Payment Alternative Processing FeeiIn-house payment fee charged if the resident does not pay online through their resident portal. Charged per unit.$15.00/per occurrence
Payment Processing FeeiFREE when paid through ACH Charged per unit.Varies/per occurrence

Personal Add-Ons

Washer/Dryer RentiMax of 1. Charged per unit.$50.00/mo
Comments:

Max of 1.

Pet Policy and Fees

Pet Policies are Negotiable

Dogs
  • 2 Pet Limit
Restrictions:

Breed Restrictions

Parking Info and Fees

Other

Property Fee Disclaimer: Based on community-supplied data and independent market research. Subject to change without notice. May exclude fees for mandatory or optional services and usage-based utilities.

Features and Amenities

On-Site Services

  • Maintenance On Site
  • Property Manager On Site
  • Pet Play Area
  • Online Services
  • 24 Hour Access

Community Features

  • Walk Up
  • Corporate Housing
  • Business Center
  • Clubhouse

Outdoor Features

  • Grill
  • Picnic Area
  • Patio
  • Lawn
  • Yard
  • Porch

Recreation and Fitness

  • Hot Tub
  • Fitness Center
  • Playground
  • Pool

Interior Features

  • Balcony
  • Storage Space
  • Heating
  • Fireplace
  • High Speed Internet Access
  • Tub/Shower
  • Cable Ready
  • Washer/Dryer Hookup
  • Washer/Dryer
  • Air Conditioning
  • Wi Fi
  • Smoke Free

Kitchen Amenities

  • Range
  • Refrigerator
  • Freezer
  • Disposal
  • Instant Hot Water
  • Kitchen
  • Oven
  • Dishwasher

Living Area Features

  • Double Pane Windows
  • Dining Room
  • Vinyl Flooring
  • Carpet
  • Linen Closet
  • Window Coverings
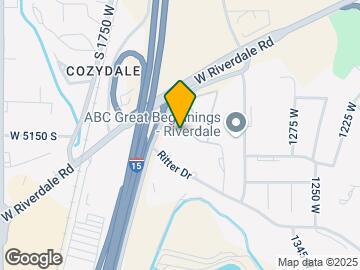
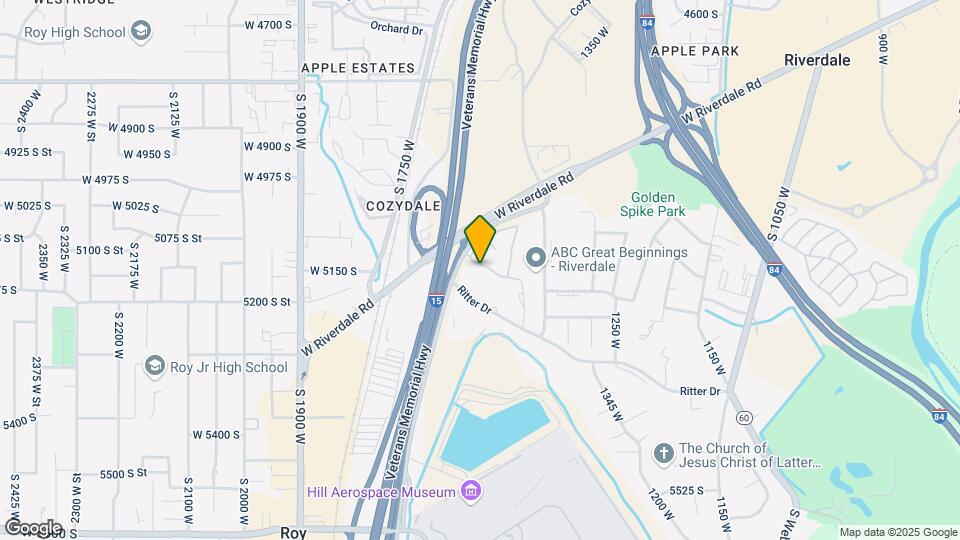
Google Map

Map

1551 W Riverdale Rd, Riverdale, UT 84405

Frequently Asked Questions about Cherry Creek Apartments

Where is Cherry Creek Apartments located?

Cherry Creek Apartments is located at 1551 W Riverdale Rd near the Riverdale area of Riverdale, UT

What is the current rent range at Cherry Creek Apartments?

1 Bedroom to 2 Bedroom Apartments at Cherry Creek Apartments currently range from $1,348 to $1,478

When is the leasing office open?

  • The office Hours for Cherry Creek Apartments are
  • Monday 9:00 am–6:00 pm
  • Tuesday 9:00 am–6:00 pm
  • Wednesday 9:00 am–6:00 pm
  • Thursday 9:00 am–6:00 pm
  • Friday 9:00 am–6:00 pm
  • Saturday 10:00 am–4:00 pm
  • Sunday Closed

Are pets allowed?

Call us today to find out our pet policy and if we allow pets

Are there any rent specials?

The current rent special at Cherry Creek Apartments is: 6 Weeks FREE On Selected Units. Restrictions Apply.

Renters Reviews and Ratings

5.0
1 Renters Reviews
  • kathy

    August 20, 2015 - Review from Apartments.com
    Cherry Creek Apartments are actually located in Riverdale, Utah, close to all your shopping needs, the Apartments are really nice and updated,one of the few apartment complexes that allows dogs of any size,and there is a fenced dog area, the management team is nice. We rent a 2 bedroom, with a fireplace, the area is fairly quit being located in the city,we are also close the the Weber River Trail and close to Skiing and the Wasatch Mountains.

Nearby Schools

T H Bell Junior High School

Weber District
165 W 5100 S
Public School - Grades 6-8 (607 Students)
In Attendance Zone4 minute drive / 2.0 miles away
3/10
School data provided by GreatSchools.
details
The GreatSchools Rating helps parents compare schools within a state based on a variety of school quality indicators and provides a helpful picture of how effectively each school serves all of its students. Ratings are on scale of 1 (below average) and to 10 (above average) and can include test scores, college readiness, academic progress, advanced courses, equity, discipline and attendance data. We also advise parents to visit schools, consider other information on school performance and programs, and consider needs as part of the school selection process.

About GreatSchools Data on ApartmentHomeLiving.com.

Points of Interest

Time and distance from Cherry Creek Apartments.

Big Box and Retail

Jcpenney

4185 Riverdale Rd
4 minute drive / 2.04 miles away

Kohl's

1814 W 1800 N
6 minute drive / 2.89 miles away

Walgreens

1962 W 1800 N
6 minute drive / 3.06 miles away

Colleges and Universities

Weber State University - Ogden Campus

3850 Dixon Parkway Dr.
9 minute drive / 4.32 miles away

Groceries

Winco Foods

205 W 12th St
11 minute drive / 5.38 miles away

Ocean Mart

1018 Washington Blvd
12 minute drive / 5.94 miles away

Hospitals

Ogden Regional Medical Center

5475 South 500 East
5 minute drive / 2.71 miles away

Mckay Dee Hospital

4401 Harrison Boulevard
8 minute drive / 3.79 miles away

Davis Hospital And Medical Center

1600 West Antelope Drive
12 minute drive / 5.72 miles away

Military Bases

Hill Air Force Base Ogden

2 minute drive / 0.79 miles away

National Guard Armory

6 minute drive / 2.87 miles away

Hill Air Force Base North Davis

9 minute drive / 4.2 miles away

Shopping Centers

Roy Marketplace Plaza

5370 S 1900 W
1 minute drive / 0.34 miles away

Freeway Park

5404-5438 S Freeway Park Dr
1 minute drive / 0.4 miles away

East Roy Plaza

4860-4876 S 1900 W
1 minute drive / 0.43 miles away

Cherry Creek Apartments has 5 shopping centers within 0.6 miles.

Transit Stations

Roy-FrontRunner North

4 minute drive / 1.65 miles away

Ogden-FrontRunner North

9 minute drive / 4.3 miles away

Clearfield-FrontRunner North

11 minute drive / 5.2 miles away

Nearby Neighborhoods

Riverdale

Studio to 4 Bedroom Apartments from $1,000
View Rentals

Airport Industrial Park

Studio to 4 Bedroom Apartments from $895
View Rentals

Washington Terrace

Studio to 4 Bedroom Apartments from $999
View Rentals

Rental Price Ranges in the Area

BedroomAverage RentCheapest RentHighest Rent
Riverdale Studio Apartments $1,183$895$2,081
Riverdale 1 Bedroom Apartments $1,271$875$2,365
Riverdale 2 Bedroom Apartments $1,536$1,050$2,575
Riverdale 3 Bedroom Apartments $2,223$1,568$3,345
Riverdale 4 Bedroom Apartments $2,501$1,950$3,525

Browse Top Apartments in Riverdale

Viewing: Cherry Creek Apartments | Desktop Version | Listing Updated: 07/08/2026 | AHLPLA