


- 1–3 Bedrooms
- $1,550-$2,660 Pricing
- 671–1,347 Square Feet
About Cherry Oaks
Welcome home to Cherry Oaks apartments in Nashville, Tennessee. With easy access to the interstate, you will be just a short drive to downtown Nashville. Fantastic shopping, delicious restaurants, and fun entertainment are just minutes away. If location and convenience are important factors in your lifestyle, you've come to the right place. Pricing and Availability subject to change. Some or all apartments listed might be secured with holding fees and applications. Please contact the apartment community to make sure we have the current floor plan available.
Cherry Oaks is located in the East Nashville Neighborhood and 37206 Zip code of Nashville, TN. This community is professionally managed by Freeman Webb Company
Unique Features and Amenities
- All-electric Kitchen
- Computer Lounge
- Easy Access to Highways
- GE Stainless Steel Appliances
- Luxury Wood-style Floors
- Open and Efficient Floor Plans
- Personal Entrances * In Select Apartment Homes
- Quartz Kitchen Countertops
- Soft-close Kitchen Cabinets and Drawers
- Some Paid Utilities
- Tile Backsplash in Kitchen and Bathrooms
Property Contact Info

- Listed by:
- Agency:
- Vendor Logo:
- Website:
- View Property Website
- Call Us:
- (629) 213-2174
- Disclaimer:
Office Hours
| Monday | 8:00 am–4:30 pm |
| Tuesday | 8:00 am–4:30 pm |
| Wednesday | 8:00 am–4:30 pm |
| Thursday | 8:00 am–4:30 pm |
| Friday | 8:00 am–4:30 pm |
| Saturday | Closed |
| Sunday | Closed |
Floorplan Pricing and Availability
Cherry Oaks offers 1 to 3 Bedroom apartments starting from $1,550 and having 671–1,347 sq ft. Here is the current pricing and availability:
New! Interactive Property Map
 ApartmentHomeLiving.com's new Interactive Property Map allows you to see where every available unit is located at this community.Try It Now >
1 Bedroom
Floorplan A2A
1 Bed, 1 Bath, 671 sq ftModel Gallery
Floorplans
Availability Details
Price Availability Date Unit Sq Ft $1,550 Call for Availability A2A 671 sq ft Model Amenities and Features
Features
- Air Conditioning
- Balcony
- Cable Ready
- Ceiling Fans
- Heating
- Smoke Free
- Storage Space
- Tub/Shower
- Washer/Dryer Hookup
- Wheelchair Accessible (Rooms)
Kitchen
- Dishwasher
- Disposal
- Granite Countertops
- Kitchen
- Microwave
- Refrigerator
- Stainless Steel Appliances
Model Rent and Fees
Model Price
- $1,550
Apartment Model: A2A$1,5501 Bedroom, 1 Bath, 671 sq ftUnavailable![]()
A2A - Floorplan Floorplan A1
1 Bed, 1 Bath, 671 sq ftModel Gallery
Floorplans
Availability Details
Price Availability Date Unit Sq Ft $1,550 Call for Availability A1 671 sq ft Model Amenities and Features
Features
- Air Conditioning
- Balcony
- Cable Ready
- Ceiling Fans
- Heating
- Smoke Free
- Storage Space
- Tub/Shower
- Washer/Dryer Hookup
- Wheelchair Accessible (Rooms)
Kitchen
- Dishwasher
- Disposal
- Granite Countertops
- Kitchen
- Microwave
- Refrigerator
- Stainless Steel Appliances
Model Rent and Fees
Model Price
- $1,550
Apartment Model: A1$1,5501 Bedroom, 1 Bath, 671 sq ftUnavailable![]()
A1 - Floorplan Floorplan A2
1 Bed, 1 Bath, 672 sq ftLargest 1 BedroomThis is the largest 1 Bedroom at this PropertyModel Gallery
Floorplans
Availability Details
Price Availability Date Unit Sq Ft $1,550 Call for Availability A2 672 sq ft Model Amenities and Features
Features
- Air Conditioning
- Balcony
- Cable Ready
- Ceiling Fans
- Heating
- Smoke Free
- Storage Space
- Tub/Shower
- Washer/Dryer Hookup
- Wheelchair Accessible (Rooms)
Kitchen
- Dishwasher
- Disposal
- Granite Countertops
- Kitchen
- Microwave
- Refrigerator
- Stainless Steel Appliances
Model Rent and Fees
Model Price
- $1,550
Apartment Model: A2$1,5501 Bedroom, 1 Bath, 672 sq ftUnavailable![]()
A2 - Floorplan 2 Bedrooms
Floorplan B1
2 Beds, 2 Baths, 952 sq ftModel Gallery
Floorplans
Availability Details
Price Availability Date Unit Sq Ft $1,980 Call for Availability B1 952 sq ft Model Amenities and Features
Features
- Air Conditioning
- Balcony
- Cable Ready
- Ceiling Fans
- Heating
- Smoke Free
- Storage Space
- Tub/Shower
- Washer/Dryer Hookup
- Wheelchair Accessible (Rooms)
Kitchen
- Dishwasher
- Disposal
- Granite Countertops
- Kitchen
- Microwave
- Refrigerator
- Stainless Steel Appliances
Model Rent and Fees
Model Price
- $1,980
Apartment Model: B1$1,9802 Bedroom, 2 Bath, 952 sq ftUnavailable![]()
B1 - Floorplan Floorplan B3
2 Beds, 2 Baths, 1008 sq ftModel Gallery
Floorplans
Availability Details
Price Availability Date Unit Sq Ft $2,100 Call for Availability B3 1008 sq ft Model Amenities and Features
Features
- Air Conditioning
- Balcony
- Cable Ready
- Ceiling Fans
- Heating
- Smoke Free
- Storage Space
- Tub/Shower
- Washer/Dryer Hookup
- Wheelchair Accessible (Rooms)
Kitchen
- Dishwasher
- Disposal
- Granite Countertops
- Kitchen
- Microwave
- Refrigerator
- Stainless Steel Appliances
Model Rent and Fees
Model Price
- $2,100
Apartment Model: B3$2,1002 Bedroom, 2 Bath, 1008 sq ftUnavailable![]()
B3 - Floorplan Floorplan B2
2 Beds, 2 Baths, 1008 sq ftModel Gallery
Floorplans
Availability Details
Price Availability Date Unit Sq Ft $2,100 Call for Availability B2 1008 sq ft Model Amenities and Features
Features
- Air Conditioning
- Balcony
- Cable Ready
- Ceiling Fans
- Heating
- Smoke Free
- Storage Space
- Tub/Shower
- Washer/Dryer Hookup
- Wheelchair Accessible (Rooms)
Kitchen
- Dishwasher
- Disposal
- Granite Countertops
- Kitchen
- Microwave
- Refrigerator
- Stainless Steel Appliances
Model Rent and Fees
Model Price
- $2,100
Apartment Model: B2$2,1002 Bedroom, 2 Bath, 1008 sq ftUnavailable![]()
B2 - Floorplan Floorplan B4
2 Beds, 2 Baths, 1088 sq ftModel Gallery
Floorplans
Availability Details
Price Availability Date Unit Sq Ft $2,285 Call for Availability B4 1088 sq ft Model Amenities and Features
Features
- Air Conditioning
- Balcony
- Cable Ready
- Ceiling Fans
- Heating
- Smoke Free
- Storage Space
- Tub/Shower
- Washer/Dryer Hookup
- Wheelchair Accessible (Rooms)
Kitchen
- Dishwasher
- Disposal
- Granite Countertops
- Kitchen
- Microwave
- Refrigerator
- Stainless Steel Appliances
Model Rent and Fees
Model Price
- $2,285
Apartment Model: B4$2,2852 Bedroom, 2 Bath, 1088 sq ftUnavailable![]()
B4 - Floorplan Floorplan B4A
2 Beds, 2 Baths, 1099 sq ftModel Gallery
Floorplans
Availability Details
Price Availability Date Unit Sq Ft $2,285 Call for Availability B4A 1099 sq ft Model Amenities and Features
Features
- Air Conditioning
- Balcony
- Cable Ready
- Ceiling Fans
- Heating
- Smoke Free
- Storage Space
- Tub/Shower
- Washer/Dryer Hookup
- Wheelchair Accessible (Rooms)
Kitchen
- Dishwasher
- Disposal
- Granite Countertops
- Kitchen
- Microwave
- Refrigerator
- Stainless Steel Appliances
Model Rent and Fees
Model Price
- $2,285
Apartment Model: B4A$2,2852 Bedroom, 2 Bath, 1099 sq ftUnavailable![]()
B4A - Floorplan Floorplan B4B
2 Beds, 2 Baths, 1099 sq ftModel Gallery
Floorplans
Availability Details
Price Availability Date Unit Sq Ft $2,285 Call for Availability B4B 1099 sq ft Model Amenities and Features
Features
- Air Conditioning
- Balcony
- Cable Ready
- Ceiling Fans
- Heating
- Smoke Free
- Storage Space
- Tub/Shower
- Washer/Dryer Hookup
- Wheelchair Accessible (Rooms)
Kitchen
- Dishwasher
- Disposal
- Granite Countertops
- Kitchen
- Microwave
- Refrigerator
- Stainless Steel Appliances
Model Rent and Fees
Model Price
- $2,285
Apartment Model: B4B$2,2852 Bedroom, 2 Bath, 1099 sq ftUnavailable![]()
B4B - Floorplan 3 Bedrooms
Floorplan C3A
3 Beds, 2 BathsModel Gallery
Floorplans
Availability Details
Price Availability Date Unit $2,660 Call for Availability C3A Model Amenities and Features
Features
- Air Conditioning
- Balcony
- Cable Ready
- Ceiling Fans
- Heating
- Smoke Free
- Storage Space
- Tub/Shower
- Washer/Dryer Hookup
- Wheelchair Accessible (Rooms)
Kitchen
- Dishwasher
- Disposal
- Granite Countertops
- Kitchen
- Microwave
- Refrigerator
- Stainless Steel Appliances
Model Rent and Fees
Model Price
- $2,660
Apartment Model: C3A$2,6603 Bedroom, 2 BathUnavailable![]()
C3A - Floorplan Floorplan C2
3 Beds, 2 Baths, 1248 sq ftModel Gallery
Floorplans
Availability Details
Price Availability Date Unit Sq Ft $2,422 Call for Availability C2 1248 sq ft Model Amenities and Features
Features
- Air Conditioning
- Balcony
- Cable Ready
- Ceiling Fans
- Heating
- Smoke Free
- Storage Space
- Tub/Shower
- Washer/Dryer Hookup
- Wheelchair Accessible (Rooms)
Kitchen
- Dishwasher
- Disposal
- Granite Countertops
- Kitchen
- Microwave
- Refrigerator
- Stainless Steel Appliances
Model Rent and Fees
Model Price
- $2,422
Apartment Model: C2$2,4223 Bedroom, 2 Bath, 1248 sq ftUnavailable![]()
C2 - Floorplan Floorplan C1
3 Beds, 2 Baths, 1260 sq ftModel Gallery
Floorplans
Availability Details
Price Availability Date Unit Sq Ft $2,422 Call for Availability C1 1260 sq ft Model Amenities and Features
Features
- Air Conditioning
- Balcony
- Cable Ready
- Ceiling Fans
- Heating
- Smoke Free
- Storage Space
- Tub/Shower
- Washer/Dryer Hookup
- Wheelchair Accessible (Rooms)
Kitchen
- Dishwasher
- Disposal
- Granite Countertops
- Kitchen
- Microwave
- Refrigerator
- Stainless Steel Appliances
Model Rent and Fees
Model Price
- $2,422
Apartment Model: C1$2,4223 Bedroom, 2 Bath, 1260 sq ftUnavailable![]()
C1 - Floorplan Floorplan C3
3 Beds, 2 Baths, 1347 sq ftLargest 3 BedroomThis is the largest 3 Bedroom at this PropertyModel Gallery
Floorplans
Availability Details
Price Availability Date Unit Sq Ft $2,580 Call for Availability C3 1347 sq ft Model Amenities and Features
Features
- Air Conditioning
- Balcony
- Cable Ready
- Ceiling Fans
- Heating
- Smoke Free
- Storage Space
- Tub/Shower
- Washer/Dryer Hookup
- Wheelchair Accessible (Rooms)
Kitchen
- Dishwasher
- Disposal
- Granite Countertops
- Kitchen
- Microwave
- Refrigerator
- Stainless Steel Appliances
Model Rent and Fees
Model Price
- $2,580
Apartment Model: C3$2,5803 Bedroom, 2 Bath, 1347 sq ftUnavailable![]()
C3 - Floorplan


Schedule a Tour
3D Tours
Property Information
- 96 Units
- 4 Stories
- Built in 2024
Lease Terms
- 12 mo
Fees and Policies
The fees listed below are community-provided and may exclude utilities or add-ons. All payments are made directly to the property and are non-refundable unless otherwise specified.
Required Fees
One-Time Basics
- Due at Application
- Application Fee Per ApplicantiCharged Per Applicant.$30.00
- Due at Move-In
- Administrative FeeiCharged Per Unit.$75.00
Other Fees and Policies
Parking Fees
- Covered
- Parking FeeiCharged per vehicle.$0.00/mo
- Street
- Parking FeeiCharged per vehicle.$0.00/mo
- Surface Lot
- Parking FeeiCharged per vehicle.$0.00/mo
Pet Policy and Fees
Cats
- 1 Pet Limit
As avid animal lovers, we proudly welcome all sizes, shapes, and breeds. 2 pet maximum per apartment home. *Lessor reserves the right to reject certain breeds or pets determined to be aggressive regardless of breed.
Dogs
- 1 Pet Limit
As avid animal lovers, we proudly welcome all sizes, shapes, and breeds. 2 pet maximum per apartment home. *Lessor reserves the right to reject certain breeds or pets determined to be aggressive regardless of breed.
Property Fee Disclaimer: Based on community-supplied data and independent market research. Subject to change without notice. May exclude fees for mandatory or optional services and usage-based utilities.
Features and Amenities
On-Site Services
- Maintenance On Site
- Package Service
- Property Manager On Site
- Vision Impaired Accessible
- Public Transportation
- Key Fob Entry
Community Features
- Lounge
- Multi Use Room
- Elevator
Outdoor Features
- Grill
- Courtyard
- Picnic Area
- Controlled Access
- Patio
Recreation and Fitness
- Playground
Interior Features
- Balcony
- Storage Space
- Heating
- Ceiling Fans
- Tub/Shower
- Cable Ready
- Washer/Dryer Hookup
- Air Conditioning
- Wheelchair Accessible (Rooms)
- Smoke Free
Kitchen Amenities
- Disposal
- Stainless Steel Appliances
- Kitchen
- Refrigerator
- Dishwasher
- Microwave
- Granite Countertops
Living Area Features
- Walk In Closets
- Vinyl Flooring
- Large Bedrooms
Student Features
- Study Lounge
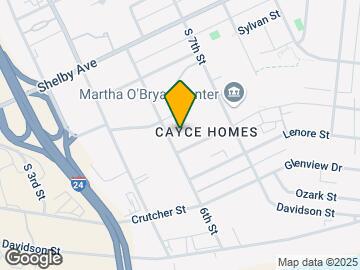
Map
- Shopping
- Colleges
- Grocery
- Medical
- Parks
- Transportation
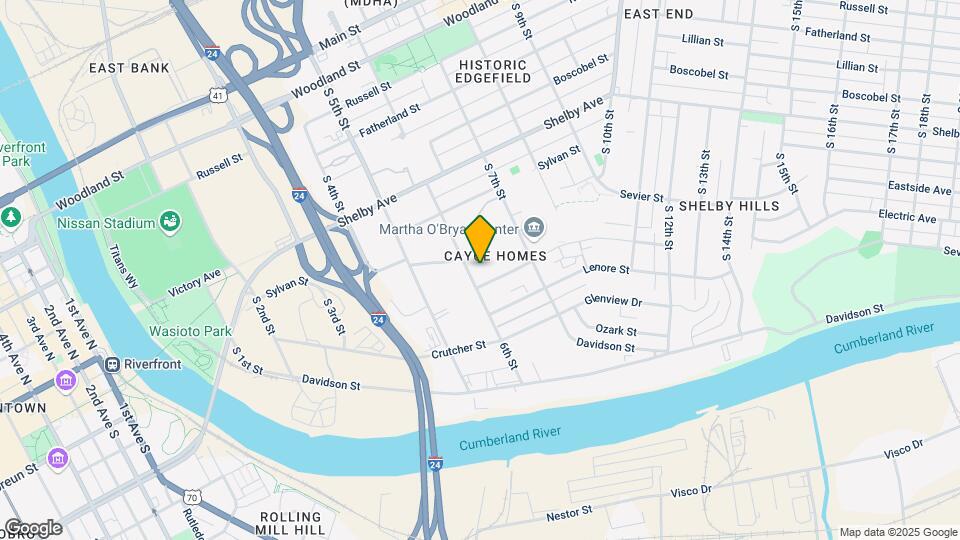
Map
Getting Around
60 / 100 Moderately walkable
40 / 100 Some public transit
60 / 100 Moderately bikeable
80 / 100 Very car friendly
 details
Getting to Know the Area
80 / 100 Restaurants
80 / 100 Cafes
90 / 100 Nightlife
70 / 100 Shopping
60 / 100 Parks
90 / 100 Noise Level
Frequently Asked Questions about Cherry Oaks
Where is Cherry Oaks located?
Cherry Oaks is located at 705 S 6th St near the East Nashville area of Nashville, TN
What is the current rent range at Cherry Oaks?
1 Bedroom to 3 Bedroom Apartments at Cherry Oaks currently range from $1,550 to $2,660
When is the leasing office open?
- The office Hours for Cherry Oaks are
- Monday 8:00 am–4:30 pm
- Tuesday 8:00 am–4:30 pm
- Wednesday 8:00 am–4:30 pm
- Thursday 8:00 am–4:30 pm
- Friday 8:00 am–4:30 pm
- Saturday Closed
- Sunday Closed
Are pets allowed?
Call us today to find out our pet policy and if we allow pets
Nearby Schools
Stratford Comp High School
Warner Elementary Enhanced Option School
About GreatSchools Data on ApartmentHomeLiving.com.
Points of Interest
Time and distance from Cherry Oaks.
Arts Museums and Landmarks
Big Box and Retail
Eckerd
Kroger
Carmax
Colleges and Universities
Groceries
Kroger
Piggly Wiggly
Publix
Hospitals
Saint Thomas Midtown Hospital
Metro Nashville General Hospital
Saint Thomas Hospital For Spinal Surgery
Military Bases
Tennessee Air National Guard
Parks and Recreation
Cherry Oaks has 5 parks within 7.8 miles, including Belmont Mansion, Centennial Park, Hadley Park, Nashville Zoo, and Radnor Lake.
Shopping Centers
Cherry Oaks has 5 shopping centers within 1.7 miles.
Transit Stations
Riverfront-East Corridor Line
Donelson-East Corridor Line
Hermitage-East Corridor Line
Nearby Neighborhoods
Rental Price Ranges in the Area
| Bedroom | Average Rent | Cheapest Rent | Highest Rent |
|---|---|---|---|
| Nashville Studio Apartments | $1,732 | $699 | $4,471 |
| Nashville 1 Bedroom Apartments | $1,841 | $799 | $6,461 |
| Nashville 2 Bedroom Apartments | $2,263 | $685 | $10,000+ |
| Nashville 3 Bedroom Apartments | $2,471 | $789 | $10,000+ |
| Nashville 4 Bedroom Apartments | $5,224 | $1,033 | $10,000+ |
| Nashville 5 Bedroom Apartments | $3,200 | $3,138 | $3,263 |
Browse Top Apartments in Nashville
By Price
By Community Type
- Nashville Apartments for Rent by Owner
- Nashville Apartments with Rent Specials
- Nashville Top Rated Apartments
- Nashville Corporate Apartments
- Nashville Furnished Apartments
- Nashville Gated Apartments
- Nashville Loft Apartments
- Nashville Low Income Apartments
- New Nashville Apartments
- Nashville Senior Apartments
- Nashville Short-term Apartments
- Nashville Student Apartments
- Nashville Apartments with Utilities Included