


- 1–3 Bedrooms
- $4,120-$12,250 Pricing
- 761–1,479 Square Feet
About Cherry Orchard Apartment Homes
Rental rates, availability, lease terms, deposits, apartment features, amenities, and specials are subject to change without notice. Floor plans and square footages displayed are approximations, may be based on stud-to-stud measurements, and may vary between individual units. Quoted prices are for base rent only and do not include other fees such as application fee (one-time, $45), security deposit (one-time, refundable, amount varies), utility billing fee (not to exceed $5.55/month, Conservice), and utilities (monthly, cost varies). Deposits may fluctuate based on credit, rental history, income, and/or other qualifying standards. Residents are required to obtain and maintain renters insurance (certain exceptions apply). Pricing valid for new residents only, and may vary based on move-in date and lease term. Minimum lease terms and occupancy guidelines may apply. Leasing subject to credit approval, a satisfactory rental application and execution of a lease agreement.

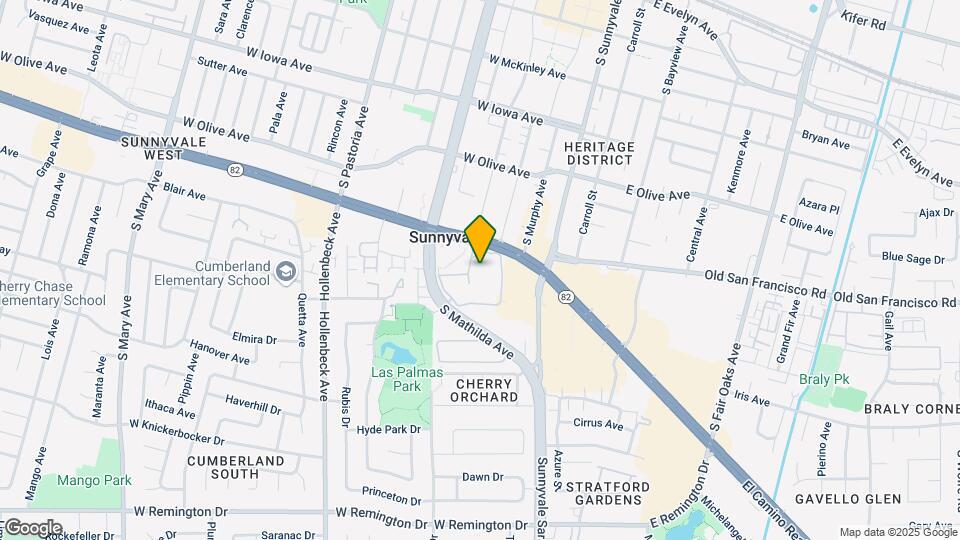
Cherry Orchard Apartment Homes is located in the Downtown Sunnyvale Neighborhood and 94087 Zip code of Sunnyvale, CA. This community is professionally managed by Irvine Management Company
Unique Features and Amenities
- Access to nearby shopping & dining
- Air conditioning
- Balcony
- Central air conditioning & heat
- Conference/Meeting room
- Courtyards with lush landscaping
- Electric car chargers
- Elevators
- Gate directory
- Gated entry
- iLounge business center
- In-home full-size washer & dryer
- Interior W/D
- Microwave
- Pet friendly
- Refrigerator
- Reserved garage parking
- Resort-style pool
- Smoke and vape free community
- Ultra-high-speed internet
Property Contact Info

- Listed by:
- Agency:
- Vendor Logo:
- Website:
- View Property Website
- Call Us:
- (669) 298-0732
- Disclaimer:
Floorplan Pricing and Availability
Cherry Orchard Apartment Homes offers 1 to 3 Bedroom apartments starting from $4,120 and having 761–1,479 sq ft. Here is the current pricing and availability:
New! Interactive Property Map
1 Bedroom
Show Unavailable FloorplansPlan 1
From $4,120
1 Bed, 1 Bath, 761 sq ftAvailable Aug 14Model Gallery
Floorplans
3D Tours
Availability Details
Price Availability Date Unit Sq Ft $4,120 August 14, 2026 5406 761 Unit 5406 Amenities and Features
Unique Features
- Storage - Garage
Unit 5406 Rent and Fees
Unit Price
- From $4,120
Deposit
- $600 deposit
Model Rent and Fees
Model Price Range
- $4,120 - $6,250
Apartment Model: Plan 1From $4,1201 Bedroom, 1 Bath, 761 sq ftAvailable August 14, 2026Floorplans3D Tours![]()
Plan 1 - Floorplan Plan 1 - 3D Tour Plan 1 - 3D Tour Apartment Unit: 5406Apartment Model: Plan 1From $4,1201 Bedroom, 1 Bath, 761 sq ftAvailable August 14, 2026Plan 3
1 Bed, 1 Bath, 772 sq ftAvailability Details
Availability Date Unit Sq Ft Deposit Call for Availability Plan 3 772 sq ft $600 Model Amenities and Features
Features
- Air Conditioning
- Balcony
- High Speed Internet Access
- Washer/Dryer
Kitchen
- Kitchen
- Microwave
- Refrigerator
Model Rent and Fees
Deposit
- $600 deposit
Plan 2
1 Bed, 1 Bath, 791 sq ftLargest 1 BedroomThis is the largest 1 Bedroom at this PropertyModel Gallery
Floorplans
Availability Details
Availability Date Unit Sq Ft Deposit Call for Availability Plan 2 791 sq ft $600 Model Amenities and Features
Features
- Air Conditioning
- Balcony
- High Speed Internet Access
- Washer/Dryer
Kitchen
- Kitchen
- Microwave
- Refrigerator
Model Rent and Fees
Deposit
- $600 deposit
Apartment Model: Plan 2Call For Rates1 Bedroom, 1 Bath, 791 sq ftUnavailable![]()
Plan 2 - Floorplan 2 Bedrooms
Show Unavailable FloorplansPlan 5
From $5,385
2 Beds, 2 Baths, 1104 sq ftAvailable NowModel Gallery
Floorplans
Availability Details
Price Availability Date Unit Sq Ft View Details $5,385 Available Now 3401 1104 $5,385 September 10, 2026 5401 1104 Model Amenities and Features
Features
- Air Conditioning
- Balcony
- High Speed Internet Access
- Washer/Dryer
Kitchen
- Kitchen
- Microwave
- Refrigerator
Model Rent and Fees
Model Price Range
- $5,385 - $8,465
Deposit
- $700 deposit
Unit 3401 Amenities and Features
Unique Features
- Storage - Garage
Unit 3401 Rent and Fees
Unit Price
- From $5,385
Deposit
- $700 deposit
Model Rent and Fees
Model Price Range
- $5,385 - $8,465
Unit 5401 Amenities and Features
Features
- Fireplace
Unit 5401 Rent and Fees
Unit Price
- From $5,385
Deposit
- $700 deposit
Model Rent and Fees
Model Price Range
- $5,385 - $8,465
Apartment Model: Plan 5From $5,3852 Bedroom, 2 Bath, 1104 sq ftAvailable Now![]()
Plan 5 - Floorplan Apartment Unit: 3401Apartment Model: Plan 5From $5,3852 Bedroom, 2 Bath, 1104 sq ftAvailable NowApartment Unit: 5401Apartment Model: Plan 5From $5,3852 Bedroom, 2 Bath, 1104 sq ftAvailable September 10, 2026Plan 4
From $5,385
2 Beds, 2 Baths, 1055 sq ftAvailable Aug 9Model Gallery
Floorplans
3D Tours
Availability Details
Price Availability Date Unit Sq Ft $5,385 August 9, 2026 1213 1055 Unit 1213 Amenities and Features
Kitchen
- Granite Countertops
Unit 1213 Rent and Fees
Unit Price
- From $5,385
Deposit
- $700 deposit
Model Rent and Fees
Model Price Range
- $5,385 - $8,465
Apartment Model: Plan 4From $5,3852 Bedroom, 2 Bath, 1055 sq ftAvailable August 9, 2026Floorplans3D Tours![]()
Plan 4 - Floorplan Plan 4 - 3D Tour Plan 4 - 3D Tour Apartment Unit: 1213Apartment Model: Plan 4From $5,3852 Bedroom, 2 Bath, 1055 sq ftAvailable August 9, 2026Plan 6
2 Beds, 2 Baths, 1109 sq ftLargest 2 BedroomThis is the largest 2 Bedroom at this PropertyModel Gallery
Floorplans
Availability Details
Availability Date Unit Sq Ft Deposit Call for Availability Plan 6 1109 sq ft $700 Model Amenities and Features
Features
- Air Conditioning
- Balcony
- High Speed Internet Access
- Washer/Dryer
Kitchen
- Kitchen
- Microwave
- Refrigerator
Model Rent and Fees
Deposit
- $700 deposit
Apartment Model: Plan 6Call For Rates2 Bedroom, 2 Bath, 1109 sq ftUnavailable![]()
Plan 6 - Floorplan 3 Bedrooms
Plan 7
From $7,275
3 Beds, 3 Baths, 1479 sq ftAvailable NowModel Gallery
Floorplans
Availability Details
Price Availability Date Unit Sq Ft View Details $7,360 Available Now 1106 1479 $7,275 August 26, 2026 5107 1479 Model Amenities and Features
Features
- Air Conditioning
- Balcony
- High Speed Internet Access
- Washer/Dryer
Kitchen
- Kitchen
- Microwave
- Refrigerator
Model Rent and Fees
Model Price Range
- $7,275 - $12,250
Deposit
- $800 deposit
Unit 1106 Amenities and Features
Unique Features
- Storage - Garage
Unit 1106 Rent and Fees
Unit Price
- From $7,360
Deposit
- $800 deposit
Model Rent and Fees
Model Price Range
- $7,275 - $12,250
Unit 5107 Amenities and Features
Unique Features
- Storage - Garage
Unit 5107 Rent and Fees
Unit Price
- From $7,275
Deposit
- $800 deposit
Model Rent and Fees
Model Price Range
- $7,275 - $12,250
Apartment Model: Plan 7From $7,2753 Bedroom, 3 Bath, 1479 sq ftAvailable Now![]()
Plan 7 - Floorplan Apartment Unit: 1106Apartment Model: Plan 7From $7,3603 Bedroom, 3 Bath, 1479 sq ftAvailable NowApartment Unit: 5107Apartment Model: Plan 7From $7,2753 Bedroom, 3 Bath, 1479 sq ftAvailable August 26, 2026
Schedule a Tour
3D Tours
Property Information
- 300 Units
- 4 Stories
- Built in 2001
Fees and Policies
The fees listed below are community-provided and may exclude utilities or add-ons. All payments are made directly to the property and are non-refundable unless otherwise specified.
Required Fees
One-Time Basics
- Due at Application
- Application Fee Per ApplicantiCharged per applicant.$45.00
- Holding Depositi$200 - $600 (applied to Security Deposit) Charged per unit.$600.00
- Due at Move-In
- Security Deposit - RefundableiCharged per unit.$600.00
- Additional Resident Access Keys/Cards/Locks/Remotes FeeiCharged per unit.Varies
Utilities
- Utility Service FeeiCharged per unit.$5.55/mo
- UtilitiesiCharged per unit.Usage-Based/mo
Other Fees and Policies
Situational Fees
- Late FeeiCharged per occurrence.$50.00/per occurrence
- Returned Check Fee (NSF)iCharged per unit.$25.00/per occurrence
Pet Fees
- Cat
- Pet DepositiMax of 2. Charged Per Pet.$300.00
- Monthly Pet FeeiMax of 2. Charged Per Pet.$50.00
- Dog
- Pet DepositiMax of 2. Charged Per Pet.$750.00
- Monthly Pet FeeiMax of 2. Charged Per Pet.$75.00
Breed Restrictions: Pit Bulls, American Staffordshire Terriers, American Bulldogs, Rottweilers, Doberman Pinchers, Wolf-Hybrids and Perro de Presa Canarios or any dog that has the above breeds in their lineage are not allowed at any Irvine Company apartment communities.
Max of 2.
Parking Fees
- Other
- Parking FeeiCharged per vehicle.$0.00/mo
- Parking
- Parking FeeiCharged per vehicle.$0.00/mo
- Covered
- StreetiGarage parking, Open parking and Subterranean Parking.
- Garage Parking
Additional parking space fees vary and are subject to availability.
Number of space(s) included in rent vary by floor plan.
Additional Parking Options
Storage Fees
- Storage Unit
- Storage FeeiCharged per rentable item.Varies
Property Fee Disclaimer: Based on community-supplied data and independent market research. Subject to change without notice. May exclude fees for mandatory or optional services and usage-based utilities.
Features and Amenities
On-Site Services
- Car Charging Station
Community Features
- Business Center
- Clubhouse
- Elevator
Outdoor Features
- Courtyard
- Gated
Recreation and Fitness
- Fitness Center
- Spa
- Pool
Interior Features
- Balcony
- High Speed Internet Access
- Washer/Dryer
- Air Conditioning
Kitchen Amenities
- Microwave
- Refrigerator
- Kitchen

Map
- Shopping
- Colleges
- Grocery
- Medical
- Parks
- Transportation

Map
Frequently Asked Questions about Cherry Orchard Apartment Homes
Where is Cherry Orchard Apartment Homes located?
Cherry Orchard Apartment Homes is located at 250 W El Camino Real near the Downtown Sunnyvale area of Sunnyvale, CA
What is the current rent range at Cherry Orchard Apartment Homes?
1 Bedroom to 3 Bedroom Apartments at Cherry Orchard Apartment Homes currently range from $4,120 to $12,250
Are pets allowed?
Call us today to find out our pet policy and if we allow pets
Renters Reviews and Ratings
Cherry Orchard Apartments
Small dog friendly community
Points of Interest
Time and distance from Cherry Orchard Apartment Homes.
Big Box and Retail
Petsmart
Walgreens
Lowe's
Colleges and Universities
Groceries
Sprouts Farmers Market
Safeway
99 Ranch Market
Hospitals
Kaiser Permanente Psychiatric Health Facility - Santa Clara
Military Bases
Ames Research Center
Army National Guard San Jose
US Army Reserve Center
Parks and Recreation
Cherry Orchard Apartment Homes has 4 parks within 12.3 miles, including Rosicrucian Park, Plaza de Cesar Chavez, Kelley Park, and Almaden Lake Park.
Shopping Centers
Cherry Orchard Apartment Homes has 5 shopping centers within 0.4 miles.
Transit Stations
Sunnyvale-Caltrain
Lawrence-Caltrain
Middlefield Station-Mountain View - Winchester Line
Nearby Neighborhoods
Rental Price Ranges in the Area
| Bedroom | Average Rent | Cheapest Rent | Highest Rent |
|---|---|---|---|
| Sunnyvale Studio Apartments | $2,938 | $972 | $6,391 |
| Sunnyvale 1 Bedroom Apartments | $3,966 | $1,036 | $8,937 |
| Sunnyvale 2 Bedroom Apartments | $4,946 | $1,233 | $10,000+ |
| Sunnyvale 3 Bedroom Apartments | $6,259 | $1,460 | $10,000+ |
| Sunnyvale 4 Bedroom Apartments | $6,344 | $6,149 | $6,539 |
Browse Top Apartments in Sunnyvale
By Price
By Community Type
- Sunnyvale Apartments for Rent by Owner
- Sunnyvale Apartments with Rent Specials
- Sunnyvale Top Rated Apartments
- Sunnyvale Corporate Apartments
- Sunnyvale Furnished Apartments
- Sunnyvale Gated Apartments
- Sunnyvale Loft Apartments
- Sunnyvale Low Income Apartments
- New Sunnyvale Apartments
- Sunnyvale Senior Apartments
- Sunnyvale Short-term Apartments
- Sunnyvale Student Apartments
- Sunnyvale Apartments with Utilities Included


Max of 2.