

- 1–2 Bedrooms
- $1,480-$1,975 Pricing
- 792–1,170 Square Feet
About Cherry Tree Village Apartments
At Cherry Tree Village Apartments, we redefine elegance and convenience, ensuring a luxurious living experience. Our spacious apartments are designed with thoughtful details and floorplans that make the everyday living easy. Whether you're looking for a quiet evening at home or an active day outdoors, Cherry Tree Village Apartments has something for everyone.
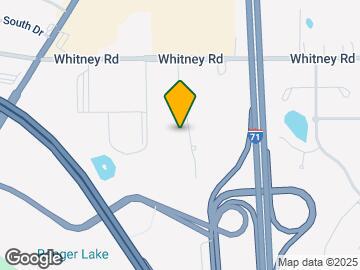
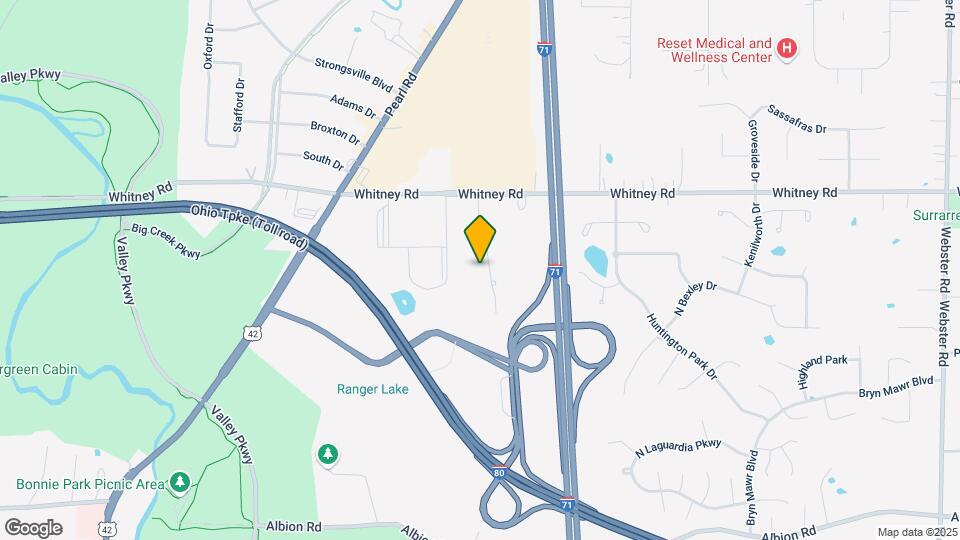
Cherry Tree Village Apartments is located in the Strongsville Neighborhood and 44136 Zip code of Strongsville, OH. This community is professionally managed by Sovereignty Investments Inc
Property Contact Info
- Listed by:
- Agency:
- Vendor Logo:
- Website:
- View Property Website
- Call Us:
- (216) 284-6636
- Disclaimer:
Office Hours
| Monday | 9:00 am–5:00 pm |
| Tuesday | 9:00 am–5:00 pm |
| Wednesday | 9:00 am–5:00 pm |
| Thursday | 9:00 am–5:00 pm |
| Friday | 9:00 am–5:00 pm |
| Saturday | 9:00 am–2:00 pm |
| Sunday | Closed |
Floorplan Pricing and Availability
Cherry Tree Village Apartments offers 1 to 2 Bedroom apartments starting from $1,480 and having 792–1,170 sq ft. Here is the current pricing and availability:
New! Interactive Property Map
1 Bedroom
Floorplan A3
From $1,595
1 Bed, 1 Bath, 921 sq ftAvailable NowLargest 1 BedroomThis is the largest 1 Bedroom at this PropertyModel Gallery
Floorplans
Availability Details
Price Availability Date Unit Sq Ft View Details $1,595 Available Now 309 921 $1,595 Available Now 309 921 $1,675 Available Now 309 921 Model Amenities and Features
Features
- Air Conditioning
- Cable Ready
- Ceiling Fans
- Heating
- Tub/Shower
- Washer/Dryer
Kitchen
- Dishwasher
- Disposal
- Kitchen
- Range
Living Space
- Carpet
- Den
- Vinyl Flooring
- Walk-In Closets
- Window Coverings
Model Rent and Fees
Model Price Range
- $1,595 - $1,675
Unit 309 Amenities and Features
Features
- Air Conditioning
- Cable Ready
- Ceiling Fans
- Heating
- Tub/Shower
- Washer/Dryer
Kitchen
- Dishwasher
- Disposal
- Kitchen
- Range
Living Space
- Carpet
- Den
- Vinyl Flooring
- Walk-In Closets
- Window Coverings
Unit 309 Rent and Fees
Unit Price
- $1,595
Model Rent and Fees
Model Price Range
- $1,595 - $1,675
Unit 309 Amenities and Features
Features
- Air Conditioning
- Cable Ready
- Ceiling Fans
- Heating
- Tub/Shower
- Washer/Dryer
Kitchen
- Dishwasher
- Disposal
- Kitchen
- Range
Living Space
- Carpet
- Den
- Vinyl Flooring
- Walk-In Closets
- Window Coverings
Unit 309 Rent and Fees
Unit Price
- $1,595
Model Rent and Fees
Model Price Range
- $1,595 - $1,675
Unit 309 Amenities and Features
Features
- Air Conditioning
- Cable Ready
- Ceiling Fans
- Heating
- Tub/Shower
- Washer/Dryer
Kitchen
- Dishwasher
- Disposal
- Kitchen
- Range
Living Space
- Carpet
- Den
- Vinyl Flooring
- Walk-In Closets
- Window Coverings
Unit 309 Rent and Fees
Unit Price
- $1,675
Model Rent and Fees
Model Price Range
- $1,595 - $1,675
Apartment Model: A3From $1,5951 Bedroom, 1 Bath, 921 sq ftAvailable Now![]()
A3 - Floorplan Apartment Unit: 309Apartment Model: A3$1,5951 Bedroom, 1 Bath, 921 sq ftAvailable NowApartment Unit: 309Apartment Model: A3$1,5951 Bedroom, 1 Bath, 921 sq ftAvailable NowApartment Unit: 309Apartment Model: A3$1,6751 Bedroom, 1 Bath, 921 sq ftAvailable NowFloorplan A1
From $1,480
1 Bed, 1 Bath, 792 sq ftAvailable Jul 25Cheapest 1 BedroomThis is the cheapest 1 Bedroom at this PropertyModel Gallery
Floorplans
Photos
Availability Details
Price Availability Date Unit Sq Ft View Details $1,480 July 25, 2026 101 792 $1,545 July 25, 2026 101 792 $1,495 July 25, 2026 205 792 Model Amenities and Features
Features
- Air Conditioning
- Cable Ready
- Ceiling Fans
- Heating
- Tub/Shower
- Washer/Dryer
Kitchen
- Dishwasher
- Disposal
- Kitchen
- Range
Living Space
- Carpet
- Dining Room
- Vinyl Flooring
- Walk-In Closets
- Window Coverings
Model Rent and Fees
Model Price Range
- $1,480 - $1,545
Unit 101 Amenities and Features
Features
- Air Conditioning
- Cable Ready
- Ceiling Fans
- Heating
- Tub/Shower
- Washer/Dryer
Kitchen
- Dishwasher
- Disposal
- Kitchen
- Range
Living Space
- Carpet
- Dining Room
- Vinyl Flooring
- Walk-In Closets
- Window Coverings
Unit 101 Rent and Fees
Unit Price
- $1,480
Model Rent and Fees
Model Price Range
- $1,480 - $1,545
Unit 101 Amenities and Features
Features
- Air Conditioning
- Cable Ready
- Ceiling Fans
- Heating
- Tub/Shower
- Washer/Dryer
Kitchen
- Dishwasher
- Disposal
- Kitchen
- Range
Living Space
- Carpet
- Dining Room
- Vinyl Flooring
- Walk-In Closets
- Window Coverings
Unit 101 Rent and Fees
Unit Price
- $1,545
Model Rent and Fees
Model Price Range
- $1,480 - $1,545
Unit 205 Amenities and Features
Features
- Air Conditioning
- Cable Ready
- Ceiling Fans
- Heating
- Tub/Shower
- Washer/Dryer
Kitchen
- Dishwasher
- Disposal
- Kitchen
- Range
Living Space
- Carpet
- Dining Room
- Vinyl Flooring
- Walk-In Closets
- Window Coverings
Unit 205 Rent and Fees
Unit Price
- $1,495
Model Rent and Fees
Model Price Range
- $1,480 - $1,545
Apartment Model: A1From $1,4801 Bedroom, 1 Bath, 792 sq ftAvailable July 25, 2026FloorplansPhotos![]()
A1 - Image 1 ![]()
A1 - Image 2 ![]()
A1 - Image 3 ![]()
A1 - Image 4 ![]()
A1 - Image 5 ![]()
A1 - Image 6 ![]()
A1 - Floorplan Apartment Unit: 101Apartment Model: A1$1,4801 Bedroom, 1 Bath, 792 sq ftAvailable July 25, 2026Apartment Unit: 101Apartment Model: A1$1,5451 Bedroom, 1 Bath, 792 sq ftAvailable July 25, 2026Apartment Unit: 205Apartment Model: A1$1,4951 Bedroom, 1 Bath, 792 sq ftAvailable July 25, 2026Floorplan A2
$1,615
1 Bed, 1 Bath, 792 sq ftAvailable Aug 1Model Gallery
Floorplans
Photos
Availability Details
Price Availability Date Unit Sq Ft View Details $1,615 August 1, 2026 104 792 $1,615 October 15, 2026 104 792 Model Amenities and Features
Features
- Air Conditioning
- Cable Ready
- Ceiling Fans
- Heating
- Tub/Shower
- Washer/Dryer
Kitchen
- Dishwasher
- Disposal
- Kitchen
- Range
Living Space
- Carpet
- Vinyl Flooring
- Walk-In Closets
- Window Coverings
Model Rent and Fees
Model Price
- $1,615
Unit 104 Amenities and Features
Features
- Air Conditioning
- Cable Ready
- Ceiling Fans
- Heating
- Tub/Shower
- Washer/Dryer
Kitchen
- Dishwasher
- Disposal
- Kitchen
- Range
Living Space
- Carpet
- Vinyl Flooring
- Walk-In Closets
- Window Coverings
Unit 104 Rent and Fees
Unit Price
- $1,615
Model Rent and Fees
Price
- $1,615
Unit 104 Amenities and Features
Features
- Air Conditioning
- Cable Ready
- Ceiling Fans
- Heating
- Tub/Shower
- Washer/Dryer
Kitchen
- Dishwasher
- Disposal
- Kitchen
- Range
Living Space
- Carpet
- Vinyl Flooring
- Walk-In Closets
- Window Coverings
Unit 104 Rent and Fees
Unit Price
- $1,615
Model Rent and Fees
Price
- $1,615
Apartment Model: A2From $1,6151 Bedroom, 1 Bath, 792 sq ftAvailable August 1, 2026FloorplansPhotos![]()
A2 - Image 1 ![]()
A2 - Image 2 ![]()
A2 - Image 3 ![]()
A2 - Image 4 ![]()
A2 - Image 5 ![]()
A2 - Image 6 ![]()
A2 - Image 7 ![]()
A2 - Image 8 ![]()
A2 - Image 9 ![]()
A2 - Image 10 ![]()
A2 - Floorplan Apartment Unit: 104Apartment Model: A2$1,6151 Bedroom, 1 Bath, 792 sq ftAvailable August 1, 2026Apartment Unit: 104Apartment Model: A2$1,6151 Bedroom, 1 Bath, 792 sq ftAvailable October 15, 20262 Bedrooms
Show Unavailable FloorplansFloorplan B1
From $1,610
2 Beds, 1 Bath, 1003 sq ftAvailable NowCheapest 2 BedroomThis is the cheapest 2 Bedroom at this PropertyModel Gallery
Floorplans
Photos
Availability Details
Price Availability Date Unit Sq Ft View Details $1,710 Available Now 208 1003 $1,610 Available Now 208 1003 $1,765 Available Now 312 1003 Model Amenities and Features
Features
- Air Conditioning
- Cable Ready
- Ceiling Fans
- Heating
- Tub/Shower
- Washer/Dryer
Kitchen
- Dishwasher
- Disposal
- Kitchen
- Range
Living Space
- Carpet
- Dining Room
- Vinyl Flooring
- Walk-In Closets
- Window Coverings
Model Rent and Fees
Model Price Range
- $1,610 - $1,765
Unit 208 Amenities and Features
Features
- Air Conditioning
- Cable Ready
- Ceiling Fans
- Heating
- Tub/Shower
- Washer/Dryer
Kitchen
- Dishwasher
- Disposal
- Kitchen
- Range
Living Space
- Carpet
- Dining Room
- Vinyl Flooring
- Walk-In Closets
- Window Coverings
Unit 208 Rent and Fees
Unit Price
- $1,710
Model Rent and Fees
Model Price Range
- $1,610 - $1,765
Unit 208 Amenities and Features
Features
- Air Conditioning
- Cable Ready
- Ceiling Fans
- Heating
- Tub/Shower
- Washer/Dryer
Kitchen
- Dishwasher
- Disposal
- Kitchen
- Range
Living Space
- Carpet
- Dining Room
- Vinyl Flooring
- Walk-In Closets
- Window Coverings
Unit 208 Rent and Fees
Unit Price
- $1,610
Model Rent and Fees
Model Price Range
- $1,610 - $1,765
Unit 312 Amenities and Features
Features
- Air Conditioning
- Cable Ready
- Ceiling Fans
- Heating
- Tub/Shower
- Washer/Dryer
Kitchen
- Dishwasher
- Disposal
- Kitchen
- Range
Living Space
- Carpet
- Dining Room
- Vinyl Flooring
- Walk-In Closets
- Window Coverings
Unit 312 Rent and Fees
Unit Price
- $1,765
Model Rent and Fees
Model Price Range
- $1,610 - $1,765
Apartment Model: B1From $1,6102 Bedroom, 1 Bath, 1003 sq ftAvailable NowFloorplansPhotos![]()
B1 - Image 1 ![]()
B1 - Image 2 ![]()
B1 - Image 3 ![]()
B1 - Image 4 ![]()
B1 - Image 5 ![]()
B1 - Image 6 ![]()
B1 - Image 7 ![]()
B1 - Image 8 ![]()
B1 - Image 9 ![]()
B1 - Image 10 ![]()
B1 - Floorplan Apartment Unit: 208Apartment Model: B1$1,7102 Bedroom, 1 Bath, 1003 sq ftAvailable NowApartment Unit: 208Apartment Model: B1$1,6102 Bedroom, 1 Bath, 1003 sq ftAvailable NowApartment Unit: 312Apartment Model: B1$1,7652 Bedroom, 1 Bath, 1003 sq ftAvailable NowFloorplan B3
From $1,740
2 Beds, 2 Baths, 1067 sq ftAvailable NowModel Gallery
Floorplans
Photos
Availability Details
Price Availability Date Unit Sq Ft View Details $1,765 Available Now 207 1067 $1,740 Available Now 311 1067 $1,820 Available Now 311 1067 Model Amenities and Features
Features
- Air Conditioning
- Cable Ready
- Ceiling Fans
- Heating
- Tub/Shower
- Washer/Dryer
Kitchen
- Dishwasher
- Disposal
- Kitchen
- Range
Living Space
- Carpet
- Dining Room
- Vinyl Flooring
- Walk-In Closets
- Window Coverings
Model Rent and Fees
Model Price Range
- $1,740 - $1,820
Unit 207 Amenities and Features
Features
- Air Conditioning
- Cable Ready
- Ceiling Fans
- Heating
- Tub/Shower
- Washer/Dryer
Kitchen
- Dishwasher
- Disposal
- Kitchen
- Range
Living Space
- Carpet
- Dining Room
- Vinyl Flooring
- Walk-In Closets
- Window Coverings
Unit 207 Rent and Fees
Unit Price
- $1,765
Model Rent and Fees
Model Price Range
- $1,740 - $1,820
Unit 311 Amenities and Features
Features
- Air Conditioning
- Cable Ready
- Ceiling Fans
- Heating
- Tub/Shower
- Washer/Dryer
Kitchen
- Dishwasher
- Disposal
- Kitchen
- Range
Living Space
- Carpet
- Dining Room
- Vinyl Flooring
- Walk-In Closets
- Window Coverings
Unit 311 Rent and Fees
Unit Price
- $1,740
Model Rent and Fees
Model Price Range
- $1,740 - $1,820
Unit 311 Amenities and Features
Features
- Air Conditioning
- Cable Ready
- Ceiling Fans
- Heating
- Tub/Shower
- Washer/Dryer
Kitchen
- Dishwasher
- Disposal
- Kitchen
- Range
Living Space
- Carpet
- Dining Room
- Vinyl Flooring
- Walk-In Closets
- Window Coverings
Unit 311 Rent and Fees
Unit Price
- $1,820
Model Rent and Fees
Model Price Range
- $1,740 - $1,820
Apartment Model: B3From $1,7402 Bedroom, 2 Bath, 1067 sq ftAvailable NowFloorplansPhotos![]()
B3 - Image 1 ![]()
B3 - Image 2 ![]()
B3 - Image 3 ![]()
B3 - Image 4 ![]()
B3 - Image 5 ![]()
B3 - Image 6 ![]()
B3 - Image 7 ![]()
B3 - Image 8 ![]()
B3 - Image 9 ![]()
B3 - Image 10 ![]()
B3 - Floorplan 1 ![]()
B3 - Floorplan 2 Apartment Unit: 207Apartment Model: B3$1,7652 Bedroom, 2 Bath, 1067 sq ftAvailable NowApartment Unit: 311Apartment Model: B3$1,7402 Bedroom, 2 Bath, 1067 sq ftAvailable NowApartment Unit: 311Apartment Model: B3$1,8202 Bedroom, 2 Bath, 1067 sq ftAvailable NowFloorplan B4
$1,715
2 Beds, 2 Baths, 1077 sq ftAvailable SoonModel Gallery
Floorplans
Photos
3D Tours
Availability Details
Price Availability Date Unit Sq Ft $1,715 Available Soon 310 1077 Unit 310 Amenities and Features
Features
- Smoke Free
Unit 310 Rent and Fees
Unit Price
- $1,715
Model Rent and Fees
Price
- $1,715
Apartment Model: B4$1,7152 Bedroom, 2 Bath, 1077 sq ftAvailable SoonFloorplansPhotos3D Tours![]()
B4 - Image 1 ![]()
B4 - Image 2 ![]()
B4 - Image 3 ![]()
B4 - Image 4 ![]()
B4 - Image 5 ![]()
B4 - Image 6 ![]()
B4 - Image 7 ![]()
B4 - Image 8 ![]()
B4 - Image 9 ![]()
B4 - Image 10 ![]()
B4 - Floorplan 1 ![]()
B4 - Floorplan 2 B4 - 3D Tour Apartment Unit: 310Apartment Model: B4$1,7152 Bedroom, 2 Bath, 1077 sq ftAvailable SoonFloorplan B2
From $1,705
2 Beds, 2 Baths, 1038 sq ftAvailable Aug 15Model Gallery
Floorplans
Photos
Availability Details
Price Availability Date Unit Sq Ft View Details $1,720 August 15, 2026 102 1038 $1,705 August 15, 2026 206 1038 $1,705 August 15, 2026 206 1038 Model Amenities and Features
Features
- Air Conditioning
- Cable Ready
- Ceiling Fans
- Heating
- Tub/Shower
- Washer/Dryer
Kitchen
- Dishwasher
- Disposal
- Kitchen
- Range
Living Space
- Carpet
- Dining Room
- Vinyl Flooring
- Walk-In Closets
- Window Coverings
Model Rent and Fees
Model Price Range
- $1,705 - $1,720
Unit 102 Amenities and Features
Features
- Air Conditioning
- Cable Ready
- Ceiling Fans
- Heating
- Tub/Shower
- Washer/Dryer
Kitchen
- Dishwasher
- Disposal
- Kitchen
- Range
Living Space
- Carpet
- Dining Room
- Vinyl Flooring
- Walk-In Closets
- Window Coverings
Unit 102 Rent and Fees
Unit Price
- $1,720
Model Rent and Fees
Model Price Range
- $1,705 - $1,720
Unit 206 Amenities and Features
Features
- Air Conditioning
- Cable Ready
- Ceiling Fans
- Heating
- Tub/Shower
- Washer/Dryer
Kitchen
- Dishwasher
- Disposal
- Kitchen
- Range
Living Space
- Carpet
- Dining Room
- Vinyl Flooring
- Walk-In Closets
- Window Coverings
Unit 206 Rent and Fees
Unit Price
- $1,705
Model Rent and Fees
Model Price Range
- $1,705 - $1,720
Unit 206 Amenities and Features
Features
- Air Conditioning
- Cable Ready
- Ceiling Fans
- Heating
- Tub/Shower
- Washer/Dryer
Kitchen
- Dishwasher
- Disposal
- Kitchen
- Range
Living Space
- Carpet
- Dining Room
- Vinyl Flooring
- Walk-In Closets
- Window Coverings
Unit 206 Rent and Fees
Unit Price
- $1,705
Model Rent and Fees
Model Price Range
- $1,705 - $1,720
Apartment Model: B2From $1,7052 Bedroom, 2 Bath, 1038 sq ftAvailable August 15, 2026FloorplansPhotos![]()
B2 - Image 1 ![]()
B2 - Image 2 ![]()
B2 - Image 3 ![]()
B2 - Image 4 ![]()
B2 - Image 5 ![]()
B2 - Image 6 ![]()
B2 - Image 7 ![]()
B2 - Image 8 ![]()
B2 - Image 9 ![]()
B2 - Image 10 ![]()
B2 - Floorplan 1 ![]()
B2 - Floorplan 2 Apartment Unit: 102Apartment Model: B2$1,7202 Bedroom, 2 Bath, 1038 sq ftAvailable August 15, 2026Apartment Unit: 206Apartment Model: B2$1,7052 Bedroom, 2 Bath, 1038 sq ftAvailable August 15, 2026Apartment Unit: 206Apartment Model: B2$1,7052 Bedroom, 2 Bath, 1038 sq ftAvailable August 15, 2026Floorplan B5
2 Beds, 2 Baths, 1170 sq ftLargest 2 BedroomThis is the largest 2 Bedroom at this PropertyModel Gallery
Floorplans
Photos
Availability Details
Price Availability Date Unit Sq Ft From $1,805 Call for Availability B5 1170 sq ft Model Amenities and Features
Features
- Air Conditioning
- Cable Ready
- Ceiling Fans
- Heating
- Tub/Shower
- Washer/Dryer
Kitchen
- Dishwasher
- Disposal
- Kitchen
- Range
Living Space
- Carpet
- Dining Room
- Vinyl Flooring
- Walk-In Closets
- Window Coverings
Model Rent and Fees
Model Price Range
- $1,805 - $1,975
Apartment Model: B5From $1,8052 Bedroom, 2 Bath, 1170 sq ftUnavailableFloorplansPhotos![]()
B5 - Image 1 ![]()
B5 - Image 2 ![]()
B5 - Image 3 ![]()
B5 - Image 4 ![]()
B5 - Image 5 ![]()
B5 - Image 6 ![]()
B5 - Image 7 ![]()
B5 - Image 8 ![]()
B5 - Image 9 ![]()
B5 - Image 10 ![]()
B5 - Floorplan
Schedule a Tour
3D Tours
Property Information
- 444 Units
- 3 Stories
- Built in 1997
Lease Terms
- 12 mo
Fees and Policies
The fees listed below are community-provided and may exclude utilities or add-ons. All payments are made directly to the property and are non-refundable unless otherwise specified.
Required Fees
One-Time Basics
- Due at Application
- Application Fee Per ApplicantiCharged per applicant.$59.00
- Due at Move-In
- Move-In FeeiCharged per unit.$250.00
Other Fees and Policies
Pet Fees
- Cat
- One-Time Pet FeeiMax of 2. Charged Per Pet.$300.00
- Monthly Pet FeeiMax of 2. Charged Per Pet.$59.00
- Dog
- Monthly Pet FeeiMax of 2. Charged Per Pet.$59.00
- One-Time Pet FeeiMax of 2. Charged Per Pet.$300.00
Please call our Leasing Office for complete Pet Policy information.
Max of 2.
Property Fee Disclaimer: Based on community-supplied data and independent market research. Subject to change without notice. May exclude fees for mandatory or optional services and usage-based utilities.
Features and Amenities
Interior Features
- Windows

Map
- Shopping
- Colleges
- Grocery
- Medical
- Parks
- Transportation

Map
Frequently Asked Questions about Cherry Tree Village Apartments
Where is Cherry Tree Village Apartments located?
Cherry Tree Village Apartments is located at 9250 Cherry Tree Dr near the Strongsville area of Strongsville, OH
What is the current rent range at Cherry Tree Village Apartments?
1 Bedroom to 2 Bedroom Apartments at Cherry Tree Village Apartments currently range from $1,480 to $1,820
When is the leasing office open?
- The office Hours for Cherry Tree Village Apartments are
- Monday 9:00 am–5:00 pm
- Tuesday 9:00 am–5:00 pm
- Wednesday 9:00 am–5:00 pm
- Thursday 9:00 am–5:00 pm
- Friday 9:00 am–5:00 pm
- Saturday 9:00 am–2:00 pm
- Sunday Closed
Are pets allowed?
Call us today to find out our pet policy and if we allow pets
Renters Reviews and Ratings
Cherry Tree
Worst apartment I’ve ever lived in
I toured the... (Verified Renter)
I've lived here... (Verified Renter)
Friendly staff and... (Verified Renter)
Downhill since Brookfield
We've been living... (Verified Renter)
Feel like home..very... (Verified Renter)
This looks like... (Verified Renter)
Amazing staff: beautiful... (Verified Renter)
We are very... (Verified Renter)
Clean place. Nicely... (Verified Renter)
Nearby Schools
Strongsville High School
Whitney Elementary School
About GreatSchools Data on ApartmentHomeLiving.com.
Points of Interest
Time and distance from Cherry Tree Village Apartments.
Arts Museums and Landmarks
Big Box and Retail
Kohl's
Walgreens
Macy's
Colleges and Universities
Cuyahoga Community College - Western Campus
Cuyahoga Community College - Brunswick University Center
Groceries
Giant Eagle
Aldi
Hospitals
Southwest General Health Center
Parma Community General Hospital
Fairview Hospital
Parks and Recreation
Cherry Tree Village Apartments has 1 park within 9.0 miles, including Mill Stream Run Reservation.
Restaurants and Dining
Shopping Centers
Cherry Tree Village Apartments has 5 shopping centers within 1.4 miles.
Transit Stations
Cleveland Hopkins International Airport-Red Line
Nearby Neighborhoods
Rental Price Ranges in the Area
| Bedroom | Average Rent | Cheapest Rent | Highest Rent |
|---|---|---|---|
| Strongsville Studio Apartments | $1,861 | $1,861 | $1,861 |
| Strongsville 1 Bedroom Apartments | $1,326 | $890 | $6,000 |
| Strongsville 2 Bedroom Apartments | $1,745 | $1,000 | $5,570 |
| Strongsville 3 Bedroom Apartments | $2,387 | $1,320 | $6,245 |
| Strongsville 4 Bedroom Apartments | $4,590 | $4,590 | $4,590 |
Browse Top Apartments in Strongsville
By Price
By Community Type
- Strongsville Apartments with Rent Specials
- Strongsville Top Rated Apartments
- Strongsville Corporate Apartments
- Strongsville Furnished Apartments
- Strongsville Gated Apartments
- Strongsville Loft Apartments
- New Strongsville Apartments
- Strongsville Senior Apartments
- Strongsville Short-term Apartments
- Strongsville Student Apartments
- Strongsville Apartments with Utilities Included


Max of 2.