


- 2 Bedroom Bedrooms
- $1,685-$1,695 Pricing
- 906 Square Feet
About Cherrylane
Welcome to Cherrylane Apartments, tucked away in the heart of Meridian with a neighborhood feel! Your new community is conveniently located for work or play, with shopping or business needs at downtown Meridian and dining at The Village at Meridian. Each 2-bedroom 1-bathroom newly updated home is designed with the finest details such as, tub style kitchen sink, stainless-steel appliances, full size washer and dryer, spacious balconies or private enclosed patios with grass, and an assigned covered parking space. Cherrylane Apartments offers an off-leash dog park for your furry family members and an outdoor common area with gourmet BBQ grill. Professionally managed by TableRock Residential, you have an administrative and maintenance team at your daily need. We cannot wait for you to enjoy coming home!
Cherrylane is located in the Northeast Meridian Neighborhood and 83642 Zip code of Meridian, ID. This community is professionally managed by Tablerock Residential
Property Contact Info

- Listed by:
- Agency:
- Vendor Logo:
- Website:
- View Property Website
- Call Us:
- (208) 609-9248
- Disclaimer:
Office Hours
| Monday | 9:00 am–6:00 pm |
| Tuesday | 9:00 am–6:00 pm |
| Wednesday | 9:00 am–6:00 pm |
| Thursday | 9:00 am–6:00 pm |
| Friday | 9:00 am–6:00 pm |
| Saturday | Closed |
| Sunday | Closed |
Floorplan Pricing and Availability
Cherrylane offers 2 Bedroom apartments starting from $1,685 and having 906 sq ft. Here is the current pricing and availability:
New! Interactive Property Map
 ApartmentHomeLiving.com's new Interactive Property Map allows you to see where every available unit is located at this community.Try It Now >
2 Bedrooms
Show Unavailable Floorplans2 Bed 1 Bath NEW Reno
$1,700
2 Beds, 1 Bath, 906 sq ftAvailable Sep 2Model Gallery
Photos
Availability Details
Price Availability Date Unit Sq Ft Deposit View Details $1,700 September 2, 2026 334 906 $450 $1,700 September 16, 2026 312 906 $450 Model Amenities and Features
Features
- Air Conditioning
- Balcony
- Cable Ready
- Ceiling Fans
- Heating
- Smoke Free
- Storage Space
- Tub/Shower
- Washer/Dryer
- Wi-Fi
Kitchen
- Dishwasher
- Disposal
- Freezer
- Kitchen
- Oven
- Range
- Refrigerator
- Stainless Steel Appliances
Model Rent and Fees
Model Price
- $1,700
Deposit
- $450 deposit
Unit 334 Rent and Fees
Unit Price
- $1,700
View Details and Rent EstimateDeposit
- $450 deposit
Model Rent and Fees
Price
- $1,700
Unit 312 Rent and Fees
Unit Price
- $1,700
View Details and Rent EstimateDeposit
- $450 deposit
Model Rent and Fees
Price
- $1,700
Apartment Model: 2 Bed 1 Bath NEW RenoFrom $1,7002 Bedroom, 1 Bath, 906 sq ftAvailable September 2, 2026![]()
2 Bed 1 Bath NEW Reno - Image 1 ![]()
2 Bed 1 Bath NEW Reno - Image 2 ![]()
2 Bed 1 Bath NEW Reno - Image 3 ![]()
2 Bed 1 Bath NEW Reno - Image 4 ![]()
2 Bed 1 Bath NEW Reno - Image 5 ![]()
2 Bed 1 Bath NEW Reno - Image 6 Apartment Unit: 334Apartment Model: 2 Bed 1 Bath NEW Reno$1,7002 Bedroom, 1 Bath, 906 sq ftAvailable September 2, 2026Apartment Unit: 312Apartment Model: 2 Bed 1 Bath NEW Reno$1,7002 Bedroom, 1 Bath, 906 sq ftAvailable September 16, 20262 Bed 1 Bath
2 Beds, 1 Bath, 906 sq ftAvailability Details
Price Availability Date Unit Sq Ft Deposit $1,685 Call for Availability 2 Bed 1 Bath 906 sq ft $450 Model Amenities and Features
Features
- Air Conditioning
- Cable Ready
- Ceiling Fans
- Heating
- Smoke Free
- Tub/Shower
- Washer/Dryer
- Wi-Fi
Kitchen
- Dishwasher
- Disposal
- Freezer
- Kitchen
- Oven
- Range
- Refrigerator
- Stainless Steel Appliances
Living Space
- Carpet
- Vinyl Flooring
Outdoor Space
- Patio
- Porch
Model Rent and Fees
Model Price
- $1,685
Deposit
- $450 deposit
Renovated
2 Beds, 1 Bath, 906 sq ftAvailability Details
Price Availability Date Unit Sq Ft Deposit $1,695 Call for Availability Renovated 906 sq ft $450 Model Amenities and Features
Features
- Air Conditioning
- Balcony
- Cable Ready
- Ceiling Fans
- Heating
- Smoke Free
- Storage Space
- Tub/Shower
- Washer/Dryer
- Wi-Fi
Kitchen
- Dishwasher
- Disposal
- Freezer
- Kitchen
- Oven
- Range
- Refrigerator
- Stainless Steel Appliances
Model Rent and Fees
Model Price
- $1,695
Deposit
- $450 deposit


Schedule a Tour
3D Tours
Property Information
- 44 Units
- 2 Stories
- Built in 1992
Fees and Policies
The fees listed below are community-provided and may exclude utilities or add-ons. All payments are made directly to the property and are non-refundable unless otherwise specified. Use the Cost Calculator to determine costs based on your needs.
Required Fees
One-Time Basics
- Due at Application
- Application Fee Per ApplicantiCharged Per Unit.$0.00
- Due at Move-In
- Administrative FeeiCharged Per Applicant.$0.00
Other Fees and Policies
Pet Fees
- Cat
- One-Time Pet FeeiMax of 2. Charged Per Pet.$350.00
- Monthly Pet FeeiMax of 2. Charged Per Pet.$25.00/mo
- Dog
- One-Time Pet FeeiMax of 2. Charged Per Pet.$350.00
- Monthly Pet FeeiMax of 2. Charged Per Pet.$25.00/mo
Breed Restrictions Apply
Max of 2.
Parking Info and Fees
- CoverediIncluded with your home!
- 1 Max
Property Fee Disclaimer: Based on community-supplied data and independent market research. Subject to change without notice. May exclude fees for mandatory or optional services and usage-based utilities.
Features and Amenities
Unique Amenities
- Private Enclosed Backyards*
- Special
On-Site Services
- 24 Hour Access
Outdoor Features
- Grill
- Picnic Area
- Yard
- Porch
- Patio
Interior Features
- Balcony
- Storage Space
- Ceiling Fans
- Heating
- Tub/Shower
- Cable Ready
- Washer/Dryer
- Air Conditioning
- Wi Fi
- Smoke Free
Kitchen Amenities
- Disposal
- Freezer
- Stainless Steel Appliances
- Kitchen
- Dishwasher
- Oven
- Range
- Refrigerator
Living Area Features
- High Ceilings
- Carpet
- Vinyl Flooring
- Dining Room
- Vaulted Ceiling
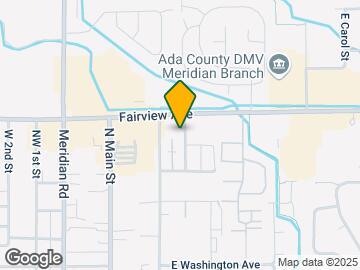
Map
- Shopping
- Colleges
- Grocery
- Medical
- Parks
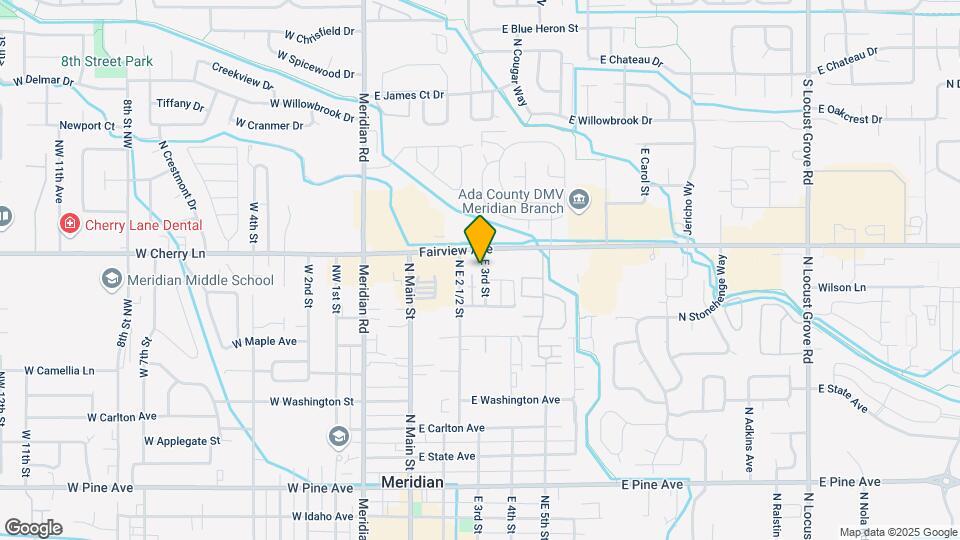
Map
Getting Around
60 / 100 Moderately walkable
30 / 100 Limited public transit
50 / 100 Fairly bikeable
80 / 100 Very car friendly
 details
Getting to Know the Area
80 / 100 Restaurants
90 / 100 Cafes
70 / 100 Nightlife
70 / 100 Shopping
50 / 100 Parks
70 / 100 Noise Level
Frequently Asked Questions about Cherrylane
Where is Cherrylane located?
Cherrylane is located at 320-344 E Gruber Ave near the Northeast Meridian area of Meridian, ID
What is the current rent range at Cherrylane?
2 Bedrooms at Cherrylane currently start from $1,685. Call today for more info!
When is the leasing office open?
- The office Hours for Cherrylane are
- Monday 9:00 am–6:00 pm
- Tuesday 9:00 am–6:00 pm
- Wednesday 9:00 am–6:00 pm
- Thursday 9:00 am–6:00 pm
- Friday 9:00 am–6:00 pm
- Saturday Closed
- Sunday Closed
Are pets allowed?
Call us today to find out our pet policy and if we allow pets
Nearby Schools
Meridian Middle School
Meridian Elementary School
Eliza Hart Spalding STEM Academy
Meridian High School
About GreatSchools Data on ApartmentHomeLiving.com.
Points of Interest
Time and distance from Cherrylane.
Big Box and Retail
Albertson's
Kohl's
Walgreens
Colleges and Universities
Groceries
Albertson's
Grocery Outlet
Albertsons
Hospitals
Parks and Recreation
Cherrylane has 3 parks within 9.4 miles, including Roaring Springs Water Park, The Basque Museum and Cultural Center, and Camel's Back Park .
Shopping Centers
Cherrylane has 5 shopping centers within 0.3 miles.
Nearby Neighborhoods
Rental Price Ranges in the Area
| Bedroom | Average Rent | Cheapest Rent | Highest Rent |
|---|---|---|---|
| Meridian Studio Apartments | $1,685 | $1,345 | $2,262 |
| Meridian 1 Bedroom Apartments | $1,856 | $1,199 | $3,960 |
| Meridian 2 Bedroom Apartments | $1,953 | $1,295 | $5,145 |
| Meridian 3 Bedroom Apartments | $2,856 | $1,745 | $8,520 |
| Meridian 4 Bedroom Apartments | $6,290 | $2,670 | $8,938 |
| 2 Bedroom Homes | $1,594 | $1,401 | $2,095 |
| 3 Bedroom Homes | $2,502 | $1,551 | $3,750 |
| 4 Bedroom Homes | $2,795 | $2,250 | $4,500 |
| 5 Bedroom Homes | $3,280 | $2,995 | $3,400 |
Max of 2.