


- 1–3 Bedrooms
- $1,320-$3,496 Pricing
- 748–2,400 Square Feet
About Chesapeake Commons
Chesapeake Commons is one of the most prominent historical renovations in Baltimore's urban center. Our building features uncommon and beautiful elements including an exterior that is rich with ornamentation and apartment interiors with wonderfully unique modern design. We offer a variety of multi-level floor plans to match your individual personality and style. One, two, and three bedroom apartments are available with washers/dryers included, high ceilings, expansive windows, ceramic tile, wall-to-wall carpeting, some skylights and spiral stairs, and fully equipped kitchens with microwaves. Some private decks overlook city skylines and we have a landscaped courtyard which includes gas grills for cooking out. A 24-hour exercise/entertainment center, on-site parking, business center, and dry-cleaning services are also available. In addition, Chesapeake Commons has 24-hour emergency maintenance and on-site management. We are also a pet friendly building! Please let us know if you would like more information or if you would like to schedule a tour!
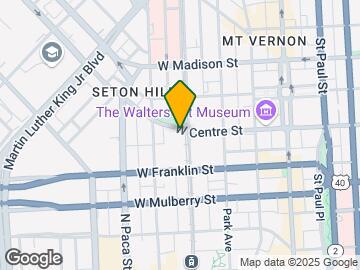
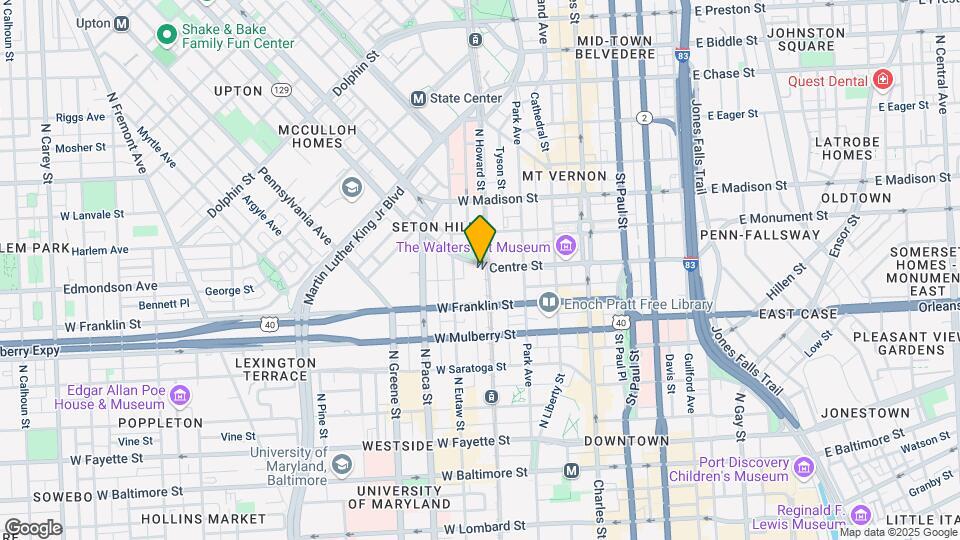
Chesapeake Commons is located in the Historic Baltimore Neighborhood and 21201 Zip code of Baltimore, MD. This community is professionally managed by Sovereign Property Management, LLC
Unique Features and Amenities
- 3 Story Loft
- 40 Foot Vaulted Ceiling
- Free High Speed Interent*
- Grand Arched Windows
- Huge Roof Top Deck
- Luxury Plank Flooring in Living Area
Property Contact Info

- Listed by:
- Agency:
- Vendor Logo:
- Website:
- View Property Website
- Call Us:
- (443) 863-6019
- Disclaimer:
Office Hours
| Monday | 9:00 am–5:00 pm |
| Tuesday | 9:00 am–5:00 pm |
| Wednesday | 9:00 am–5:00 pm |
| Thursday | 9:00 am–5:00 pm |
| Friday | 9:00 am–5:00 pm |
| Saturday | By Appointment |
| Sunday | Closed |
Floorplan Pricing and Availability
Chesapeake Commons offers 1 to 3 Bedroom apartments starting from $1,525 and having 748–2,400 sq ft. Here is the current pricing and availability:
New! Interactive Property Map
1 Bedroom
Show Unavailable FloorplansFloorplan 1x1
From $1,525
1 Bed, 1 Bath, 748-847 sq ftAvailable NowAvailability Details
Price Availability Date Unit Sq Ft $1,525 Available Now 718 847 Model Amenities and Features
Features
- Air Conditioning
- Balcony
- Cable Ready
- Ceiling Fans
- Heating
- High Speed Internet Access
- Intercom
- Skylights
- Sprinkler System
- Tub/Shower
- Washer/Dryer
- Wheelchair Accessible (Rooms)
- Wi-Fi
Kitchen
- Dishwasher
- Disposal
- Granite Countertops
- Ice Maker
- Kitchen
- Microwave
- Oven
- Range
- Refrigerator
- Stainless Steel Appliances
Unit 718 Rent and Fees
Unit Price
- $1,525
Model Rent and Fees
Model Price Range
- $1,320 - $1,800
Apartment Unit: 718Apartment Model: 1x1$1,5251 Bedroom, 1 Bath, 847 sq ftAvailable Now1 x 1.5
1 Bed, 1.5 Baths, 1144 sq ftAvailability Details
Price Availability Date Unit Sq Ft $1,665 Call for Availability 1 x 1.5 1144 sq ft Model Amenities and Features
Features
- Air Conditioning
- Balcony
- Cable Ready
- Ceiling Fans
- Heating
- High Speed Internet Access
- Intercom
- Skylights
- Sprinkler System
- Tub/Shower
- Washer/Dryer
- Wheelchair Accessible (Rooms)
- Wi-Fi
Kitchen
- Dishwasher
- Disposal
- Granite Countertops
- Ice Maker
- Kitchen
- Microwave
- Oven
- Range
- Refrigerator
- Stainless Steel Appliances
Model Rent and Fees
Model Price
- $1,665
2 Bedrooms
Show Unavailable Floorplans2 x 1.5
2 Beds, 1.5 Baths, 1369-1971 sq ftAvailability Details
Price Availability Date Unit Sq Ft From $1,595 Call for Availability 2 x 1.5 1369-1971 sq ft Model Amenities and Features
Features
- Air Conditioning
- Balcony
- Cable Ready
- Ceiling Fans
- Heating
- High Speed Internet Access
- Intercom
- Skylights
- Sprinkler System
- Tub/Shower
- Washer/Dryer
- Wheelchair Accessible (Rooms)
- Wi-Fi
Kitchen
- Dishwasher
- Disposal
- Granite Countertops
- Ice Maker
- Kitchen
- Microwave
- Oven
- Range
- Refrigerator
- Stainless Steel Appliances
Model Rent and Fees
Model Price Range
- $1,595 - $2,499
2 x 2
From $1,995
2 Beds, 2 Baths, 939-1269 sq ftAvailable Aug 20Availability Details
Price Availability Date Unit Sq Ft $1,995 August 20, 2026 103 1158 Model Amenities and Features
Features
- Air Conditioning
- Balcony
- Cable Ready
- Ceiling Fans
- Heating
- High Speed Internet Access
- Intercom
- Skylights
- Sprinkler System
- Tub/Shower
- Washer/Dryer
- Wheelchair Accessible (Rooms)
- Wi-Fi
Kitchen
- Dishwasher
- Disposal
- Granite Countertops
- Ice Maker
- Kitchen
- Microwave
- Oven
- Range
- Refrigerator
- Stainless Steel Appliances
Unit 103 Rent and Fees
Unit Price
- $1,995
Model Rent and Fees
Model Price Range
- $1,685 - $2,005
Apartment Unit: 103Apartment Model: 2 x 2$1,9952 Bedroom, 2 Bath, 1158 sq ftAvailable August 20, 20263 Bedrooms
2.5 x 2
3 Beds, 2 Baths, 1528 sq ftAvailability Details
Price Availability Date Unit Sq Ft From $1,975 Call for Availability 2.5 x 2 1528 sq ft Model Amenities and Features
Features
- Air Conditioning
- Balcony
- Cable Ready
- Ceiling Fans
- Heating
- High Speed Internet Access
- Intercom
- Skylights
- Sprinkler System
- Tub/Shower
- Washer/Dryer
- Wheelchair Accessible (Rooms)
- Wi-Fi
Kitchen
- Dishwasher
- Disposal
- Granite Countertops
- Ice Maker
- Kitchen
- Microwave
- Oven
- Range
- Refrigerator
- Stainless Steel Appliances
Model Rent and Fees
Model Price Range
- $1,975 - $2,295
3 x 2.5
3 Beds, 2.5 Baths, 1650-2400 sq ftAvailability Details
Price Availability Date Unit Sq Ft From $2,195 Call for Availability 3 x 2.5 1650-2400 sq ft Model Amenities and Features
Features
- Air Conditioning
- Balcony
- Cable Ready
- Ceiling Fans
- Heating
- High Speed Internet Access
- Intercom
- Skylights
- Sprinkler System
- Tub/Shower
- Washer/Dryer
- Wheelchair Accessible (Rooms)
- Wi-Fi
Kitchen
- Dishwasher
- Disposal
- Granite Countertops
- Ice Maker
- Kitchen
- Microwave
- Oven
- Range
- Refrigerator
- Stainless Steel Appliances
Model Rent and Fees
Model Price Range
- $2,195 - $3,496
Schedule a Tour
3D Tours
Property Information
- 98 Units
- 9 Stories
- Built in 1875
- Furnished Units Available
Lease Terms
- 12 mo
Fees and Policies
The fees listed below are community-provided and may exclude utilities or add-ons. All payments are made directly to the property and are non-refundable unless otherwise specified.
Required Fees
One-Time Basics
- Due at Application
- Application Fee Per ApplicantiCharged per applicant.$30.00
- Due at Move-In
- Administrative FeeiCharged per unit.$0.00
Pet Policy and Fees
Cats
- 2 Pet Limit
Please call for details
Dogs
- 2 Pet Limit
Please call for details
Parking Info and Fees
- Surface LotiGated and monitored parking lot right in front of our building.
Property Fee Disclaimer: Based on community-supplied data and independent market research. Subject to change without notice. May exclude fees for mandatory or optional services and usage-based utilities.
Features and Amenities
Unique Amenities
- 3 Story Loft
- 40 Foot Vaulted Ceiling
- Free High Speed Interent*
- Grand Arched Windows
- Huge Roof Top Deck
- Luxury Plank Flooring in Living Area
On-Site Services
- Dry Cleaning Service
- Maintenance On Site
- Package Service
- Planned Social Activities
- Grocery Service
- Property Manager On Site
- Guest Apartment
- Online Services
- Pet Play Area
- Recycling
- Renters Insurance Program
- Video Patrol
- Public Transportation
- Community Wide Wi Fi
- Concierge
- 24 Hour Access
- Key Fob Entry
- Doorman
Community Features
- Business Center
- Clubhouse
- Vintage Building
- Multi Use Room
- Lounge
- Corporate Housing
- Disposal Chutes
- Elevator
Outdoor Features
- Grill
- Fenced Lot
- Sundeck
- Picnic Area
- Courtyard
- Controlled Access
- Deck
Recreation and Fitness
- Fitness Center
- Bicycle Storage
Interior Features
- Balcony
- Skylights
- Sprinkler System
- Tub/Shower
- Intercom
- Ceiling Fans
- High Speed Internet Access
- Heating
- Cable Ready
- Washer/Dryer
- Air Conditioning
- Wi Fi
- Wheelchair Accessible (Rooms)
Kitchen Amenities
- Microwave
- Dishwasher
- Range
- Refrigerator
- Oven
- Kitchen
- Disposal
- Ice Maker
- Stainless Steel Appliances
- Granite Countertops
Living Area Features
- High Ceilings
- Walk In Closets
- Vaulted Ceiling
- Built In Bookshelves
- Den
- Dining Room
- Window Coverings
- Tile Floors
- Views
- Double Pane Windows
- Carpet
- Hardwood Floors
- Loft Layout

Map
- Shopping
- Colleges
- Grocery
- Medical
- Parks
- Transportation

Map
Getting Around
100 / 100 Exceptionally walkable
90 / 100 Exceptional public transit
60 / 100 Moderately bikeable
50 / 100 Fairly car friendly
Getting to Know the Area
90 / 100 Restaurants
90 / 100 Cafes
90 / 100 Nightlife
90 / 100 Shopping
80 / 100 Parks
20 / 100 Noise Level
Frequently Asked Questions about Chesapeake Commons
Where is Chesapeake Commons located?
Chesapeake Commons is located at 601 N Eutaw St near the Historic Baltimore area of Baltimore, MD
What is the current rent range at Chesapeake Commons?
1 Bedroom to 3 Bedroom Apartments at Chesapeake Commons currently range from $1,525 to $1,995
When is the leasing office open?
- The office Hours for Chesapeake Commons are
- Monday 9:00 am–5:00 pm
- Tuesday 9:00 am–5:00 pm
- Wednesday 9:00 am–5:00 pm
- Thursday 9:00 am–5:00 pm
- Friday 9:00 am–5:00 pm
- Saturday By Appointment
- Sunday Closed
Are pets allowed?
Call us today to find out our pet policy and if we allow pets
Renters Reviews and Ratings
Fantastic apartment!
Nearby Schools
Booker T. Washington Middle School
Baltimore School for the Arts
Renaissance Academy
About GreatSchools Data on ApartmentHomeLiving.com.
Points of Interest
Time and distance from Chesapeake Commons.
Arts Museums and Landmarks
Big Box and Retail
Walgreens
Safeway
Target
Colleges and Universities
Groceries
Safeway
Shoppers Food & Pharmacy
Harris Teeter
Hospitals
University Of Maryland Medical Center Midtown Campus
Parks and Recreation
Howard Peter Rawlings Conservatory and Botanical Gardens
Chesapeake Commons has 3 parks within 1.6 miles, including Maryland Zoo in Baltimore, Howard Peter Rawlings Conservatory and Botanical Gardens, and Federal Hill Park.
Restaurants and Dining
Shopping Centers
Chesapeake Commons has 5 shopping centers within 0.7 miles.
Transit Stations
Nearby Neighborhoods
Rental Price Ranges in the Area
| Bedroom | Average Rent | Cheapest Rent | Highest Rent |
|---|---|---|---|
| Baltimore Studio Apartments | $1,442 | $700 | $6,000 |
| Baltimore 1 Bedroom Apartments | $1,732 | $500 | $4,950 |
| Baltimore 2 Bedroom Apartments | $1,914 | $751 | $7,473 |
| Baltimore 3 Bedroom Apartments | $2,363 | $739 | $9,491 |
| Baltimore 4 Bedroom Apartments | $2,603 | $850 | $4,816 |
| Baltimore 5 Bedroom Apartments | $2,912 | $1,815 | $3,850 |
Browse Top Apartments in Baltimore
By Price
- Cheap Baltimore Apartments
- Baltimore Apartments Under $600
- Baltimore Apartments Under $700
- Baltimore Apartments Under $800
- Baltimore Apartments Under $900
- Baltimore Apartments Under $1000
- Baltimore Apartments Under $1200
- Baltimore Apartments Under $1500
- Baltimore Apartments Under $2000
- Baltimore Luxury Apartments
By Community Type
- Baltimore Apartments for Rent by Owner
- Baltimore Apartments with Rent Specials
- Baltimore Top Rated Apartments
- Baltimore Corporate Apartments
- Baltimore Furnished Apartments
- Baltimore Gated Apartments
- Baltimore Loft Apartments
- Baltimore Low Income Apartments
- Baltimore Military Apartments
- New Baltimore Apartments
- Baltimore Senior Apartments
- Baltimore Short-term Apartments
- Baltimore Student Apartments
- Baltimore Apartments with Utilities Included
